11638 Calfee Road
Conroe, TX 77304
$2,750,000
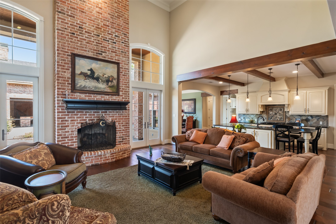
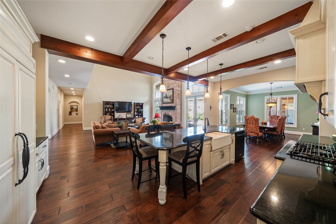
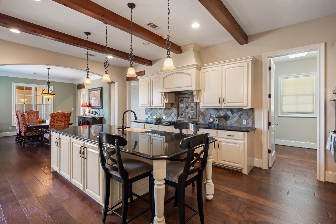
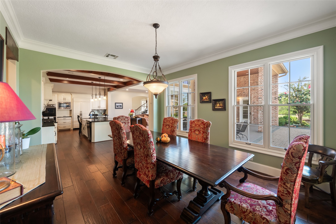
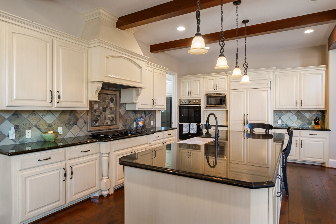
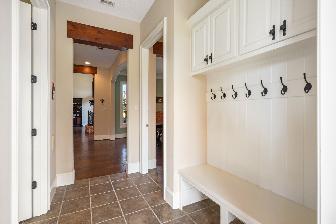
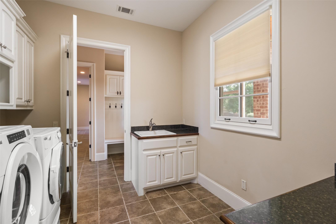
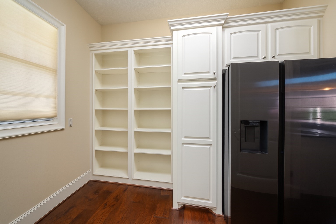
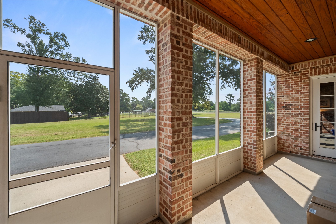
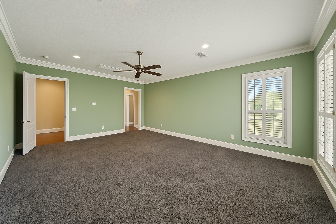
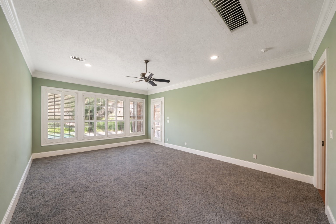
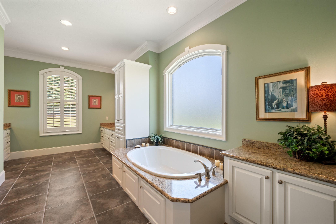
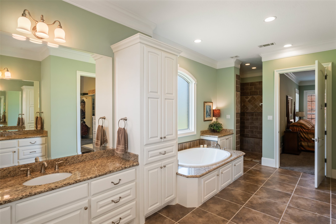
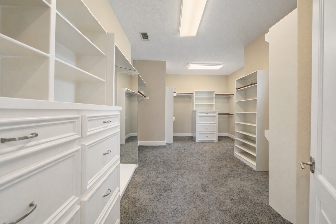
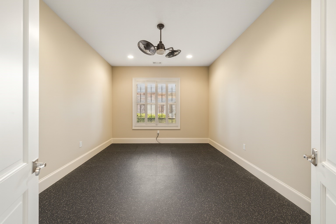
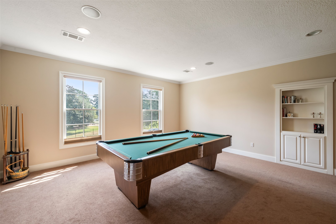
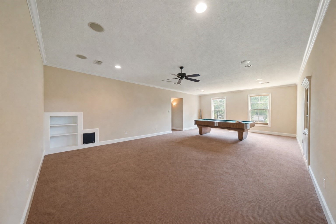
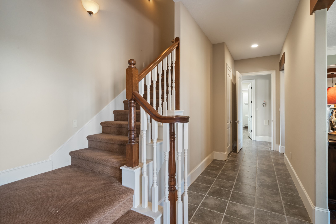
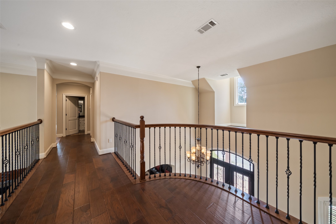
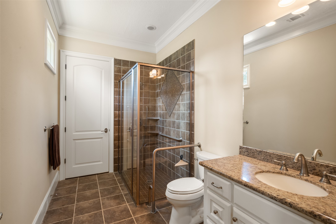
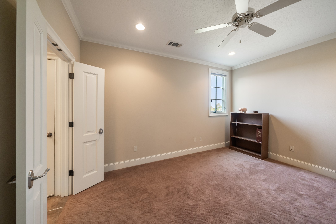
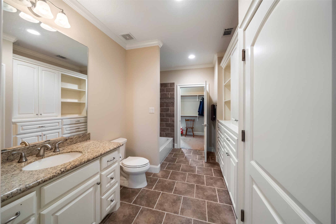
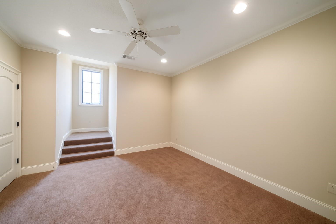
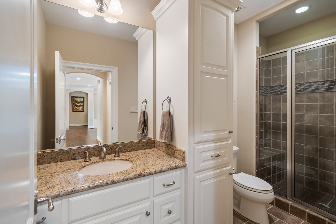
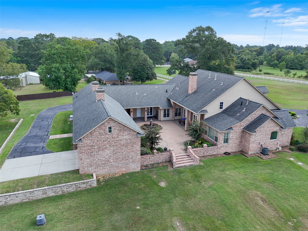
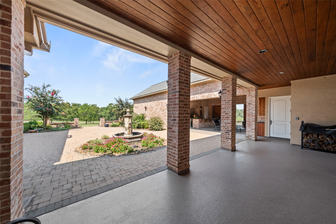
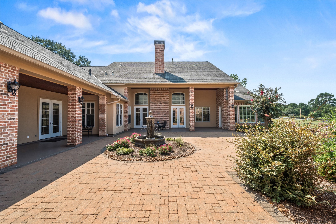
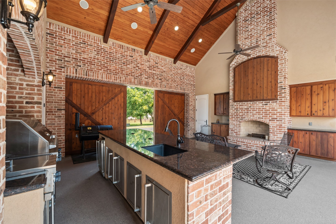
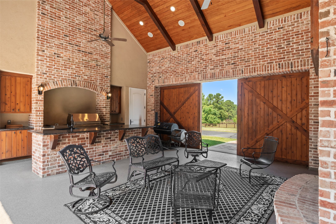
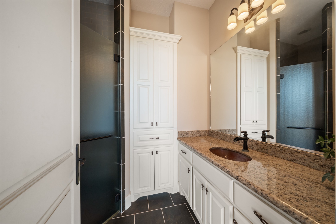
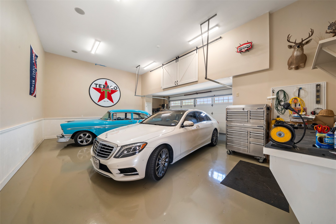
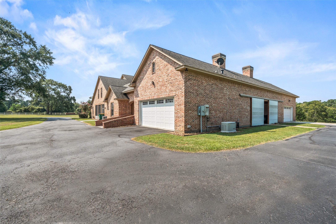
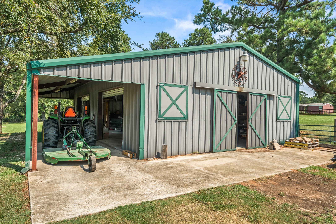
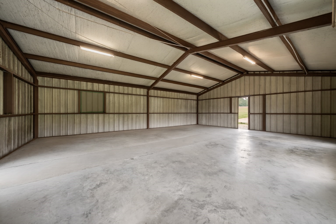
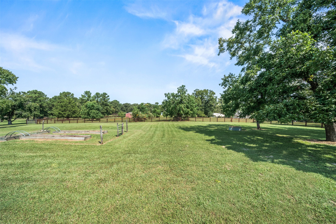
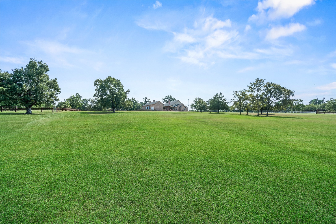
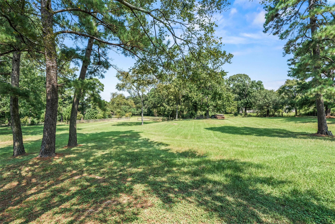
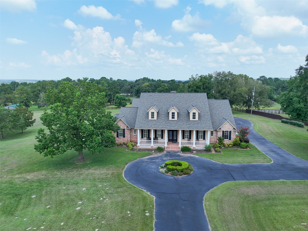
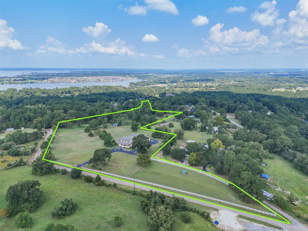
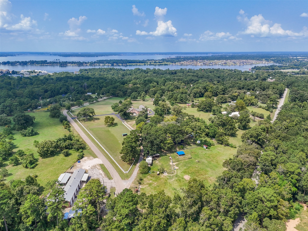
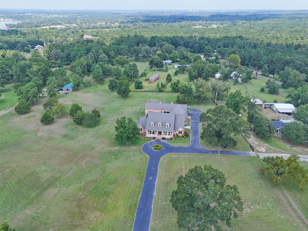
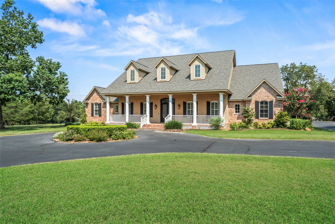
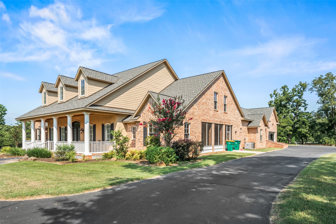
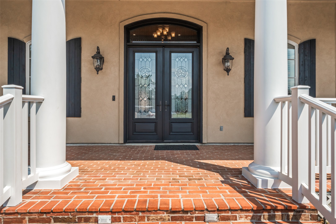
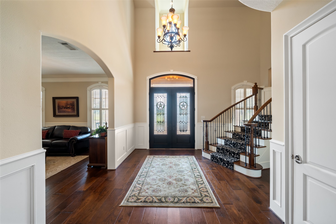
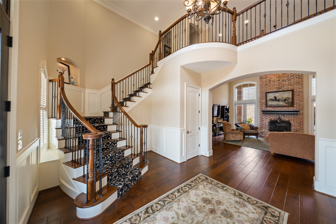
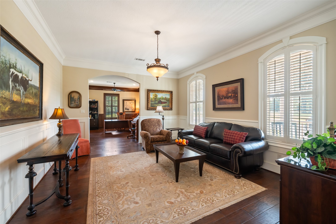
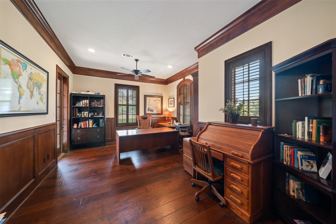
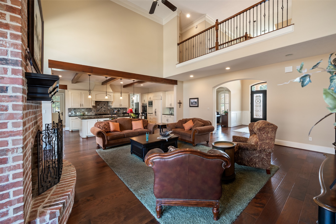
Custom-built J.W. Neathery estate on 11.5 acres offering privacy, functionality, & timeless design. This 5,443sf home features dual primary suites on the first floor, soaring 18-ft ceilings, Brazilian hardwood floors, cedar beams, plantation shutters & extensive custom work throughout. The chef’s kitchen includes granite counters, large island with farmhouse sink, double Viking ovens, panel fridge, butler’s pantry & endless storage. Designed for entertaining, enjoy a stunning courtyard with water feature overlooking scenic views, outdoor cedar kitchen with vaulted ceilings, fireplace, large island, wine fridge, expansive covered patios & full bathroom. Additional highlights include new HVAC, water softener, central vac, office, exercise room, game room, 935sf “Texas attic” & two 2-car garages. Full property fenced + invisible fenced, 1,200sf barn, 20kW generator, & gated entrance. A rare blend of luxury living & acreage just minutes from Lake Conroe, entertainment, shopping & dining.
| Listing Id: | 52451440 |
|---|---|
| List Price: | $2,750,000 |
| Property Type: | Farm |
| Property Sub Type: | Detached |
| Status: | Active |
| Bedrooms Total: | 4 |
| Bathrooms Full: | 5 |
| Bathrooms Half: | 1 |
| Living Area: | 5,740 |
| Tax Annual Amount: | $14,346 |
| Lot Size Acres: | 11.5 |
| Architectural Style: | Farmhouse and Traditional |
| Waterfront?: | No |
| City: | Conroe |
| County Or Parish: | Montgomery |
| Subdivision: | Collard |
| Postal Code: | 77304 |
| Year Built: | 2011 |
| Additional Parcels Description: | 31100, 353107 |
| Additional Parcels?: | Yes |
| Appliances: | Double Oven, Dishwasher, Electric Oven, Gas Cooktop, Disposal, Microwave, Dryer, Refrigerator, Water Softener Owned, Tankless Water Heater, Wine Refrigerator, and Washer |
| Room Type: | DiningRoom, EntryFoyer, FamilyRoom, GameRoom, LivingRoom, Office, Pantry, Sunroom, UtilityRoom, HalfBath, SittingRoom |
| Attached Garage?: | Yes |
| Basement Yn: | No |
| Bathrooms Total Integer: | 6 |
| Bedrooms Possible: | 5 |
| Builder Name: | J.W. Neathery Custom Homes |
| Building Area Total: | 5,740.0 |
| Construction Materials: | Brick, Other |
| Cooling: | Central Air, Gas, and Zoned |
| Cooling?: | Yes |
| Directions: | I-45 North, West on League Line Road, Right on Longmire, Left on Calfee Road, House on the Right |
| Electric: | Generator |
| Elementary School: | LAGWAY ELEMENTARY SCHOOL |
| Elementary School District: | 56 - Willis |
| Fencing: | Fenced |
| Fireplace Features: | Gas, GasLog, WoodBurning |
| Fireplaces Total: | 2 |
| Fireplace?: | Yes |
| Flooring: | Carpet, EngineeredHardwood, Tile |
| Foundation Details: | Slab |
| Garage Spaces: | 4.0 |
| Garage?: | Yes |
| Green Energy Efficient: | Lighting, Thermostat, WaterHeater |
| Heating: | Central, Electric, Zoned |
| Heating?: | Yes |
| High School: | WILLIS HIGH SCHOOL |
| High School District: | 56 - Willis |
| Horse Amenities: | HorsesAllowed |
| Interior Features: | BreakfastBar, ButlersPantry, CrownMolding, CentralVacuum, DualSinks, DoubleVanity, EntranceFoyer, EnSuiteBathroom, FullBathOnMainLevel, GraniteCounters, HighCeilings, KitchenIsland, KitchenFamilyRoomCombo, BathInPrimaryBedroom, MainLevelPrimary, MultiplePrimarySuites, MultipleStaircases, Pantry, SittingAreaInPrimary, ShowerOnly, Sink |
| Internet Automated Valuation Display?: | Yes |
| Internet Consumer Comment?: | Yes |
| Laundry Features: | WasherHookup, ElectricDryerHookup, GasDryerHookup |
| Lease Considered?: | No |
| Levels: | Two |
| Listing Agreement: | ExclusiveRightToLease |
| Listing Terms: | Cash, Conventional, FHA, VaLoan |
| Living Area Source: | Appraiser |
| Lot Features: | Cleared, HardwoodTrees, Level, Pasture, RollingSlope |
| Lot Size Source: | Appraiser |
| Lot Size Units: | SquareFeet |
| Middle Or Junior School: | CALFEE MIDDLE SCHOOL |
| Middle Or Junior School District: | 56 - Willis |
| MLS Area Major: | 39 |
| MLS Area Minor: | Lake Conroe Area |
| New Construction?: | No |
| Original List Price: | $2,750,000 |
| Other Structures: | Barns |
| Parcel Number: | 31097 |
| Parking Features: | AdditionalParking, Attached, Boat, CircularDriveway, Driveway, Garage, Oversized, WorkshopInGarage |
| Parking Total: | 4 |
| Pool Private?: | No |
| Possible Use: | Agricultural, Cattle, Horses, Ranch |
| Postal City: | Conroe |
| Postal Code Plus4: | 1004 |
| Public Survey Section: | 0 |
| Road Responsibility: | PublicMaintainedRoad |
| Road Surface Type: | Asphalt, Concrete |
| Rooms Total: | 14 |
| Security Features: | SmokeDetectors |
| Sewer: | SepticTank |
| Status: | Active |
| State Or Province: | TX |
| Stories: | 2 |
| Street Number Numeric: | 11,638 |
| Tax Year: | 2025 |
| Topography: | Level, Rolling |
| Universal Property: | US-48339-N-31097-R-N |
| Water Source: | Private, Well |
| Window Features: | Window Coverings |
| Year Built Source: | PublicRecords |
| Listing Key: | 1195009197 |
| Current Price: | $2,750,000.00 |
| Country Subdivision: | 48339 |
| Record Signature: | -693,665,396 |
| Universal Parcel Id: | urn:reso:upi:2.0:US:48339:31097 |
Listing Courtesy of: Creighton Realty Partners, LLC
Listing Agent: Jennifer Guinn
936-827-7565
Mortgage Calculator
The data on this website relating to real estate for sale comes in part from the IDX Program of the Houston Association of REALTORS®.
All information is believed accurate but not guaranteed. The properties displayed may not be all of the properties available through the IDX Program. Any use of this site other than by potential buyers or sellers is strictly prohibited.
© 2026 Houston Association of REALTORS®.
Houston Association of REALTORS® data last updated on November 11, 2026 01:04 AM - ET.
Property Last Updated: November 11, 2026 01:04 AM - ET