 1 / 30
11607 Briar Rose Drive
Houston, TX 77077
$259,900
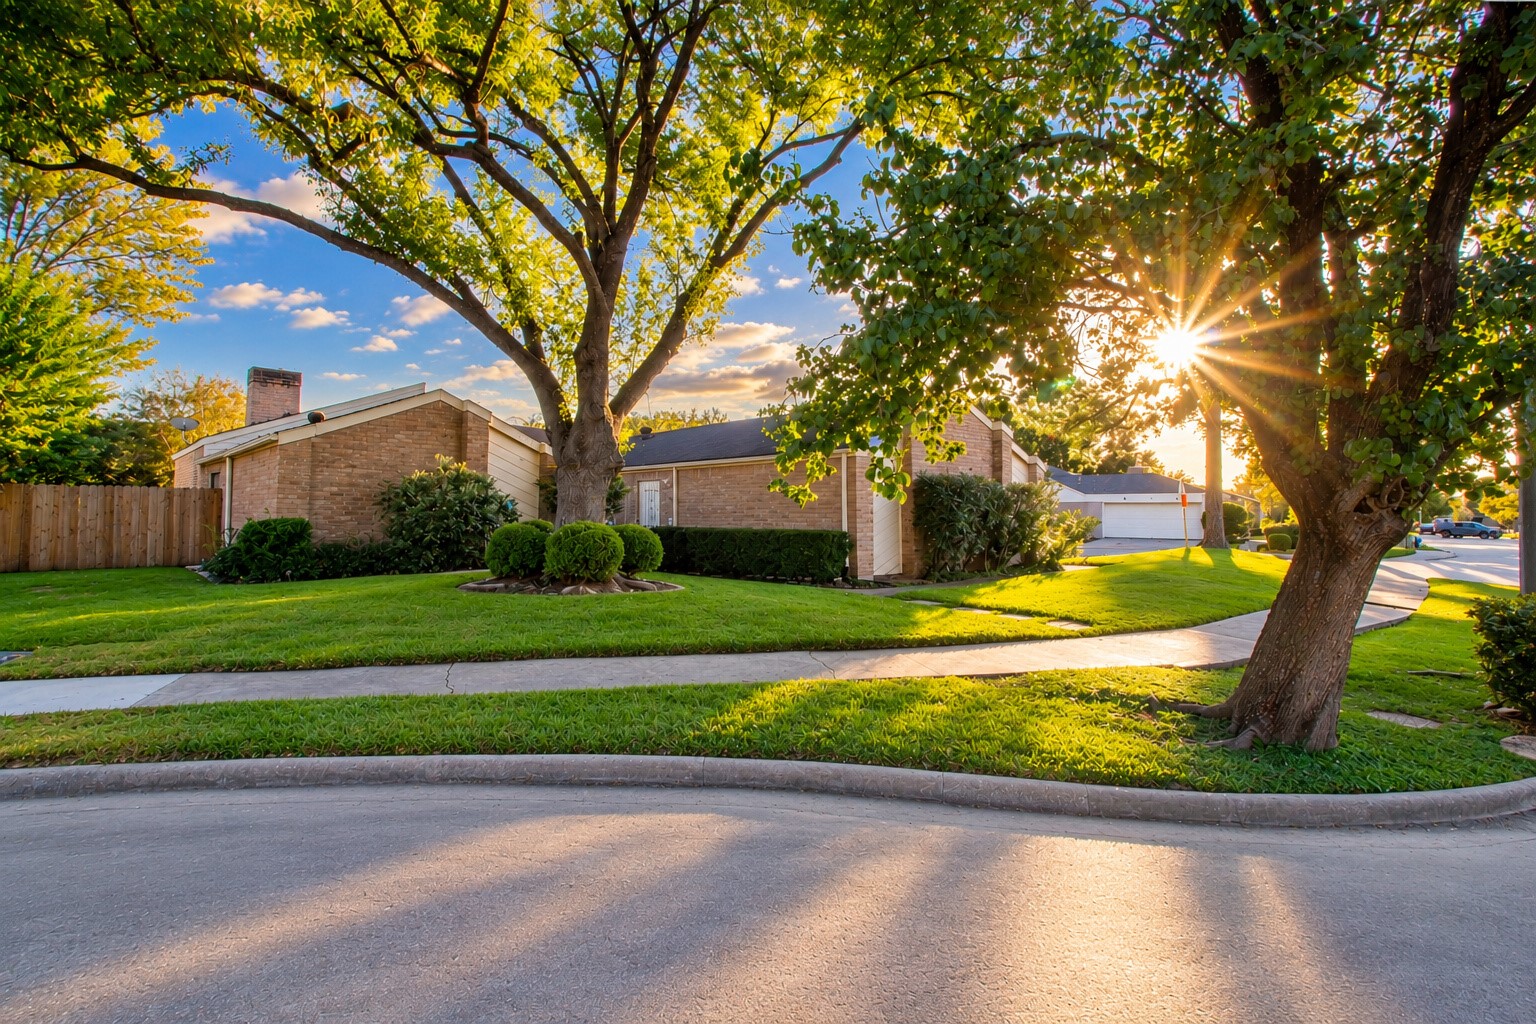
Not every dream home starts out perfect, sometimes, it starts with a vision! Discover the possibilities of this corner-lot home, where generous living spaces, distinctive architectural details, and a flexible layout invite you to imagine what comes next. Step into a spacious living room featuring a soaring ceiling, dramatic brick fireplace, and natural light, an inviting setting for gatherings and everyday moments. The primary bedroom offers a vaulted ceiling with an exposed wood beam, while its adjoining bath features dual sinks, a seated vanity area, and extensive built-in storage. Additional bedrooms offer room for guests, hobbies, or a home office. A separate wet bar with sink and shelving adds convenience when entertaining. From the welcoming entry to the character-filled interiors, this home offers the space to create something truly personal. Offered AS-IS, it's an opportunity for a buyer ready to embrace its existing charm and envision the future!
| Listing Id: | 17001146 |
|---|---|
| List Price: | $259,900 |
| Property Type: | Residential |
| Property Sub Type: | Detached |
| Status: | Active |
| Bedrooms Total: | 4 |
| Bathrooms Full: | 2 |
| Living Area: | 2,252 |
| Association Fee: | $510 |
| Tax Annual Amount: | $7,324 |
| Lot Size Acres: | 0.2025 |
| Architectural Style: | Traditional |
| Waterfront?: | No |
| City: | Houston |
| County Or Parish: | Harris |
| Subdivision: | April Village Sec 01 |
| Postal Code: | 77077 |
| Year Built: | 1978 |
| Appliances: | Convection Oven, Electric Cooktop, Disposal, Gas Oven, Microwave, and Oven |
| Association Amenities: | BasketballCourt, BoatSlip |
| Association Fee: | $510 |
| Association Fee Frequency: | Annually |
| Association Fee Includes: | Clubhouse and Recreation Facilities |
| Room Type: | BreakfastRoomNook, DiningRoom, LivingRoom |
| Association Name: | April Village Community Associati |
| Association Phone: | 713-334-8000 |
| Association?: | Yes |
| Attached Garage?: | Yes |
| Basement Yn: | No |
| Bathrooms Total Integer: | 2 |
| Building Area Total: | 2,252.0 |
| Community Features: | Gutters |
| Construction Materials: | Brick, WoodSiding |
| Cooling: | Central Air and Electric |
| Cooling?: | Yes |
| Direction Faces: | North |
| Directions: | From I-10 East, go West on I-10, take the exit for Kirkwood, and head south. Turn left onto Briar Forest Dr., then right onto Woodland Springs St., then left onto Briar Rose Dr.; the home is on the corner. |
| Elementary School: | ASKEW ELEMENTARY SCHOOL |
| Elementary School District: | 27 - Houston |
| Exclusions: | Personal Items/Furniture |
| Exterior Features: | Deck, Fence, Patio |
| Fencing: | BackYard |
| Fireplace Features: | GasLog |
| Fireplaces Total: | 1 |
| Fireplace?: | Yes |
| Flooring: | Carpet, Tile |
| Foundation Details: | Slab |
| Garage Spaces: | 2.0 |
| Garage?: | Yes |
| Green Energy Efficient: | Hvac, Insulation, Thermostat |
| Green Indoor Air Quality: | Ventilation |
| Heating: | Central, Gas |
| Heating?: | Yes |
| High School: | WESTSIDE HIGH SCHOOL |
| High School District: | 27 - Houston |
| Interior Features: | AllBedroomsDown, WetBar, HandicapAccess, HighCeilings, MainLevelPrimary, VaultedCeilings, VinylCounters, WalkInClosets, WindowTreatments, CeilingFans, ProgrammableThermostat |
| Internet Automated Valuation Display?: | Yes |
| Internet Consumer Comment?: | Yes |
| Laundry Features: | WasherHookup, ElectricDryerHookup, GasDryerHookup |
| Levels: | One |
| Listing Agreement: | ExclusiveRightToLease |
| Listing Terms: | Cash, InvestorFinancing, Other |
| Living Area Source: | Appraiser |
| Lot Features: | Cleared, CornerLot, Subdivision |
| Lot Size Area: | 8,820.0 |
| Lot Size Dimensions: | 118X90X57X97 |
| Lot Size Source: | Appraiser |
| Lot Size Units: | SquareFeet |
| Middle Or Junior School: | REVERE MIDDLE SCHOOL |
| Middle Or Junior School District: | 27 - Houston |
| MLS Area Major: | 31 |
| MLS Area Minor: | Energy Corridor |
| Original List Price: | $259,900 |
| Other Equipment: | SatelliteDish |
| Ownership: | Full Ownership |
| Parcel Number: | 111-100-000-0038 |
| Parking Features: | Attached, Driveway, Garage, GarageDoorOpener |
| Parking Total: | 2 |
| Patio And Porch Features: | Deck, Patio |
| Postal City: | Houston |
| Postal Code Plus4: | 6310 |
| Public Survey Section: | 01 |
| Road Surface Type: | Concrete |
| Roof: | Composition |
| Rooms Total: | 11 |
| Security Features: | SmokeDetectors |
| Sewer: | PublicSewer |
| Special Listing Conditions: | Estate |
| Status: | Active |
| State Or Province: | TX |
| Stories: | 1 |
| Street Number Numeric: | 11,607 |
| Tax Year: | 2026 |
| Universal Property: | US-48201-N-1111000000038-R-N |
| Water Source: | Public |
| Window Features: | Window Coverings |
| Year Built Source: | PublicRecords |
| Listing Key: | 1193408019 |
| Current Price: | $259,900.00 |
| Country Subdivision: | 48201 |
| Record Signature: | 32,789,444 |
| Universal Parcel Id: | urn:reso:upi:2.0:US:48201:111-100-000-0038 |
Listing Courtesy of: RE/MAX Real Estate Assoc.
Listing Agent: Andrea Saavedra
832-969-6818
Mortgage Calculator
The data on this website relating to real estate for sale comes in part from the IDX Program of the Houston Association of REALTORS®.
All information is believed accurate but not guaranteed. The properties displayed may not be all of the properties available through the IDX Program. Any use of this site other than by potential buyers or sellers is strictly prohibited.
© 2026 Houston Association of REALTORS®.
Houston Association of REALTORS® data last updated on October 20, 2026 06:37 AM - ET.
Property Last Updated: October 20, 2026 06:37 AM - ET
