 1 / 29
11602 Slick Rock Drive
Richmond, TX 77406
$325,000
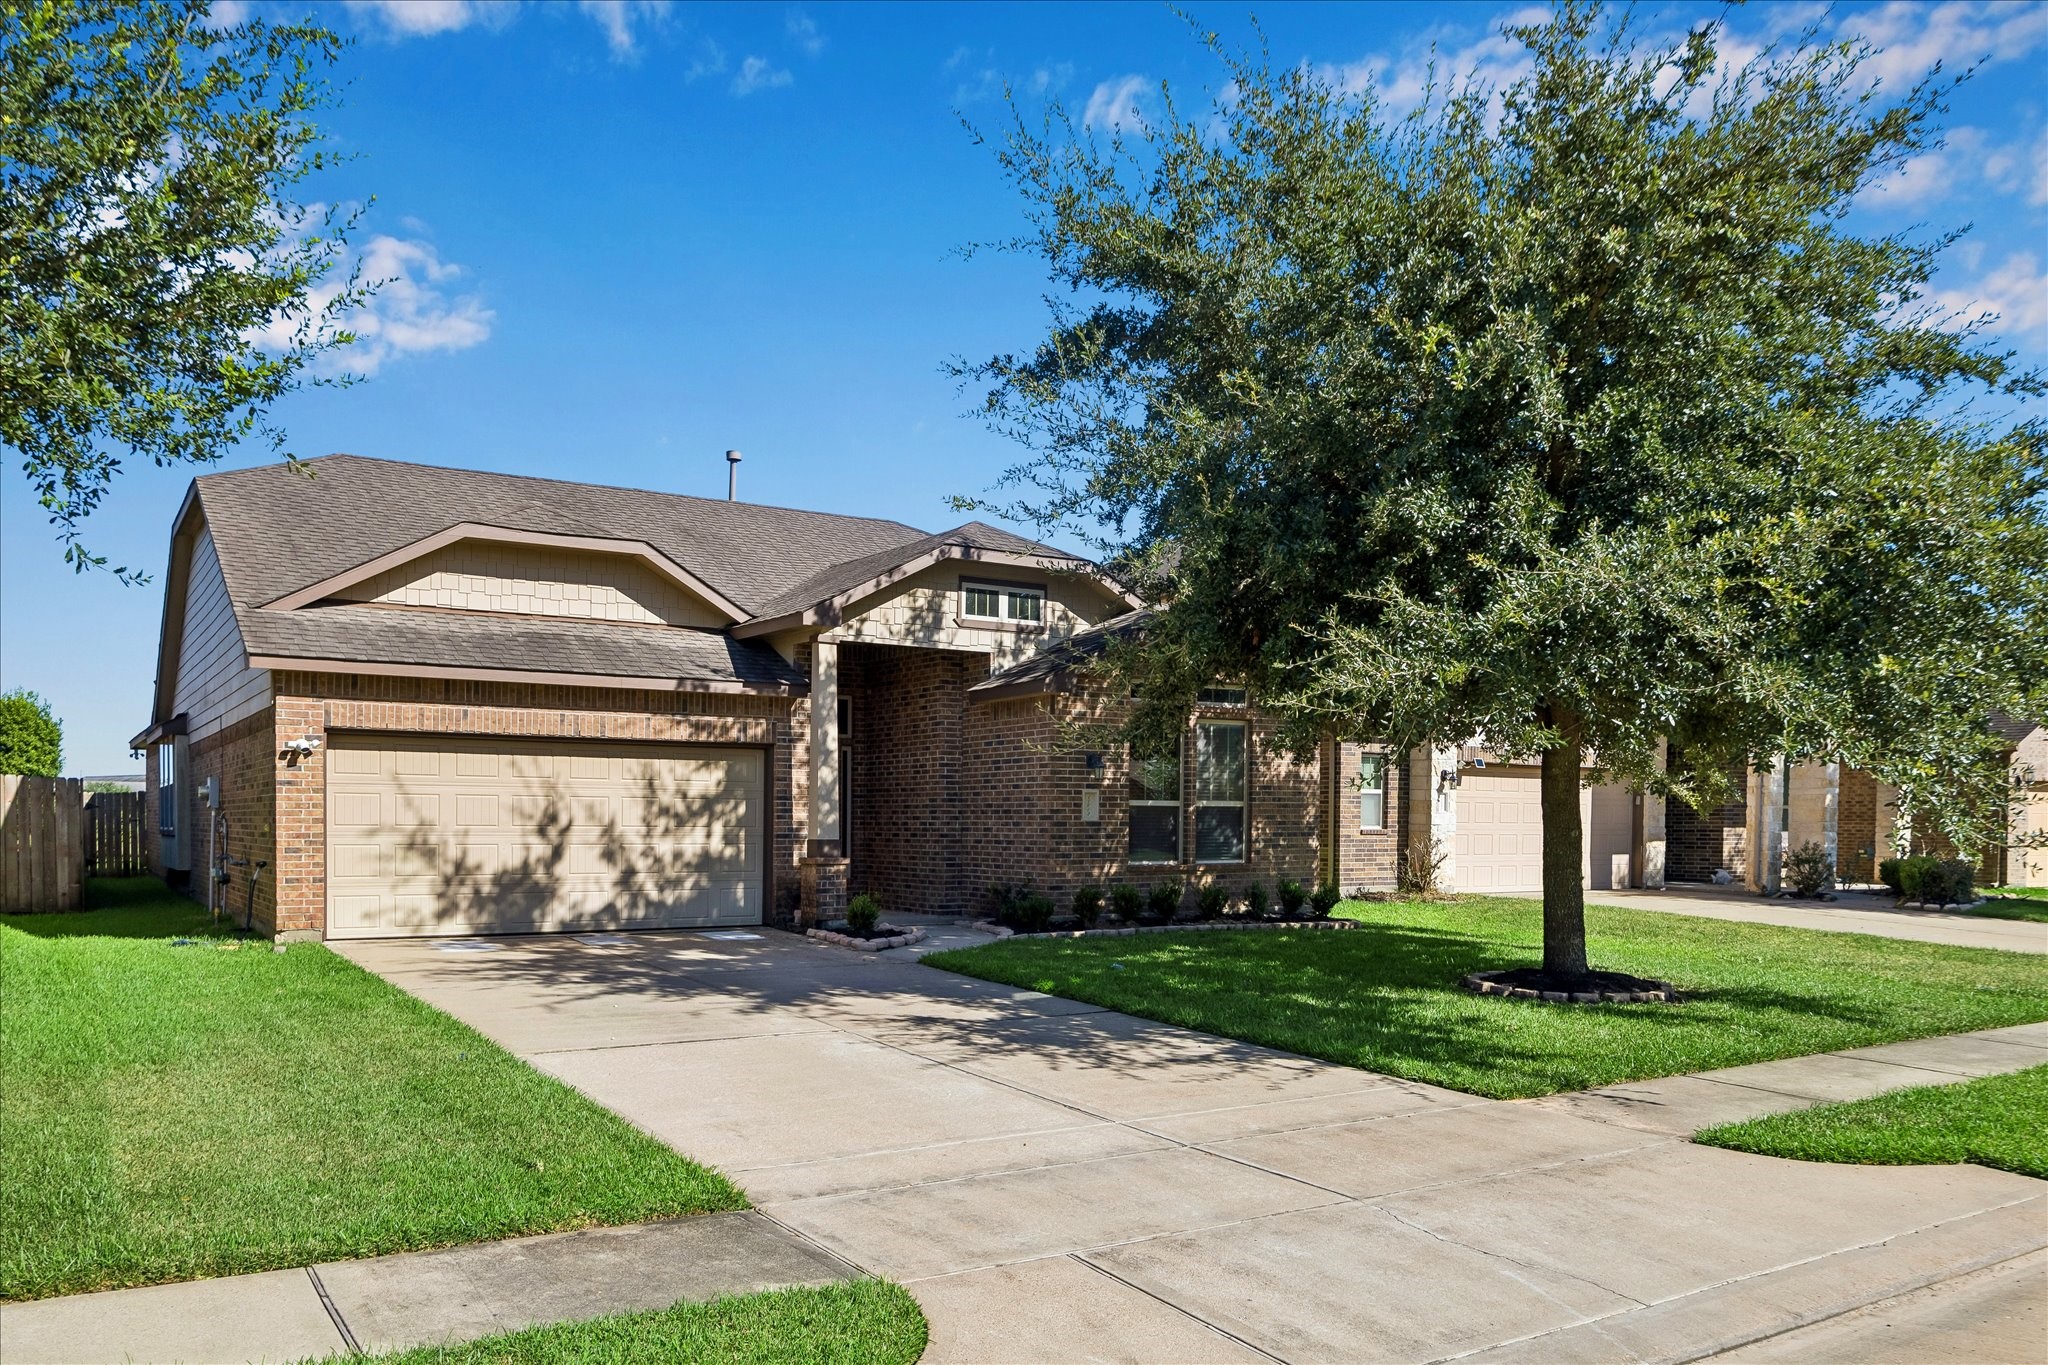
Beautifully maintained one-story home in Westheimer Lakes offering the perfect blend of comfort, functionality, and peace of mind. This spacious 3-bedroom, 2-bath home features a dedicated study, ideal for a home office or flex space, and a desirable open-concept layout. The interior has been freshly painted and features brand-new carpet, creating a clean and move-in-ready feel throughout. The well-appointed kitchen offers granite countertops, abundant cabinetry, an island, and double ovens—perfect for everyday living and entertaining. The primary suite features a generous walk-in closet and a relaxing ensuite bath. Enjoy added privacy with no back neighbors, plus a covered patio for outdoor living. Additional peace of mind comes with a transferable foundation warranty. Conveniently located in the desirable Westheimer Lakes area with easy access to shopping, dining, major roadways, and nearby amenities. This one checks all the boxes—schedule your showing today
| Listing Id: | 64089950 |
|---|---|
| List Price: | $325,000 |
| Property Type: | Residential |
| Property Sub Type: | Detached |
| Status: | Active |
| Bedrooms Total: | 4 |
| Bathrooms Full: | 2 |
| Living Area: | 2,183 |
| Association Fee: | $881 |
| Tax Annual Amount: | $7,991 |
| Lot Size Acres: | 0.145 |
| Architectural Style: | Traditional |
| Waterfront?: | No |
| City: | Richmond |
| County Or Parish: | Fort Bend |
| Subdivision: | Horseshoe Ridge At Westheimer Lakes |
| Postal Code: | 77406 |
| Year Built: | 2013 |
| Appliances: | Double Oven, Dishwasher, Gas Cooktop, Disposal, Microwave, Dryer, Refrigerator, and Washer |
| Association Fee: | $881 |
| Association Fee Frequency: | Annually |
| Room Type: | EntryFoyer, Kitchen, LivingRoom, Office, UtilityRoom |
| Association Name: | Crest Management |
| Association Phone: | 281-579-0761 |
| Association?: | Yes |
| Attached Garage?: | Yes |
| Basement Yn: | No |
| Bathrooms Total Integer: | 2 |
| Building Area Total: | 2,183.0 |
| Community Features: | MasterPlannedCommunity, Curbs |
| Construction Materials: | Brick |
| Cooling: | Central Air and Electric |
| Cooling?: | Yes |
| Directions: | From I-10 West/L Grand Parkway Heading South/R-FM 1093(Westpark Toll), L Canyon Fields/turn right on Bridle Pass Drive 25430 Farrier Drive, OR Westpark Toll Rd West Till Ends On 1093/L on Canyon Fields |
| Elementary School: | ALICE DEANNE FAGERT ELEMENTARY |
| Elementary School District: | 33 - Lamar Consolidated |
| Exterior Features: | CoveredPatio, Deck, Fence, IrrigationSprinklers, Porch, Patio, PrivateYard |
| Fencing: | BackYard |
| Fireplace Features: | Gas |
| Fireplaces Total: | 1 |
| Fireplace?: | Yes |
| Flooring: | Carpet, Marble, Tile |
| Foundation Details: | Slab |
| Garage Spaces: | 2.0 |
| Garage?: | Yes |
| Green Energy Efficient: | Thermostat |
| Heating: | Central, Gas |
| Heating?: | Yes |
| High School: | TOMAS HIGH SCHOOL (LAMAR) |
| High School District: | 33 - Lamar Consolidated |
| Interior Features: | AllBedroomsDown, BreakfastBar, DoubleVanity, FullBathOnMainLevel, KitchenIsland, KitchenFamilyRoomCombo, PotsAndPanDrawers, Pantry, SeparateShower, TubShower, CeilingFans, KitchenDiningCombo, ProgrammableThermostat |
| Internet Automated Valuation Display?: | Yes |
| Internet Consumer Comment?: | Yes |
| Laundry Features: | WasherHookup, ElectricDryerHookup |
| Levels: | One |
| Listing Agreement: | ExclusiveRightToLease |
| Listing Terms: | Cash, Conventional, FHA, VaLoan |
| Living Area Source: | Appraiser |
| Lot Features: | Subdivision |
| Lot Size Area: | 6,335.0 |
| Lot Size Source: | Appraiser |
| Lot Size Units: | SquareFeet |
| Middle Or Junior School: | BANKS MIDDLE SCHOOL |
| Middle Or Junior School District: | 33 - Lamar Consolidated |
| MLS Area Major: | 37 |
| MLS Area Minor: | Fort Bend County North/Richmond |
| Original List Price: | $325,000 |
| Other Equipment: | SatelliteDish |
| Ownership: | Full Ownership |
| Parcel Number: | 3805-01-002-0500-901 |
| Parking Features: | Attached, Garage |
| Parking Total: | 2 |
| Patio And Porch Features: | Covered, Deck, Patio, Porch |
| Postal City: | Richmond |
| Public Survey Section: | 1 |
| Road Surface Type: | Concrete |
| Roof: | Composition |
| Rooms Total: | 4 |
| Security Features: | SecuritySystemLeased |
| Sewer: | PublicSewer |
| Status: | Active |
| State Or Province: | TX |
| Stories: | 1 |
| Street Number Numeric: | 11,602 |
| Tax Year: | 2025 |
| Universal Property: | US-48157-N-3805010020500901-R-N |
| Water Source: | Public |
| Year Built Source: | PublicRecords |
| Listing Key: | 1193417230 |
| Current Price: | $325,000.00 |
| Country Subdivision: | 48157 |
| Record Signature: | 1,877,854,240 |
| Universal Parcel Id: | urn:reso:upi:2.0:US:48157:3805-01-002-0500-901 |
Listing Courtesy of: Infinity Real Estate Group
Listing Agent: Christy R Buck
832-264-8934
Mortgage Calculator
The data on this website relating to real estate for sale comes in part from the IDX Program of the Houston Association of REALTORS®.
All information is believed accurate but not guaranteed. The properties displayed may not be all of the properties available through the IDX Program. Any use of this site other than by potential buyers or sellers is strictly prohibited.
© 2026 Houston Association of REALTORS®.
Houston Association of REALTORS® data last updated on October 20, 2026 07:28 AM - ET.
Property Last Updated: October 20, 2026 07:28 AM - ET
