116 Reinerman Street
Houston, TX 77007
$710,000
Open Houses
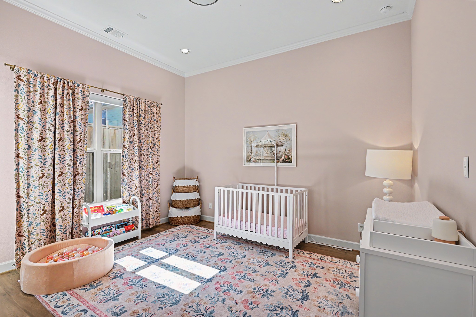
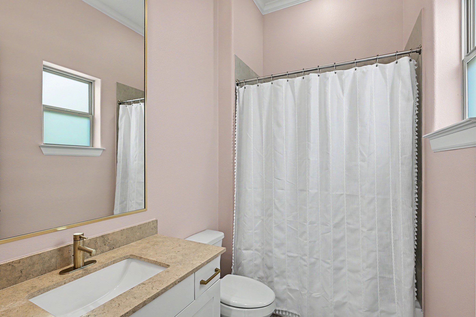
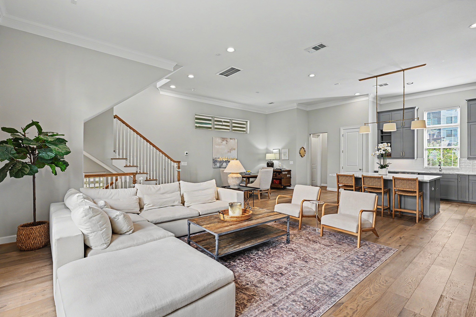
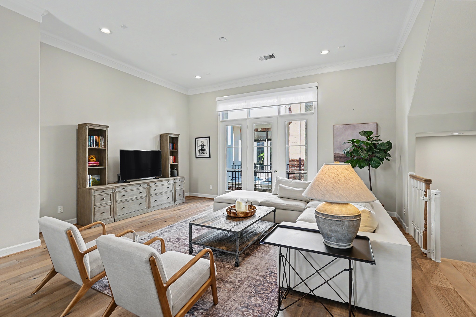
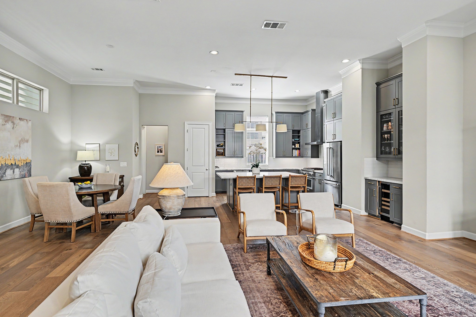
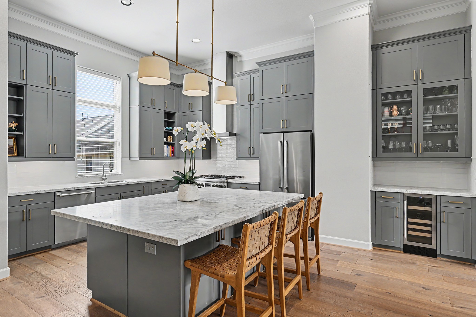
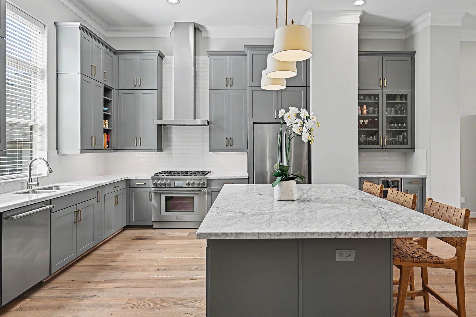
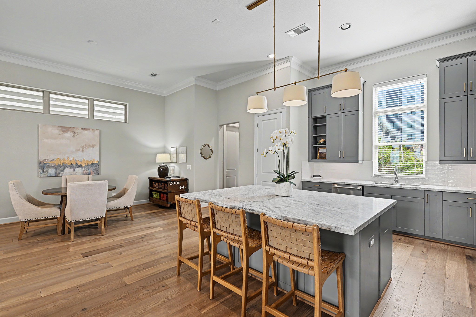
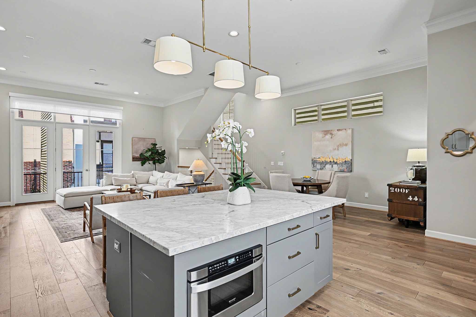
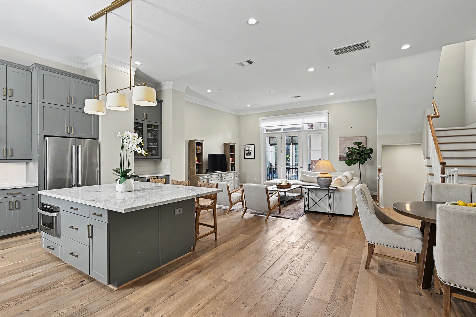
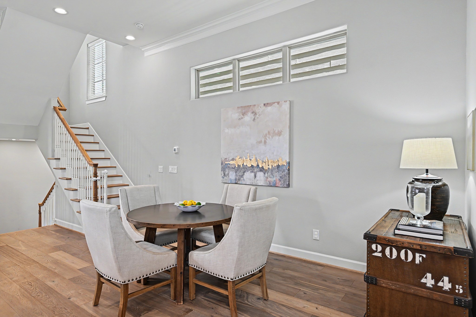
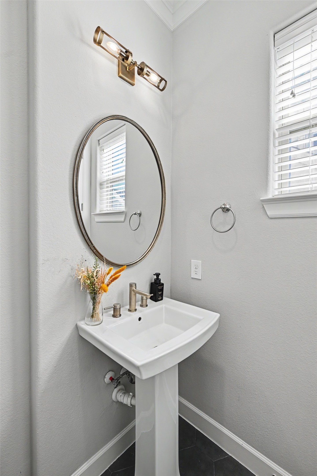
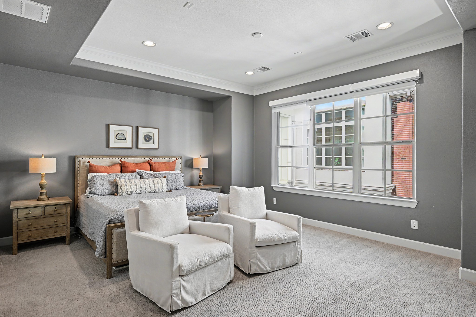
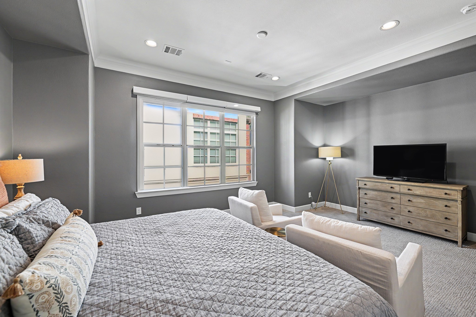
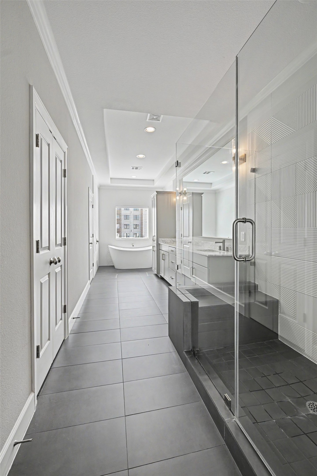
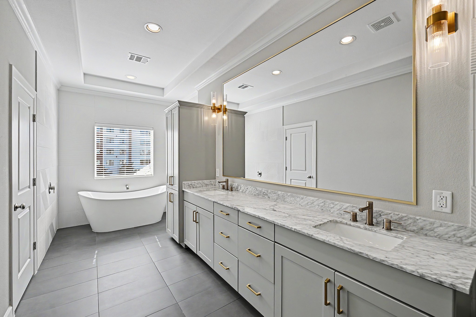
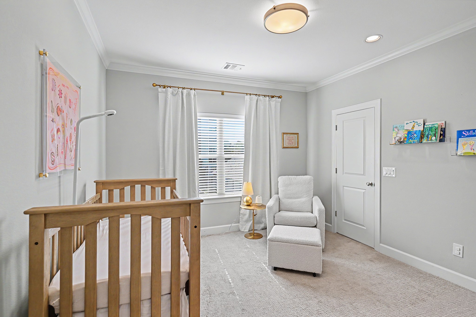
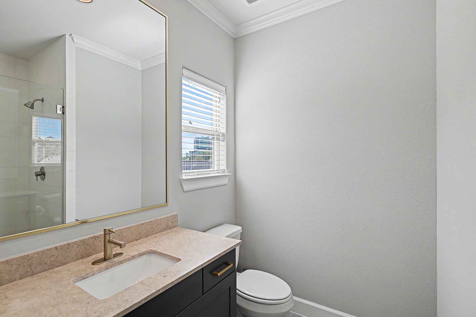
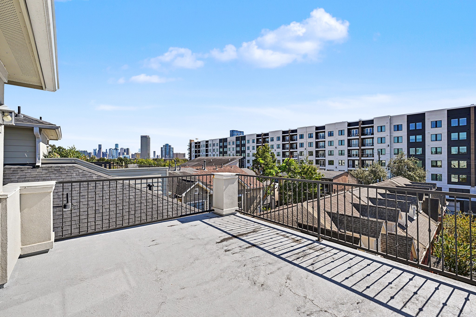
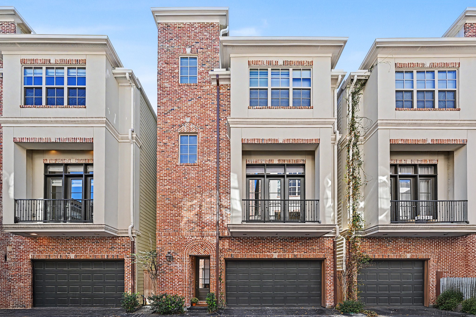
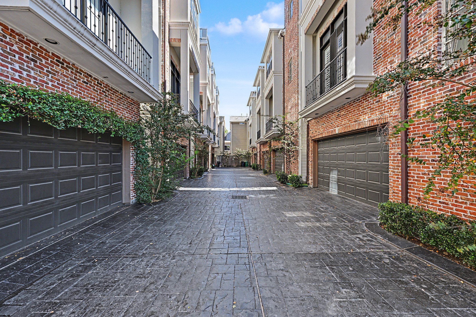
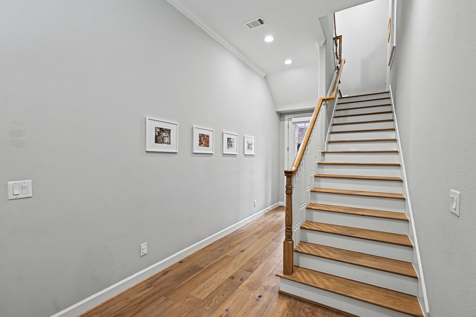
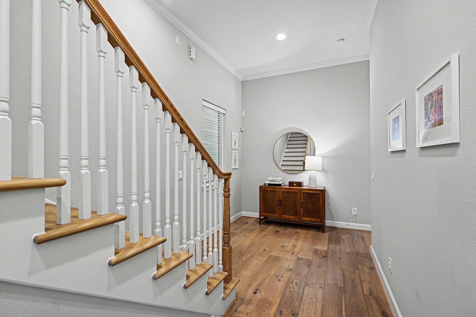
Welcome to 116 Reinerman, a freestanding Farb Homes residence tucked along a private drive with lush landscaped entries in the heart of Rice Military. Moments from downtown, Memorial Park, River Oaks and the Galleria, this 3 bedroom, 3.5 bath home rises over three gracious levels to a fourth floor rooftop terrace with an unforgettable setting for evenings beneath the city lights. The first floor offers a guest suite or study opening to a private terrace, plus an oversized two car garage with epoxy finish. The second level unfolds into open living anchored by a chef’s kitchen with Italian Carrara marble, a Thermador six burner range, dry bar and built in wine cooler, flowing to a covered balcony. Four inch oak floors lend warmth throughout. Above, the primary retreat is a true private sanctuary, joined by a beautifully appointed guest room. City living at its most graceful. Per Seller
| Listing Id: | 49204177 |
|---|---|
| List Price: | $710,000 |
| Property Type: | Residential |
| Property Sub Type: | Detached |
| Status: | Active |
| Bedrooms Total: | 3 |
| Bathrooms Full: | 3 |
| Bathrooms Half: | 1 |
| Living Area: | 2,752 |
| Tax Annual Amount: | $12,908 |
| Architectural Style: | Contemporary Modern and Traditional |
| Waterfront?: | No |
| City: | Houston |
| County Or Parish: | Harris |
| Subdivision: | Reinerman Oaks |
| Postal Code: | 77007 |
| Year Built: | 2020 |
| Appliances: | Dishwasher, Disposal, Gas Oven, Gas Range, Microwave, and Wine Refrigerator |
| Room Type: | Den, EntryFoyer, FamilyRoom, Kitchen, LivingRoom, UtilityRoom, HalfBath, SittingRoom |
| Attached Garage?: | Yes |
| Basement Yn: | No |
| Bathrooms Total Integer: | 4 |
| Bedrooms Possible: | 3 |
| Builder Name: | Farb Homes |
| Building Area Total: | 2,752.0 |
| Community Features: | Curbs |
| Construction Materials: | Brick, CementSiding, Stucco |
| Cooling: | Central Air, Electric, Zoned, and Attic Fan |
| Cooling?: | Yes |
| Direction Faces: | North |
| Directions: | From I-10, exit Washington Ave/Westcott St and head south on Westcott. At the traffic circle, take the 2nd exit to stay on Westcott. Turn left on Feagan St, then right on Reinerman St. Turn left on Scotland St, then take the first left into the shared drive. 116 Reinerman is about 175 ft ahead. Please do not block neighboring garages or the drive entrance. |
| Disclosures: | ExclusionsDisclosure |
| Elementary School: | MEMORIAL ELEMENTARY SCHOOL (HOUSTON) |
| Elementary School District: | 27 - Houston |
| Exclusions: | Contact listing agent |
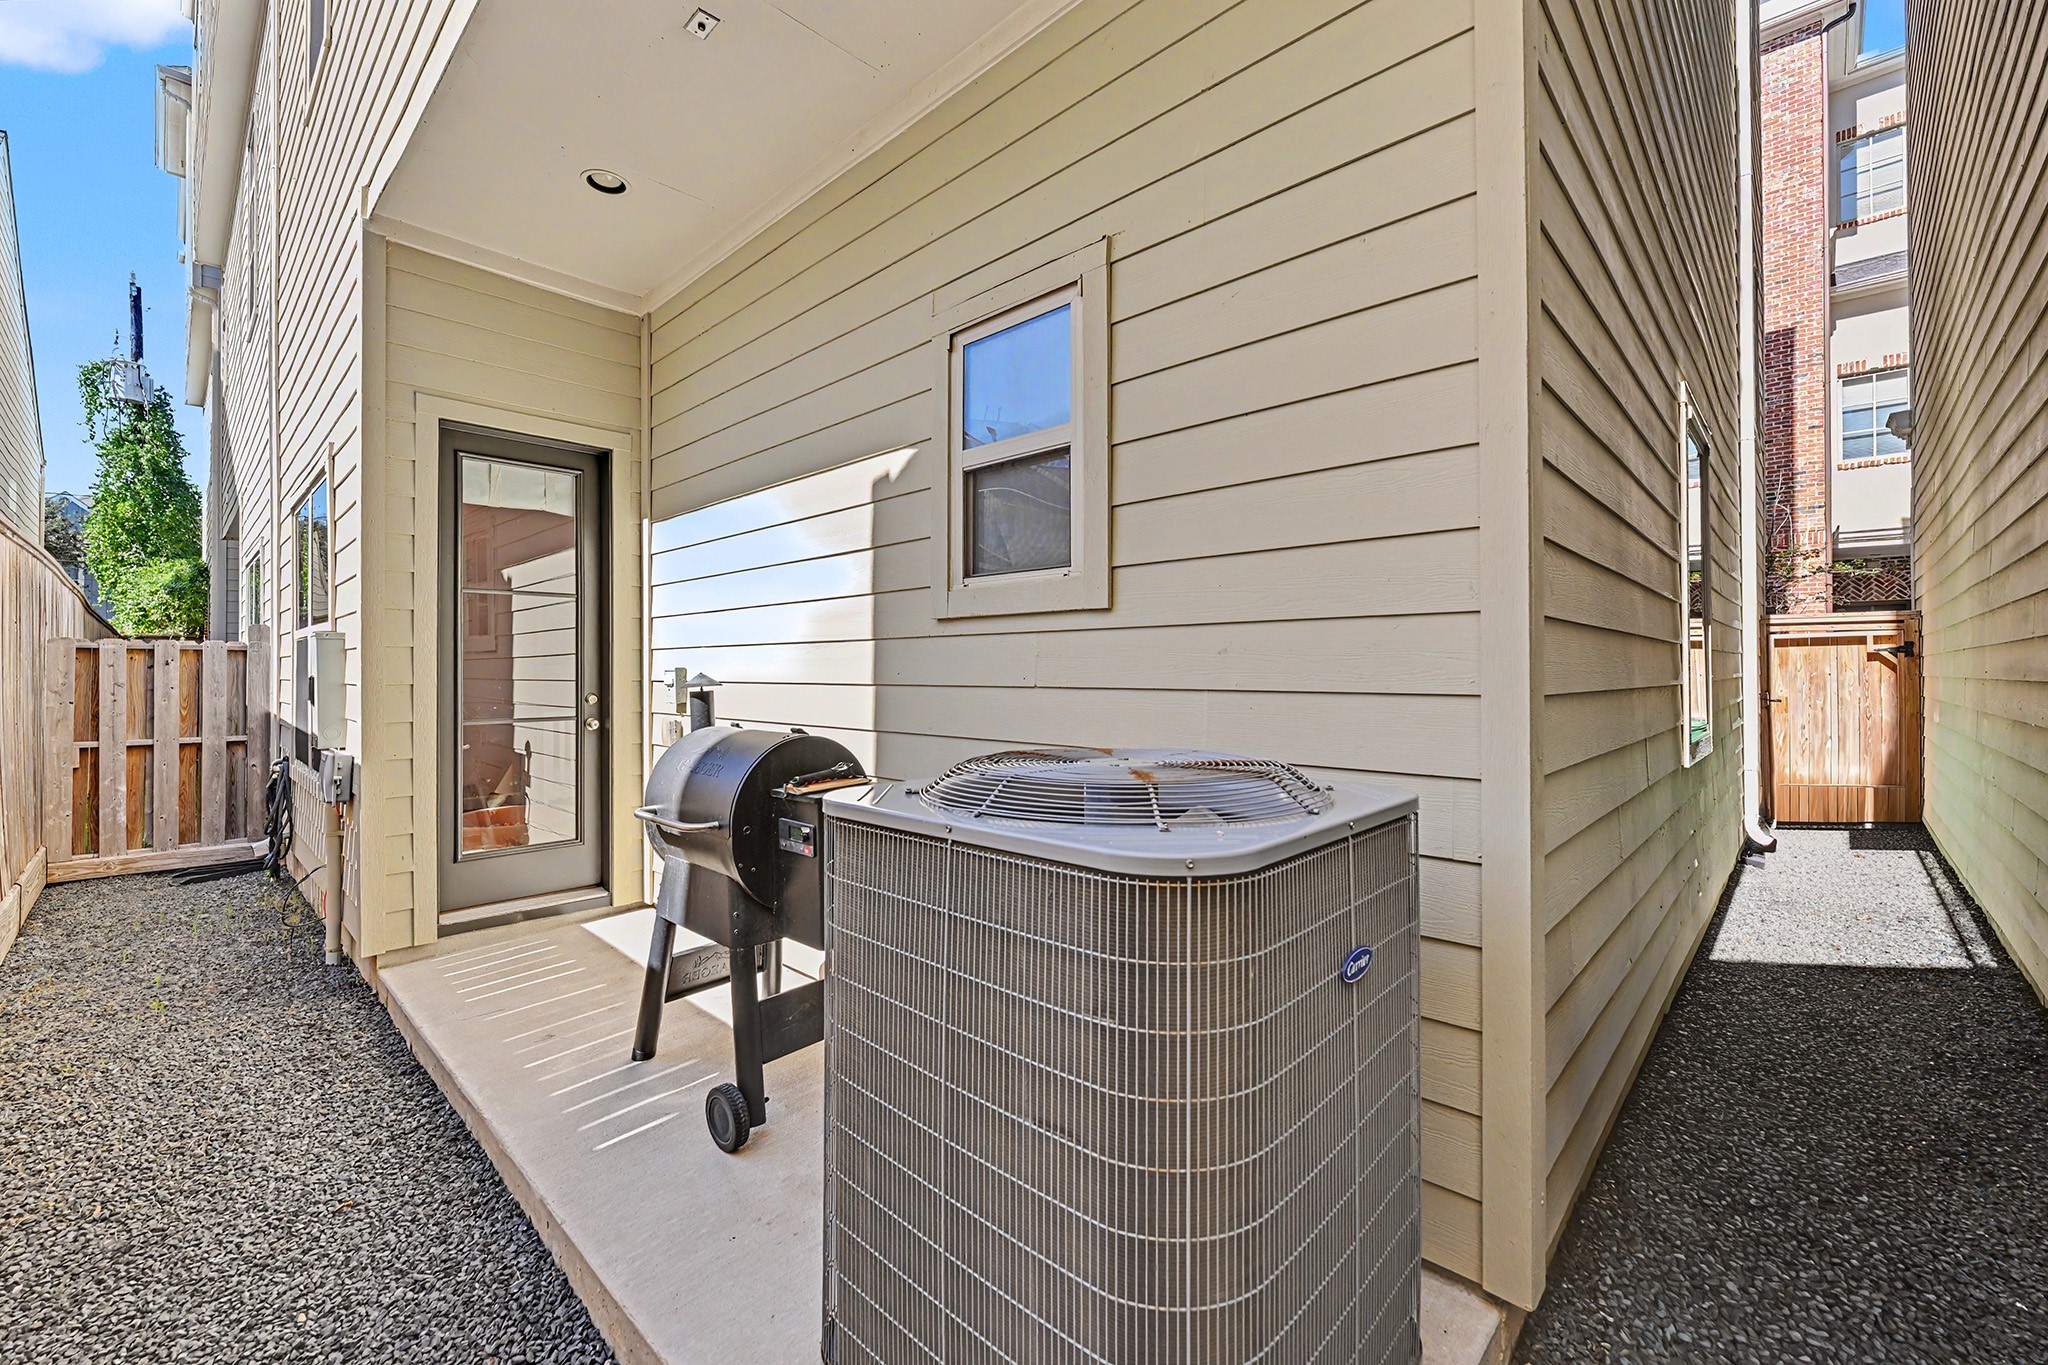
| Exterior Features: | Balcony, Fence |
| Fencing: | BackYard |
| Fireplaces Total: | 0 |
| Fireplace?: | No |
| Flooring: | Carpet, EngineeredHardwood, Tile |
| Foundation Details: | Slab |
| Garage Spaces: | 2.0 |
| Garage?: | Yes |
| Green Energy Efficient: | RadiantAtticBarrier, ExposureShade, Insulation, Thermostat, Windows |
| Heating: | Central, Gas |
| Heating?: | Yes |
| High School: | LAMAR HIGH SCHOOL (HOUSTON) |
| High School District: | 27 - Houston |
| Interior Features: | Balcony, BedroomOnMainLevel, CrownMolding, DryBar, DoubleVanity, EnSuiteBathroom, FullBathOnMainLevel, HighCeilings, KitchenIsland, KitchenFamilyRoomCombo, BathInPrimaryBedroom, MarbleCounters, Pantry, SittingAreaInPrimary, SoakingTub, TwoBedroomsUp, TubShower, UpperLevelPrimary, WindowTreatments, CeilingFans, KitchenDiningCombo |
| Internet Automated Valuation Display?: | Yes |
| Internet Consumer Comment?: | Yes |
| Laundry Features: | ElectricDryerHookup, GasDryerHookup |
| Lease Considered?: | No |
| Listing Agreement: | ExclusiveRightToLease |
| Living Area Source: | Appraiser |
| Lot Features: | SideYard |
| Lot Size Area: | 1,731.0 |
| Lot Size Dimensions: | 32x54 |
| Lot Size Source: | Appraiser |
| Lot Size Units: | SquareFeet |
| Middle Or Junior School: | HOGG MIDDLE SCHOOL (HOUSTON) |
| Middle Or Junior School District: | 27 - Houston |
| MLS Area Major: | 16 |
| MLS Area Minor: | Rice Military/Washington Corridor |
| New Construction?: | No |
| Original List Price: | $710,000 |
| Ownership: | Full Ownership |
| Parcel Number: | 140-901-001-0007 |
| Parking Features: | AdditionalParking, Attached, Garage |
| Parking Total: | 2 |
| Patio And Porch Features: | Balcony, Deck, Rooftop |
| Pool Private?: | No |
| Postal City: | Houston |
| Postal Code Plus4: | 7270 |
| Public Survey Section: | 0 |
| Road Surface Type: | Asphalt, Concrete |
| Roof: | Composition |
| Rooms Total: | 9 |
| Security Features: | SmokeDetectors |
| Sewer: | PublicSewer |
| Status: | Active |
| State Or Province: | TX |
| Stories: | 4 |
| Street Number Numeric: | 116 |
| Tax Year: | 2026 |
| Universal Property: | US-48201-N-1409010010007-R-N |
| Water Source: | Public |
| Window Features: | Low Emissivity Windows and Window Coverings |
| Year Built Source: | PublicRecords |
| Listing Key: | 1195100294 |
| Current Price: | $710,000.00 |
| Country Subdivision: | 48201 |
| Record Signature: | -1,124,413,176 |
| Universal Parcel Id: | urn:reso:upi:2.0:US:48201:140-901-001-0007 |
Listing Courtesy of: Greenwood King Properties - Kirby Office
Listing Agent: Catherine V York
713-471-4575
Mortgage Calculator
The data on this website relating to real estate for sale comes in part from the IDX Program of the Houston Association of REALTORS®.
All information is believed accurate but not guaranteed. The properties displayed may not be all of the properties available through the IDX Program. Any use of this site other than by potential buyers or sellers is strictly prohibited.
© 2026 Houston Association of REALTORS®.
Houston Association of REALTORS® data last updated on November 13, 2026 01:03 AM - ET.
Property Last Updated: November 13, 2026 01:03 AM - ET