116 Oakmont Drive
Conroe, TX 77301
$248,988
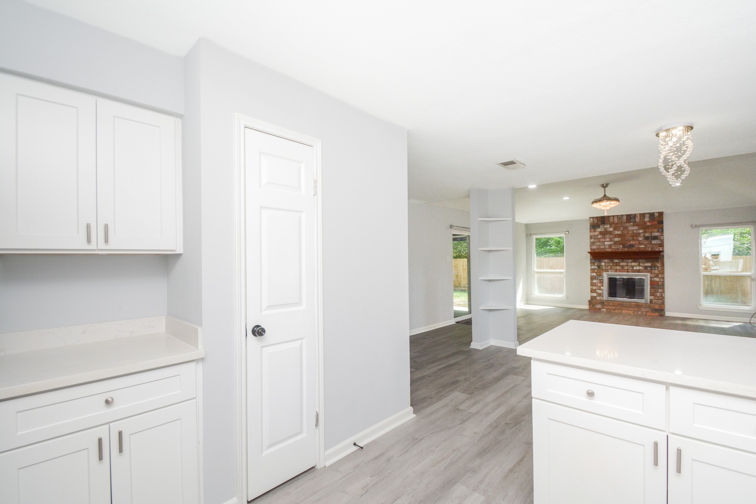
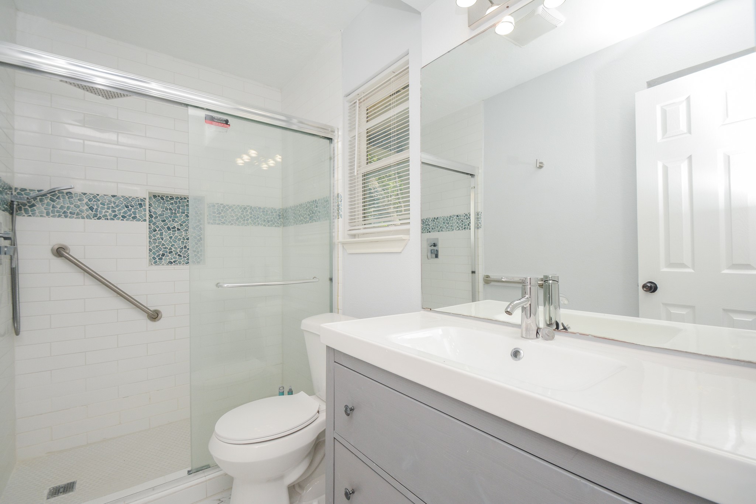
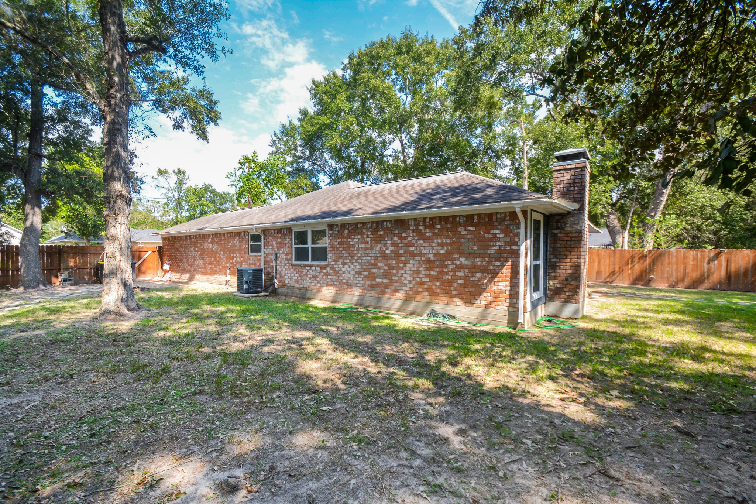
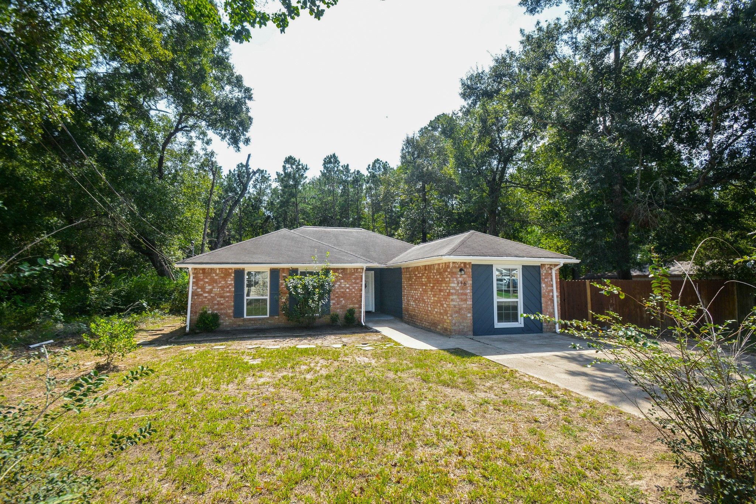
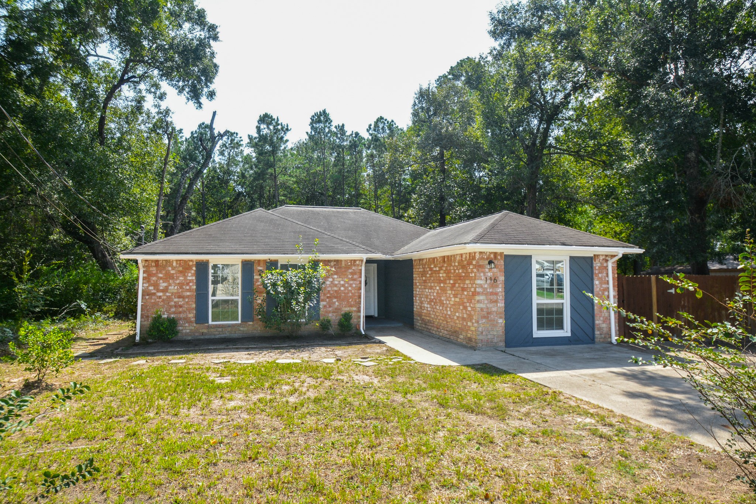
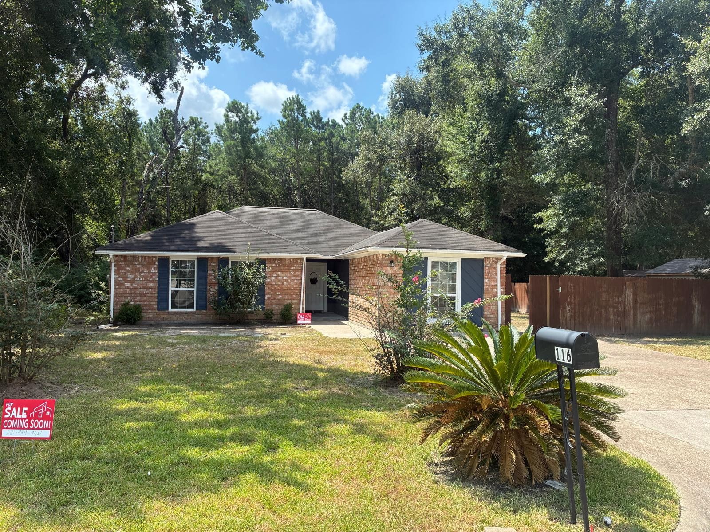
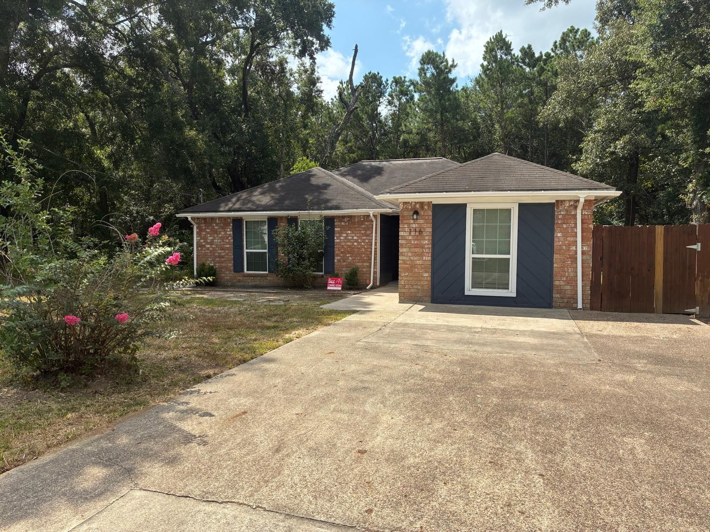
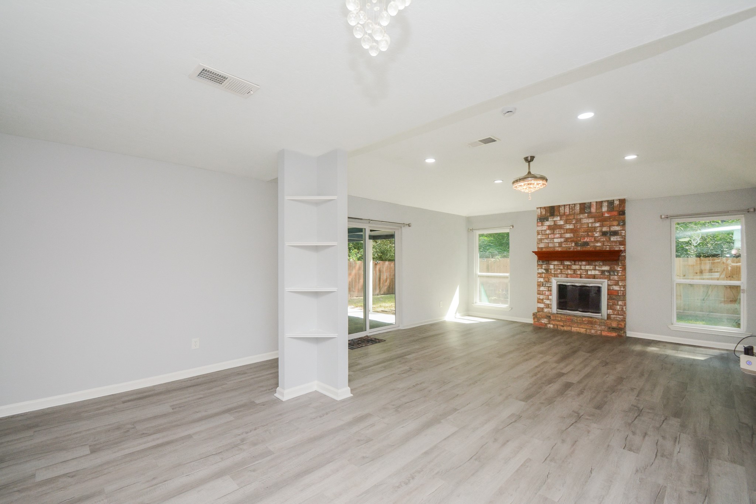
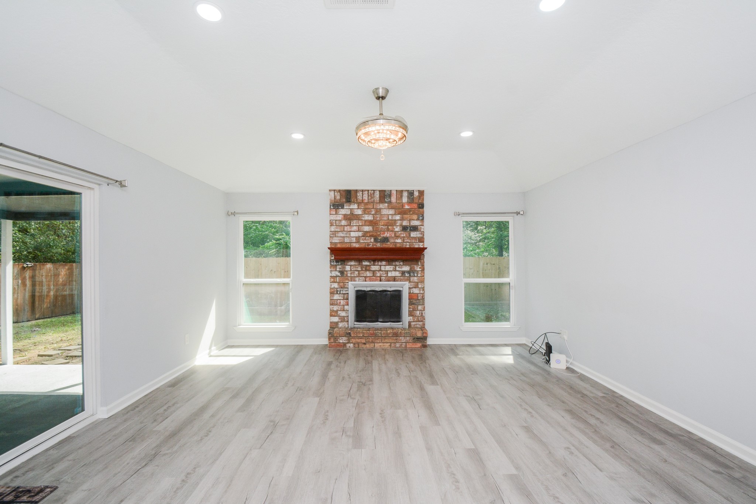
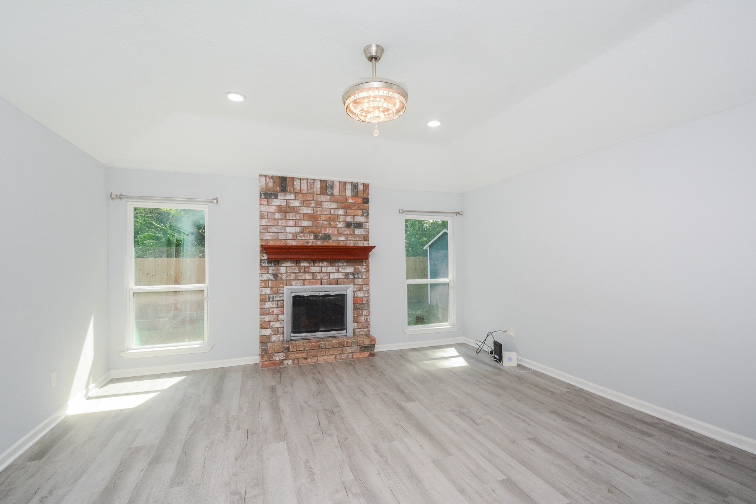
Nestled on a generous lot in a peaceful, wooded setting, this charming 4-bedroom, 2-bath home offers the perfect blend of comfort, space, and inviting character. The spacious living area features a cozy wood-burning fireplace, creating the perfect atmosphere for relaxing evenings or gathering with family and friends.
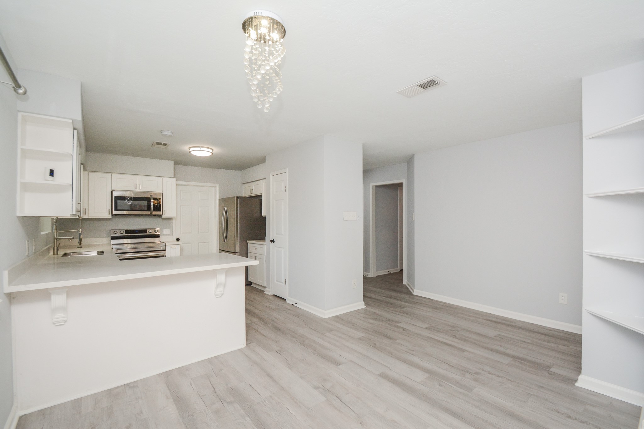
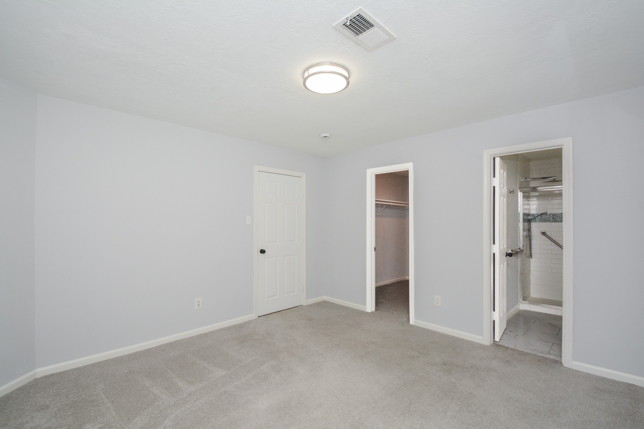
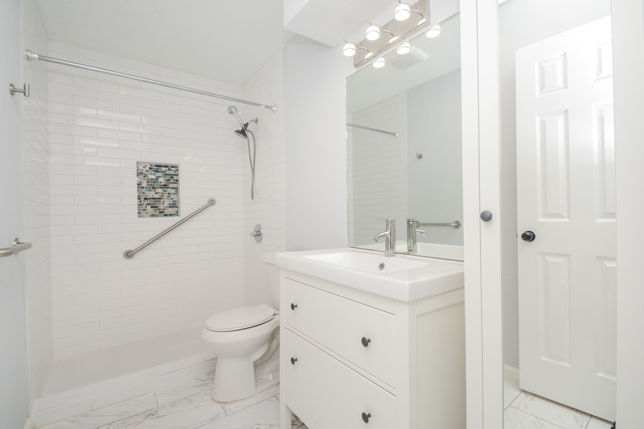
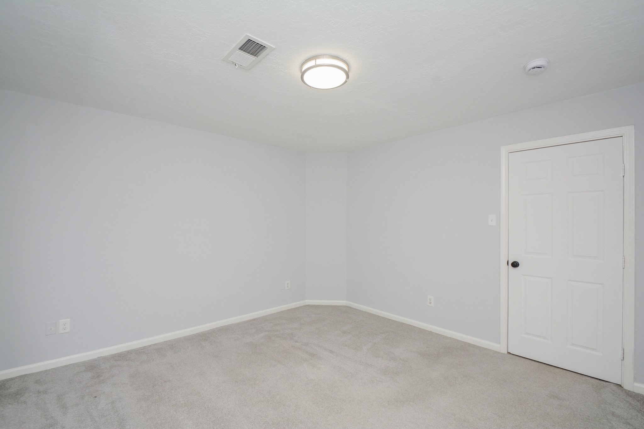
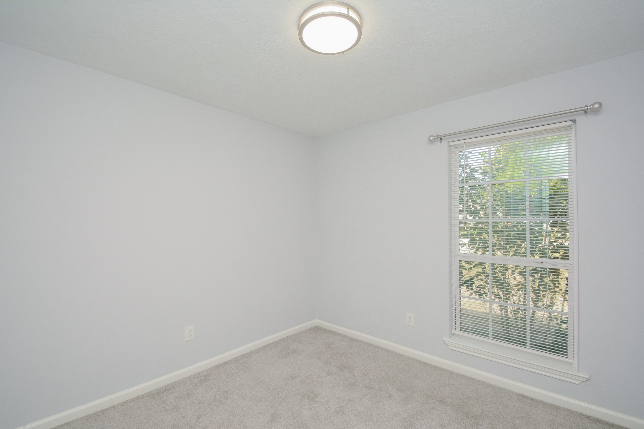
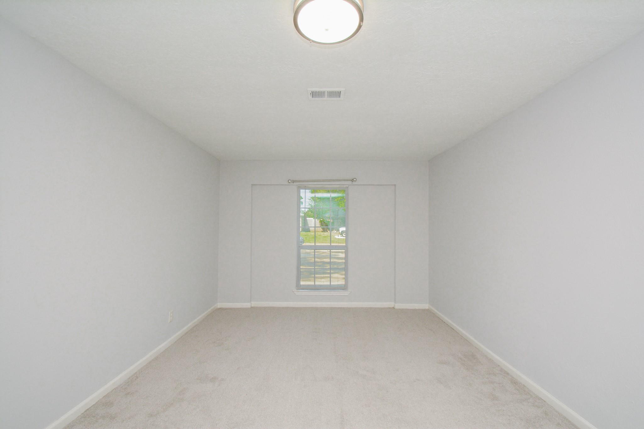
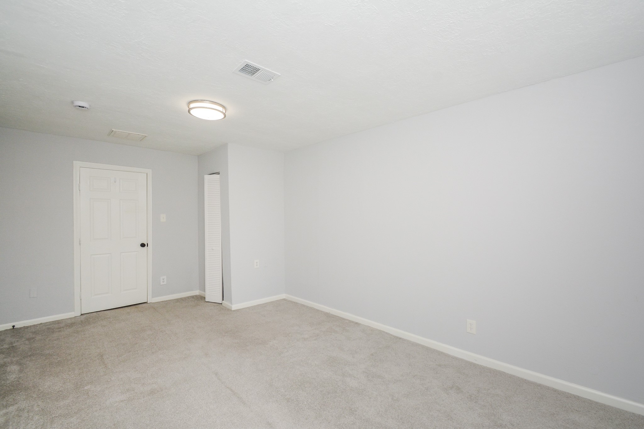
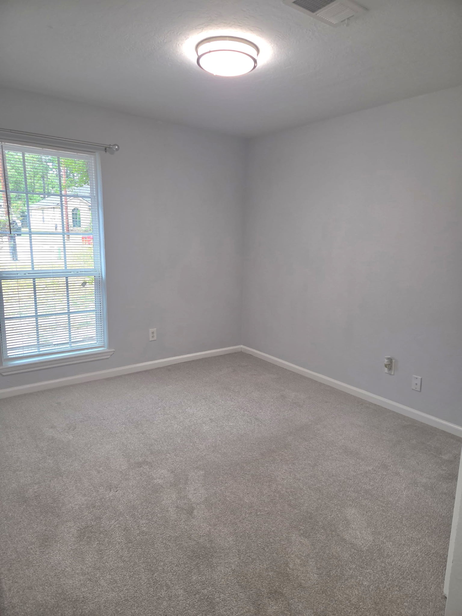
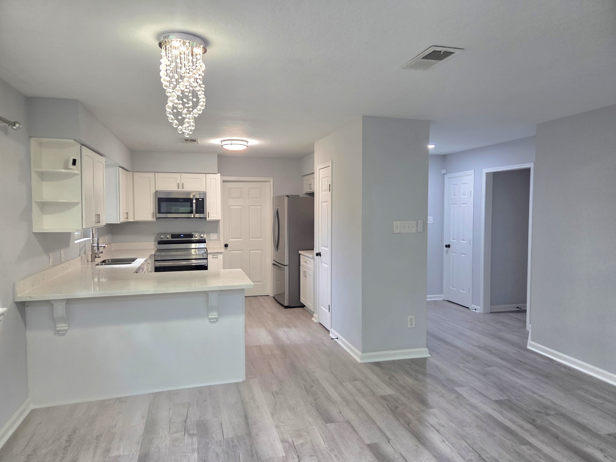
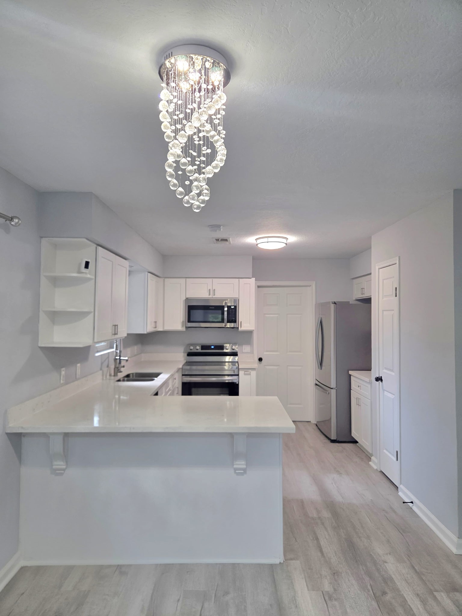
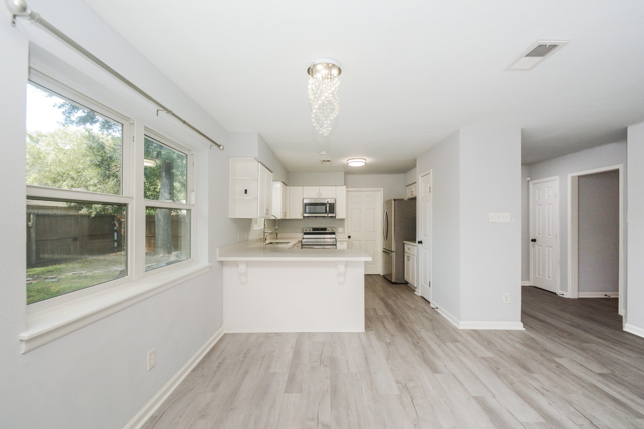
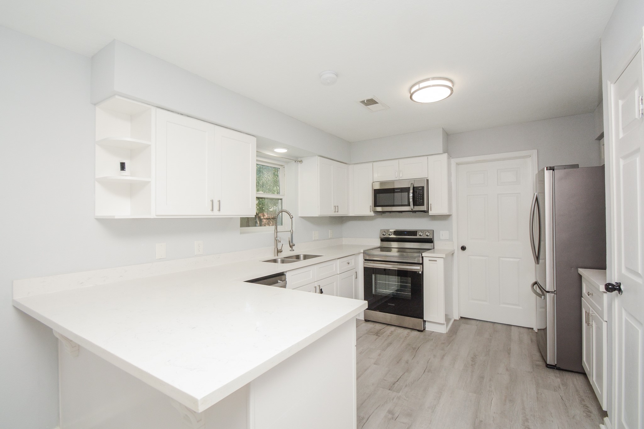
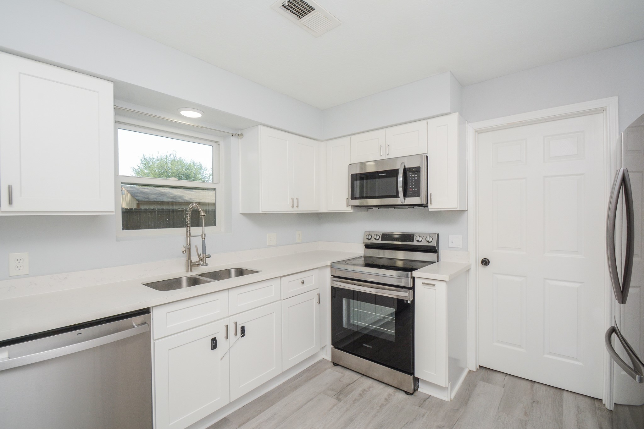
The kitchen flows seamlessly into the dining and living areas, creating a functional layout ideal for everyday living and entertaining. Ample storage throughout helps keep everything organized, while upgraded flooring adds a stylish touch, with tile in the wet areas and comfortable carpeting in the remaining rooms.
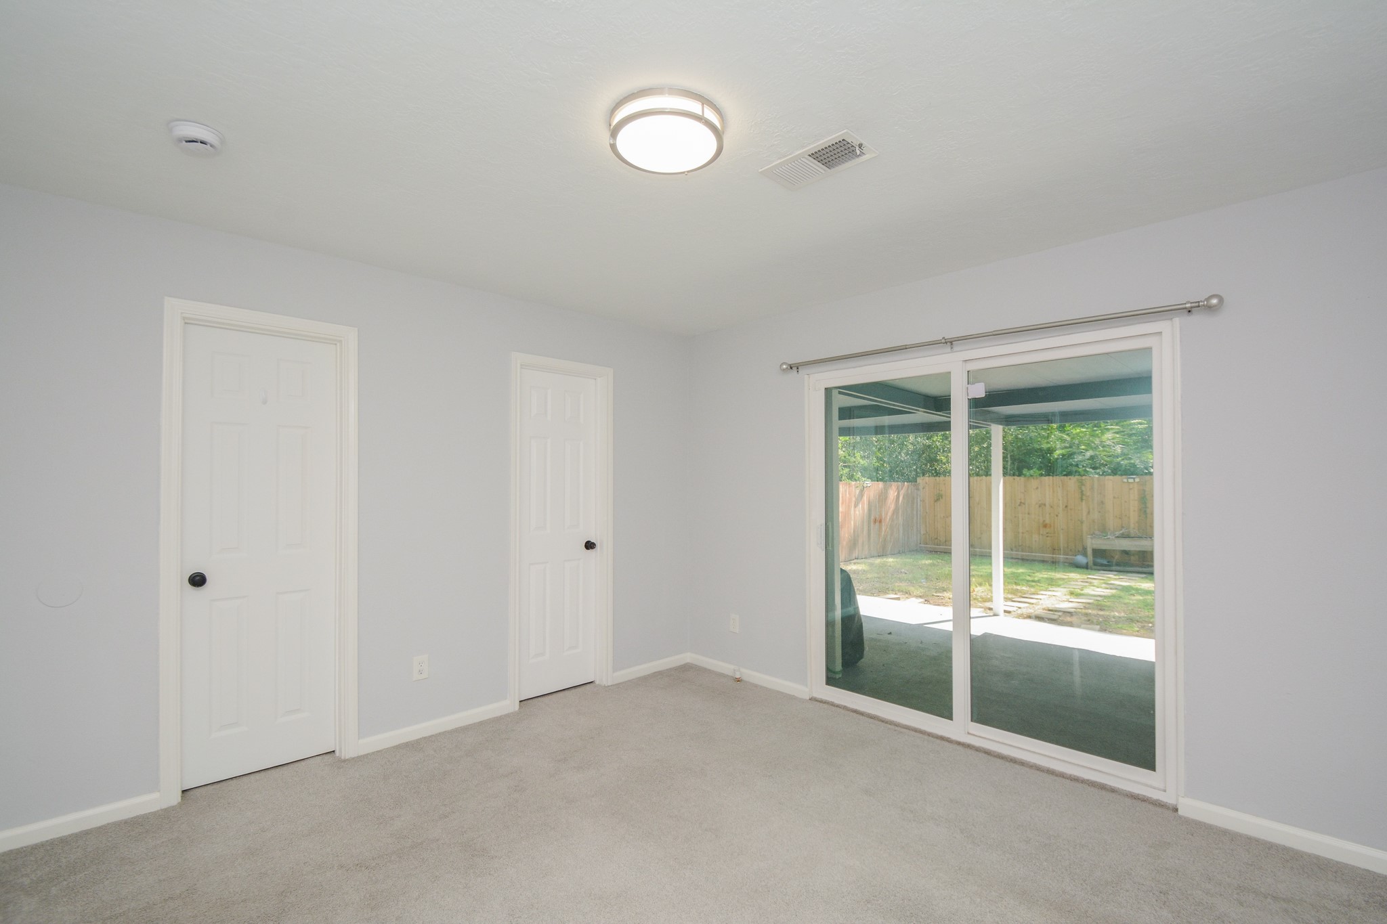
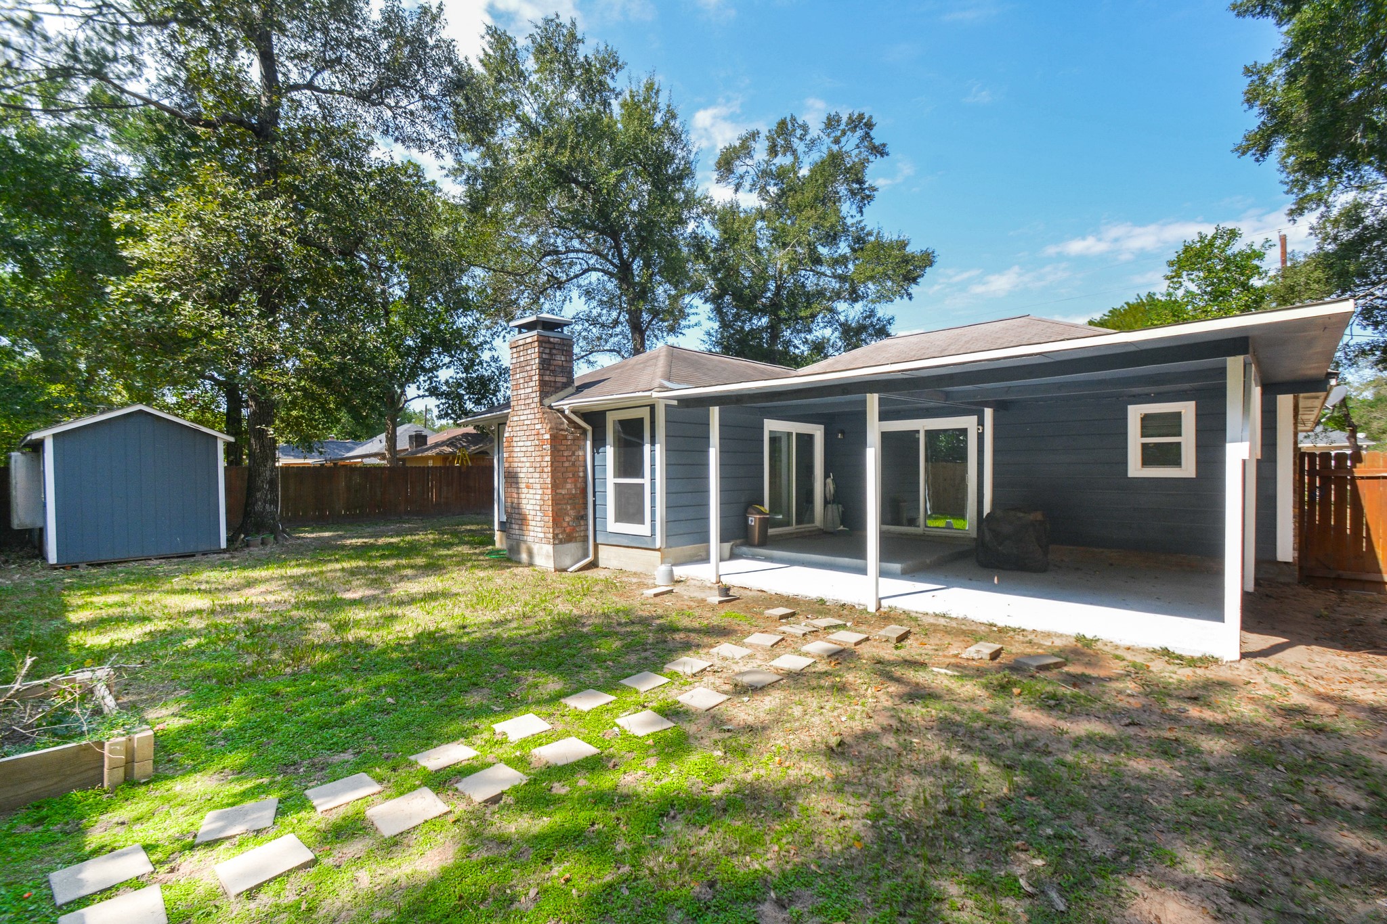
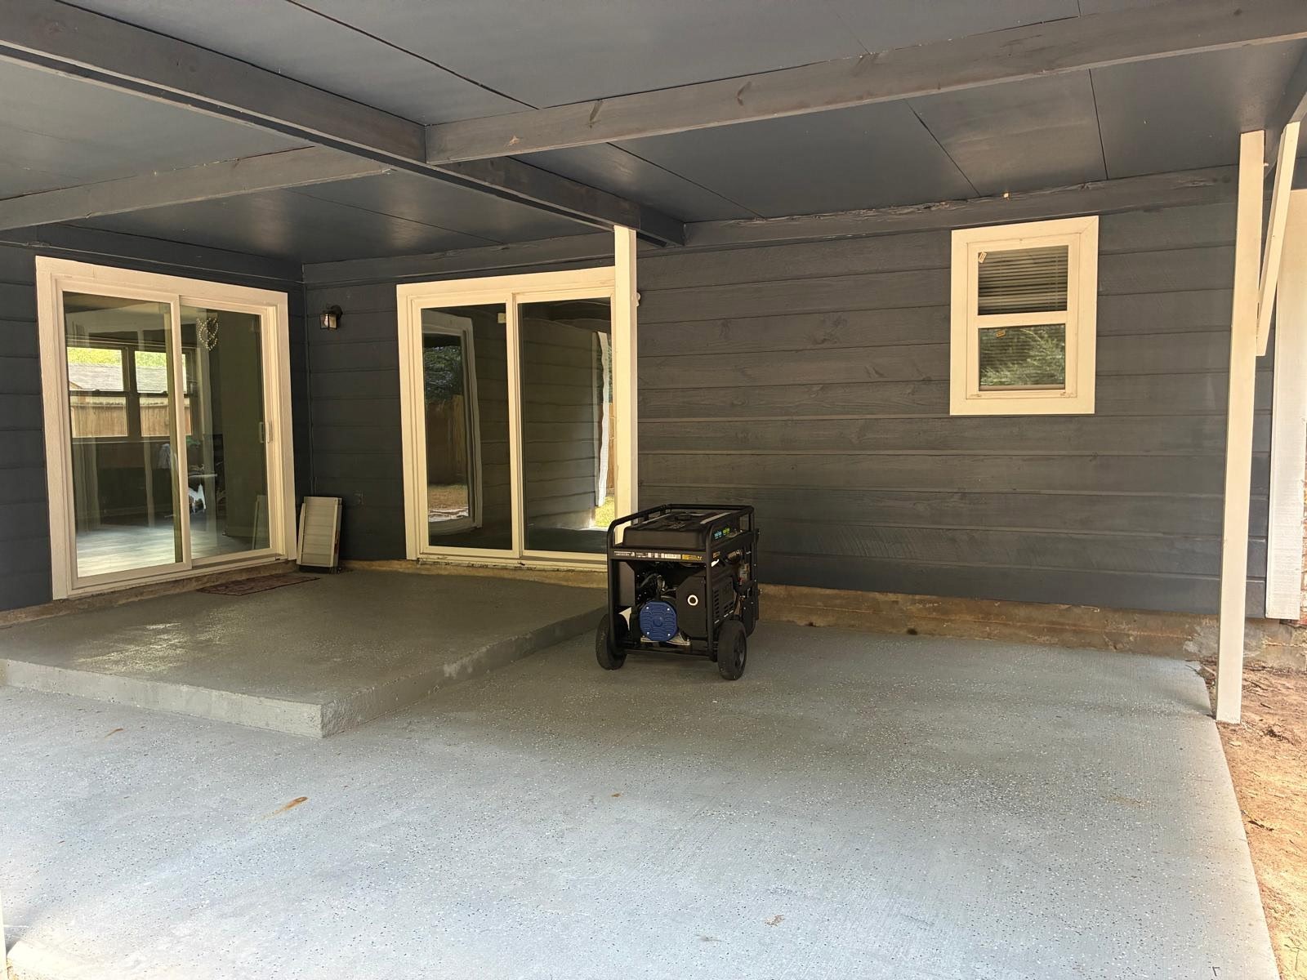
Step outside to enjoy the covered backyard porch, the perfect spot for morning coffee, outdoor dining, or unwinding while enjoying the peaceful, wooded surroundings.
With its spacious lot, welcoming interior, and tranquil setting, 116 Oakmont offers the space, comfort, and lifestyle you've been looking for—with the added benefit of NO HOA!
| Listing Id: | 88076406 |
|---|---|
| List Price: | $248,988 |
| Property Type: | Residential |
| Property Sub Type: | Detached |
| Status: | Active |
| Bedrooms Total: | 4 |
| Bathrooms Full: | 2 |
| Living Area: | 1,711 |
| Tax Annual Amount: | $3,477 |
| Lot Size Acres: | 0.198 |
| Architectural Style: | Traditional |
| Waterfront?: | No |
| City: | Conroe |
| County Or Parish: | Montgomery |
| Subdivision: | Oakmont 01 |
| Postal Code: | 77301 |
| Year Built: | 1988 |
| Appliances: | Dishwasher, Electric Oven, Electric Range, Disposal, Microwave, Dryer, Refrigerator, and Washer |
| Room Type: | Den, Kitchen, LivingRoom, UtilityRoom |
| Basement Yn: | No |
| Bathrooms Total Integer: | 2 |
| Bedrooms Possible: | 4 |
| Building Area Total: | 1,711.0 |
| Construction Materials: | Brick |
| Cooling: | Central Air and Electric |
| Cooling?: | Yes |
| Directions: | Take 45 N to TX 2854, take W Dallas St R. onto W Davis St. L. onto N Tenth St. R. onto Oakmont Dr. 116 Oakmont Dr. on your right. |
| Elementary School: | ANDERSON ELEMENTARY SCHOOL (CONROE) |
| Elementary School District: | 11 - Conroe |
| Exterior Features: | FullyFenced, PrivateYard |
| Fireplace Features: | WoodBurning |
| Fireplaces Total: | 1 |
| Fireplace?: | Yes |
| Flooring: | Laminate, Tile |
| Foundation Details: | Slab |
| Green Energy Efficient: | Thermostat |
| Heating: | Central, Electric |
| Heating?: | Yes |
| High School: | CONROE HIGH SCHOOL |
| High School District: | 11 - Conroe |
| Interior Features: | AllBedroomsDown, GraniteCounters, KitchenFamilyRoomCombo, Pantry, TubShower, WalkInClosets, KitchenDiningCombo, ProgrammableThermostat |
| Internet Automated Valuation Display?: | Yes |
| Internet Consumer Comment?: | Yes |
| Laundry Features: | WasherHookup, ElectricDryerHookup |
| Lease Considered?: | Yes |
| Levels: | One |
| Listing Agreement: | ExclusiveRightToLease |
| Listing Terms: | Cash, Conventional, FHA, VaLoan |
| Living Area Source: | Appraiser |
| Lot Features: | Subdivision, Wooded |
| Lot Size Area: | 8,625.0 |
| Lot Size Source: | Appraiser |
| Lot Size Units: | SquareFeet |
| Middle Or Junior School: | STOCKTON JUNIOR HIGH SCHOOL |
| Middle Or Junior School District: | 11 - Conroe |
| MLS Area Major: | 19 |
| MLS Area Minor: | Conroe Northeast |
| Original List Price: | $248,988 |
| Parcel Number: | 129020 |
| Parking Features: | None |
| Postal City: | Conroe |
| Postal Code Plus4: | 3246 |
| Public Survey Section: | 1 |
| Roof: | Composition |
| Rooms Total: | 7 |
| Sewer: | PublicSewer |
| Status: | Active |
| State Or Province: | TX |
| Stories: | 1 |
| Street Number Numeric: | 116 |
| Tax Year: | 2026 |
| Universal Property: | US-48339-N-129020-R-N |
| Water Source: | Public |
| Year Built Source: | PublicRecords |
| Listing Key: | 1193471228 |
| Current Price: | $248,988.00 |
| Country Subdivision: | 48339 |
| Record Signature: | 557,023,868 |
| Universal Parcel Id: | urn:reso:upi:2.0:US:48339:129020 |
Listing Courtesy of: McPherson Scott Properties
Listing Agent: M C C Thompson
832-746-0532
Mortgage Calculator
The data on this website relating to real estate for sale comes in part from the IDX Program of the Houston Association of REALTORS®.
All information is believed accurate but not guaranteed. The properties displayed may not be all of the properties available through the IDX Program. Any use of this site other than by potential buyers or sellers is strictly prohibited.
© 2026 Houston Association of REALTORS®.
Houston Association of REALTORS® data last updated on October 21, 2026 03:21 AM - ET.
Property Last Updated: October 21, 2026 03:21 AM - ET