11550 Chimney Rock Road, #536
Houston, TX 77035
$144,900
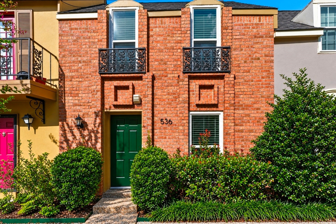
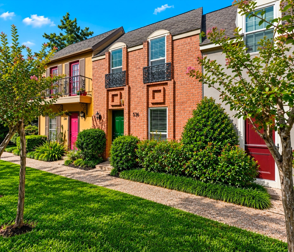
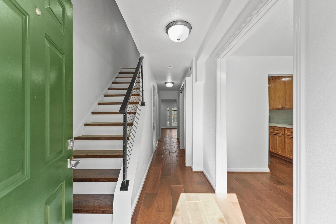
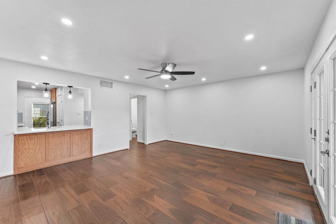
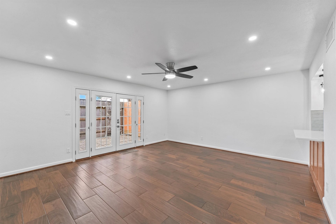
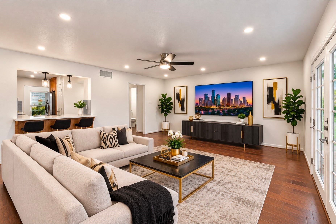
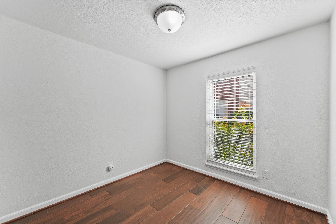
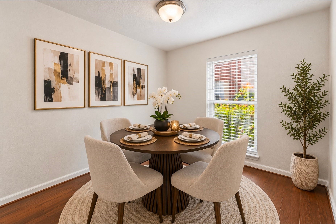
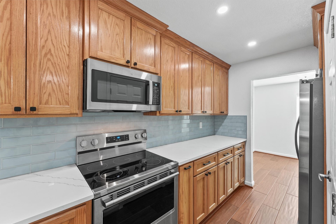
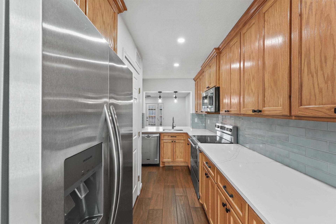
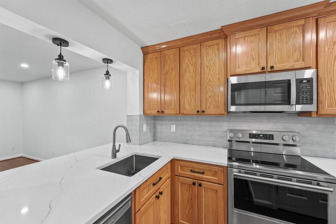
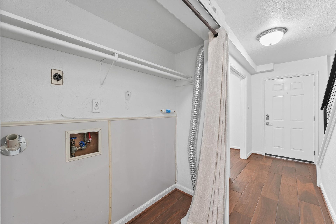
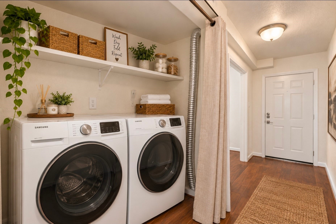
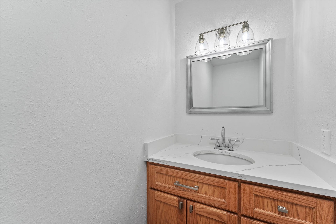
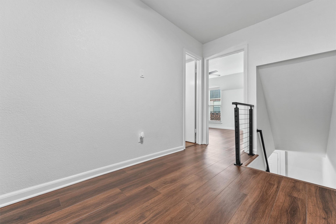
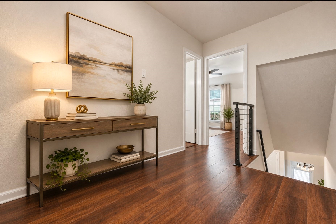
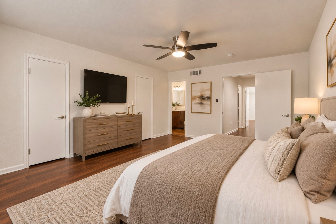
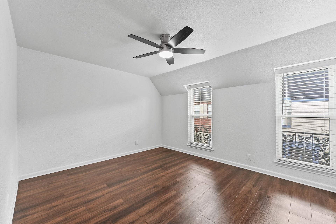
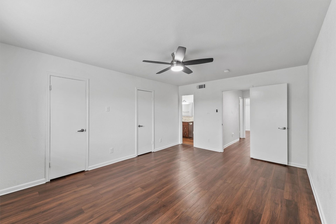
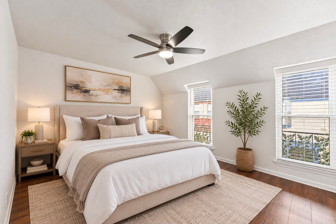
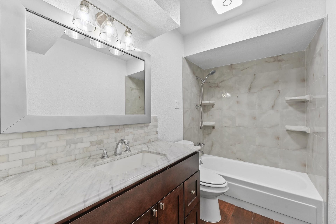
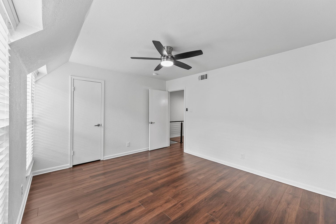
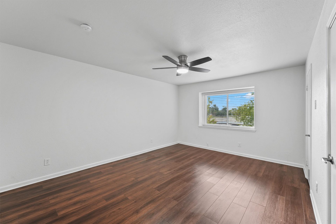
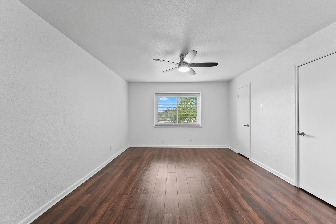
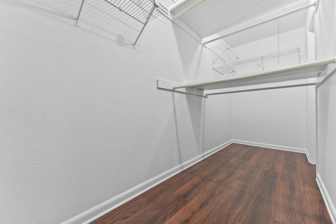
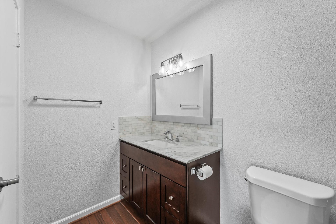
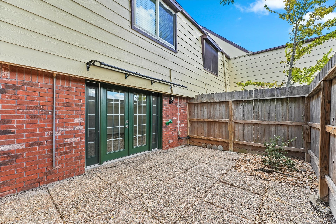
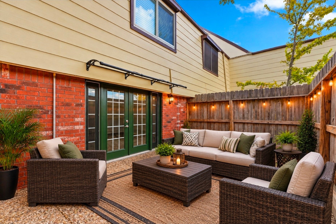
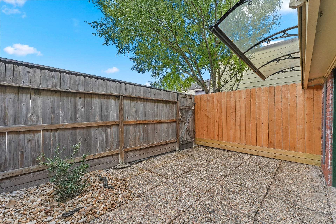
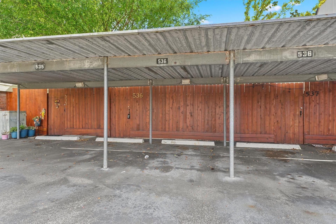
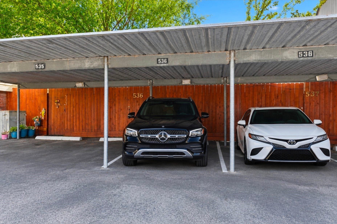
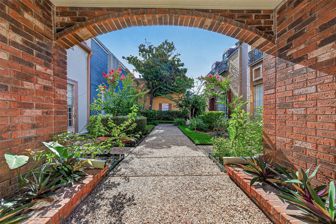
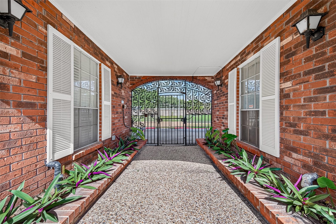
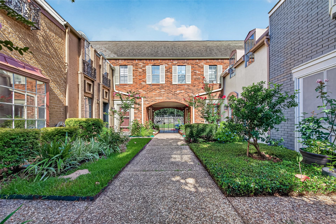
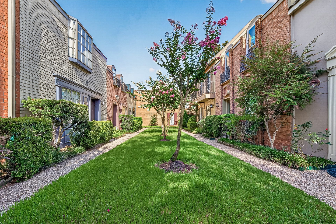
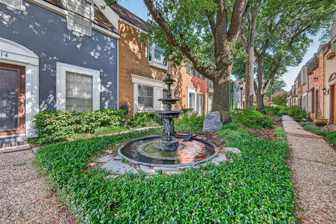
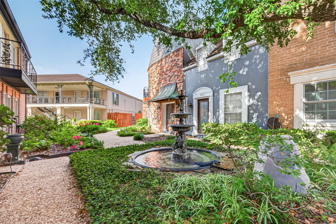
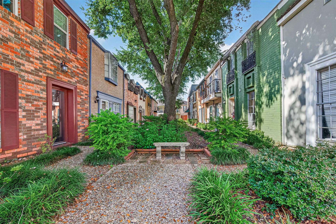
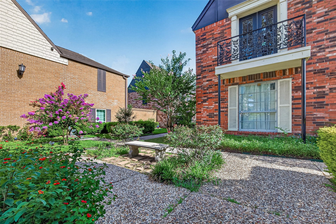
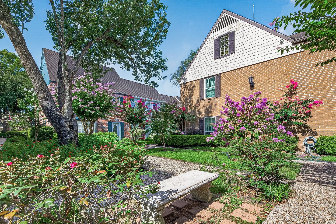
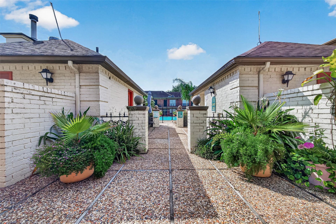
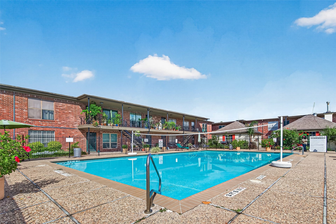
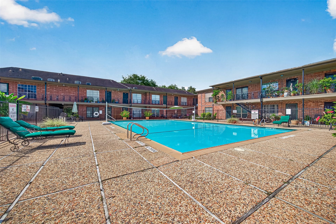
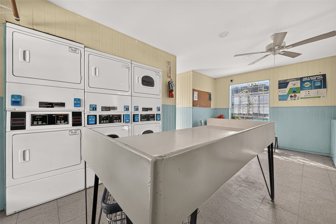
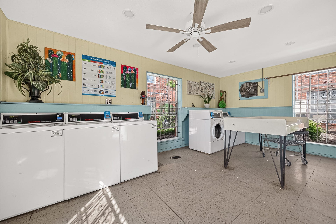
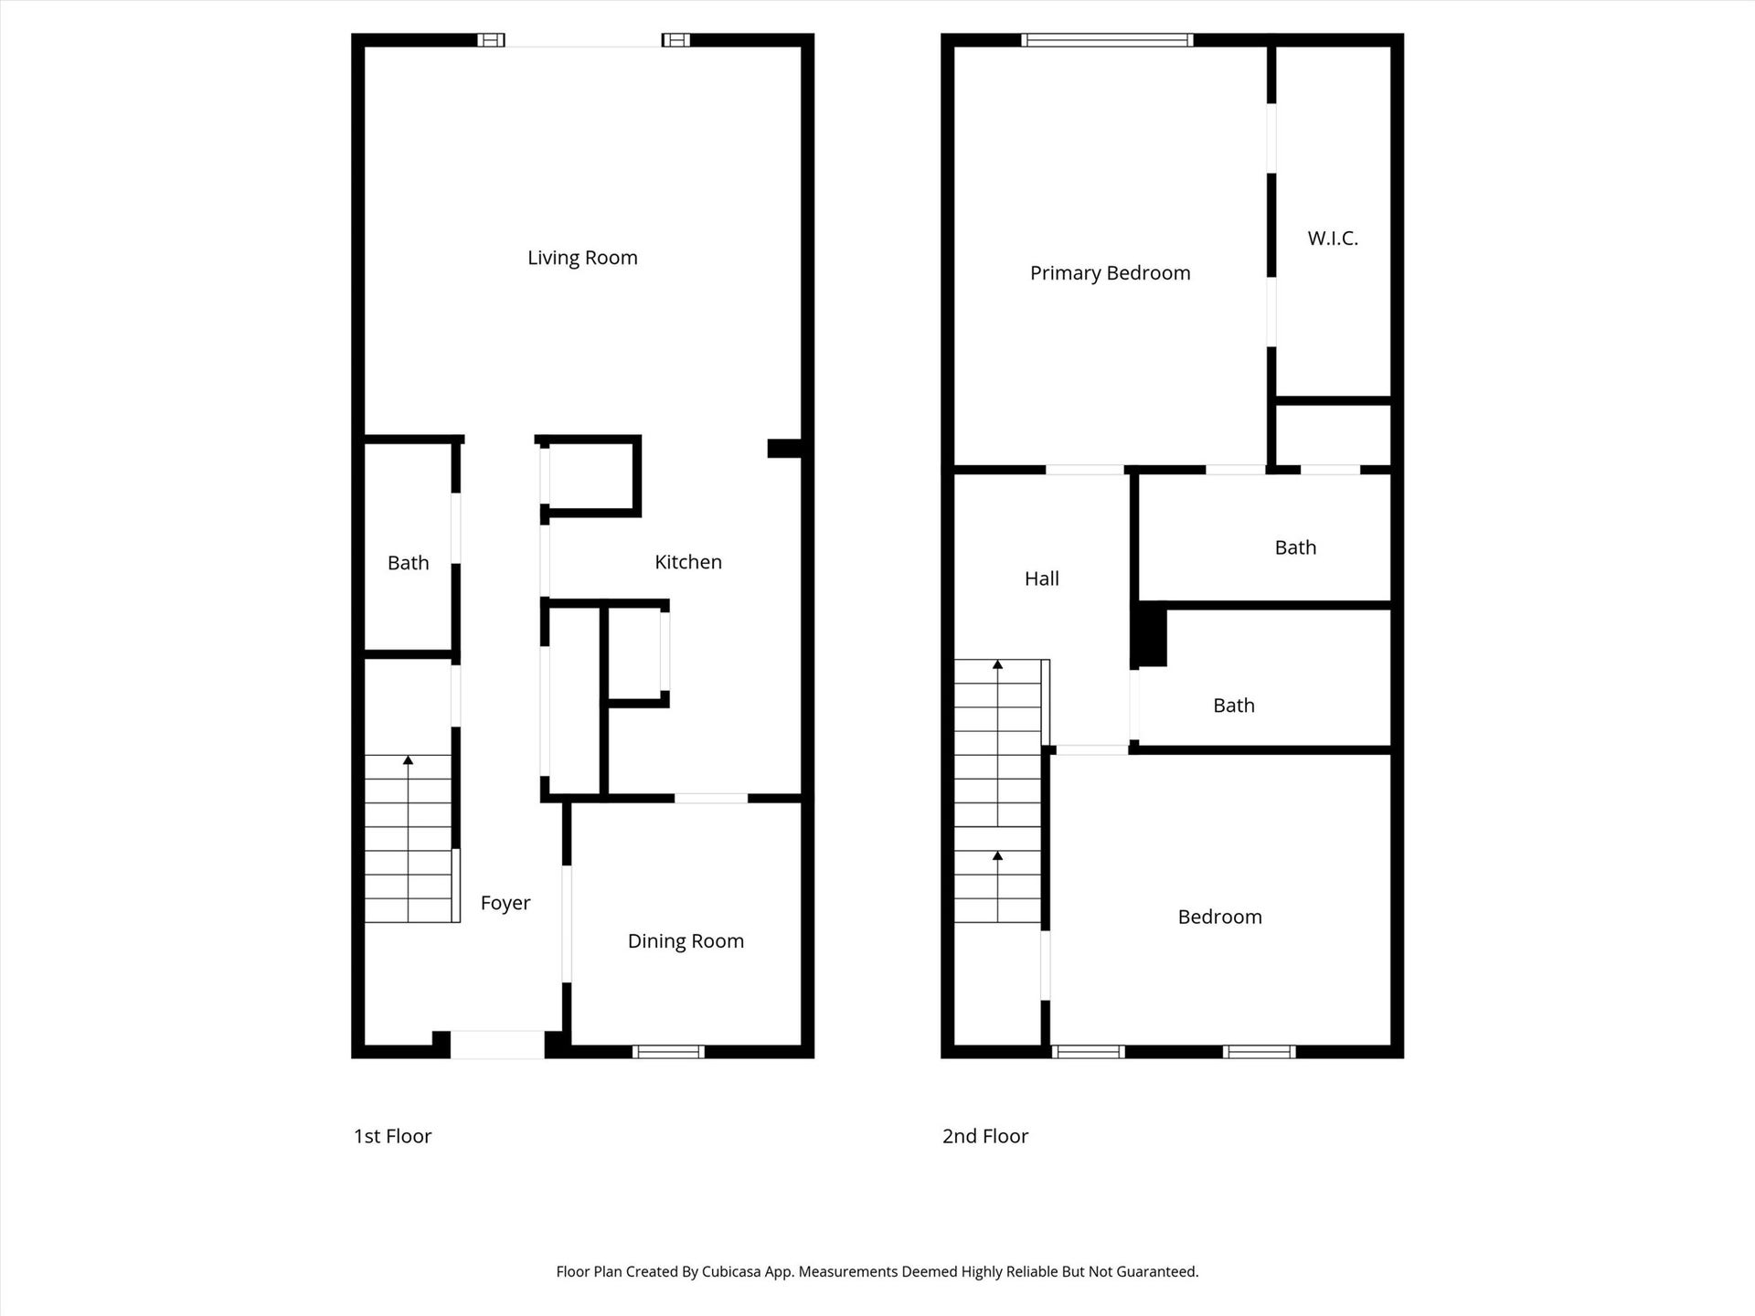
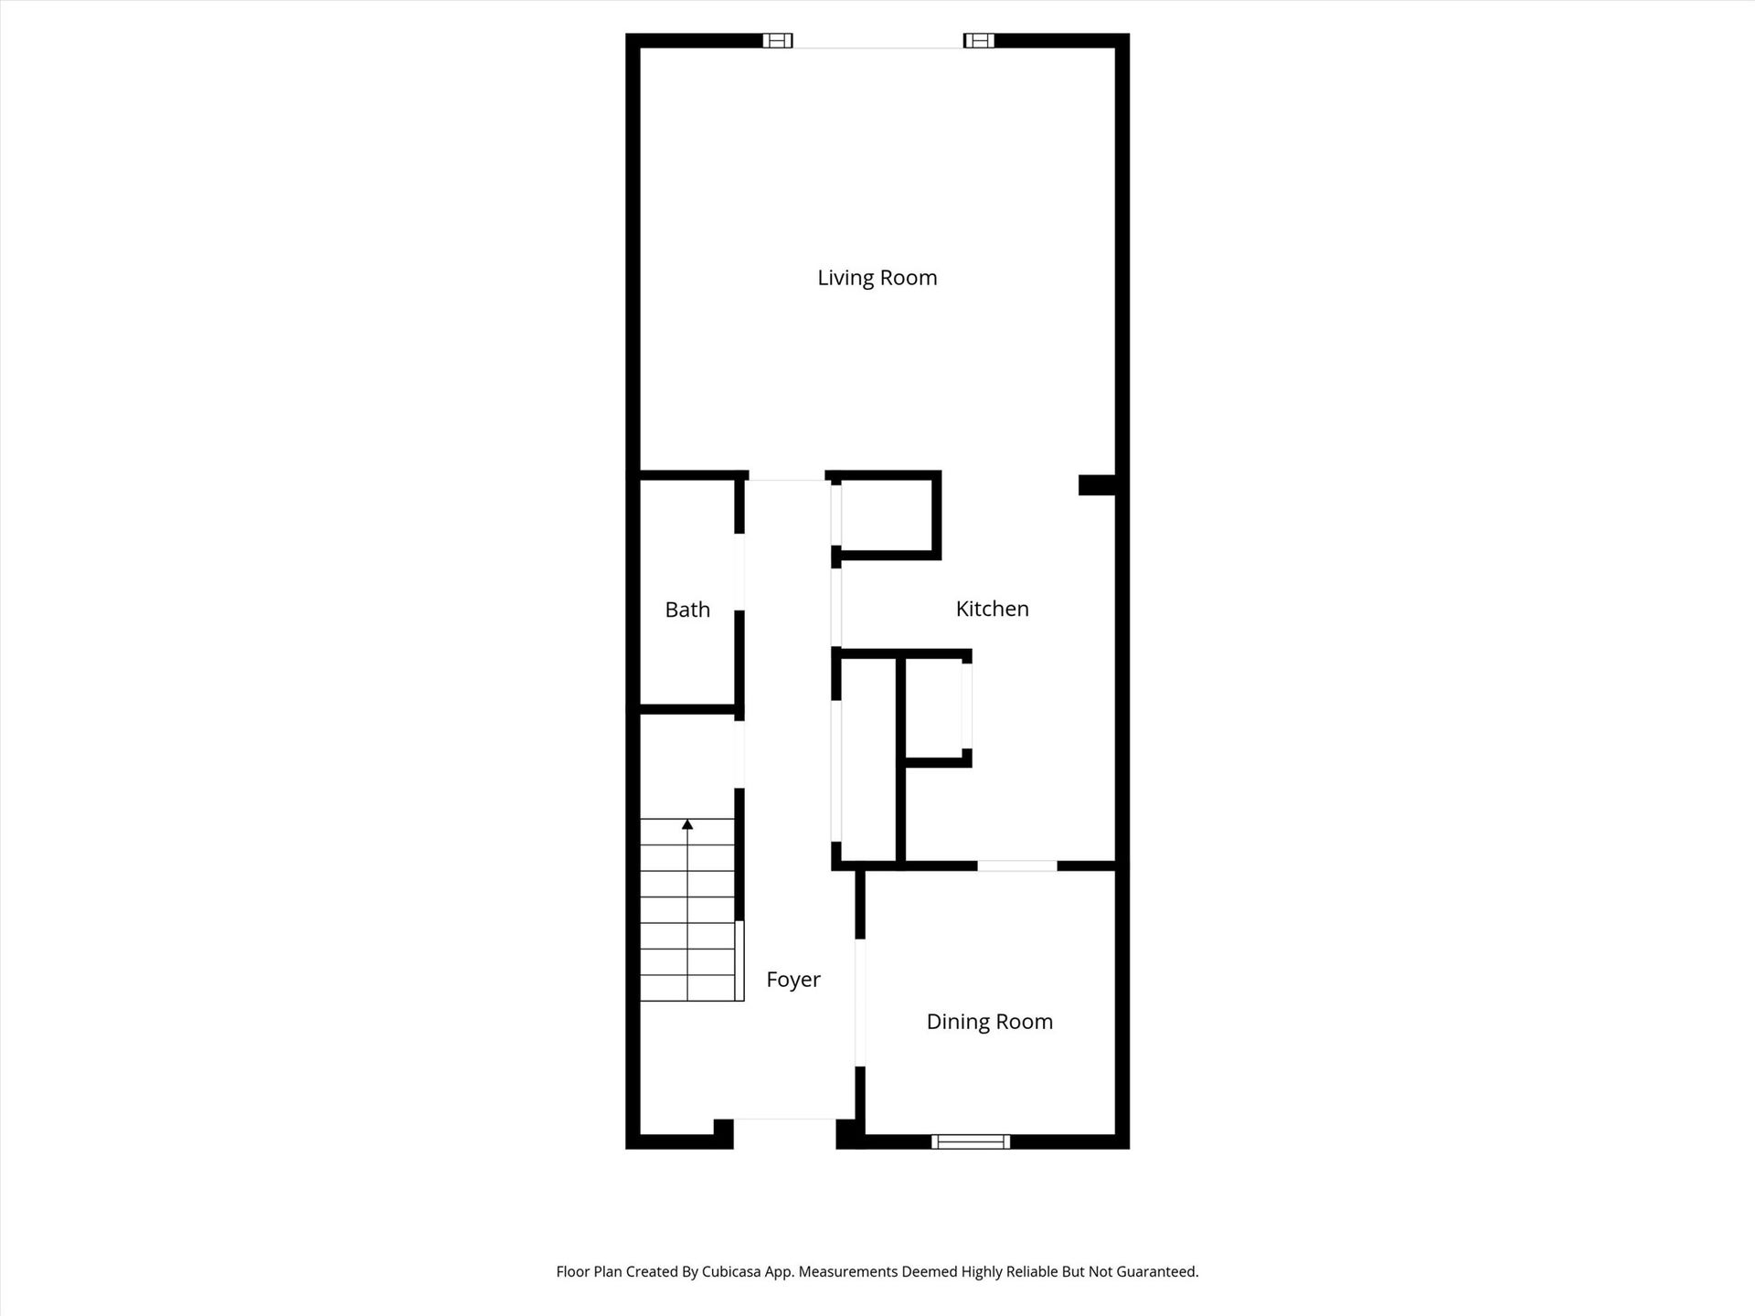
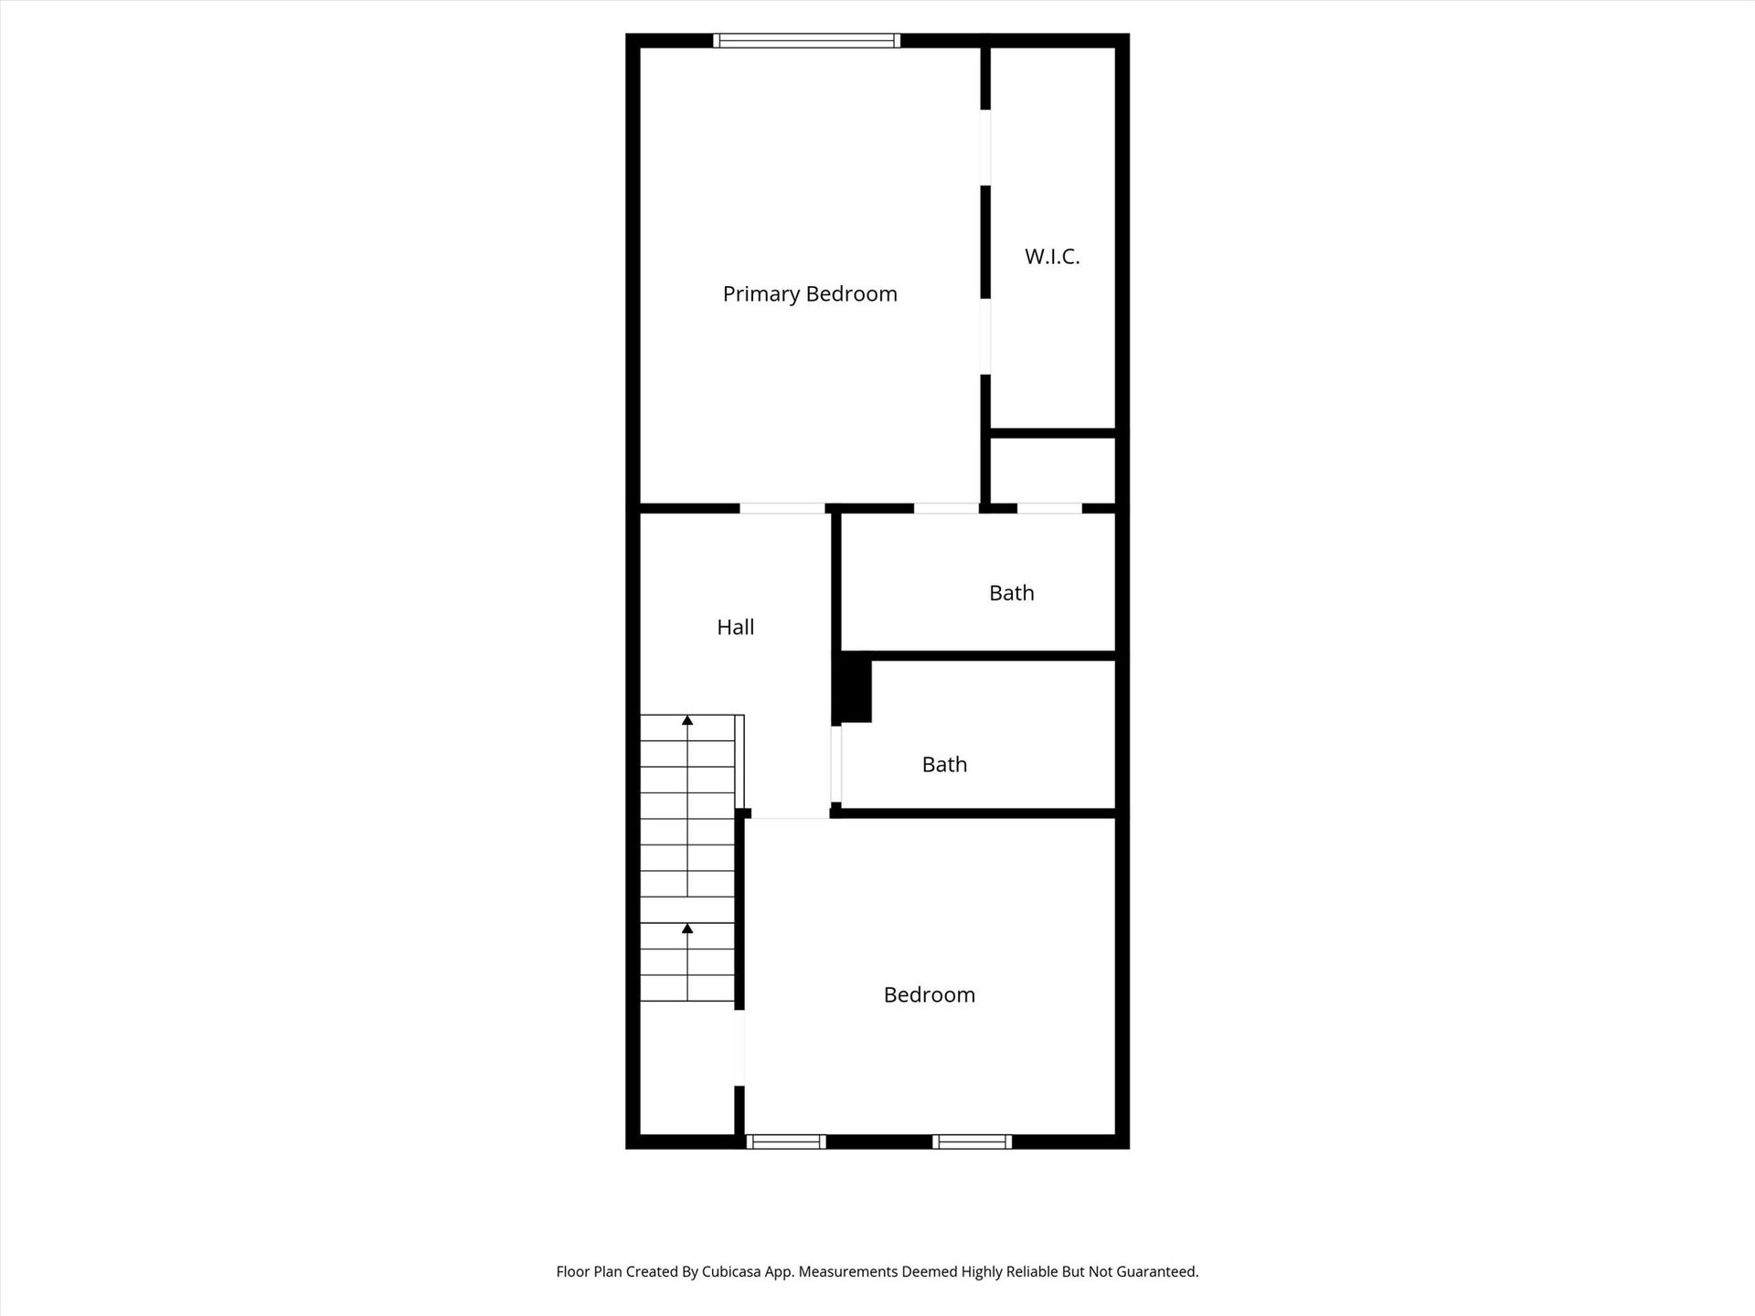
Welcome to Westbury Square! This newly renovated 2 bed, 2.5 bath condo features laminate wood flooring throughout, stainless steel appliances (refrigerator included), quartz countertops, custom cabinetry with hardware, and new light fixtures in every room. With ceiling fans in each of the spacious bedrooms and living room, recessed lighting in the living room, upgraded kitchen features, and a utility room inside the home, this unit offers comfort and style. There are also 2 assigned covered parking spaces for the unit. Enjoy the brand new Low-E windows, spacious patio, pool, and walking paths in this gated community. Conveniently located near I-610 and Hwy 90, this property also includes 2 assigned carports, paid water/trash via HOA, and electricity savings through a co-op arrangement. This gated community takes security a step further with codes to enter and exit the property. Don't miss out on this great opportunity to own a home in a prime location! Buyers are to verify dimensions
| Listing Id: | 66651232 |
|---|---|
| List Price: | $144,900 |
| Property Type: | Residential |
| Property Sub Type: | Condominium |
| Status: | Active |
| Bedrooms Total: | 2 |
| Bathrooms Full: | 2 |
| Bathrooms Half: | 1 |
| Living Area: | 1,440 |
| Association Fee: | $484 |
| Tax Annual Amount: | $3,090 |
| Architectural Style: | Traditional |
| Waterfront?: | No |
| City: | Houston |
| County Or Parish: | Harris |
| Subdivision: | Westbury Square T/H Condo |
| Postal Code: | 77035 |
| Year Built: | 1971 |
| Appliances: | Dryer, Electric Oven, Electric Range, Free Standing Range, Disposal, Microwave, Oven, Washer, and Refrigerator |
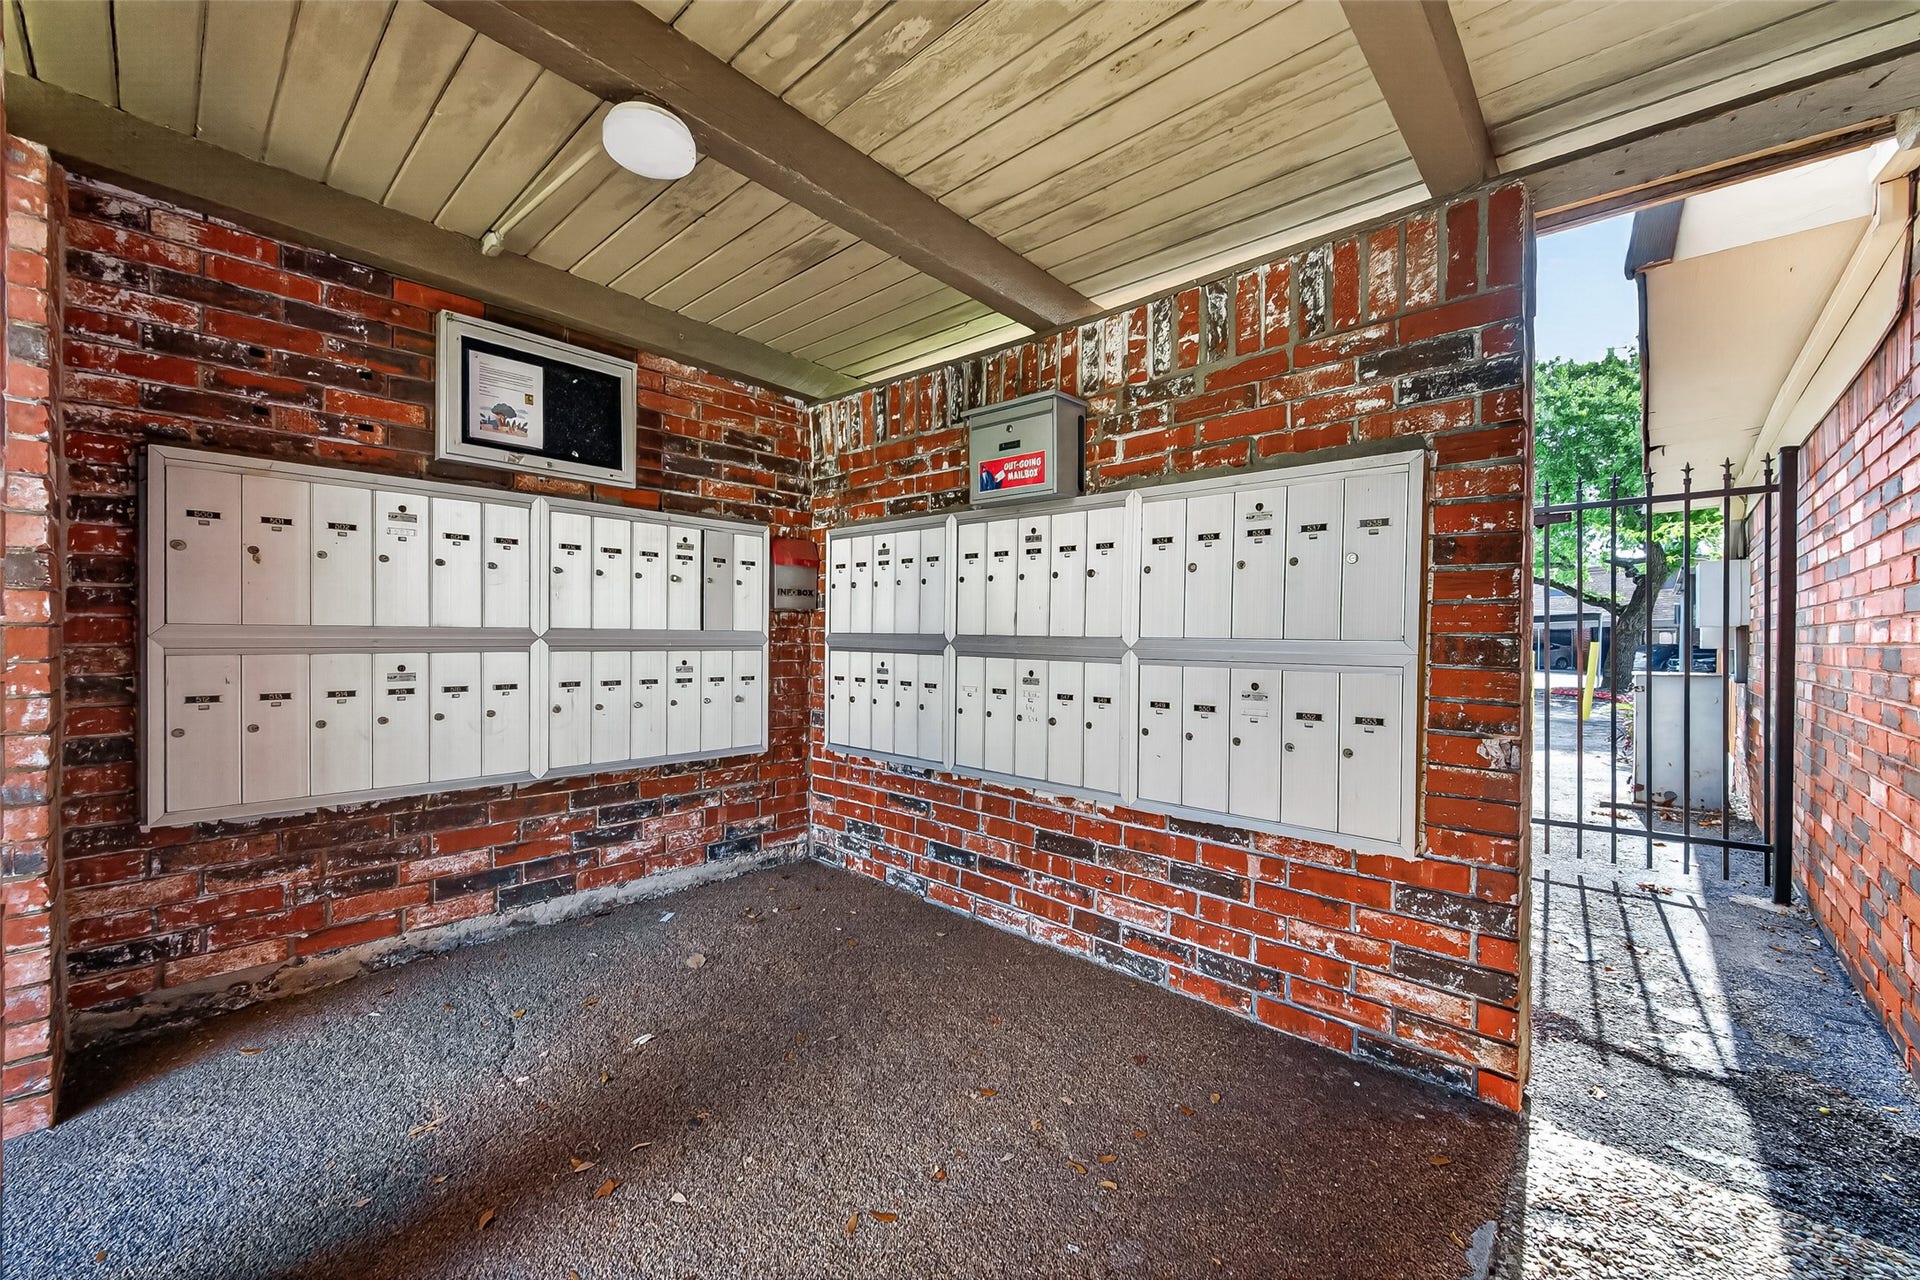
| Association Amenities: | ControlledAccess, MaintenanceGrounds, Pool, Gated |
| Association Fee: | $484 |
| Association Fee Frequency: | Monthly |
| Association Fee Includes: | Common Areas, Insurance, Maintenance Grounds, Maintenance Structure, Other, Recreation Facilities, Sewer, Trash, and Water |
| Room Type: | DiningRoom, LivingRoom, UtilityRoom, HalfBath |
| Association Name: | Canady & Canady, LLC |
| Basement Yn: | No |
| Bathrooms Total Integer: | 3 |
| Bedrooms Possible: | 2 |
| Building Area Total: | 1,440.0 |
| Carport Spaces: | 2.0 |
| Carport?: | Yes |
| Community Features: | CommunityPool |
| Construction Materials: | Brick, WoodSiding |
| Cooling: | Central Air and Electric |
| Cooling?: | Yes |
| Directions: | From Sam Houston Pkwy Tollway West, exit Fort Bend Toll Rd North/Hillcroft Ave and turn right onto Fort Bend Toll Rd North/Hillcroft Ave (past Chilli's resturant). Take the ramp onto Fort Bend Toll Rd North. Exit Chimney Rock Rd/US-90A West onto Chimney Rock Rd. Turn left onto Burdine St. The keypad to enter the gate is on the right, just in front of the Westbury Square sign and entrance. Park on the street in front of the keypad. Call Kay Harris for further instructions. |
| Disclosures: | CovenantsRestrictionsDisclosure, HomeWarranty |
| Elementary School: | PARKER ELEMENTARY SCHOOL (HOUSTON) |
| Elementary School District: | 27 - Houston |
| Exclusions: | None |
| Exterior Features: | Deck, Fence, IrrigationSprinklers, Patio |
| Flooring: | Plank, Vinyl |
| Foundation Details: | Slab |
| Green Energy Efficient: | Hvac, Insulation, Thermostat, Windows |
| Heating: | Central, Electric |
| Heating?: | Yes |
| High School: | WESTBURY HIGH SCHOOL |
| High School District: | 27 - Houston |
| Interior Features: | AllBedroomsUp, BreakfastBar, EnSuiteBathroom, KitchenFamilyRoomCombo, BathInPrimaryBedroom, Pantry, QuartzCounters, TubShower, UpperLevelPrimary, WalkInClosets, CeilingFans, ProgrammableThermostat |
| Internet Automated Valuation Display?: | Yes |
| Internet Consumer Comment?: | Yes |
| Laundry Features: | LaundryInUtilityRoom, ElectricDryerHookup |
| Levels: | Two |
| Listing Agreement: | ExclusiveRightToLease |
| Listing Terms: | BuyerAssistancePrograms, Cash, Conventional, InvestorFinancing, VaLoan |
| Living Area Source: | Appraiser |
| Lot Size Area: | 334,827.0 |
| Lot Size Source: | Appraiser |
| Lot Size Units: | SquareFeet |
| Middle Or Junior School: | MEYERLAND MIDDLE SCHOOL |
| Middle Or Junior School District: | 27 - Houston |
| MLS Area Major: | 20 |
| MLS Area Minor: | Brays Oaks |
| Original List Price: | $144,900 |
| Ownership: | Full Ownership |
| Parcel Number: | 113-483-000-0006 |
| Parking Features: | Assigned, ControlledEntrance, None |
| Patio And Porch Features: | Deck, Patio |
| Pets Allowed: | PetRestrictions |
| Pool Features: | Association |
| Postal City: | Houston |
| Public Survey Section: | 0 |
| Road Surface Type: | Concrete |
| Roof: | Composition |
| Rooms Total: | 9 |
| Security Features: | ControlledAccess, SmokeDetectors |
| Sewer: | PublicSewer |
| Status: | Active |
| State Or Province: | TX |
| Stories: | 2 |
| Stories Total: | 2 |
| Street Number Numeric: | 11,550 |
| Tax Year: | 2025 |
| Universal Property: | US-48201-N-1134830000006-R-N |
| Water Source: | Public |
| Window Features: | Low Emissivity Windows |
| Year Built Source: | PublicRecords |
| Listing Key: | 1193798486 |
| Property Sub Type Additional: | Condominium |
| Current Price: | $144,900.00 |
| Country Subdivision: | 48201 |
| Record Signature: | -973,283,932 |
| Universal Parcel Id: | urn:reso:upi:2.0:US:48201:113-483-000-0006 |
Listing Courtesy of: RE/MAX Fine Properties
Listing Agent: Kay Harris
713-598-6655
Mortgage Calculator
The data on this website relating to real estate for sale comes in part from the IDX Program of the Houston Association of REALTORS®.
All information is believed accurate but not guaranteed. The properties displayed may not be all of the properties available through the IDX Program. Any use of this site other than by potential buyers or sellers is strictly prohibited.
© 2026 Houston Association of REALTORS®.
Houston Association of REALTORS® data last updated on October 24, 2026 05:36 AM - ET.
Property Last Updated: October 24, 2026 05:36 AM - ET
