 1 / 43
11530 Wickersham Lane
Houston, TX 77077
$495,000
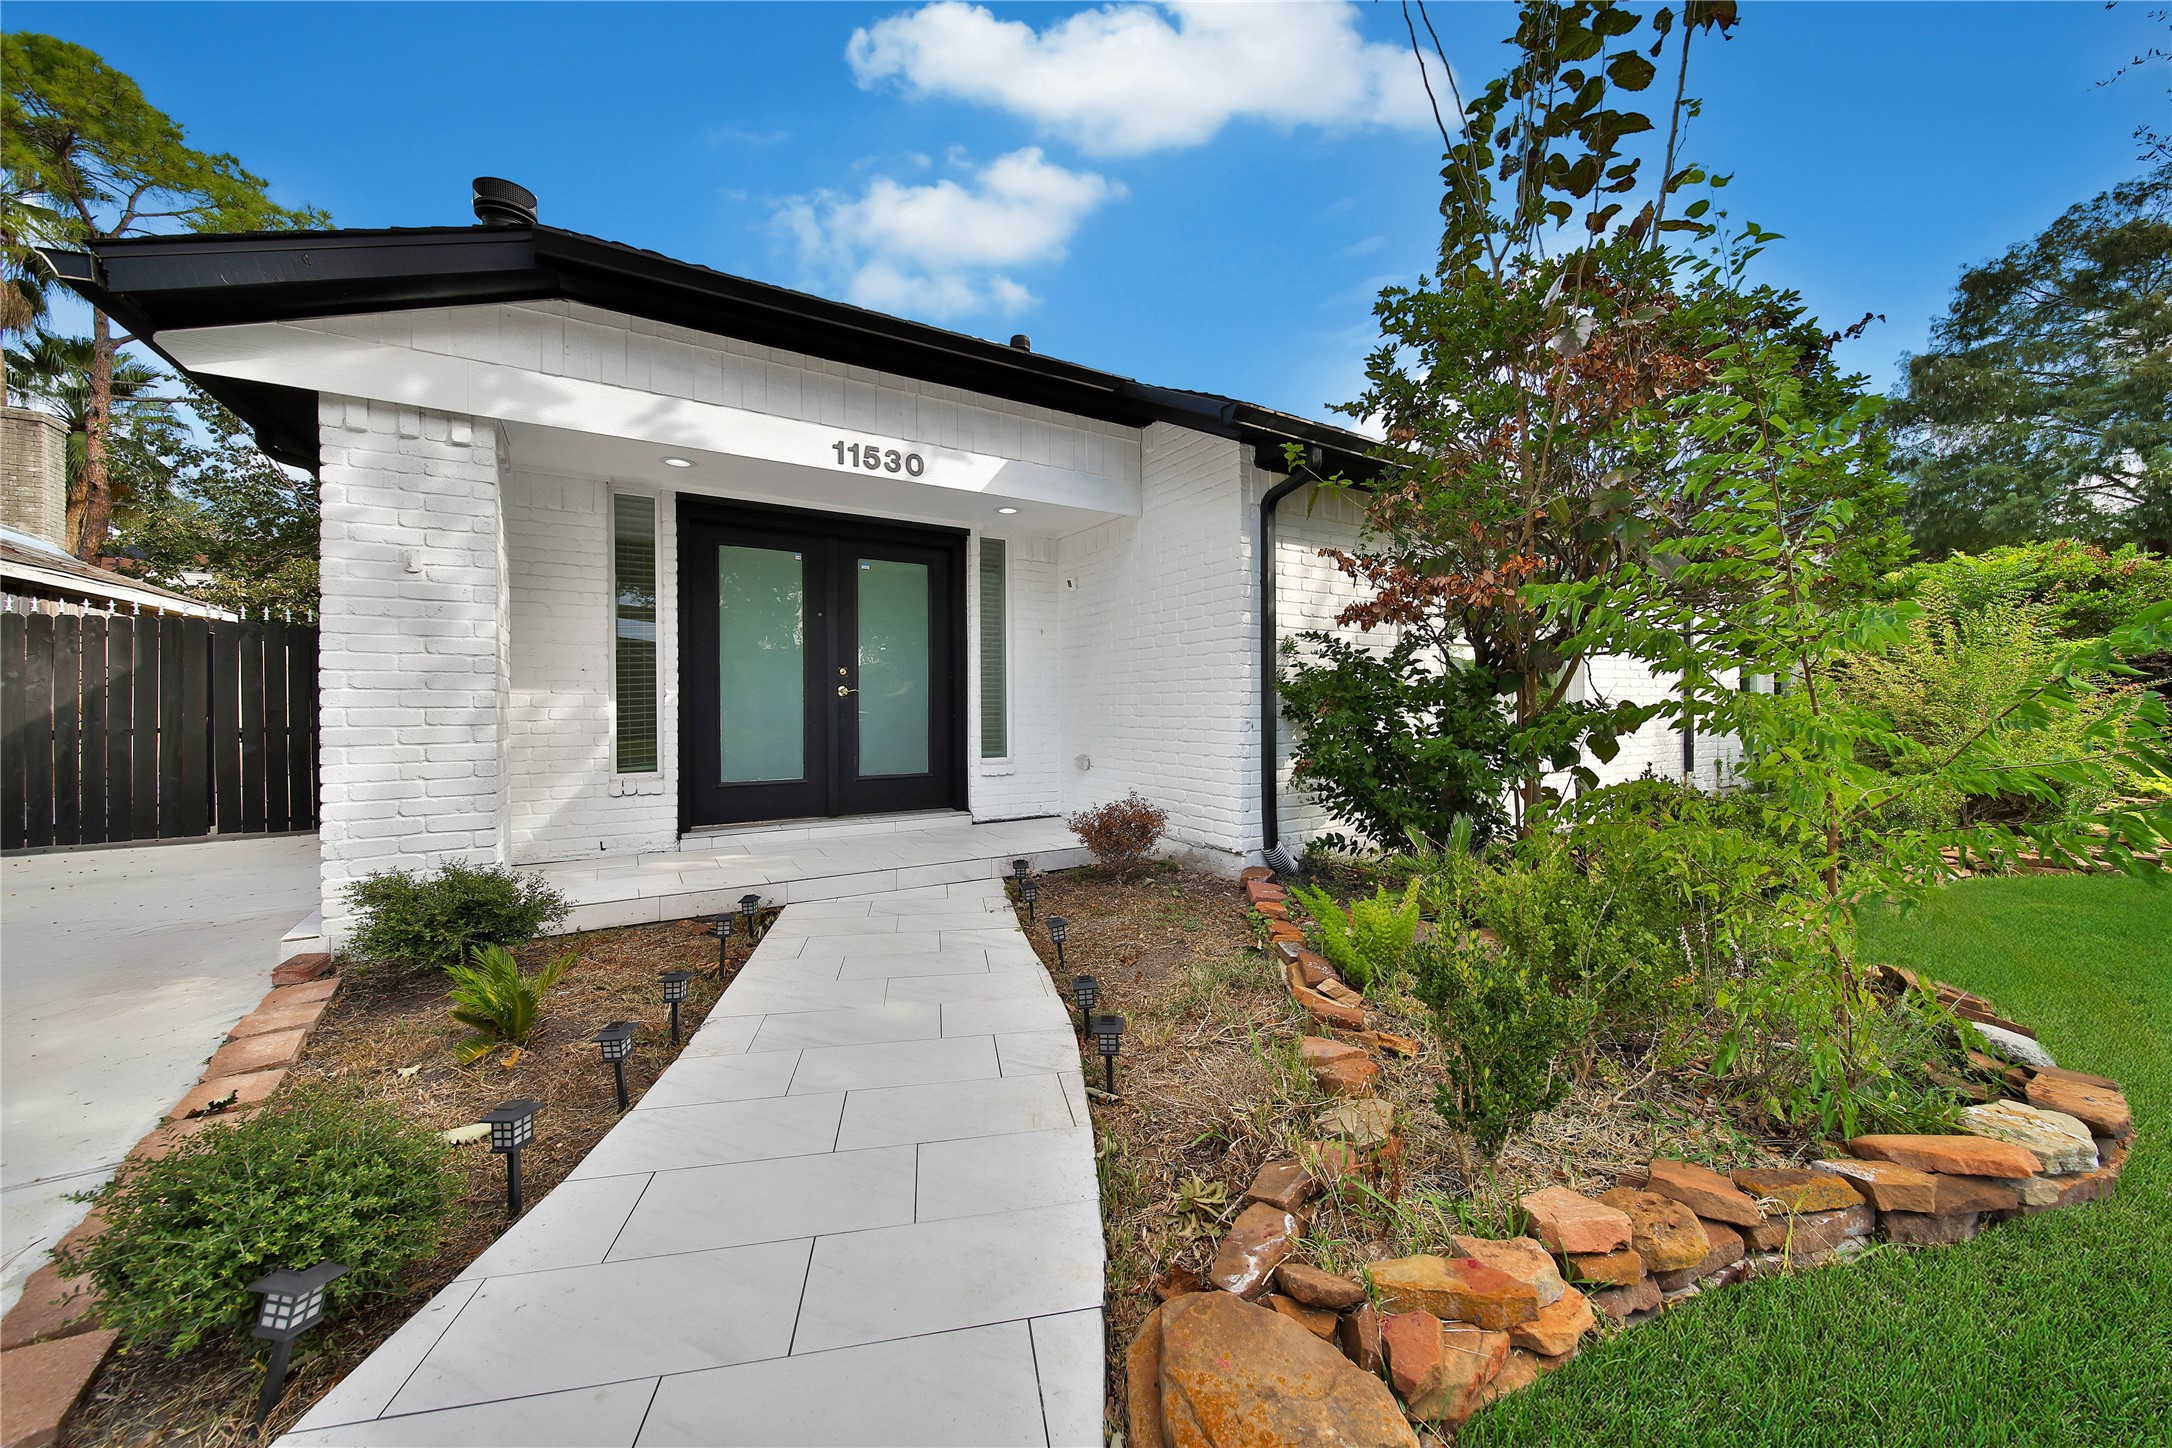
Remodeled in 2025, this four-bedroom, one-story home connects open gathering spaces with a detached two-car garage behind a gated driveway. A vaulted ceiling gives the living room an open feel, with the kitchen and dining area close enough to keep conversation going. The generous island offers a place to prep dinner or pull up a seat, while a six-burner gas range, quartz countertops, soft-close cabinetry and walk-in pantry make the kitchen practical as well as inviting. A separate breakfast area adds another spot for everyday meals. Vinyl plank flooring runs through the living areas and bedrooms. The spacious primary suite includes a walk-in closet, double sinks and a glass-enclosed shower. Three additional bedrooms provide options for guests, work or hobbies, with a second full bath, separate half bath and indoor utility room completing the layout. Outside, a fenced backyard and patio offer space to enjoy beyond the house.
| Listing Id: | 66415412 |
|---|---|
| List Price: | $495,000 |
| Property Type: | Residential |
| Property Sub Type: | Detached |
| Status: | Active |
| Bedrooms Total: | 4 |
| Bathrooms Full: | 2 |
| Bathrooms Half: | 1 |
| Living Area: | 2,603 |
| Association Fee: | $829 |
| Tax Annual Amount: | $9,317 |
| Lot Size Acres: | 0.1761 |
| Architectural Style: | Traditional |
| Waterfront?: | No |
| City: | Houston |
| County Or Parish: | Harris |
| Subdivision: | Village West |
| Postal Code: | 77077 |
| Year Built: | 1981 |
| Appliances: | Dishwasher, Free Standing Range, Disposal, Gas Range, Microwave, Oven, Dryer, Refrigerator, and Washer |
| Association Amenities: | Park, Pool, TennisCourts |
| Association Fee: | $829 |
| Association Fee Frequency: | Annually |
| Room Type: | BreakfastRoomNook, DiningRoom, LivingRoom, UtilityRoom, HalfBath |
| Association Name: | Village West / Spectrum |
| Association Phone: | 281-343-9178 |
| Association?: | Yes |
| Basement Yn: | No |
| Bathrooms Total Integer: | 3 |
| Building Area Total: | 2,603.0 |
| Community Features: | CommunityPool, Curbs, Gutters |
| Construction Materials: | Brick |
| Cooling: | Central Air and Electric |
| Cooling?: | Yes |
| Direction Faces: | South |
| Directions: | West bound on Westheimer Rd from Beltway 8. North bound on Woodland Park Dr from Westheimer Rd. East on Wickersham Ln. 11530 Wickersham ln is your 4th house on the left. |
| Disclosures: | Other |
| Door Features: | InsulatedDoors |
| Elementary School: | ASKEW ELEMENTARY SCHOOL |
| Elementary School District: | 27 - Houston |
| Exterior Features: | Fence, IrrigationSprinklers, PavedDriveway, PrivateYard, TennisCourts |
| Fencing: | BackYard |
| Fireplace Features: | GasLog |
| Fireplaces Total: | 1 |
| Fireplace?: | Yes |
| Flooring: | Plank, Tile, Vinyl |
| Foundation Details: | Slab |
| Garage Spaces: | 2.0 |
| Garage?: | Yes |
| Green Energy Efficient: | Doors, Thermostat, Windows |
| Heating: | Central, Gas |
| Heating?: | Yes |
| High School: | WESTSIDE HIGH SCHOOL |
| High School District: | 27 - Houston |
| Interior Features: | AllBedroomsDown, BreakfastBar, Bidet, DoubleVanity, EnSuiteBathroom, FullBathOnMainLevel, HighCeilings, KitchenIsland, KitchenFamilyRoomCombo, BathInPrimaryBedroom, MainLevelPrimary, QuartzCounters, SelfClosingCabinetDoors, ShowerOnly, TubShower, WalkInPantry, WalkInClosets, WindowTreatments, CeilingFans, ProgrammableThermostat |
| Internet Automated Valuation Display?: | Yes |
| Internet Consumer Comment?: | Yes |
| Laundry Features: | WasherHookup, ElectricDryerHookup, GasDryerHookup |
| Levels: | One |
| Listing Agreement: | ExclusiveRightToLease |
| Living Area Source: | Appraiser |
| Lot Features: | Subdivision, BacksToGreenbeltPark |
| Lot Size Area: | 7,670.0 |
| Lot Size Source: | Appraiser |
| Lot Size Units: | SquareFeet |
| Middle Or Junior School: | REVERE MIDDLE SCHOOL |
| Middle Or Junior School District: | 27 - Houston |
| MLS Area Major: | 31 |
| MLS Area Minor: | Energy Corridor |
| Original List Price: | $495,000 |
| Parcel Number: | 111-096-000-0084 |
| Parking Features: | Detached, ElectricGate, Garage, GarageDoorOpener |
| Parking Total: | 2 |
| Pool Features: | Association |
| Postal City: | Houston |
| Postal Code Plus4: | 6830 |
| Public Survey Section: | 02 |
| Road Surface Type: | Concrete |
| Roof: | Composition |
| Rooms Total: | 7 |
| Security Features: | SmokeDetectors |
| Sewer: | PublicSewer |
| Status: | Active |
| State Or Province: | TX |
| Stories: | 1 |
| Street Number Numeric: | 11,530 |
| Tax Year: | 2026 |
| Universal Property: | US-48201-N-1110960000084-R-N |
| Water Source: | Public |
| Window Features: | Low Emissivity Windows and Window Coverings |
| Year Built Source: | PublicRecords |
| Listing Key: | 1193775719 |
| Current Price: | $495,000.00 |
| Country Subdivision: | 48201 |
| Record Signature: | -947,595,905 |
| Universal Parcel Id: | urn:reso:upi:2.0:US:48201:111-096-000-0084 |
Listing Courtesy of: Realty ONE Group Iconic
Listing Agent: Dalton Webb
281-541-2394
Mortgage Calculator
The data on this website relating to real estate for sale comes in part from the IDX Program of the Houston Association of REALTORS®.
All information is believed accurate but not guaranteed. The properties displayed may not be all of the properties available through the IDX Program. Any use of this site other than by potential buyers or sellers is strictly prohibited.
© 2026 Houston Association of REALTORS®.
Houston Association of REALTORS® data last updated on October 24, 2026 05:36 AM - ET.
Property Last Updated: October 24, 2026 05:36 AM - ET
