11514 Quincewood Drive
Houston, TX 77089
$2,250
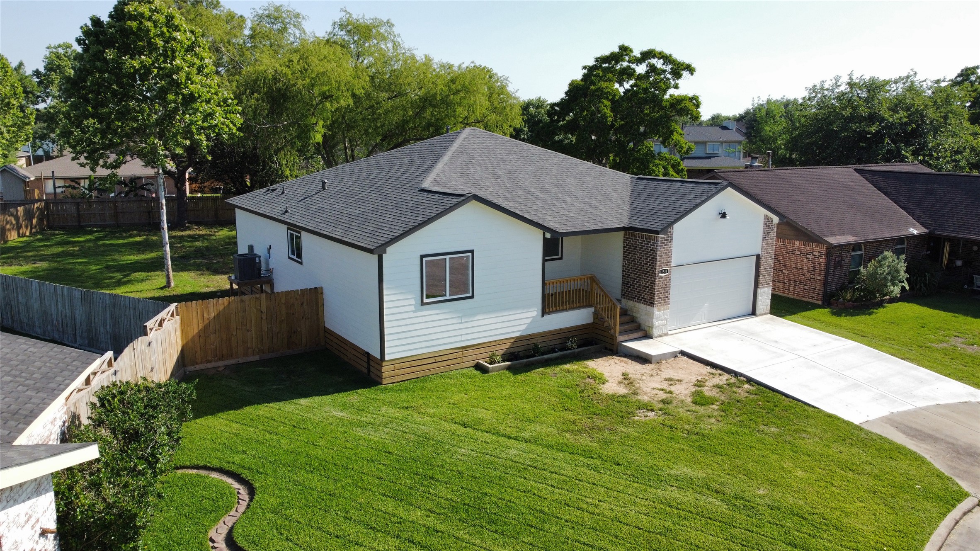
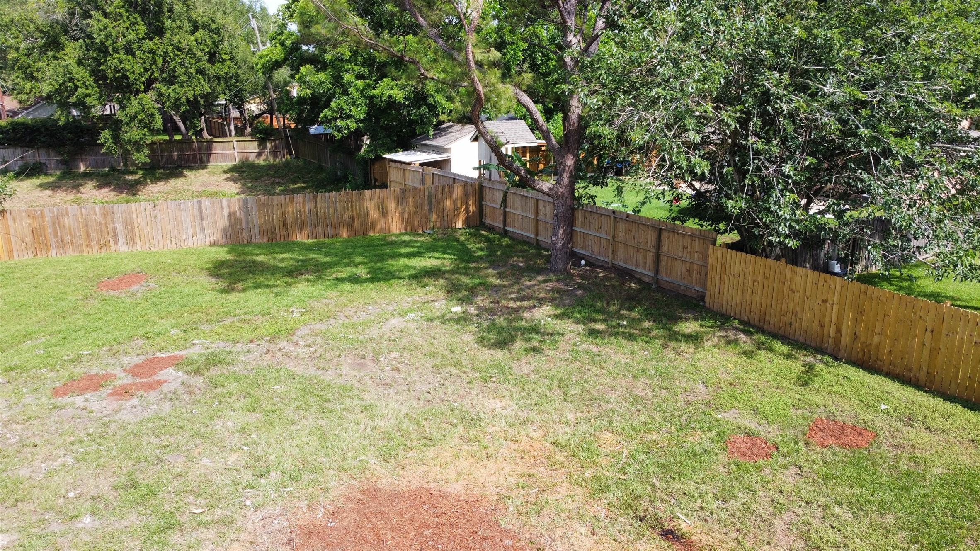
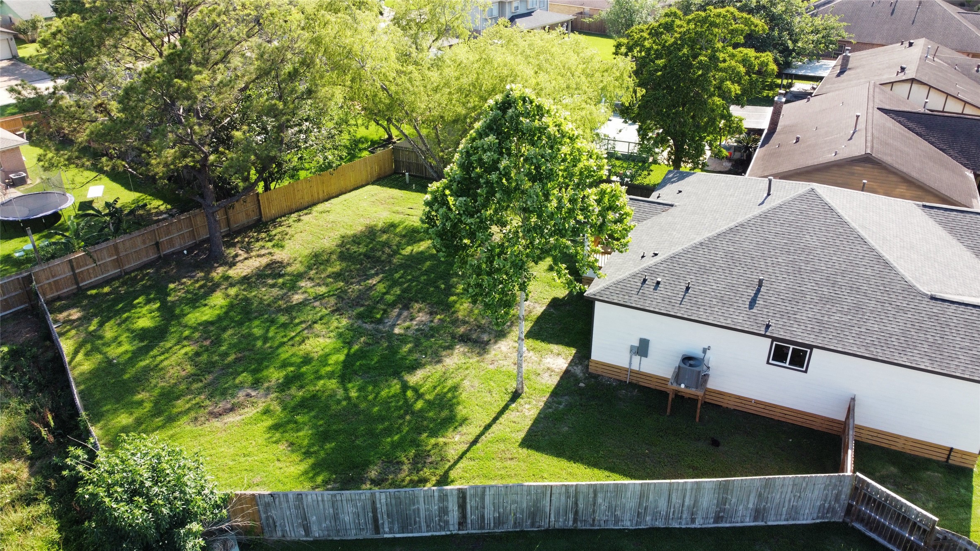
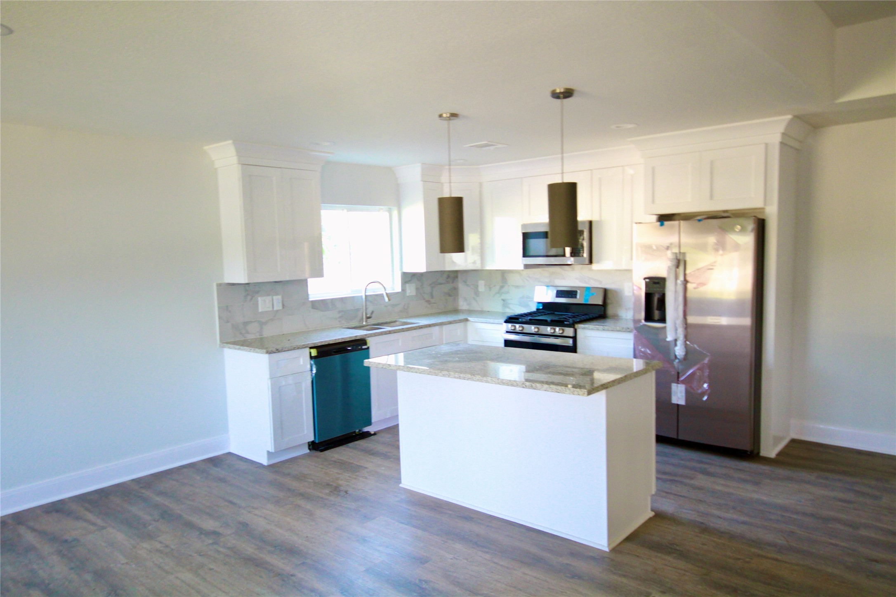
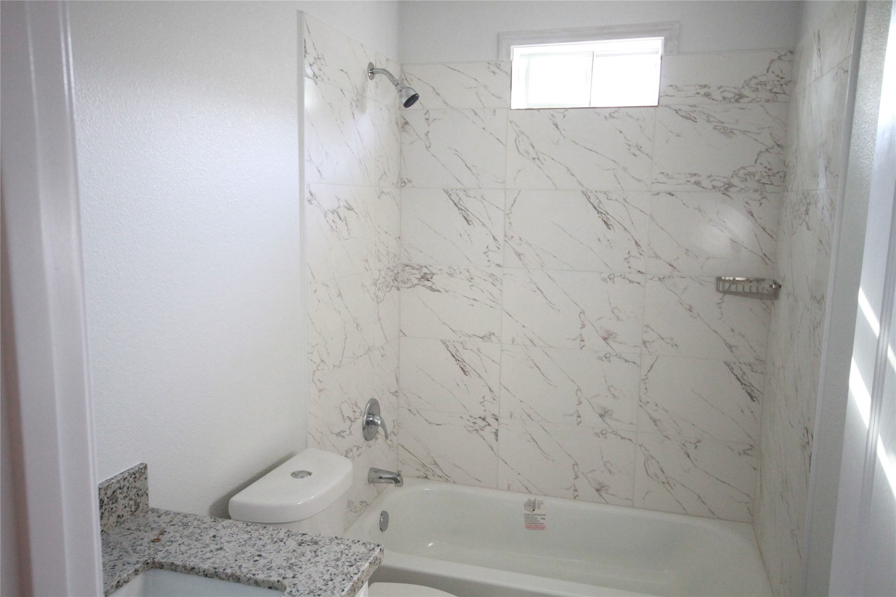
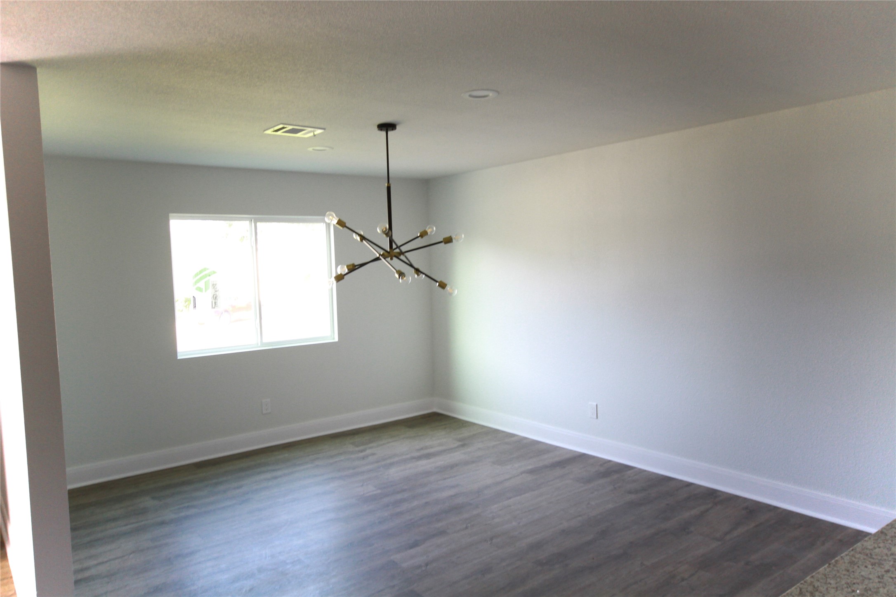
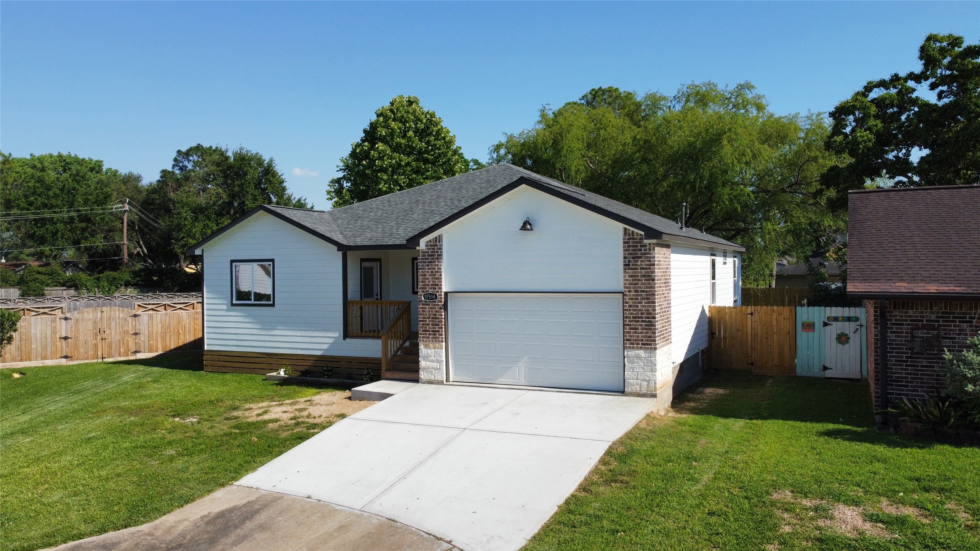
This new Built Home, gushing with style and beauty is ready for move in. This open floor plan provides optimal space for entertaining and comfortable living. The modern kitchen has stainless steel appliances, granite countertops, 42 inch cabinets with plenty of storage space. With water resistant laminate flooring through out home dust; shouldn't be an issue. The Primary bedroom is very spacious and has a stunning walk in closet. The attached garage provides convenient parking and extra storage for growing needs. This home has a private huge fenced back yard with plenty of shade and a covered patio for your leisure. Easy access to local amenities, schools, shopping centers, and major roadways for convenient commuting makes this location prime. Owner and listing broker make no representations or warranties as to the accuracy of the information provided. All measurements, square footage, taxes, and restrictions should be independently verified by the buyer and representatives.
| Listing Id: | 31617704 |
|---|---|
| List Price: | $2,250 |
| Property Type: | Residential Lease |
| Property Sub Type: | Detached |
| Status: | Active |
| Bedrooms Total: | 3 |
| Bathrooms Full: | 2 |
| Living Area: | 1,680 |
| Lot Size Acres: | 0.2443 |
| Architectural Style: | Detached and Other |
| Waterfront?: | No |
| City: | Houston |
| County Or Parish: | Harris |
| Subdivision: | Wood Meadow Sec 01 02 R/P |
| Postal Code: | 77089 |
| Year Built: | 2025 |
| Appliances: | Dishwasher, Disposal, Gas Range, Microwave, and Energy Star Qualified Appliances |
| Association Name: | WOOD MEADOW |
| Attached Garage?: | Yes |
| Availability Date: | 2026-10-26 |
| Basement Yn: | No |
| Bathrooms Total Integer: | 2 |
| Building Area Total: | 1,680.0 |
| Cooling: | Central Air, Electric, and Gas |
| Cooling?: | Yes |
| Directions: | From Down Town, 45 South exit Scarsdale Blvd. make a right, Sageglen Dr. right, Olivewood Dr. Left, Quincewood Dr. Left home is at the culdesac. |
| Disclosures: | MunicipalUtilityDistrictDisclosure |
| Elementary School: | BURNETT ELEMENTARY SCHOOL |
| Elementary School District: | 41 - Pasadena |
| Flooring: | Laminate |
| Garage Spaces: | 2.0 |
| Garage?: | Yes |
| Green Energy Efficient: | Appliances, Lighting, Thermostat |
| Green Indoor Air Quality: | Ventilation |
| Heating: | Central, Gas |
| Heating?: | Yes |
| High School: | DOBIE HIGH SCHOOL |
| High School District: | 41 - Pasadena |
| Interior Features: | KitchenFamilyRoomCombo, SelfClosingCabinetDoors, SelfClosingDrawers, CeilingFans, ProgrammableThermostat |
| Internet Automated Valuation Display?: | Yes |
| Internet Consumer Comment?: | Yes |
| Laundry Features: | WasherHookup, ElectricDryerHookup, GasDryerHookup |
| Lease Term: | LongTerm |
| Levels: | One |
| Listing Agreement: | ExclusiveRightToLease |
| Living Area Source: | Builder |
| Lot Features: | CulDeSac, Subdivision |
| Lot Size Area: | 10,640.0 |
| Lot Size Source: | Appraiser |
| Lot Size Units: | SquareFeet |
| Middle Or Junior School: | MELILLO MIDDLE SCHOOL |
| Middle Or Junior School District: | 41 - Pasadena |
| MLS Area Major: | 3 |
| MLS Area Minor: | Southbelt/Ellington |
| New Construction?: | Yes |
| Original List Price: | $2,250 |
| Parcel Number: | 106-709-000-0004 |
| Parking Features: | Attached, Garage |
| Parking Total: | 2 |
| Pets Allowed: | No |
| Postal City: | Houston |
| Postal Code Plus4: | 5310 |
| Property Condition: | NewConstruction |
| Public Survey Section: | 01 |
| Road Surface Type: | Concrete |
| Rooms Total: | 10 |
| Sewer: | PublicSewer |
| Status: | Active |
| State Or Province: | TX |
| Stories: | 1 |
| Street Number Numeric: | 11,514 |
| Universal Property: | US-48201-N-1067090000004-R-N |
| Water Source: | Public |
| Year Built Source: | Builder |
| Listing Key: | 1193903126 |
| Property Sub Type Additional: | Detached, SingleFamilyResidence |
| Current Price: | $2,250.00 |
| Country Subdivision: | 48201 |
| Record Signature: | -2,054,042,120 |
| Universal Parcel Id: | urn:reso:upi:2.0:US:48201:106-709-000-0004 |
Listing Courtesy of: My Texas Realty
Listing Agent: Ernesto J Perez
832-512-9857
The data on this website relating to real estate for sale comes in part from the IDX Program of the Houston Association of REALTORS®.
All information is believed accurate but not guaranteed. The properties displayed may not be all of the properties available through the IDX Program. Any use of this site other than by potential buyers or sellers is strictly prohibited.
© 2026 Houston Association of REALTORS®.
Houston Association of REALTORS® data last updated on October 27, 2026 03:27 AM - ET.
Property Last Updated: October 27, 2026 03:27 AM - ET
