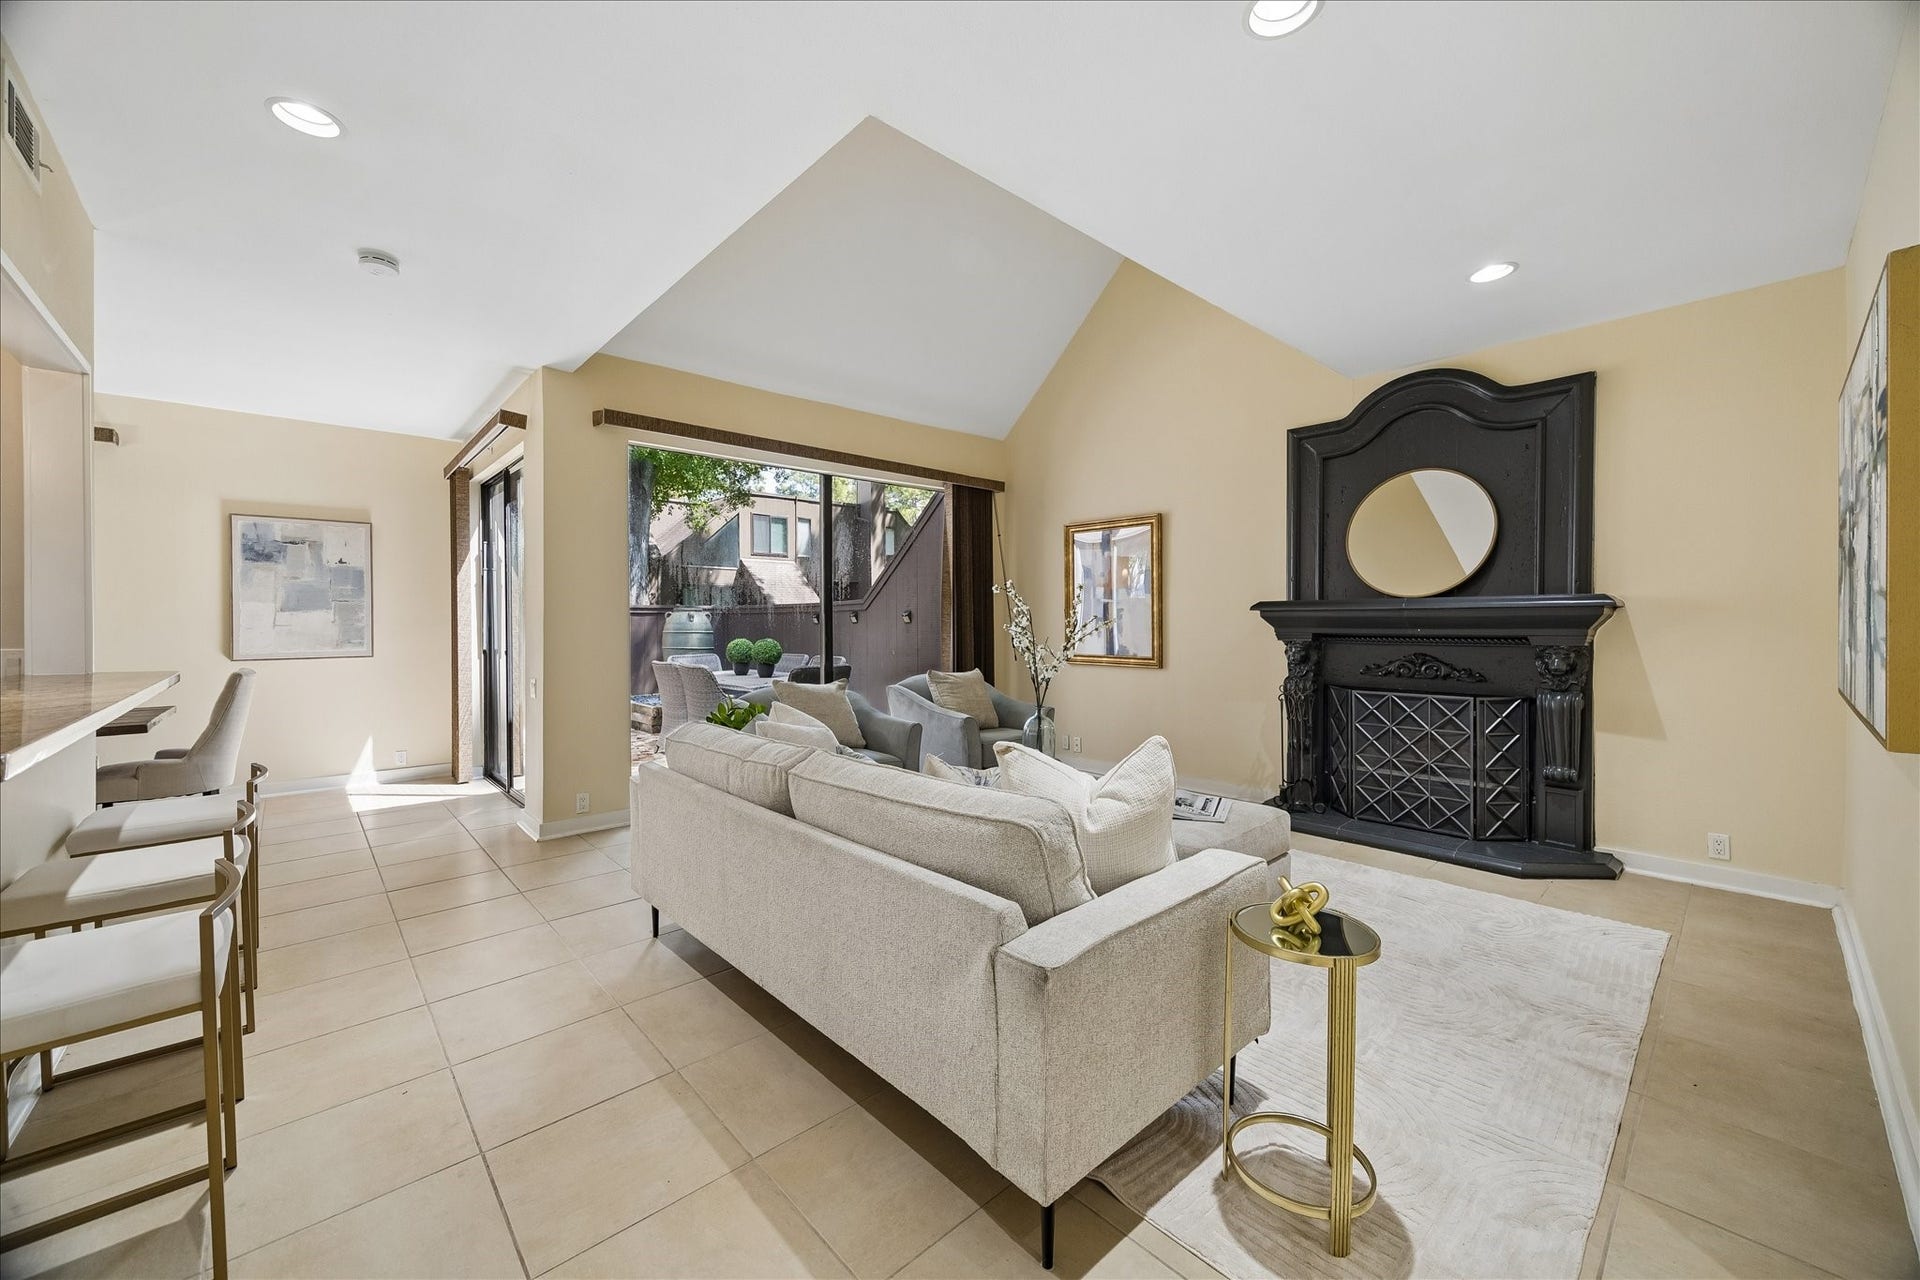
115 Litchfield Lane
Houston, TX 77024
$285,001 - $325,000
Enjoy low-maintenance living in this beautifully renovated 2018 townhome in Ethan’s Glen, a wooded oasis in Memorial zoned to top-rated schools. This private corner unit is filled with natural light and offers tranquil views of the expansive wooded front lawn. Soaring ceilings define the spacious family room, anchored by a custom-mantled wood-burning fireplace and floor-to-ceiling windows overlooking the private paver patio with water fountain. The open kitchen flows seamlessly to both the family and dining rooms, featuring granite countertops, stainless appliances and a custom built-in hutch. A powder bath, utility room and two generous closets complete the first floor. Upstairs, the primary suite offers a luxurious en-suite bath with granite counters, large shower and built-in storage. A secondary bedroom with updated bath complete the second level. Community amenities include, pool, clubhouse, tennis/pickleball courts, lake and walking trails.
| Listing Id: | 64372586 |
|---|---|
| List Price: | $299,000 |
| Close Price: | $285,000 |
| Close Date: | 2026-10-28 |
| Property Type: | Residential |
| Property Sub Type: | Townhouse |
| Status: | Closed |
| Bedrooms Total: | 2 |
| Bathrooms Full: | 2 |
| Bathrooms Half: | 1 |
| Living Area: | 1,567 |
| Association Fee: | $665 |
| Architectural Style: | Contemporary Modern |
| Waterfront?: | No |
| City: | Houston |
| County Or Parish: | Harris |
| Subdivision: | Ethans Glen |
| Postal Code: | 77024 |
| Year Built: | 1977 |
| Appliances: | Dryer, Dishwasher, Electric Cooktop, Electric Oven, Electric Range, Disposal, Microwave, Washer, and Refrigerator |
| Association Amenities: | Clubhouse, Pickleball, Pool, Security, TennisCourts, Trails, Guard |
| Association Fee: | $665 |
| Association Fee Frequency: | Monthly |
| Association Fee Includes: | Clubhouse, Maintenance Grounds, Maintenance Structure, Recreation Facilities, Sewer, Trash, and Water |
| Room Type: | LivingRoom, UtilityRoom, HalfBath |
| Association Name: | KRJ Management |
| Attached Garage?: | No |
| Basement Yn: | No |
| Bathrooms Total Integer: | 3 |
| Building Area Total: | 1,567.0 |
| Community Features: | CommunityPool, Clubhouse |
| Construction Materials: | WoodSiding |
| Cooling: | Central Air, Electric, and Zoned |
| Cooling?: | Yes |
| Direction Faces: | South |
| Directions: | I-10W to Gessner, left (south) on Gessner, right (west) on Memorial, left (south) on Litchfield Lane. At first stop sign at the roundabout take a right and look for mailbox with BLDG 22 park along street parking areas and the townhome is on the inside corner of BLDG 22. |
| Elementary School: | FROSTWOOD ELEMENTARY SCHOOL |
| Elementary School District: | 49 - Spring Branch |
| Exterior Features: | Balcony, Deck, Patio, Storage, TennisCourts |
| Fireplace Features: | WoodBurning |
| Fireplaces Total: | 1 |
| Fireplace?: | Yes |
| Flooring: | Carpet, Slate, Tile |
| Foundation Details: | Slab |
| Garage Spaces: | 1.0 |
| Garage?: | Yes |
| Green Energy Efficient: | Thermostat |
| Heating: | Central, Electric, Zoned |
| Heating?: | Yes |
| High School: | MEMORIAL HIGH SCHOOL (SPRING BRANCH) |
| High School District: | 49 - Spring Branch |
| Interior Features: | AllBedroomsUp, BreakfastBar, Balcony, EnSuiteBathroom, GraniteCounters, KitchenFamilyRoomCombo, BathInPrimaryBedroom, ShowerOnly, TwoBedroomsUp, TubShower, UpperLevelPrimary, Vanity, WindowTreatments, CeilingFans, ProgrammableThermostat |
| Internet Automated Valuation Display?: | Yes |
| Internet Consumer Comment?: | Yes |
| Laundry Features: | LaundryInUtilityRoom, ElectricDryerHookup |
| Lease Considered?: | No |
| Levels: | Two |
| Listing Agreement: | ExclusiveRightToLease |
| Listing Terms: | Cash, Conventional |
| Living Area Source: | Appraiser |
| Lot Features: | PondOnLot |
| Lot Size Area: | 1,680.0 |
| Lot Size Source: | Appraiser |
| Lot Size Units: | SquareFeet |
| Middle Or Junior School: | MEMORIAL MIDDLE SCHOOL (SPRING BRANCH) |
| Middle Or Junior School District: | 49 - Spring Branch |
| MLS Area Major: | 23 |
| MLS Area Minor: | Memorial West |
| New Construction?: | No |
| Original List Price: | $299,000 |
| Ownership: | Full Ownership |
| Parcel Number: | 106-213-000-0195 |
| Parking Features: | AdditionalParking, Assigned, Detached, Garage, Unassigned |
| Parking Total: | 1 |
| Patio And Porch Features: | Balcony, Deck, Patio |
| Pending Timestamp: | 2026-10-13 |
| Pool Features: | Association |
| Pool Private?: | No |
| Postal City: | Houston |
| Postal Code Plus4: | 6017 |
| Public Survey Section: | 3 |
| Road Surface Type: | Concrete |
| Roof: | Other |
| Rooms Total: | 3 |
| Security Features: | SmokeDetectors |
| Sewer: | PublicSewer |
| Status: | Closed |
| State Or Province: | TX |
| Stories: | 2 |
| Stories Total: | 2 |
| Street Number Numeric: | 115 |
| Universal Property: | US-48201-N-1062130000195-R-N |
| View: | East |
| Water Source: | Public |
| Window Features: | Window Coverings |
| Year Built Source: | PublicRecords |
| Listing Key: | 1190269518 |
| Property Sub Type Additional: | Townhouse |
| Current Price: | $285,000.00 |
| Country Subdivision: | 48201 |
| Record Signature: | -1,247,847,549 |
| Universal Parcel Id: | urn:reso:upi:2.0:US:48201:106-213-000-0195 |
Listing Courtesy of: Martha Turner Sotheby's International Realty - Memorial
Listing Agent: Robin K Tucker
713-397-5259
Mortgage Calculator
The data on this website relating to real estate for sale comes in part from the IDX Program of the Houston Association of REALTORS®.
All information is believed accurate but not guaranteed. The properties displayed may not be all of the properties available through the IDX Program. Any use of this site other than by potential buyers or sellers is strictly prohibited.
© 2026 Houston Association of REALTORS®.
Houston Association of REALTORS® data last updated on October 30, 2026 06:08 AM - ET.
Property Last Updated: October 30, 2026 06:08 AM - ET
