11435 Beechnut Street
Houston, TX 77072
$1,400
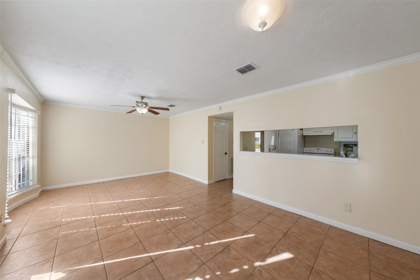
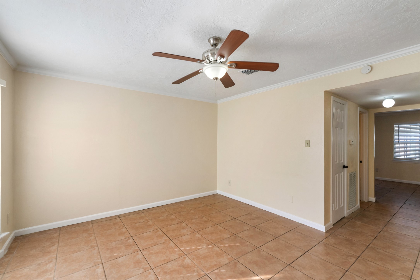
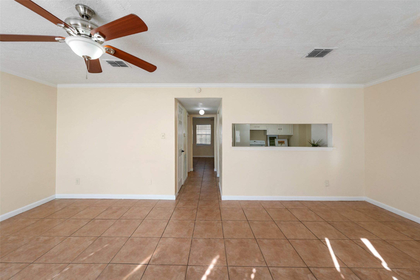
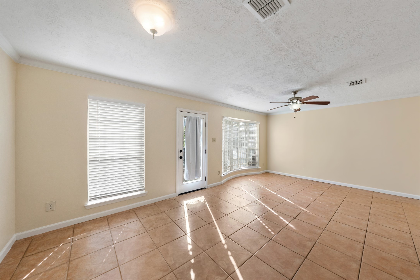
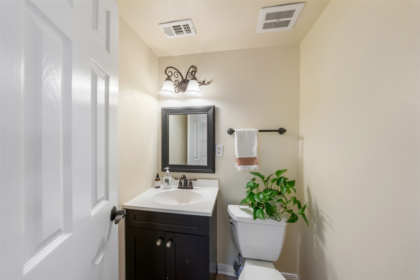
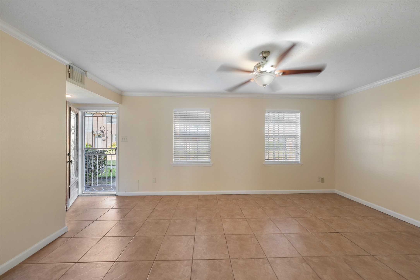
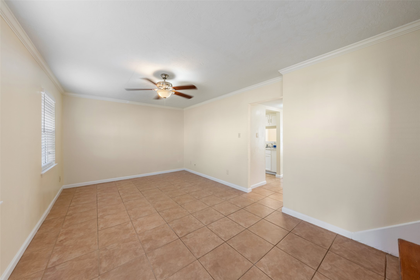
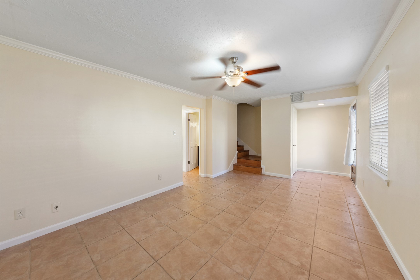
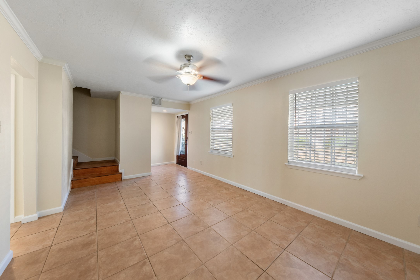
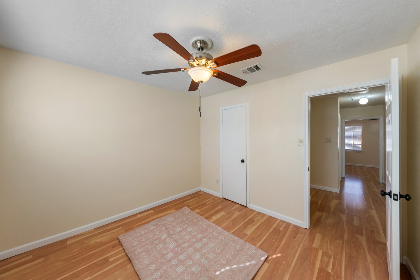
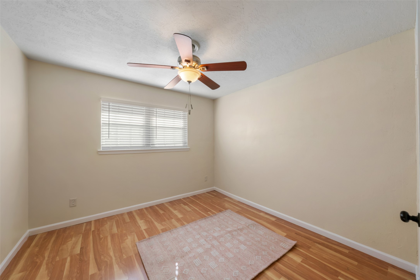
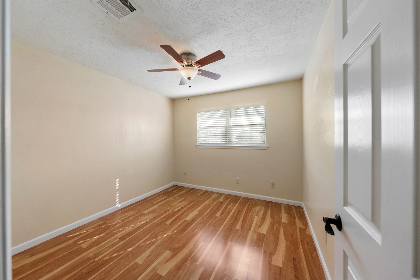
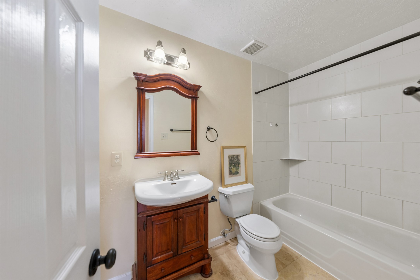
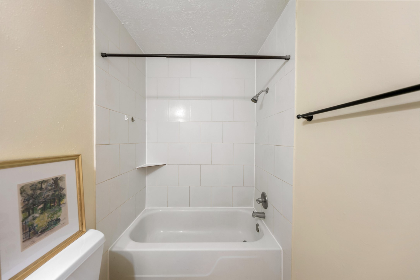
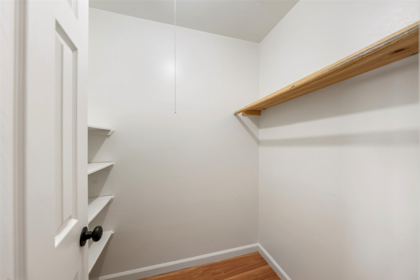
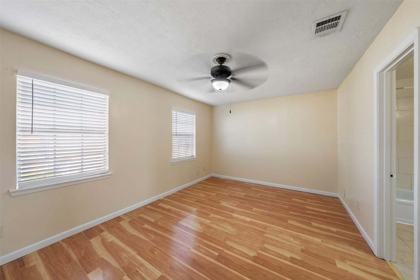
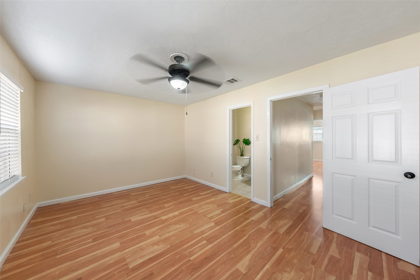
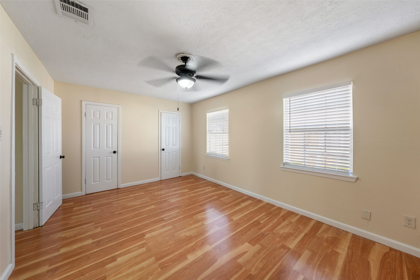
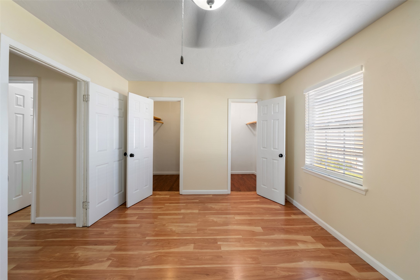
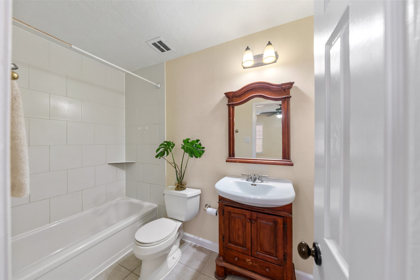
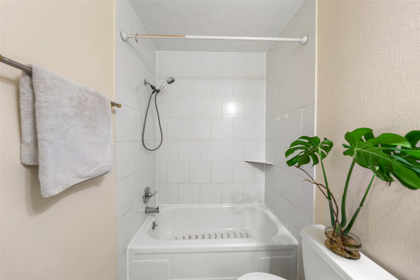
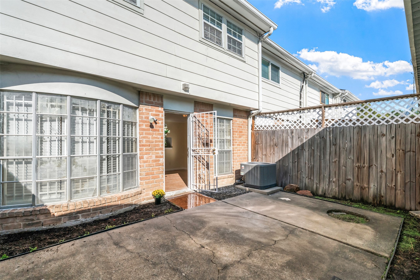
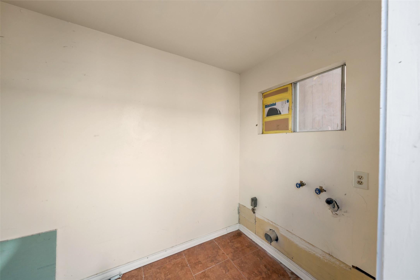
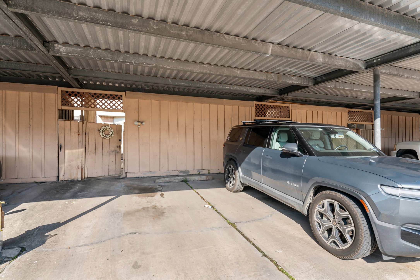
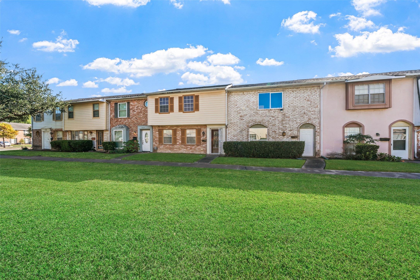
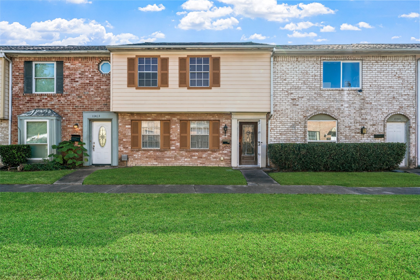
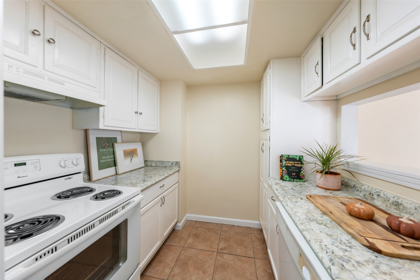
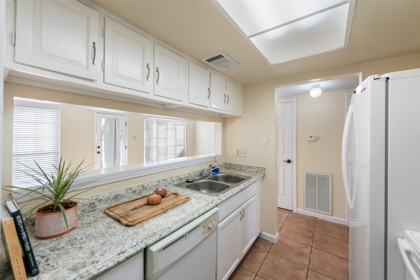
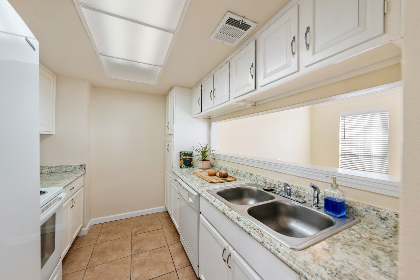
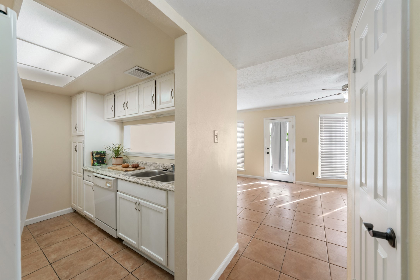
This spacious, cozy town house has been thoughtfully cared for and is ready for its new wonderful tenants. Just 5 minutes from HEB! Inside, you'll find 2 spacious living areas and your own dining area. The kitchen has updated appliances, with a walk-in pantry and half bath steps away. Upstairs are 3 spacious bedrooms, all with walk-in closets! 2 full bathrooms are featured upstairs with additional walk-in storage in the hallway. Peer out of the large windows to your neighborhood tree-lined walking path and courtyard to enjoy. There is designated car-port parking that can fit up to 3 compact vehicles. Insulated utility and storage room are located in the private fenced-in patio. Room sizes are approximate and should be verified.
| Listing Id: | 54295856 |
|---|---|
| List Price: | $1,400 |
| Property Type: | Residential Lease |
| Property Sub Type: | Condominium |
| Status: | Active |
| Bedrooms Total: | 3 |
| Bathrooms Full: | 2 |
| Bathrooms Half: | 1 |
| Living Area: | 1,254 |
| Lot Size Acres: | 0.0559 |
| Architectural Style: | Traditional |
| Waterfront?: | No |
| City: | Houston |
| County Or Parish: | Harris |
| Subdivision: | Leawood Sec 04 |
| Postal Code: | 77072 |
| Year Built: | 1969 |
| Appliances: | Convection Oven, Dishwasher, Electric Oven, Electric Range, Disposal, and Refrigerator |
| Availability Date: | 2026-11-07 |
| Basement Yn: | No |
| Bathrooms Total Integer: | 3 |
| Building Area Total: | 1,254.0 |
| Carport Spaces: | 3.0 |
| Carport?: | Yes |
| Cooling: | Attic Fan, Central Air, and Electric |
| Cooling?: | Yes |
| Directions: | Take Beltway 8 to the Beechnut St exit. Turn west onto Beechnut St (toward Wilcrest Dr). Drive west for approximately 1.3 miles, passing Wilcrest Dr. 11435 Beechnut St will be located on your left (south) side just past Lakewood Blvd. |
| Disclosures: | LiabilityInsuranceRequired, None |
| Elementary School: | MARTIN ELEMENTARY SCHOOL (ALIEF) |
| Elementary School District: | 2 - Alief |
| Exterior Features: | Deck, Fence, Patio, Storage, Courtyard |
| Flooring: | EngineeredHardwood |
| Garage?: | No |
| Heating: | Central, Electric |
| Heating?: | Yes |
| High School: | AISD DRAW |
| High School District: | 2 - Alief |
| Interior Features: | ThreeBedroomsUp, WalkInPantry |
| Internet Automated Valuation Display?: | Yes |
| Internet Consumer Comment?: | Yes |
| Laundry Features: | WasherHookup, ElectricDryerHookup |
| Lease Term: | LongTerm |
| Levels: | Two |
| Listing Agreement: | ExclusiveRightToLease |
| Living Area Source: | Appraiser |
| Lot Features: | StreetLevel |
| Lot Size Area: | 2,433.0 |
| Lot Size Source: | Appraiser |
| Lot Size Units: | SquareFeet |
| Middle Or Junior School: | HOLUB MIDDLE SCHOOL |
| Middle Or Junior School District: | 2 - Alief |
| MLS Area Major: | 28 |
| MLS Area Minor: | Alief |
| New Construction?: | No |
| Original List Price: | $1,400 |
| Parcel Number: | 101-096-000-0435 |
| Parking Features: | DetachedCarport, None |
| Patio And Porch Features: | Deck, Patio |
| Pets Allowed: | Conditional, PetDeposit |
| Pool Private?: | No |
| Postal City: | Houston |
| Postal Code Plus4: | 4213 |
| Rooms Total: | 4 |
| Sewer: | PublicSewer |
| Status: | Active |
| State Or Province: | TX |
| Stories: | 2 |
| Stories Total: | 2 |
| Street Number Numeric: | 11,435 |
| Universal Property: | US-48201-N-1010960000435-R-N |
| Water Source: | Public |
| Year Built Source: | PublicRecords |
| Listing Key: | 1194767370 |
| Property Sub Type Additional: | Condominium, Townhouse |
| Current Price: | $1,400.00 |
| Country Subdivision: | 48201 |
| Pets Comments: | PetDepositDescription:250 non-refundable deposit per pet if approved |
| Record Signature: | 247,218,754 |
| Universal Parcel Id: | urn:reso:upi:2.0:US:48201:101-096-000-0435 |
Listing Courtesy of: BeiterHaus
Listing Agent: Phoebe Mateos
801-885-5224
The data on this website relating to real estate for sale comes in part from the IDX Program of the Houston Association of REALTORS®.
All information is believed accurate but not guaranteed. The properties displayed may not be all of the properties available through the IDX Program. Any use of this site other than by potential buyers or sellers is strictly prohibited.
© 2026 Houston Association of REALTORS®.
Houston Association of REALTORS® data last updated on November 07, 2026 01:08 AM - ET.
Property Last Updated: November 07, 2026 01:08 AM - ET