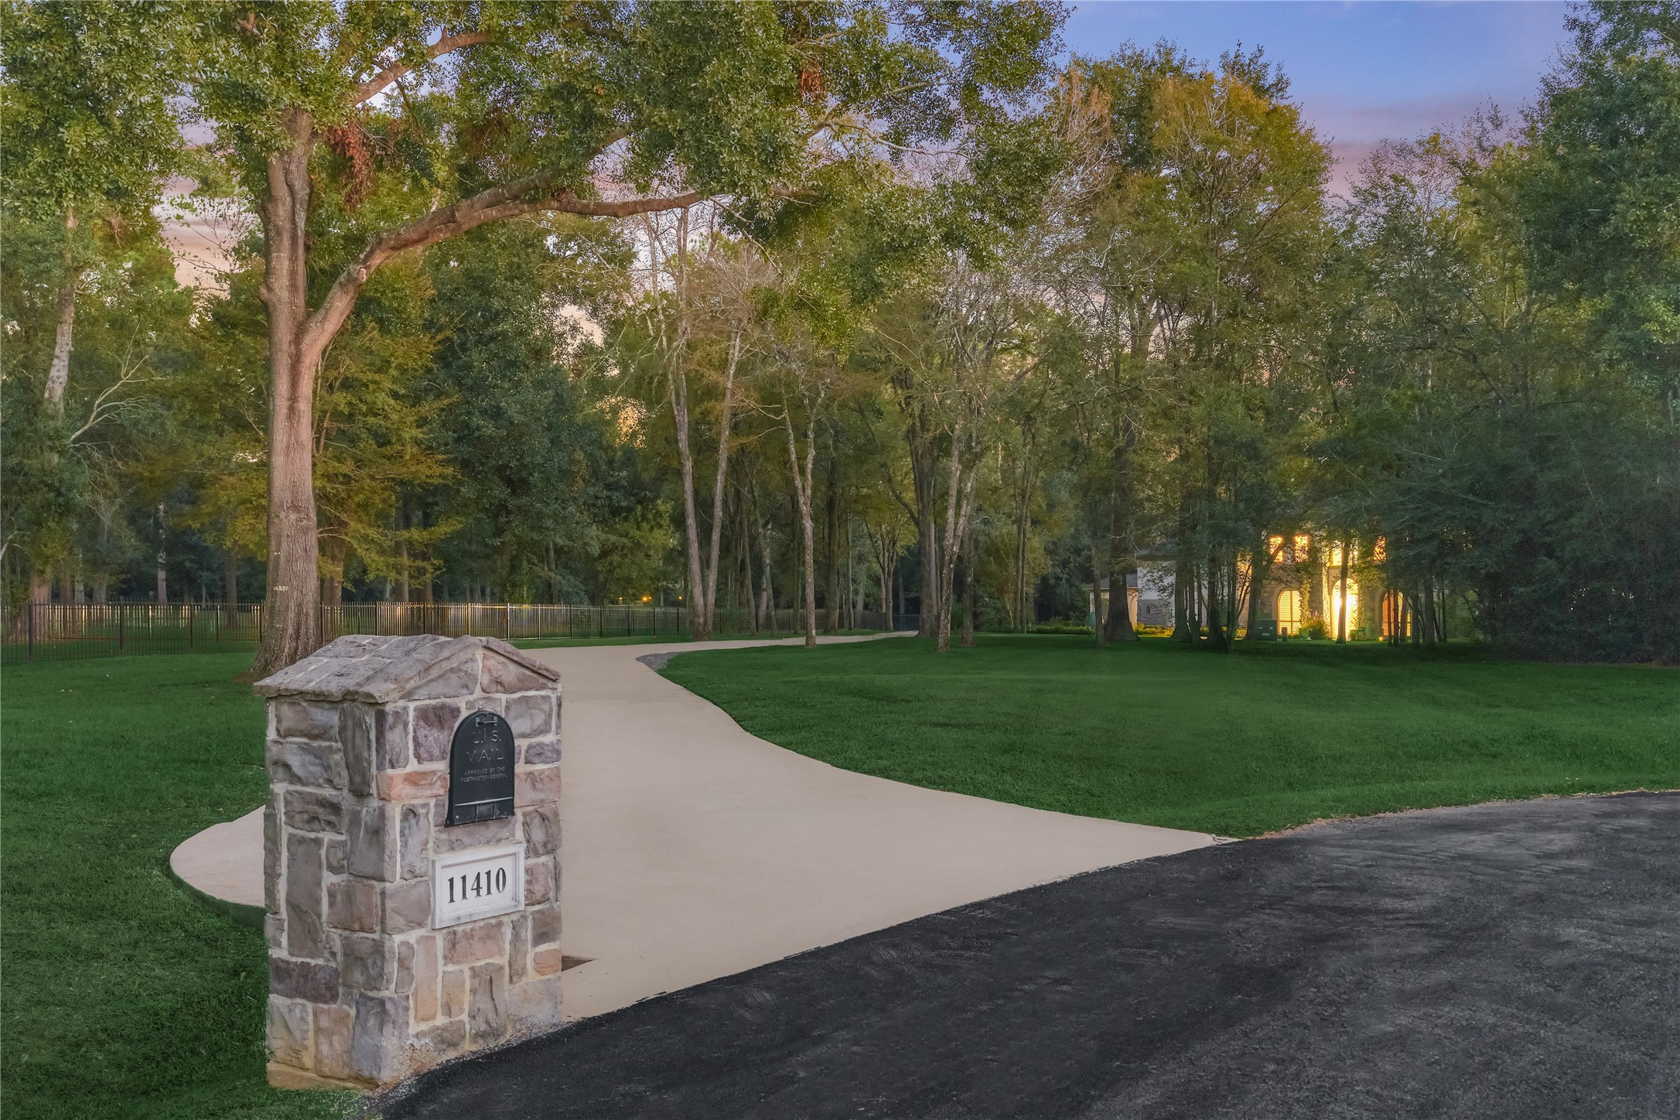
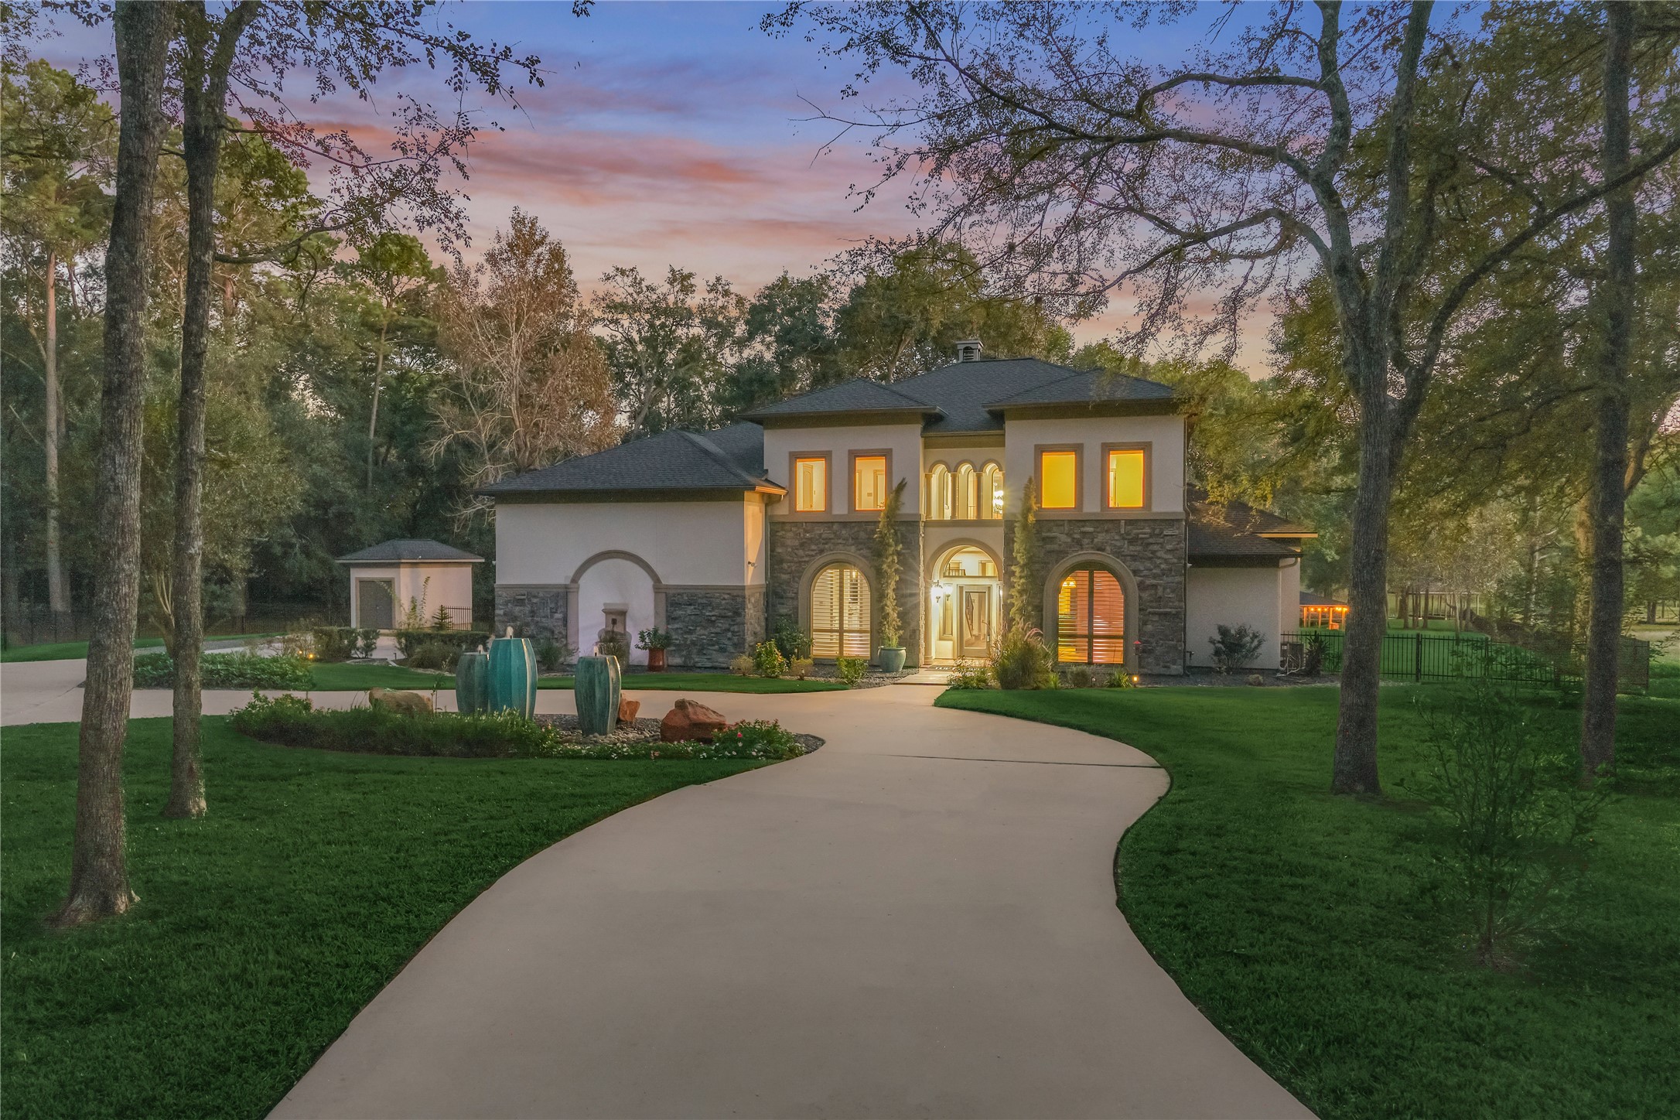
11410 Outpost Cove Drive
Willis, TX 77318
$1,599,900
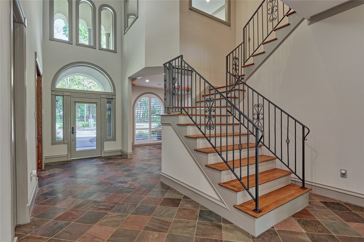
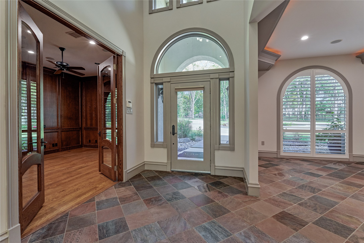
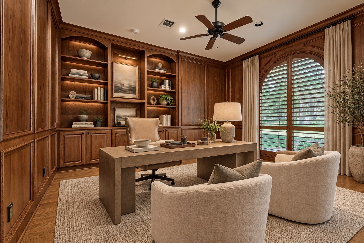
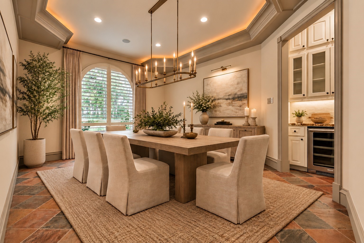
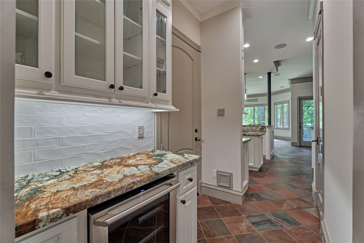
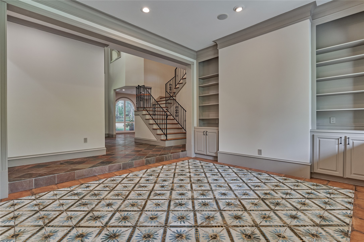
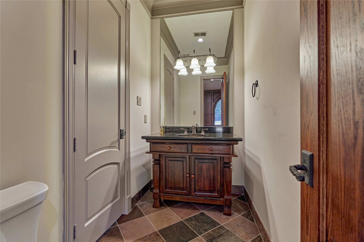
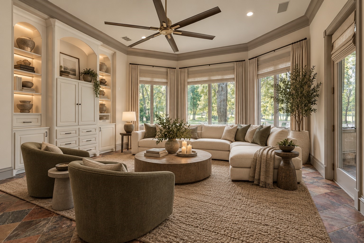
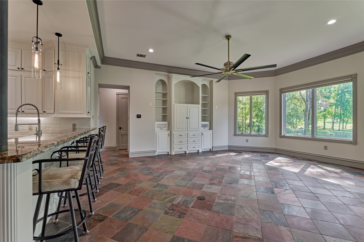
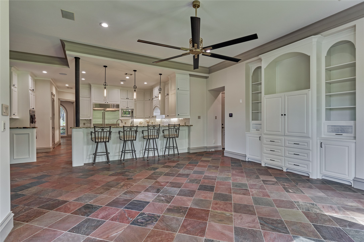
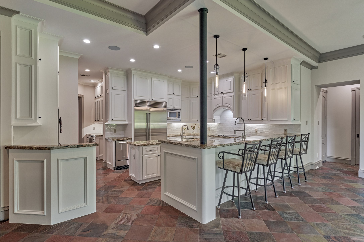
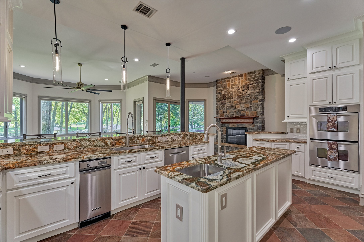
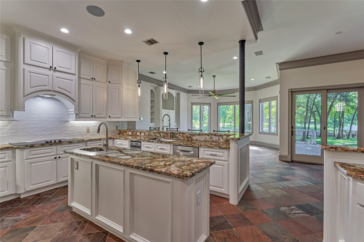
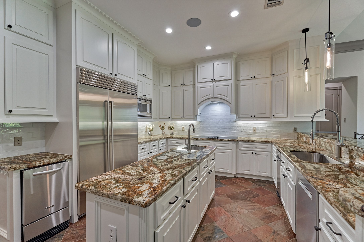
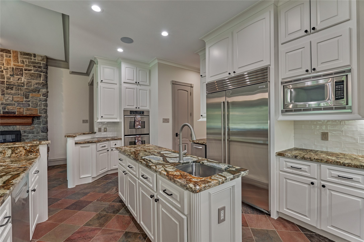
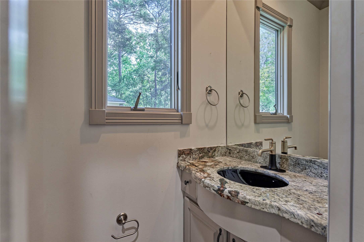
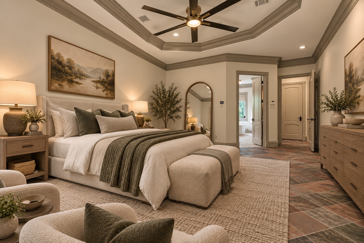
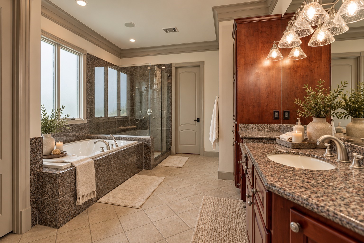
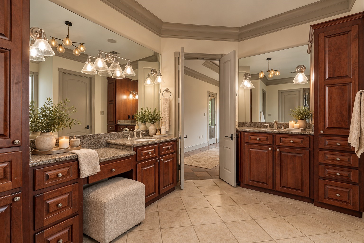
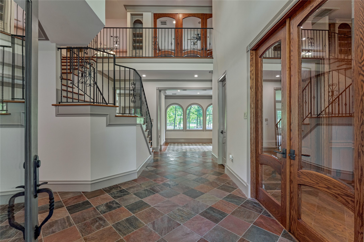
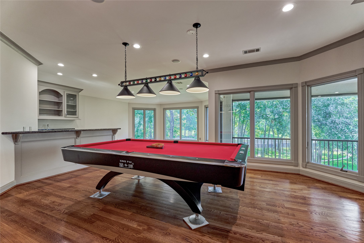
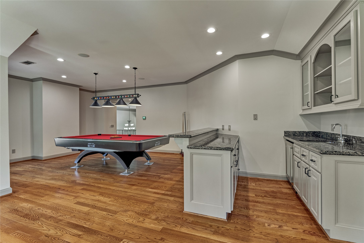
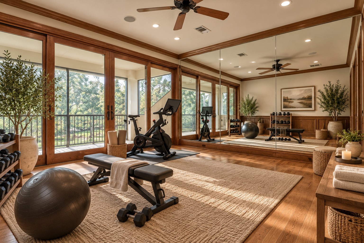
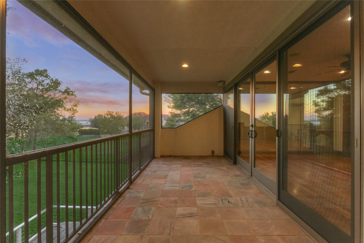
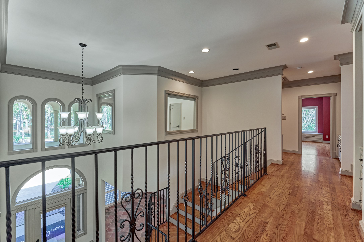
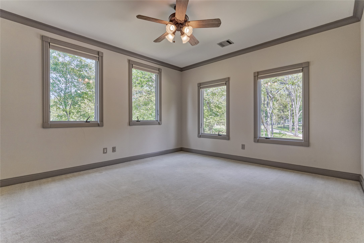
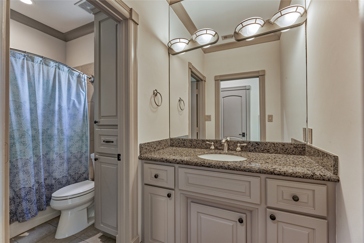
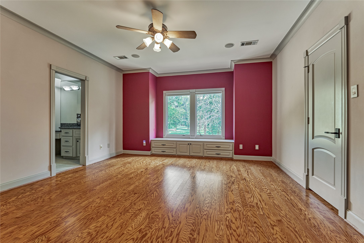
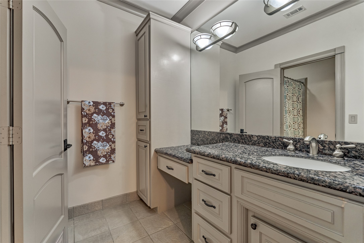
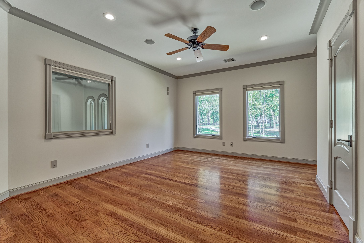
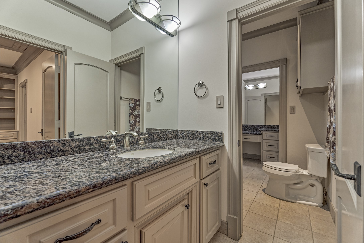
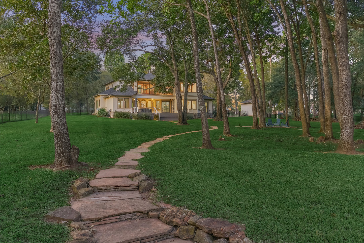
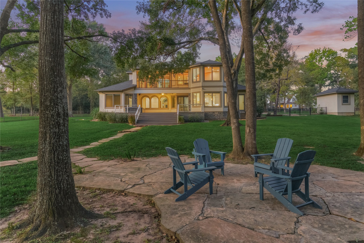
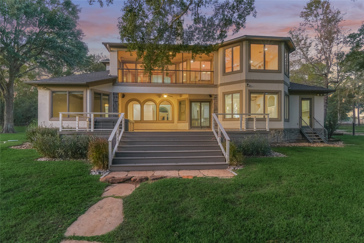
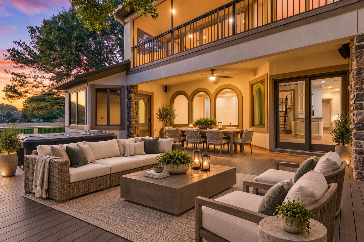
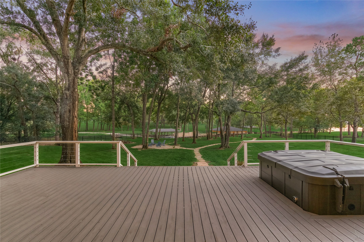
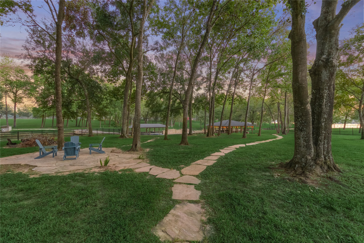
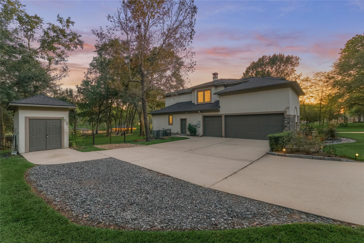
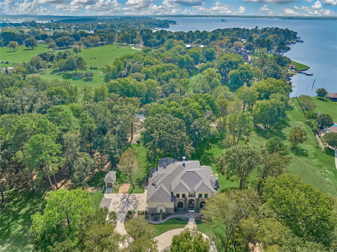
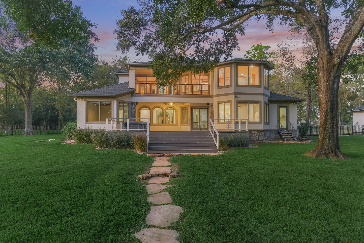
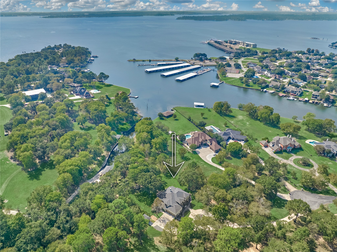
Quality abounds in this luxurious estate home by Morhome Custom Homes, showcasing exceptional craftsmanship on over 1.5 acres in the gated community of Outpost Cove. A circular driveway accented by a fountain feature creates an elegant entrance. A grand 2-story foyer welcomes you into a thoughtfully designed floor plan w/impressive features throughout. Study w/wood floors & built-in's. Butler's bar just off dining RM. Kitchen w/breakfast bar, new exotic granite counters, center island w/veggie sink, DBL ovens, a Sub-Zero fridge, & new cooktop. Breakfast RM w/floor to ceiling stone fireplace. Living RM w/built-ins & beautiful views of the shady backyard. Primary suite w/spa-like ensuite bath. Upstairs: a game RM, billiard RM & exercise RM-all w/access to the balcony offering breathtaking views. 3 guest bed RM's, 2 full baths (one shared bath & one ensuite bath). Entertain on the back patio w/an extended deck & spa overlooking the beautiful, private, wooded backyard! PULL FEATURE SHEET!
| Listing Id: | 11442204 |
|---|---|
| List Price: | $1,599,900 |
| Property Type: | Residential |
| Property Sub Type: | Detached |
| Status: | Active |
| Bedrooms Total: | 4 |
| Bathrooms Full: | 3 |
| Bathrooms Half: | 2 |
| Living Area: | 4,948 |
| Association Fee: | $850 |
| Tax Annual Amount: | $22,014 |
| Lot Size Acres: | 1.554 |
| Architectural Style: | Traditional |
| Waterfront?: | Yes |
| City: | Willis |
| County Or Parish: | Montgomery |
| Subdivision: | Outpost Cove Estates |
| Postal Code: | 77318 |
| Year Built: | 2003 |
| Appliances: | Double Oven, Dishwasher, Electric Cooktop, Electric Oven, Disposal, Microwave, Trash Compactor, Refrigerator, Water Softener Owned, and Wine Refrigerator |
| Association Fee: | $850 |
| Association Fee Frequency: | Annually |
| Room Type: | BreakfastRoomNook, DiningRoom, EntryFoyer, FamilyRoom, GameRoom, Library, LivingRoom, Office, Pantry, UtilityRoom, HalfBath, SittingRoom |
| Association Name: | Outpost Cove POA |
| Association Phone: | 630-209-2902 |
| Association?: | Yes |
| Attached Garage?: | Yes |
| Basement Yn: | No |
| Bathrooms Total Integer: | 5 |
| Bedrooms Possible: | 5 |
| Builder Name: | Morhome Custom Homes |
| Building Area Total: | 4,948.0 |
| Construction Materials: | Stone, Stucco |
| Cooling: | Central Air and Electric |
| Cooling?: | Yes |
| Direction Faces: | North |
| Directions: | I-45 N to Exit 830. Go approx. 4 miles and turn Left on Outpost Cove Drive. Go all the way to the end of the street and home will be on the Left in the cul-de-sac. |
| Elementary School: | W. LLOYD MEADOR ELEMENTARY SCHOOL |
| Elementary School District: | 56 - Willis |
| Exterior Features: | Balcony, CoveredPatio, Deck, EnclosedPorch, FullyFenced, Fence, HotTubSpa, IrrigationSprinklers, PavedDriveway, Porch, Patio, PrivateYard, Storage |
| Fencing: | BackYard |
| Fireplace Features: | Gas |
| Fireplaces Total: | 1 |
| Fireplace?: | Yes |
| Flooring: | Carpet, EngineeredHardwood, Slate, Tile, Wood |
| Foundation Details: | Slab |
| Garage Spaces: | 3.0 |
| Garage?: | Yes |
| Green Energy Efficient: | ExposureShade, Insulation, Thermostat |
| Green Indoor Air Quality: | Ventilation |
| Heating: | Central, Electric |
| Heating?: | Yes |
| High School: | WILLIS HIGH SCHOOL |
| High School District: | 56 - Willis |
| Interior Features: | WetBar, BreakfastBar, Balcony, ButlersPantry, CrownMolding, CentralVacuum, DryBar, DualSinks, DoubleVanity, EntranceFoyer, EnSuiteBathroom, GraniteCounters, HollywoodBath, HighCeilings, HotTubSpa, JettedTub, KitchenIsland, KitchenFamilyRoomCombo, BathInPrimaryBedroom, MainLevelPrimary, Pantry |
| Internet Automated Valuation Display?: | Yes |
| Internet Consumer Comment?: | Yes |
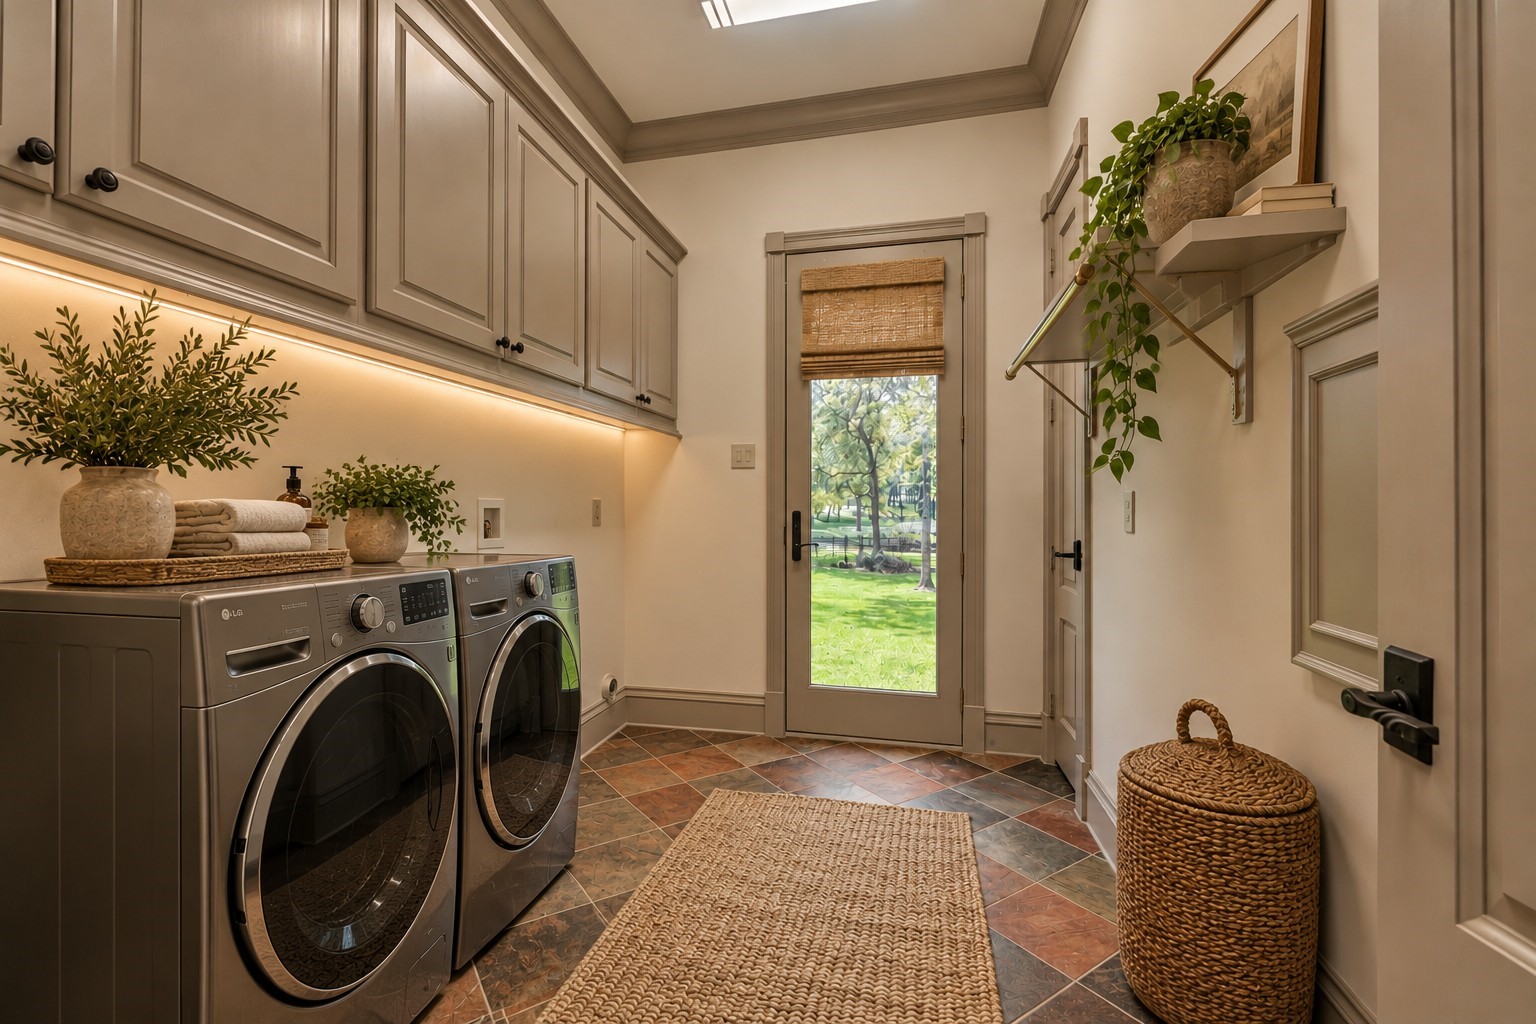
| Laundry Features: | WasherHookup, ElectricDryerHookup |
| Levels: | Two |
| Listing Agreement: | ExclusiveRightToLease |
| Listing Terms: | Cash, Conventional, VaLoan |
| List Team Key: | 14674 |
| List Team Key Numeric: | 14,674 |
| Living Area Source: | Appraiser |
| Lot Features: | Cleared, CulDeSac, Subdivision, Views, Wooded, Waterfront |
| Lot Size Area: | 67,692.0 |
| Lot Size Source: | Appraiser |
| Lot Size Units: | SquareFeet |
| Middle Or Junior School: | CALFEE MIDDLE SCHOOL |
| Middle Or Junior School District: | 56 - Willis |
| MLS Area Major: | 39 |
| MLS Area Minor: | Lake Conroe Area |
| Original List Price: | $1,599,900 |
| Other Equipment: | ReverseOsmosisSystem, SatelliteDish |
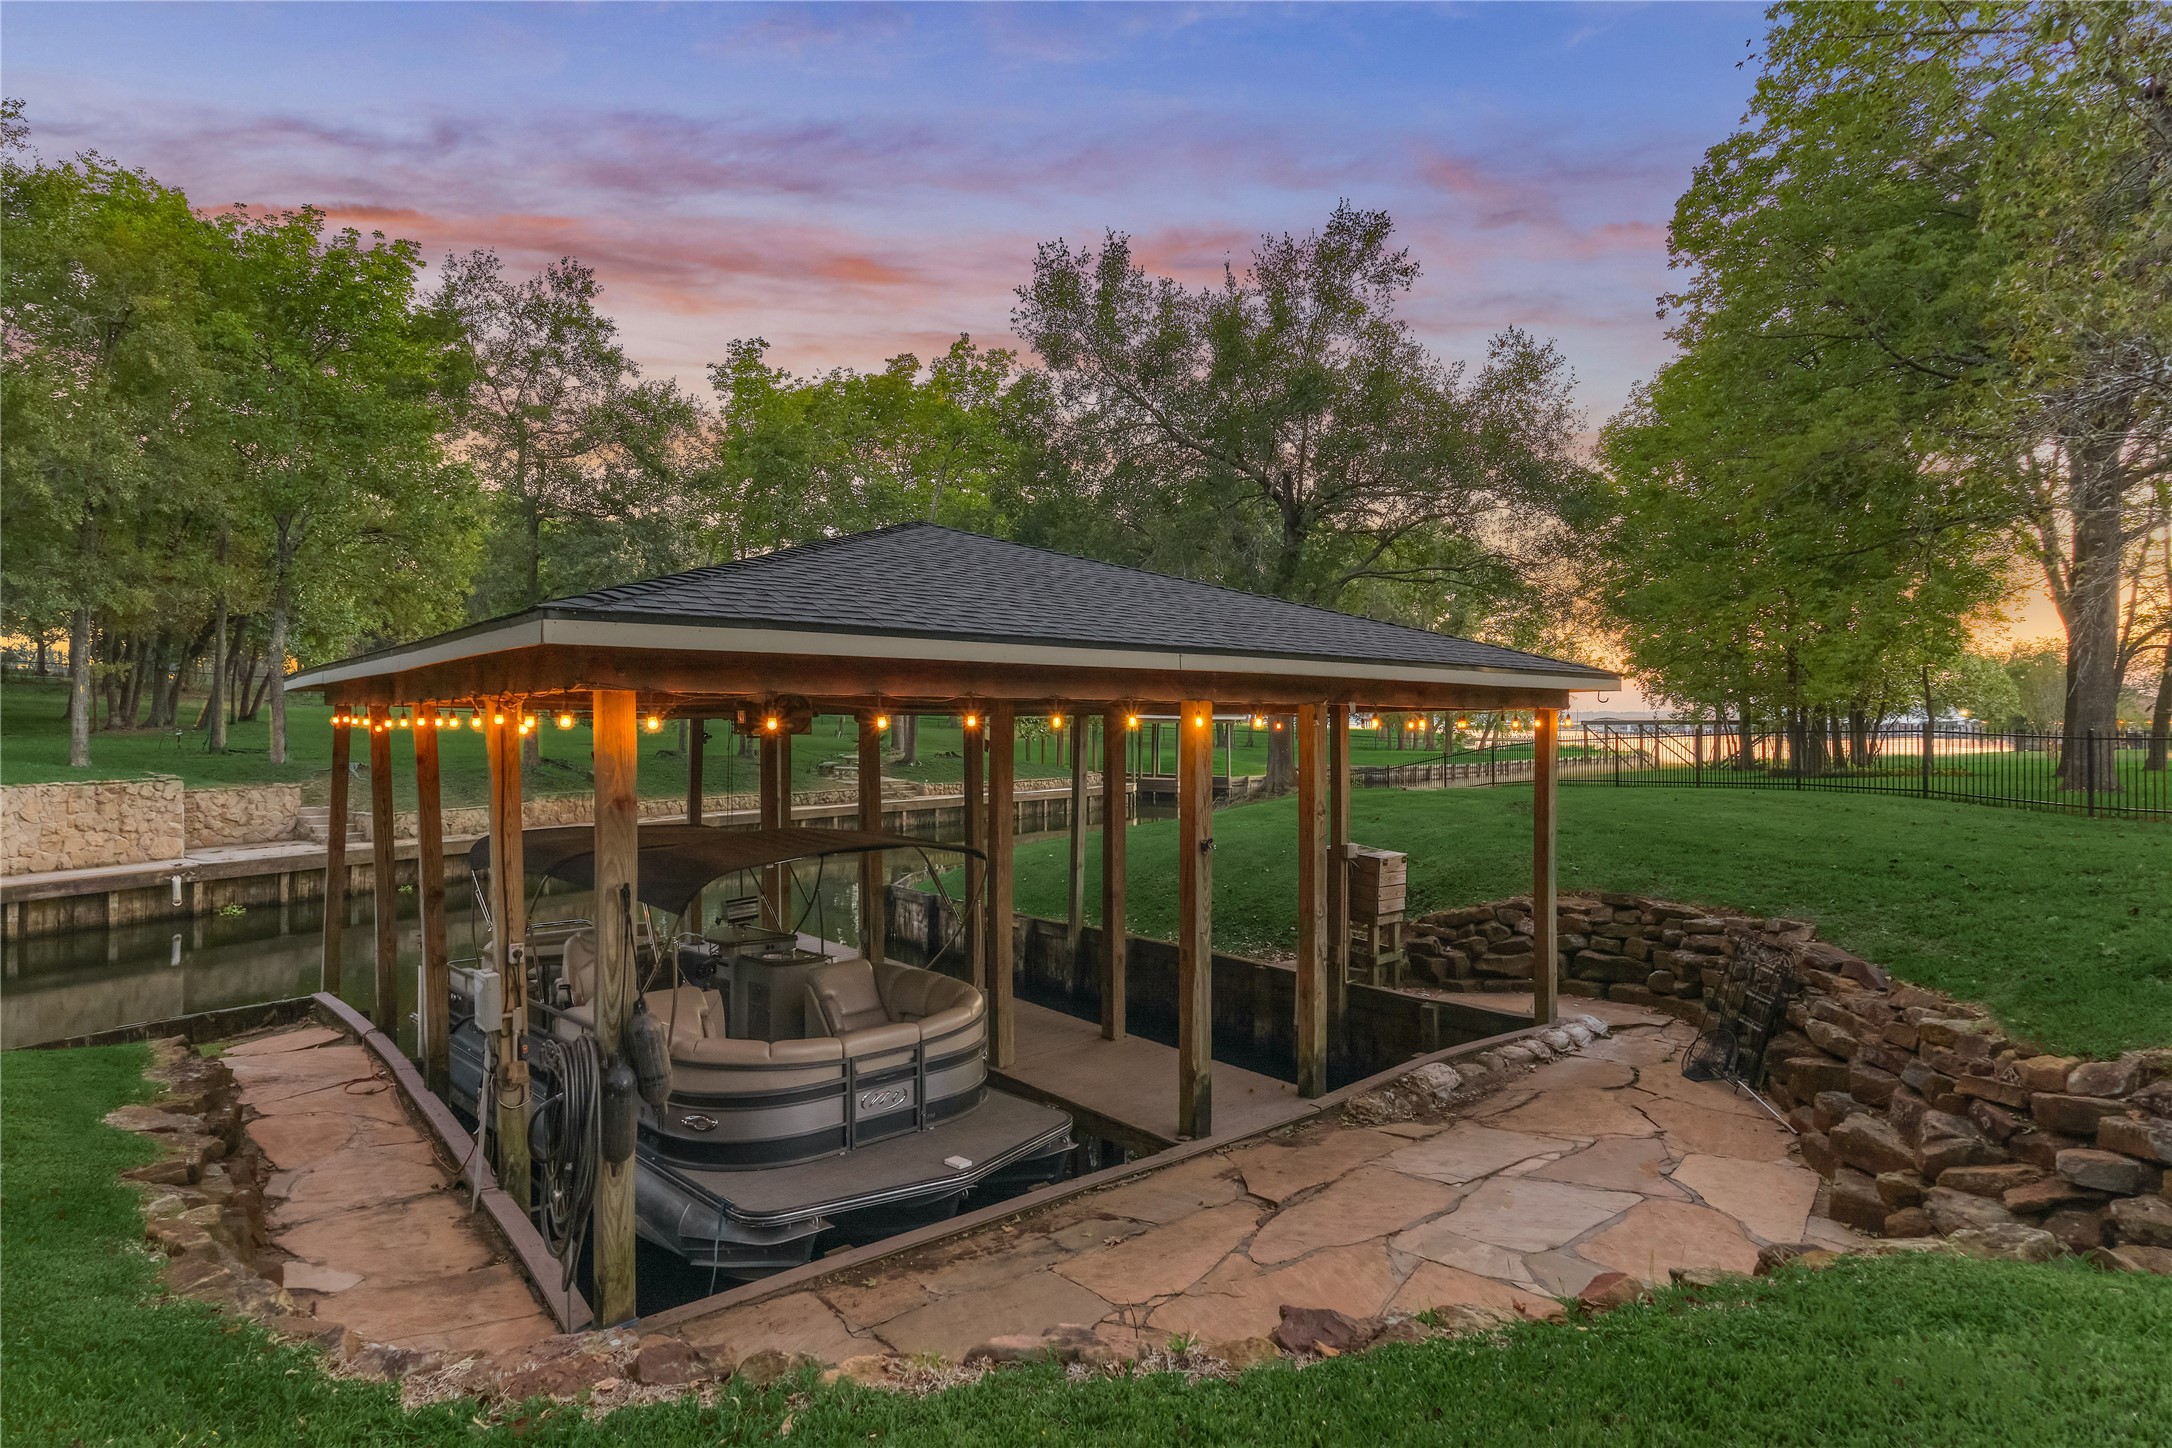
| Other Structures: | BoatHouse, Sheds |
| Ownership: | Full Ownership |
| Parcel Number: | 265803 |
| Parking Features: | AdditionalParking, Attached, CircularDriveway, Driveway, Garage, GarageDoorOpener, Oversized |
| Parking Total: | 3 |
| Patio And Porch Features: | Balcony, Covered, Deck, MosquitoSystem, Patio, Porch, Screened |
| Postal City: | Willis |
| Postal Code Plus4: | 5484 |
| Public Survey Section: | 02 |
| Road Surface Type: | Asphalt |
| Roof: | Composition |
| Rooms Total: | 21 |
| Security Features: | SecurityGate, ControlledAccess, SmokeDetectors |
| Sewer: | AerobicSeptic, SepticTank |
| Spa Features: | HotTub |
| Spa?: | Yes |
| Status: | Active |
| State Or Province: | TX |
| Stories: | 2 |
| Street Number Numeric: | 11,410 |
| Tax Year: | 2026 |
| Universal Property: | US-48339-N-265803-R-N |
| View: | Lake, Water |
| View?: | Yes |
| Waterfront Features: | BoatDockSlip, Bulkhead, BoatRampLiftAccess, Waterfront |
| Water Source: | Private, Well |
| Window Features: | Window Coverings |
| Year Built Source: | PublicRecords |
| Listing Key: | 1193780163 |
| Current Price: | $1,599,900.00 |
| Country Subdivision: | 48339 |
| Record Signature: | -628,923,763 |
| Universal Parcel Id: | urn:reso:upi:2.0:US:48339:265803 |
Listing Courtesy of: Better Homes and Gardens Real Estate Gary Greene - Lake Conroe North
Listing Agent: Sarah S Conway
936-494-9999
Mortgage Calculator
The data on this website relating to real estate for sale comes in part from the IDX Program of the Houston Association of REALTORS®.
All information is believed accurate but not guaranteed. The properties displayed may not be all of the properties available through the IDX Program. Any use of this site other than by potential buyers or sellers is strictly prohibited.
© 2026 Houston Association of REALTORS®.
Houston Association of REALTORS® data last updated on October 23, 2026 04:27 AM - ET.
Property Last Updated: October 23, 2026 04:27 AM - ET