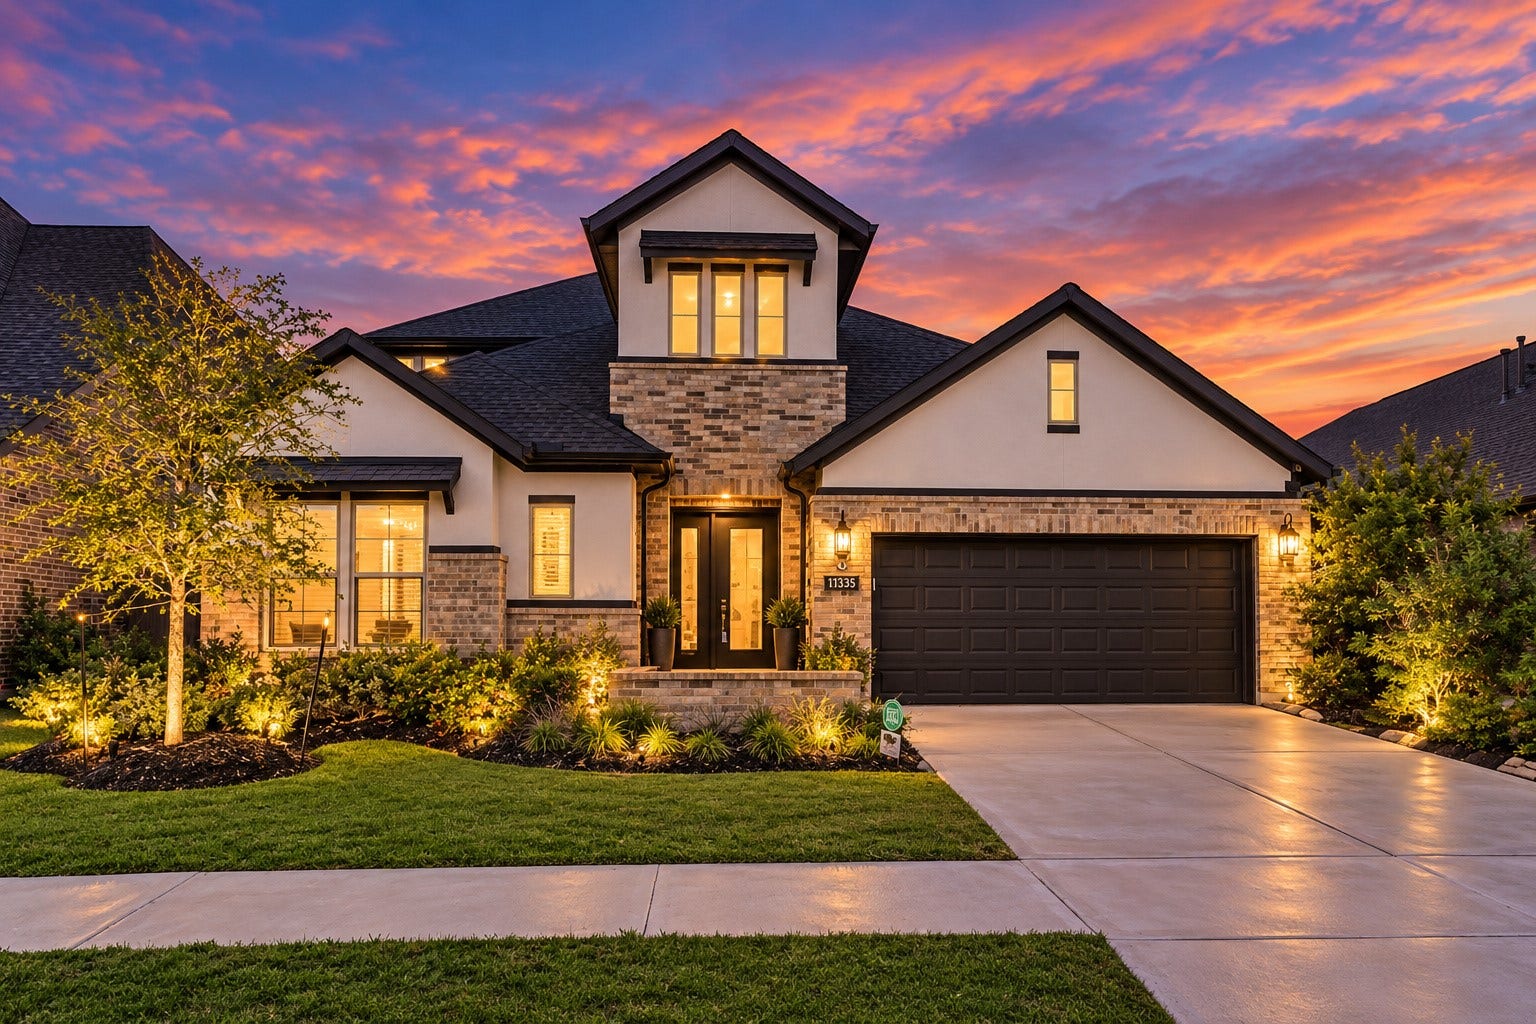
11335 Cosmopolitan Drive
Cypress, TX 77433
$627,001 - $717,000
Every detail of this Bridgeland home was designed to elevate the way you live. From the grand double-door entry and sweeping spiral staircase to the open spaces made for gathering, this 4-bedroom, 3.5-bath home strikes the perfect balance of elegance and comfort. The chef's kitchen is the centerpiece, featuring waterfall countertops, double-stacked cabinetry, stainless steel appliances, a 5-burner cooktop, butler's pantry, and oversized walk-in pantry. A private media room with surround sound and an expansive game room create endless opportunities to entertain, while the screened-in patio overlooking no rear neighbors offers a peaceful place to unwind. A three-car garage with epoxy floors, plus the included washer, dryer, and refrigerator, make moving in effortless. This isn't just a beautiful home—it's a lifestyle built for everyday living.
| Listing Id: | 44805934 |
|---|---|
| List Price: | $645,000 |
| Close Price: | $630,000 |
| Close Date: | 2026-11-12 |
| Property Type: | Residential |
| Property Sub Type: | Detached |
| Status: | Closed |
| Bedrooms Total: | 4 |
| Bathrooms Full: | 3 |
| Bathrooms Half: | 1 |
| Living Area: | 3,683 |
| Association Fee: | $1,405 |
| Tax Annual Amount: | $22,394 |
| Lot Size Acres: | 0.154 |
| Architectural Style: | Other and Traditional |
| Waterfront?: | No |
| City: | Cypress |
| County Or Parish: | Harris |
| Subdivision: | Bridgeland Prairieland Village Sec |
| Postal Code: | 77433 |
| Year Built: | 2022 |
| Appliances: | Dishwasher, Electric Oven, Gas Cooktop, Disposal, and Microwave |
| Association Amenities: | BasketballCourt, SportCourt, DogPark, FitnessCenter, LakeOrPond, MeetingBanquetPartyRoom, PartyRoom, PicnicArea, Playground, Pickleball, Park, Pool, TennisCourts, Trails |
| Association Fee: | $1,405 |
| Association Fee Frequency: | Annually |
| Room Type: | BreakfastRoomNook, EntryFoyer, GameRoom, Kitchen, LivingRoom, MediaRoom, Office, Pantry, HalfBath |
| Association Name: | Bridgeland/Inframark |
| Association Phone: | 281-304-1318 |
| Association?: | Yes |
| Attached Garage?: | Yes |
| Basement Yn: | No |
| Bathrooms Total Integer: | 4 |
| Builder Name: | Coventry |
| Building Area Total: | 3,683.0 |
| Community Features: | CommunityPool, MasterPlannedCommunity |
| Construction Materials: | Brick, Stucco |
| Cooling: | Central Air and Electric |
| Cooling?: | Yes |
| Direction Faces: | East |
| Directions: | From 290 South on Fry Rd, West (R) on Bridgeland Creek Pkwy. North (R) on Peek Rd. West (L) on Shimmering Fields Dr. North (R) on Cocoon Ln. East (R) on Painted Lady Dr. North (L) on Cosmopolitan Dr. |
| Disclosures: | MunicipalUtilityDistrictDisclosure |
| Elementary School: | RICHARD T MCREAVY ELEMENTARY |
| Elementary School District: | 55 - Waller |
| Exterior Features: | CoveredPatio, EnclosedPorch, Fence, IrrigationSprinklers, Patio |
| Fencing: | BackYard |
| Fireplace Features: | GasLog |
| Fireplaces Total: | 1 |
| Fireplace?: | Yes |
| Flooring: | Carpet, Tile |
| Foundation Details: | Slab |
| Garage Spaces: | 3.0 |
| Garage?: | Yes |
| Green Energy Efficient: | Thermostat |
| Heating: | Central, Gas |
| Heating?: | Yes |
| High School: | WALLER HIGH SCHOOL |
| High School District: | 55 - Waller |
| Interior Features: | ButlersPantry, DoubleVanity, EntranceFoyer, EnSuiteBathroom, FullBathOnMainLevel, GraniteCounters, HighCeilings, KitchenIsland, KitchenFamilyRoomCombo, BathInPrimaryBedroom, MainLevelPrimary, Pantry, SoakingTub, SeparateShower, TwoBedroomsDown, TubShower, WalkInPantry, WalkInClosets, CeilingFans, KitchenDiningCombo, ProgrammableThermostat |
| Internet Automated Valuation Display?: | Yes |
| Internet Consumer Comment?: | Yes |
| Laundry Features: | WasherHookup, ElectricDryerHookup |
| Lease Considered?: | Yes |
| Levels: | Two |
| Listing Agreement: | ExclusiveRightToLease |
| Listing Terms: | Cash, Conventional, VaLoan |
| List Team Key: | 19683 |
| List Team Key Numeric: | 19,683 |
| Living Area Source: | Appraiser |
| Lot Features: | Other, Subdivision, PondOnLot |
| Lot Size Area: | 6,709.0 |
| Lot Size Source: | Appraiser |
| Lot Size Units: | SquareFeet |
| Middle Or Junior School: | WALLER JUNIOR HIGH SCHOOL |
| Middle Or Junior School District: | 55 - Waller |
| MLS Area Major: | 25 |
| MLS Area Minor: | Cypress South |
| New Construction?: | No |
| Original List Price: | $645 |
| Parcel Number: | 145-317-001-0009 |
| Parking Features: | Attached, Driveway, Garage, GarageDoorOpener, Tandem |
| Parking Total: | 3 |
| Patio And Porch Features: | Covered, Deck, Patio, Porch, Screened |
| Pending Timestamp: | 2026-10-07 |
| Pool Features: | Association |
| Pool Private?: | No |
| Postal City: | Cypress |
| Postal Code Plus4: | 4757 |
| Public Survey Section: | sec 8 |
| Road Surface Type: | Concrete |
| Roof: | Composition |
| Rooms Total: | 18 |
| Security Features: | SecuritySystemOwned, SmokeDetectors |
| Sewer: | PublicSewer |
| Status: | Closed |
| State Or Province: | TX |
| Stories: | 2 |
| Street Number Numeric: | 11,335 |
| Tax Year: | 2025 |
| Universal Property: | US-48201-N-1453170010009-R-N |
| Water Source: | Public |
| Year Built Source: | PublicRecords |
| Listing Key: | 1176865365 |
| Current Price: | $630,000.00 |
| Country Subdivision: | 48201 |
| Record Signature: | -20,875,857 |
| Universal Parcel Id: | urn:reso:upi:2.0:US:48201:145-317-001-0009 |
Listing Courtesy of: Jane Byrd Properties International LLC
Listing Agent: Celci B Logue
618-534-3871
Mortgage Calculator
The data on this website relating to real estate for sale comes in part from the IDX Program of the Houston Association of REALTORS®.
All information is believed accurate but not guaranteed. The properties displayed may not be all of the properties available through the IDX Program. Any use of this site other than by potential buyers or sellers is strictly prohibited.
© 2026 Houston Association of REALTORS®.
Houston Association of REALTORS® data last updated on November 13, 2026 12:58 AM - ET.
Property Last Updated: November 13, 2026 12:58 AM - ET
