11334 Spottswood Drive
Houston, TX 77016
$124,500
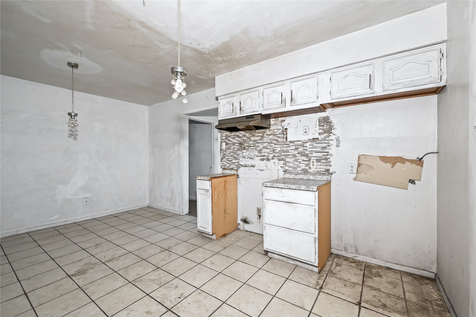
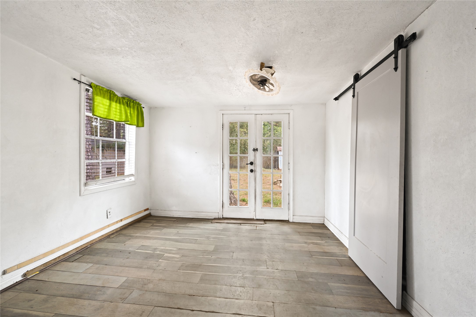
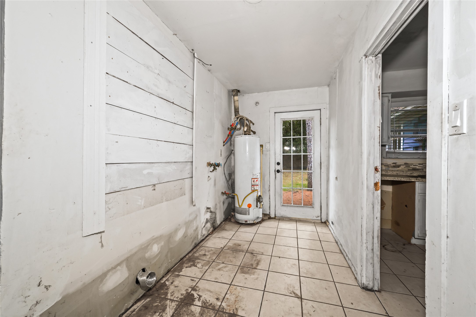
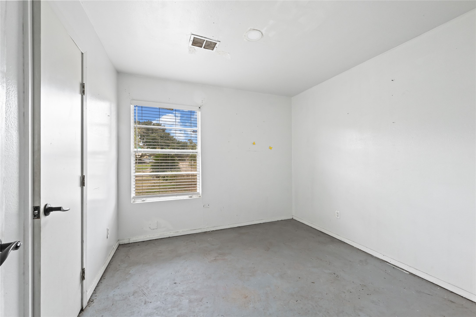
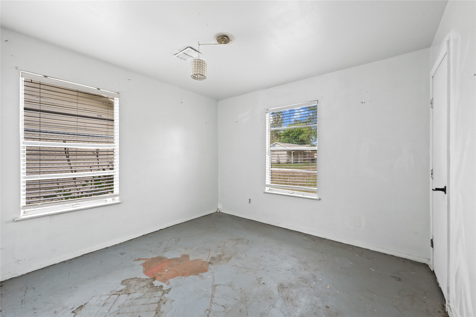
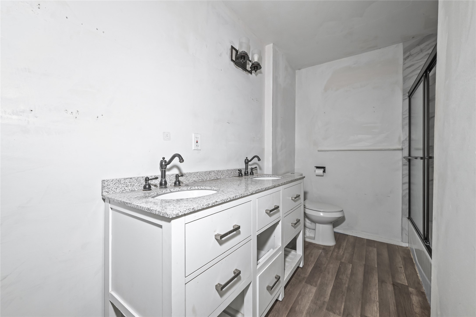
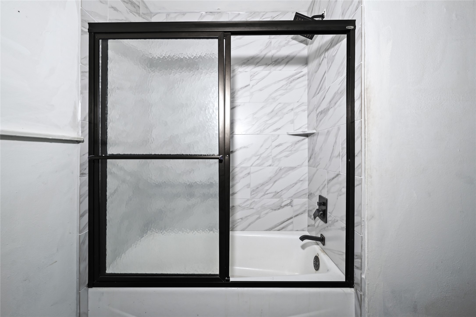
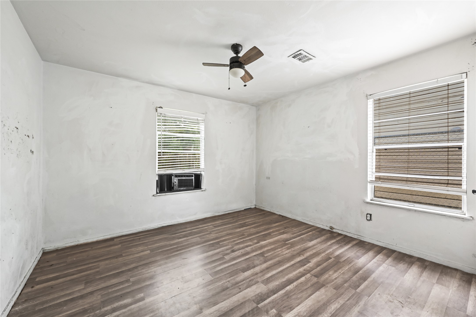
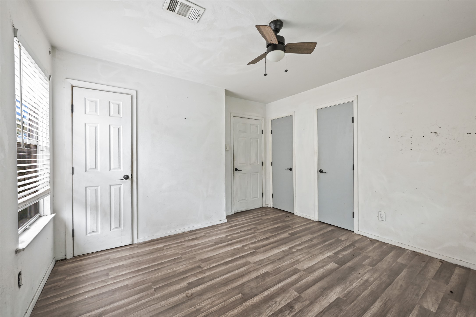
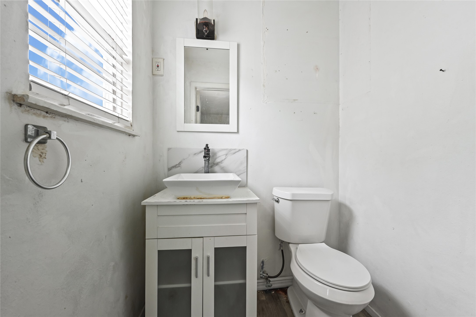
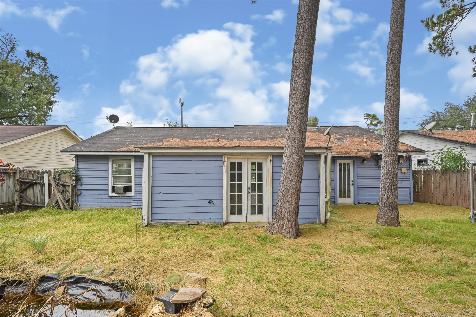
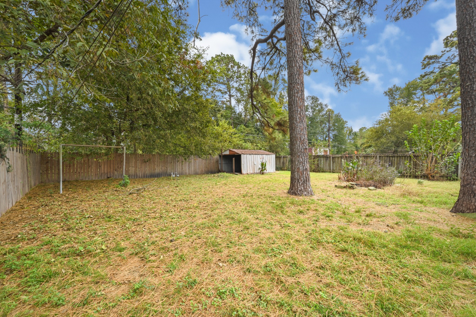
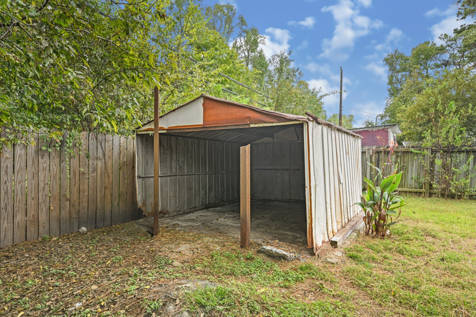
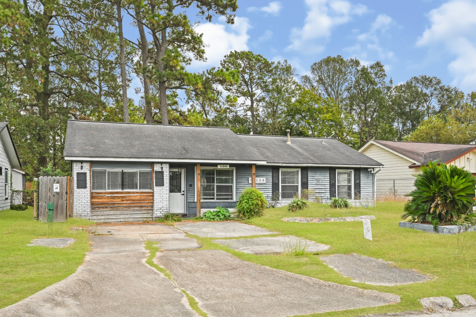
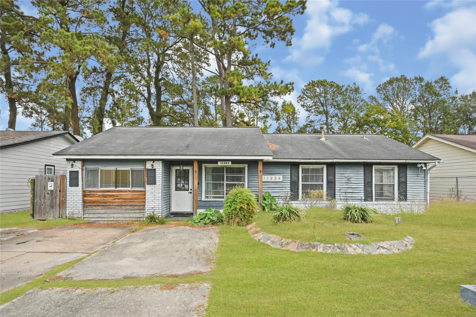
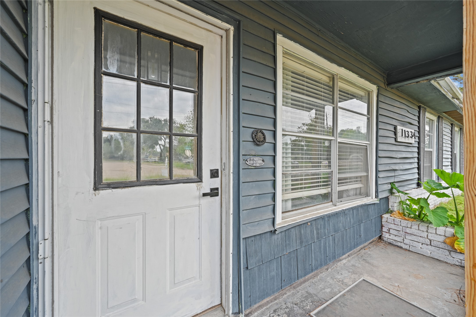
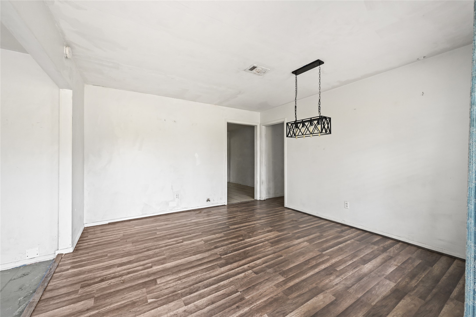
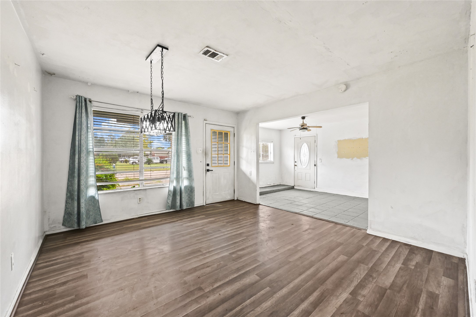
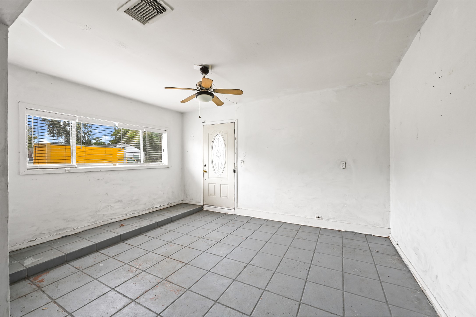
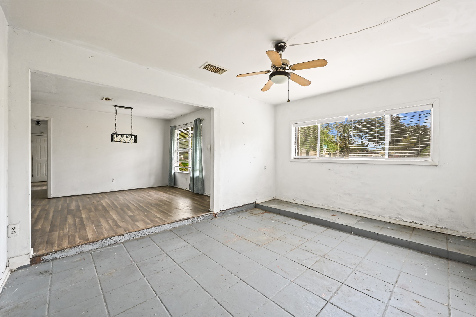
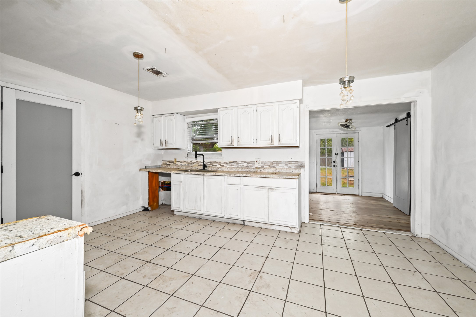
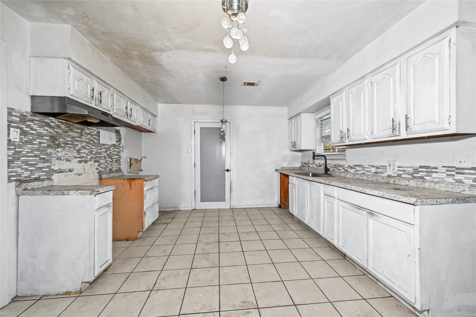
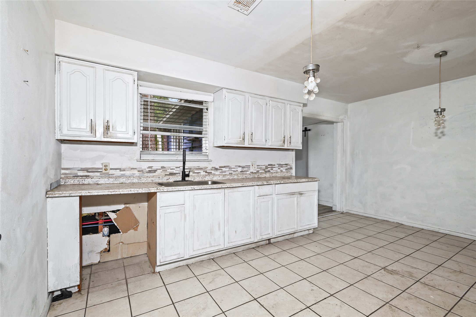
Owner financing available with just 5% down—purchase without a traditional bank! Located in Houston's Northwood Manor community, this home offers 3 bedrooms, 1.5 baths, and a converted garage that could serve as a fourth bedroom, game room, or home office. The primary bedroom features a private half bath for added convenience. Zoned to Houston ISD, the property is conveniently located near I-69/US-59 and Beltway 8, providing access to major routes throughout Houston. This home needs TLC and presents an opportunity to bring your ideas, complete the improvements yourself, and personalize the space to suit your style. The flexible bonus room gives you options for work, hobbies, entertaining, or additional sleeping space. If you are looking for a property you can update at your own pace, this home offers plenty of potential. Take advantage of owner financing with 5% down and explore a path to homeownership without traditional bank financing. Schedule a showing and imagine the possibilities
| Listing Id: | 15203706 |
|---|---|
| List Price: | $124,500 |
| Property Type: | Residential |
| Property Sub Type: | Detached |
| Status: | Active |
| Bedrooms Total: | 3 |
| Bathrooms Full: | 1 |
| Bathrooms Half: | 1 |
| Living Area: | 1,420 |
| Tax Annual Amount: | $3,128 |
| Lot Size Acres: | 0.168 |
| Architectural Style: | Traditional |
| Waterfront?: | No |
| City: | Houston |
| County Or Parish: | Harris |
| Subdivision: | Northwood Manor Sec 02 |
| Postal Code: | 77016 |
| Year Built: | 1960 |
| Appliances: | Gas Cooktop and Gas Oven |
| Room Type: | DiningRoom, LivingRoom, Office, UtilityRoom |
| Basement Yn: | No |
| Bathrooms Total Integer: | 2 |
| Bedrooms Possible: | 4 |
| Building Area Total: | 1,420.0 |
| Construction Materials: | Brick, CementSiding, VinylSiding |
| Cooling: | Central Air and Electric |
| Cooling?: | Yes |
| Directions: | From I-69/US-59 North, exit Little York Road and head east. Turn left onto Homestead Road, then right onto Hartwick Road. Turn left onto Spottswood Drive and continue to 11334 Spottswood Drive, Houston, TX 77016. |
| Elementary School: | MARSHALL ELEMENTARY SCHOOL |
| Elementary School District: | 27 - Houston |
| Exterior Features: | FullyFenced |
| Flooring: | Tile, Vinyl |
| Foundation Details: | Slab |
| Garage?: | No |
| Heating: | Central, Gas |
| Heating?: | Yes |
| High School: | NORTH FOREST HIGH SCHOOL |
| High School District: | 27 - Houston |
| Interior Features: | AllBedroomsDown, HighCeilings, MainLevelPrimary, CeilingFans |
| Internet Automated Valuation Display?: | Yes |
| Internet Consumer Comment?: | Yes |
| Laundry Features: | WasherHookup, GasDryerHookup |
| Lease Considered?: | No |
| Levels: | One |
| Listing Agreement: | ExclusiveRightToLease |
| Listing Terms: | Cash, Conventional, OwnerMayCarry |
| Living Area Source: | Appraiser |
| Lot Features: | Subdivision |
| Lot Size Area: | 7,320.0 |
| Lot Size Source: | Appraiser |
| Lot Size Units: | SquareFeet |
| Middle Or Junior School: | FOREST BROOK MIDDLE SCHOOL |
| Middle Or Junior School District: | 27 - Houston |
| MLS Area Major: | 2 |
| MLS Area Minor: | Northside |
| New Construction?: | No |
| Original List Price: | $124,500 |
| Parcel Number: | 091-398-000-0015 |
| Parking Features: | AdditionalParking, ConvertedGarage, None |
| Pool Private?: | No |
| Postal City: | Houston |
| Postal Code Plus4: | 1426 |
| Public Survey Section: | 2 |
| Road Surface Type: | Concrete |
| Roof: | Composition |
| Rooms Total: | 4 |
| Sewer: | PublicSewer |
| Status: | Active |
| State Or Province: | TX |
| Stories: | 1 |
| Street Number Numeric: | 11,334 |
| Tax Year: | 2026 |
| Universal Property: | US-48201-N-0913980000015-R-N |
| Water Source: | Public |
| Year Built Source: | PublicRecords |
| Listing Key: | 1195046213 |
| Current Price: | $124,500.00 |
| Country Subdivision: | 48201 |
| Record Signature: | 1,884,722,853 |
| Universal Parcel Id: | urn:reso:upi:2.0:US:48201:091-398-000-0015 |
Listing Courtesy of: eXp Realty LLC
Listing Agent: Jorge De La Pena
832-775-3152
Mortgage Calculator
The data on this website relating to real estate for sale comes in part from the IDX Program of the Houston Association of REALTORS®.
All information is believed accurate but not guaranteed. The properties displayed may not be all of the properties available through the IDX Program. Any use of this site other than by potential buyers or sellers is strictly prohibited.
© 2026 Houston Association of REALTORS®.
Houston Association of REALTORS® data last updated on November 12, 2026 01:02 AM - ET.
Property Last Updated: November 12, 2026 01:02 AM - ET