1132 Beals Creek Street
Conroe, TX 77384
$3,550
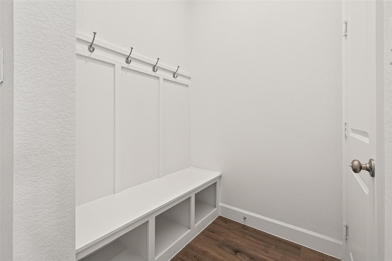
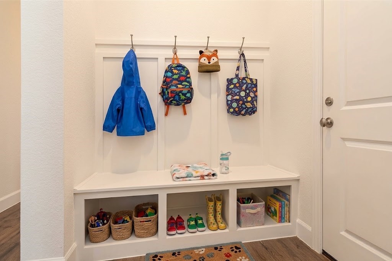
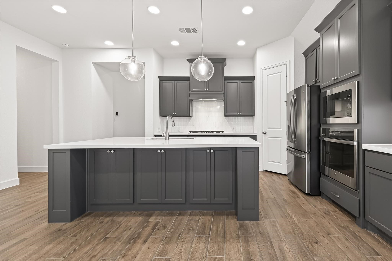
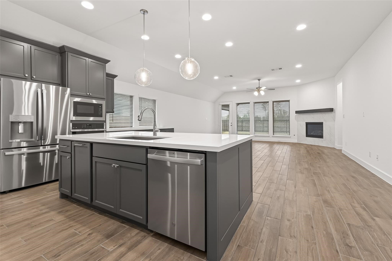
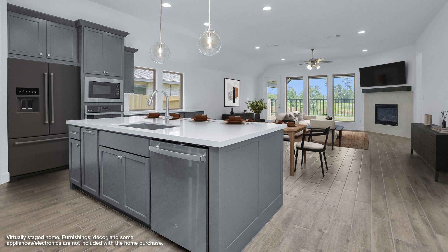
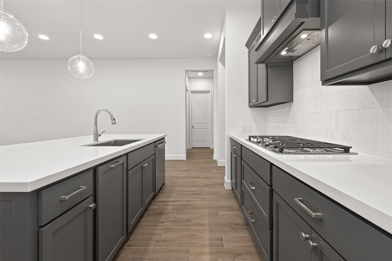
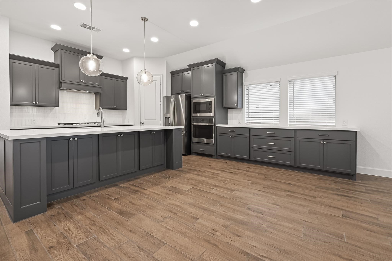
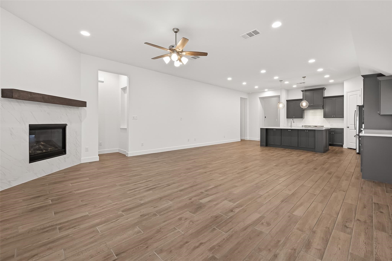
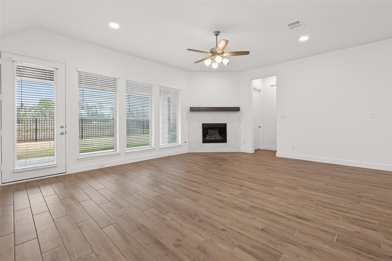
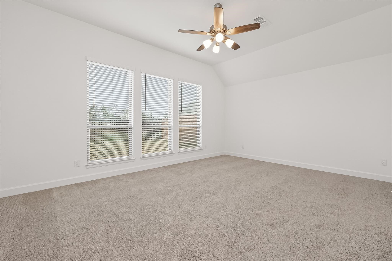
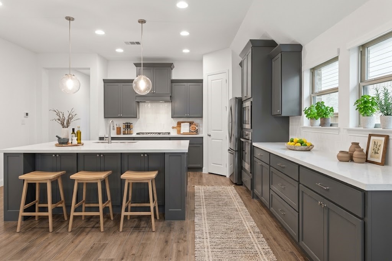
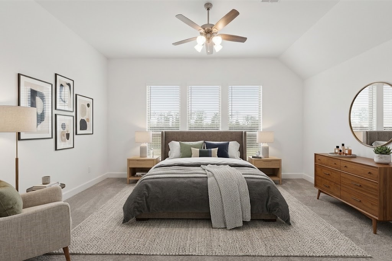
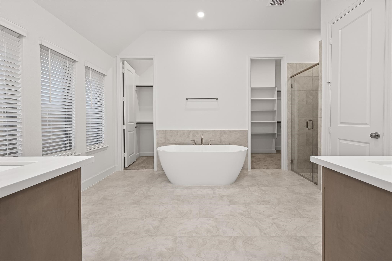
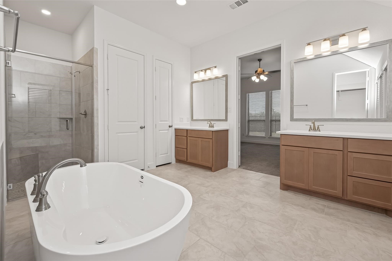
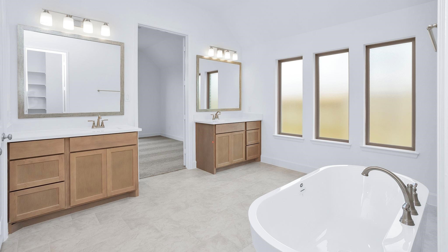
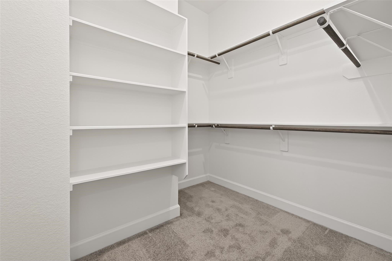
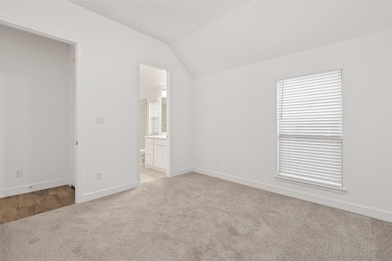
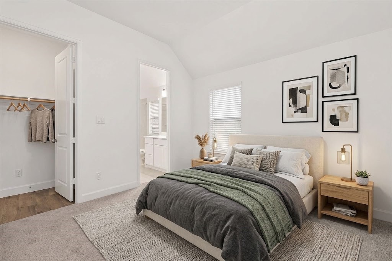
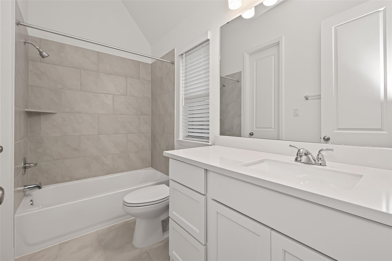
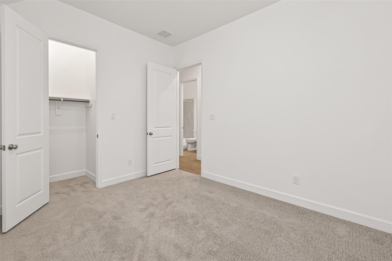
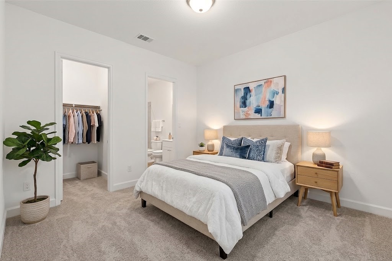
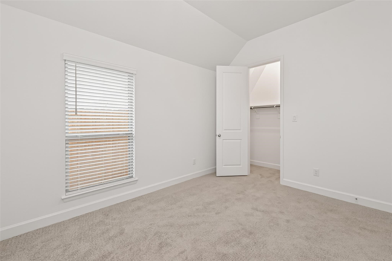
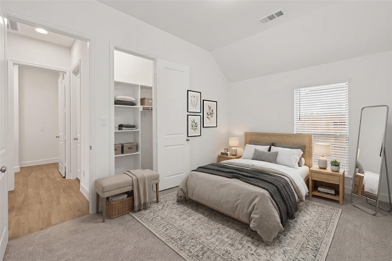
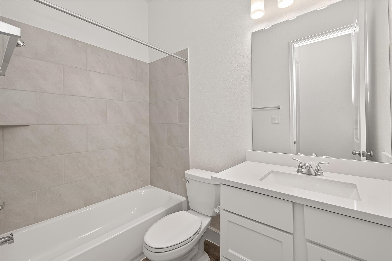
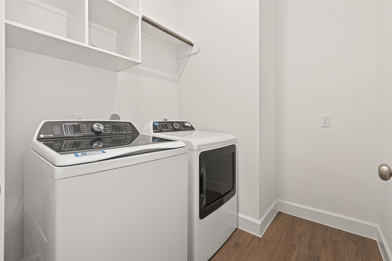
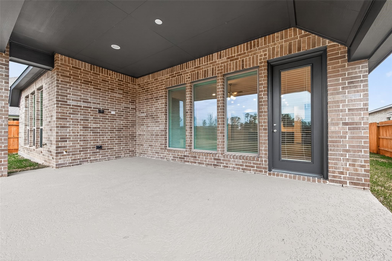
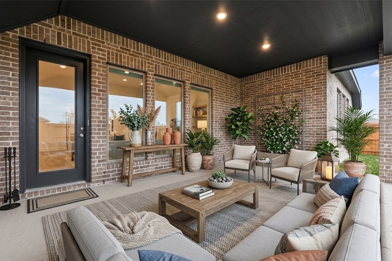
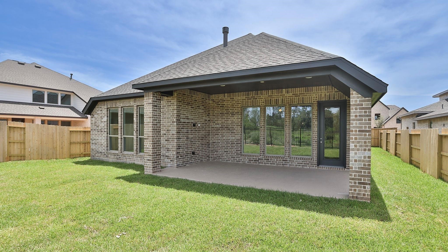
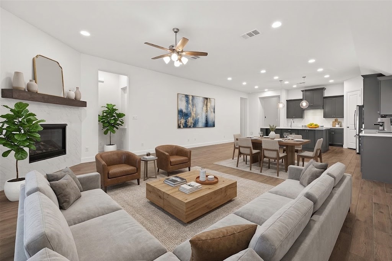
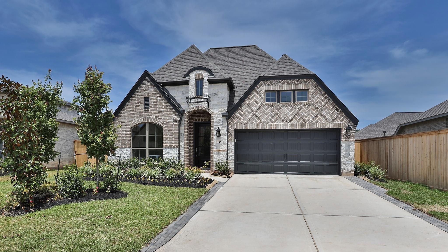
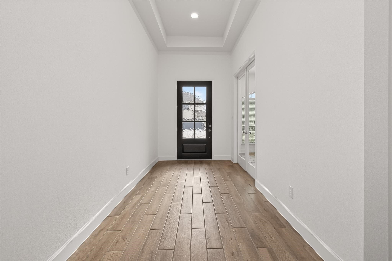
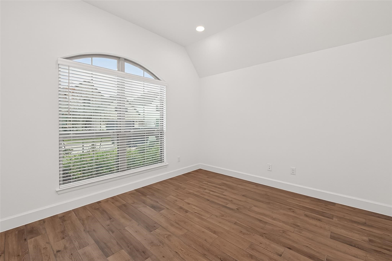
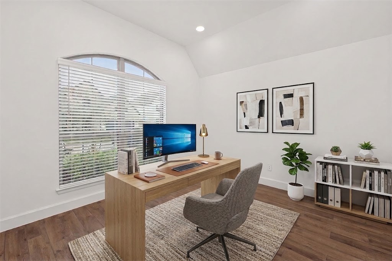
READY FOR MOVE-IN! This stunning one-story home features a private home office with French doors and 12-foot ceilings at the entry. The extended foyer opens to a open kitchen, dining area, and family room—perfect for entertaining. The kitchen with a corner walk-in pantry, plenty of counter space, a 5-burner gas cooktop, a large island with built-in seating. The dining area flows seamlessly into the family room, highlighted by a wood-mantel fireplace and a wall of windows that fill the space with natural light. The luxurious primary suite includes double-door entry into a spa-like bath with dual vanities, a freestanding soaking tub, a separate glass-enclosed shower, and two oversized walk-in closets. A secondary guest suite with a private bath provides comfort and privacy. Additional features include an extended covered backyard patio, a convenient mudroom, and a two-car garage. Thoughtfully designed with elegant finishes throughout, this home offers both comfort and style.
| Listing Id: | 65493908 |
|---|---|
| List Price: | $3,550 |
| Property Type: | Residential Lease |
| Property Sub Type: | Detached |
| Status: | Active |
| Bedrooms Total: | 4 |
| Bathrooms Full: | 3 |
| Bathrooms Half: | 3 |
| Living Area: | 2,455 |
| Lot Size Acres: | 0.1533 |
| Architectural Style: | Detached |
| Waterfront?: | No |
| City: | Conroe |
| County Or Parish: | Montgomery |
| Subdivision: | Grand Central Pk Sec 33 |
| Postal Code: | 77384 |
| Year Built: | 2025 |
| Appliances: | Dishwasher, Disposal, and Microwave |
| Room Type: | EntryFoyer, LivingRoom, Office |
| Availability Date: | 2026-10-24 |
| Basement Yn: | No |
| Bathrooms Total Integer: | 6 |
| Bedrooms Possible: | 5 |
| Building Area Total: | 2,455.0 |
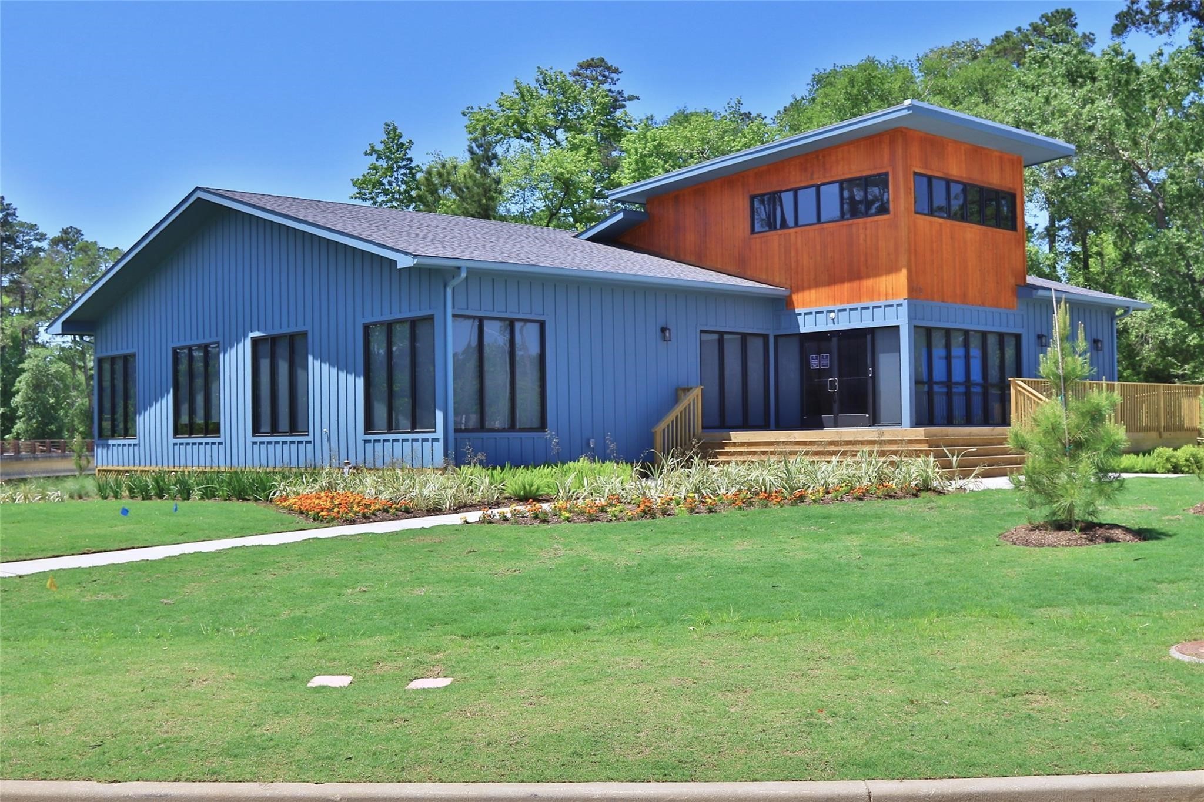
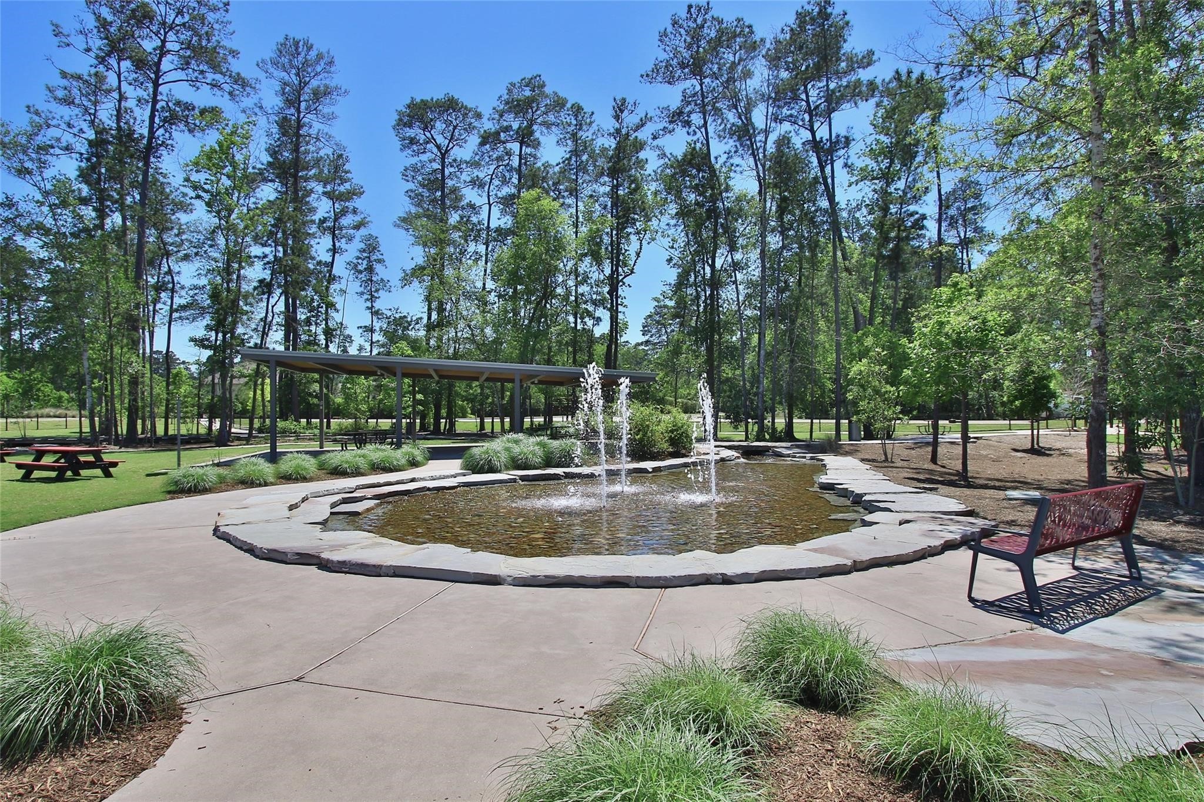
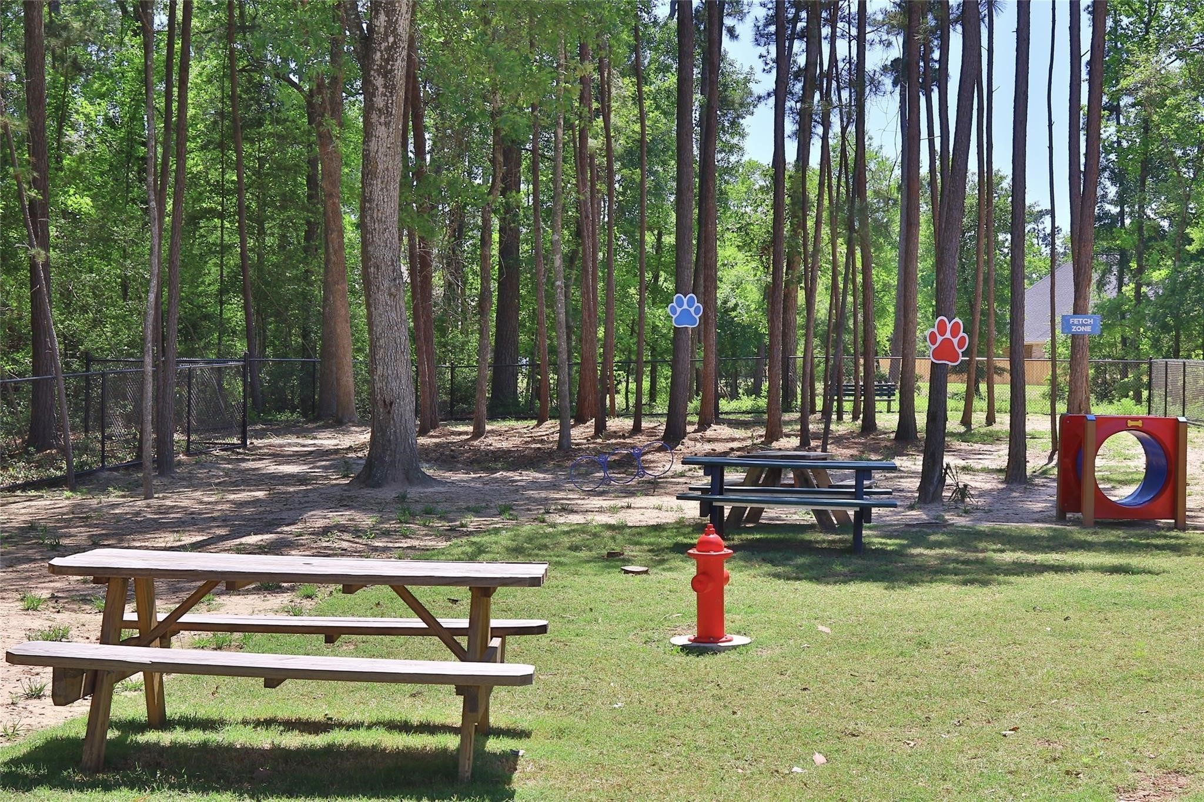
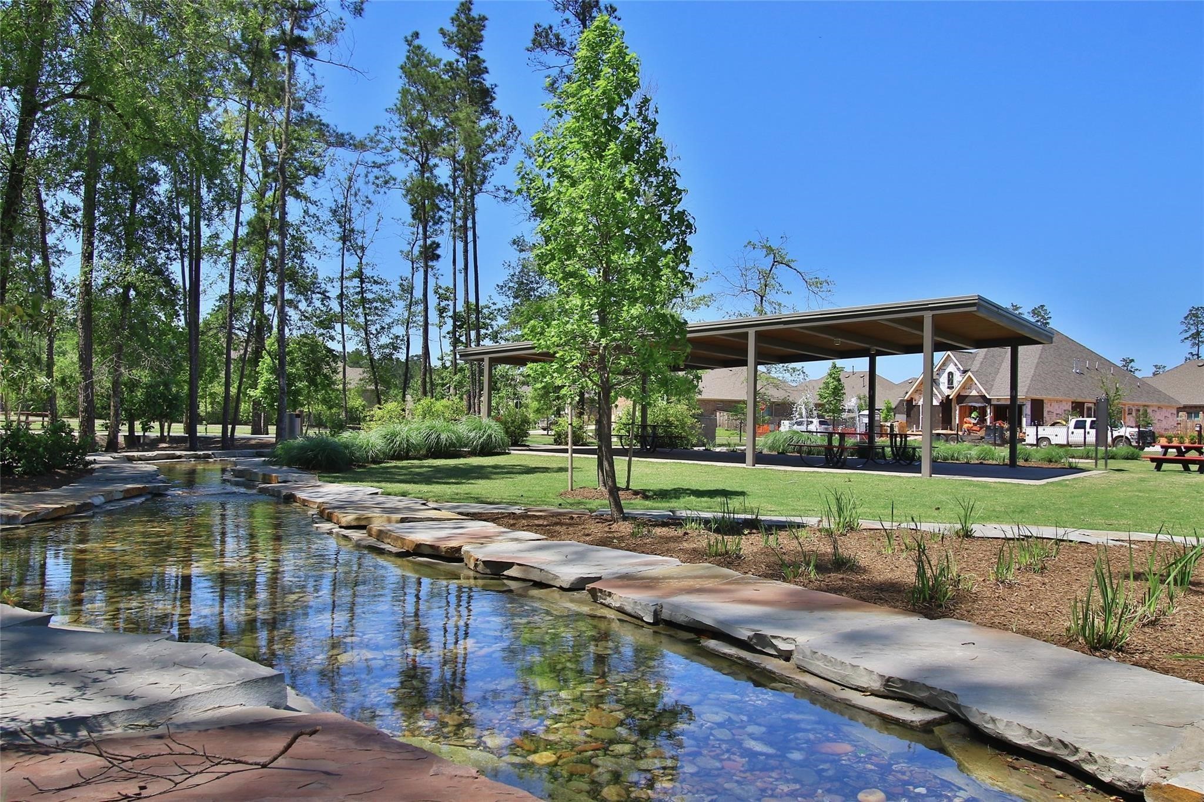
| Community Features: | CommunityPool, MasterPlannedCommunity |
| Cooling: | Attic Fan, Central Air, and Electric |
| Cooling?: | Yes |
| Directions: | From I-45 N, take Exit 83 toward Creighton Rd/Camp Strake Rd. Turn left onto Grand Central Pkwy. At the traffic circle, take the 2nd exit to stay on Grand Central Pkwy. Turn left onto Beals Creek St. 1132 Beals Creek St will be on the right. |
| Disclosures: | MunicipalUtilityDistrictDisclosure |
| Elementary School: | WILKINSON ELEMENTARY SCHOOL |
| Elementary School District: | 11 - Conroe |
| Garage Spaces: | 2.0 |
| Garage?: | Yes |
| Heating: | Central, Electric |
| Heating?: | Yes |
| High School: | CONROE HIGH SCHOOL |
| High School District: | 11 - Conroe |
| Interior Features: | AllBedroomsDown, DoubleVanity, Pantry, SeparateShower |
| Internet Automated Valuation Display?: | Yes |
| Internet Consumer Comment?: | Yes |
| Lease Term: | LongTerm |
| Listing Agreement: | ExclusiveRightToLease |
| Living Area Source: | Appraiser |
| Lot Features: | Cleared |
| Lot Size Area: | 6,678.0 |
| Lot Size Source: | Appraiser |
| Lot Size Units: | SquareFeet |
| Middle Or Junior School: | PEET JUNIOR HIGH SCHOOL |
| Middle Or Junior School District: | 11 - Conroe |
| MLS Area Major: | 19 |
| MLS Area Minor: | Conroe Southwest |
| Original List Price: | $3,550 |
| Parcel Number: | 819665 |
| Parking Features: | Garage |
| Parking Total: | 2 |
| Pets Allowed: | Conditional, PetDeposit |
| Postal City: | Conroe |
| Rooms Total: | 5 |
| Status: | Active |
| State Or Province: | TX |
| Street Number Numeric: | 1,132 |
| Universal Property: | US-48339-N-819665-R-N |
| Water Source: | Public |
| Year Built Source: | PublicRecords |
| Listing Key: | 1193880094 |
| Property Sub Type Additional: | Detached, SingleFamilyResidence |
| Current Price: | $3,550.00 |
| Country Subdivision: | 48339 |
| Pets Comments: | PetDepositDescription:$500 No refun dable, PetDepositDescription: Case by case basics, PetDepositDescription: no. more than 30 pounds. |
| Record Signature: | 1,943,334,616 |
| Universal Parcel Id: | urn:reso:upi:2.0:US:48339:819665 |
Listing Courtesy of: Keller Williams Realty Metropolitan
Listing Agent: Adriana Q Robles
713-269-3727
The data on this website relating to real estate for sale comes in part from the IDX Program of the Houston Association of REALTORS®.
All information is believed accurate but not guaranteed. The properties displayed may not be all of the properties available through the IDX Program. Any use of this site other than by potential buyers or sellers is strictly prohibited.
© 2026 Houston Association of REALTORS®.
Houston Association of REALTORS® data last updated on October 25, 2026 02:55 AM - ET.
Property Last Updated: October 25, 2026 02:55 AM - ET