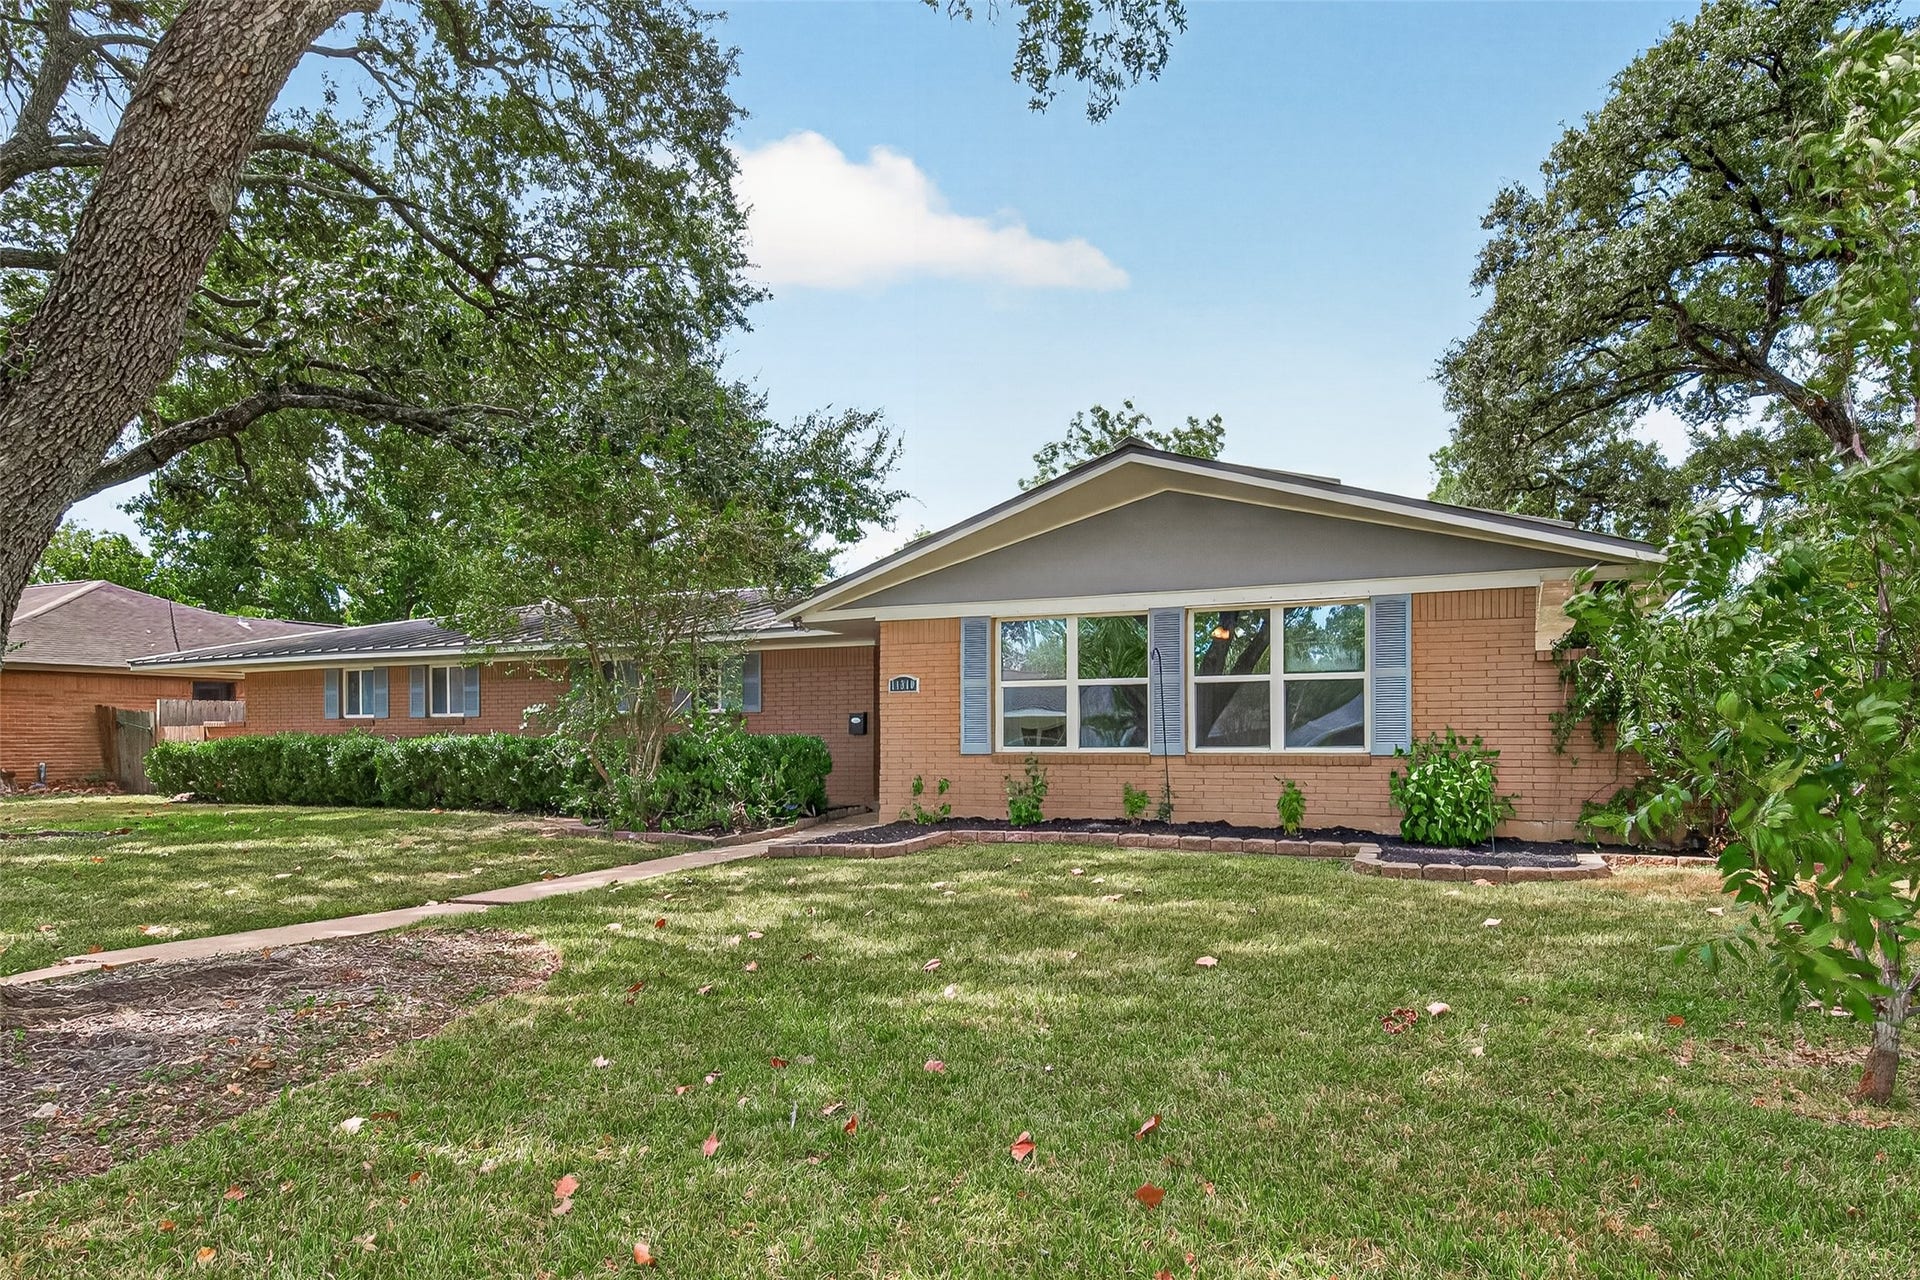
11310 Gaymoor Drive
Houston, TX 77035
$420,001 - $482,000
Located in one of Westbury's hidden gems this remodeled home offers a desirable located tucked at the back of the neighborhood w/thoughtful updates. NEVER FLOODED. Front door opens to a spacious bonus room w/french doors creating a versatile space for a home office, playroom or flex space. The updated kitchen features white cabinetry, gas range, wine fridge, breakfast bar & ample counter/cabinet space overlooking the living room. Spacious living room for both everyday living & entertaining. 4 spacious bedrooms include a private primary retreat at the back of the home featuring a walk-in closet & updated primary bath w/enlarged shower. Generously sized secondary bedrooms! In home utility room provides additional storage & could easily serve as additional pantry space or mudroom. In the back yard a covered patio runs the length of the home w/convenient access from each bedroom. An oversized attached 2 car garage adds additional storage & functionality.
| Listing Id: | 61419071 |
|---|---|
| List Price: | $465,000 |
| Close Price: | $465,000 |
| Close Date: | 2026-10-20 |
| Property Type: | Residential |
| Property Sub Type: | Detached |
| Status: | Closed |
| Bedrooms Total: | 4 |
| Bathrooms Full: | 2 |
| Bathrooms Half: | 1 |
| Living Area: | 2,264 |
| Tax Annual Amount: | $10,811 |
| Lot Size Acres: | 0.2362 |
| Architectural Style: | Traditional |
| Waterfront?: | No |
| City: | Houston |
| County Or Parish: | Harris |
| Subdivision: | Westbury Sec 03 |
| Postal Code: | 77035 |
| Year Built: | 1955 |
| Appliances: | Dishwasher, Disposal, Gas Range, Microwave, Oven, and Wine Refrigerator |
| Association Amenities: | PicnicArea, Playground, Park, Pool |
| Room Type: | Den, DiningRoom, FamilyRoom, Kitchen, LivingRoom, Office, UtilityRoom |
| Association Name: | Westbury Civic Club |
| Association Phone: | 713-723-5437 |
| Attached Garage?: | Yes |
| Basement Yn: | No |
| Bathrooms Total Integer: | 3 |
| Bedrooms Possible: | 5 |
| Building Area Total: | 2,264.0 |
| Community Features: | CommunityPool, Curbs |
| Construction Materials: | Brick |
| Cooling: | Central Air and Electric |
| Cooling?: | Yes |
| Directions: | From 610 Exit S. Post Oak. Exit W. Bellfort. Turn Right onto W. Bellfort. Pass Willowbend. Left onto Chimney Rock. Left onto Benning. Left onto Gaymoor. Home will be on the Right. |
| Elementary School: | PARKER ELEMENTARY SCHOOL (HOUSTON) |
| Elementary School District: | 27 - Houston |
| Exterior Features: | CoveredPatio, Deck, FullyFenced, Fence, PavedDriveway, Patio, PrivateYard |
| Fencing: | BackYard |
| Flooring: | Tile, Wood |
| Foundation Details: | Slab |
| Garage Spaces: | 2.0 |
| Garage?: | Yes |
| Green Energy Efficient: | Thermostat, Windows |
| Heating: | Central, Gas |
| Heating?: | Yes |
| High School: | WESTBURY HIGH SCHOOL |
| High School District: | 27 - Houston |
| Interior Features: | AllBedroomsDown, CrownMolding, EntranceFoyer, GraniteCounters, KitchenFamilyRoomCombo, MainLevelPrimary, Pantry, WalkInClosets, CeilingFans, KitchenDiningCombo, LivingDiningRoom, ProgrammableThermostat |
| Internet Automated Valuation Display?: | Yes |
| Internet Consumer Comment?: | Yes |
| Laundry Features: | WasherHookup, ElectricDryerHookup, GasDryerHookup |
| Levels: | One |
| Listing Agreement: | ExclusiveRightToLease |
| Listing Terms: | Cash, Conventional |
| Living Area Source: | Appraiser |
| Lot Features: | Subdivision |
| Lot Size Area: | 10,290.0 |
| Lot Size Source: | Appraiser |
| Lot Size Units: | SquareFeet |
| Middle Or Junior School: | MEYERLAND MIDDLE SCHOOL |
| Middle Or Junior School District: | 27 - Houston |
| MLS Area Major: | 20 |
| MLS Area Minor: | Brays Oaks |
| Original List Price: | $465,000 |
| Parcel Number: | 086-008-000-0013 |
| Parking Features: | AdditionalParking, Attached, Driveway, Garage, GarageDoorOpener, Oversized |
| Parking Total: | 2 |
| Patio And Porch Features: | Covered, Deck, Patio |
| Pending Timestamp: | 2026-09-18 |
| Pool Features: | Association |
| Postal City: | Houston |
| Postal Code Plus4: | 2916 |
| Public Survey Section: | 03 |
| Road Surface Type: | Concrete |
| Roof: | Composition |
| Rooms Total: | 8 |
| Sewer: | PublicSewer |
| Status: | Closed |
| State Or Province: | TX |
| Stories: | 1 |
| Street Number Numeric: | 11,310 |
| Tax Year: | 2026 |
| Universal Property: | US-48201-N-0860080000013-R-N |
| Water Source: | Public |
| Window Features: | Low Emissivity Windows |
| Year Built Source: | PublicRecords |
| Listing Key: | 1190993152 |
| Current Price: | $465,000.00 |
| Country Subdivision: | 48201 |
| Record Signature: | 1,264,165,129 |
| Universal Parcel Id: | urn:reso:upi:2.0:US:48201:086-008-000-0013 |
Listing Courtesy of: Weichert, Realtors - The Murray Group
Listing Agent: Kendyl S Maurer-Somer
281-904-8199
Mortgage Calculator
The data on this website relating to real estate for sale comes in part from the IDX Program of the Houston Association of REALTORS®.
All information is believed accurate but not guaranteed. The properties displayed may not be all of the properties available through the IDX Program. Any use of this site other than by potential buyers or sellers is strictly prohibited.
© 2026 Houston Association of REALTORS®.
Houston Association of REALTORS® data last updated on October 23, 2026 04:32 AM - ET.
Property Last Updated: October 23, 2026 04:32 AM - ET
