1116 Cheshire Lane
Houston, TX 77018
$1,300,000
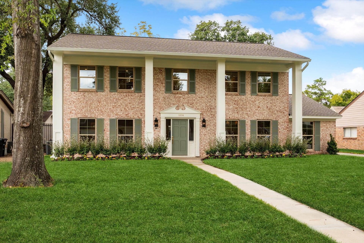
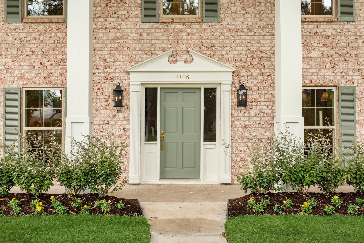
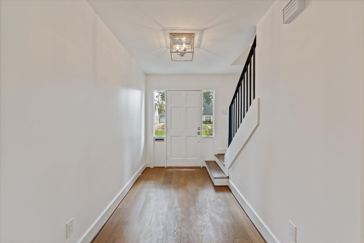
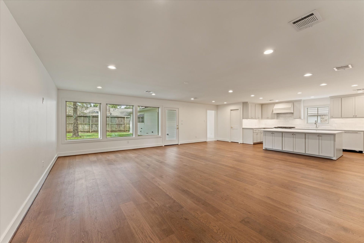
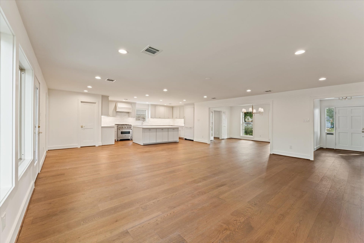
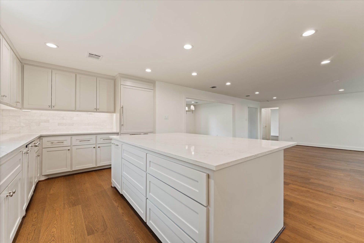
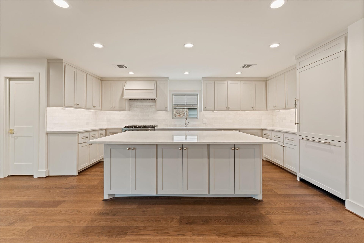
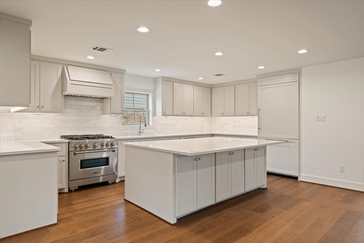
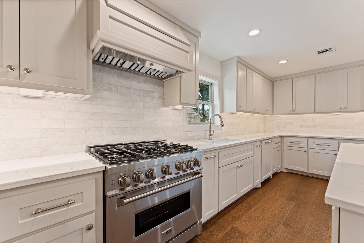
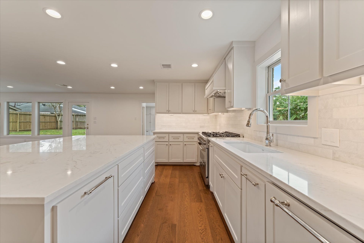
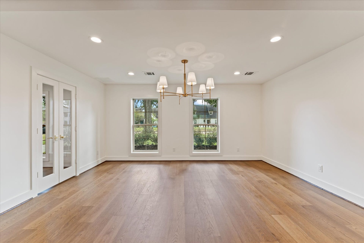
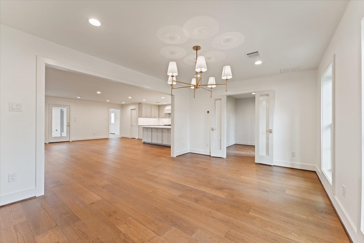
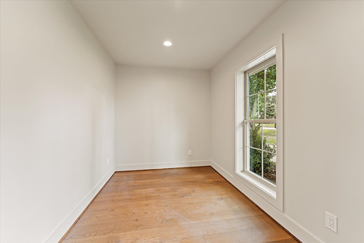
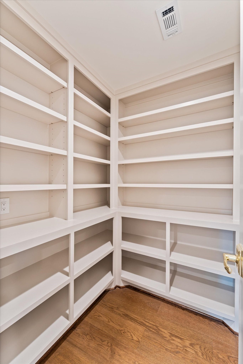
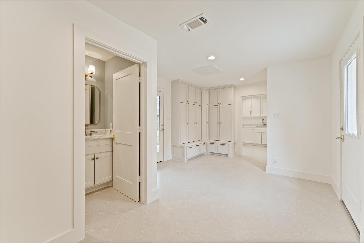
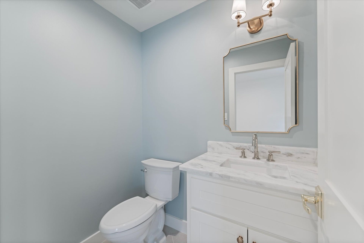
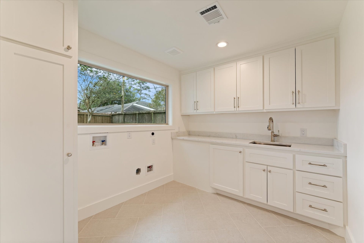
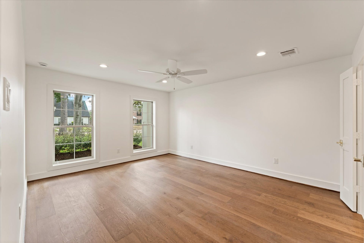
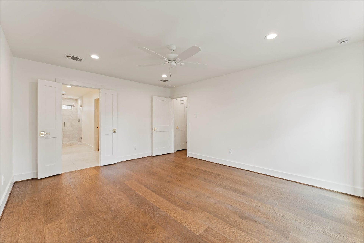
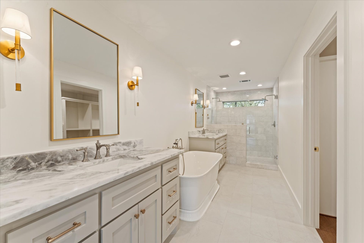
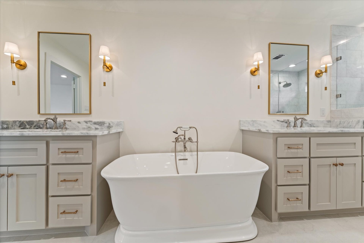
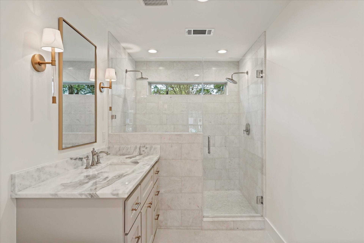
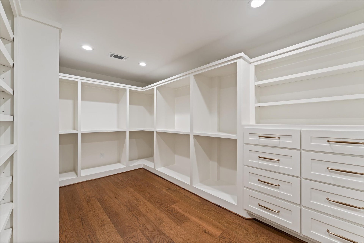
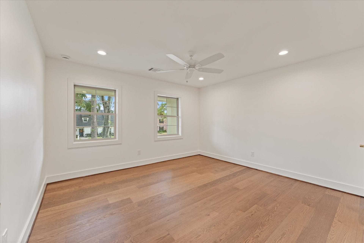
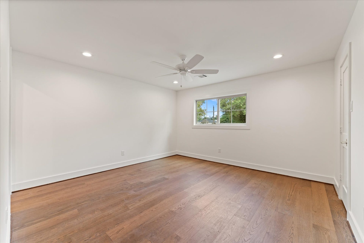
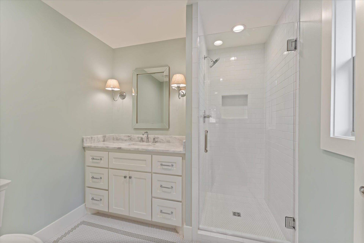
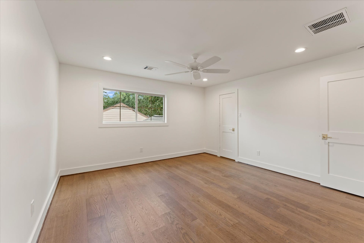
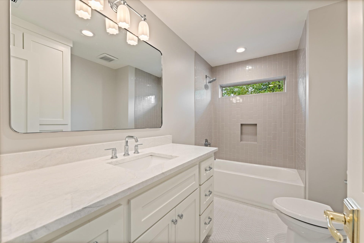
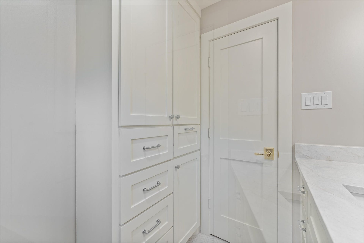
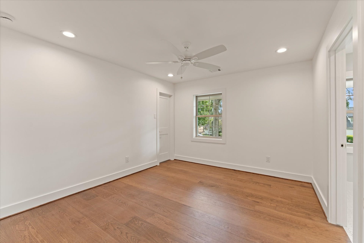
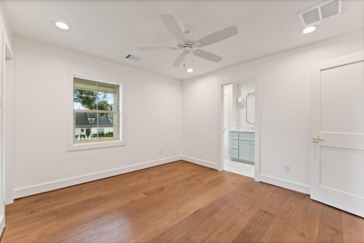
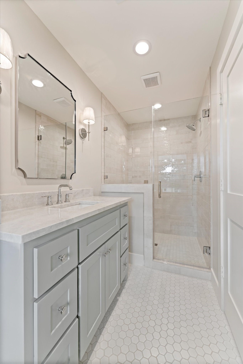
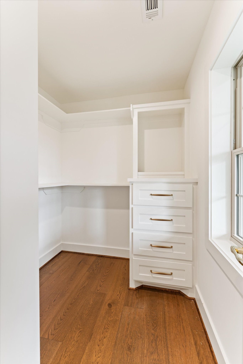
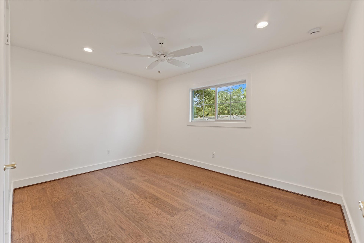
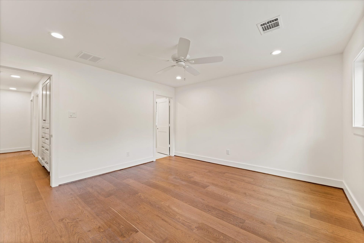
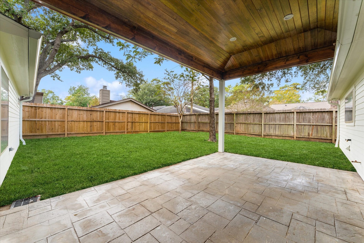
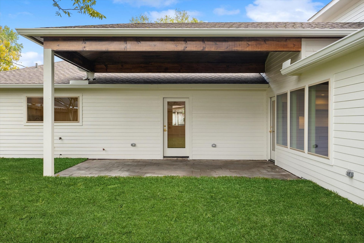
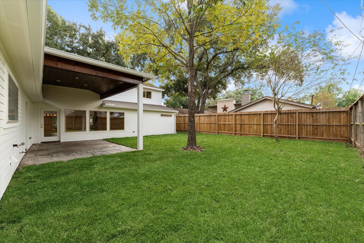
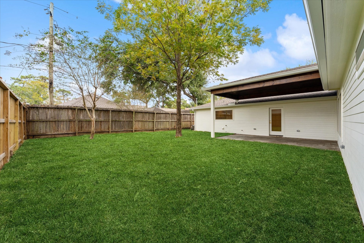
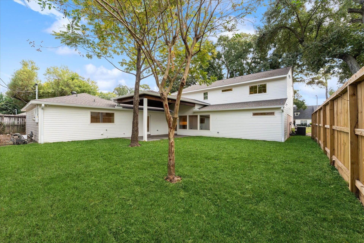
Rare five-bedroom opportunity in sought-after Shepherd Park Plaza. Thoughtfully expanded and extensively renovated, this luxury home at 1116 Cheshire offers 5 bedrooms, 4.5 baths, a reworked floor plan, and a gourmet kitchen designed for everyday living and entertaining. Major improvements include a completely new roof, HVAC system, plumbing, breakers, and breaker panel, along with electrical updates throughout the home. An oversized laundry room adds valuable space and functionality, while the updated driveway and front walkway create a polished approach. The backyard patio provides an inviting setting for outdoor dining and gatherings. With its expanded footprint, flexible layout, and substantial improvements, this home offers a rare combination of space, function, and updates in one of Houston’s most desirable established communities.
| Listing Id: | 62699621 |
|---|---|
| List Price: | $1,300,000 |
| Property Type: | Residential |
| Property Sub Type: | Detached |
| Status: | Active |
| Bedrooms Total: | 5 |
| Bathrooms Full: | 4 |
| Bathrooms Half: | 1 |
| Living Area: | 3,487 |
| Association Fee: | $25 |
| Tax Annual Amount: | $13,926 |
| Lot Size Acres: | 0.2152 |
| Architectural Style: | Colonial, Craftsman, Other, and Traditional |
| Waterfront?: | No |
| City: | Houston |
| County Or Parish: | Harris |
| Subdivision: | Shepherd Park Plaza Sec 03 |
| Postal Code: | 77018 |
| Year Built: | 1968 |
| Association Fee: | $25 |
| Association Fee Frequency: | Annually |
| Attached Garage?: | Yes |
| Basement Yn: | No |
| Bathrooms Total Integer: | 5 |
| Building Area Total: | 3,487.0 |
| Construction Materials: | Brick, CementSiding, WoodSiding |
| Cooling: | Central Air and Electric |
| Cooling?: | Yes |
| Directions: | 610, n on ella, right on martin, left on brian haven, left on Cheshire |
| Elementary School: | DURHAM ELEMENTARY SCHOOL |
| Elementary School District: | 27 - Houston |
| Fireplaces Total: | 1 |
| Fireplace?: | Yes |
| Foundation Details: | Slab |
| Garage Spaces: | 2.0 |
| Garage?: | Yes |
| Heating: | Central, Gas |
| Heating?: | Yes |
| High School: | WALTRIP HIGH SCHOOL |
| High School District: | 27 - Houston |
| Internet Automated Valuation Display?: | Yes |
| Internet Consumer Comment?: | Yes |
| Lease Considered?: | No |
| Levels: | Two |
| Listing Agreement: | ExclusiveRightToLease |
| Living Area Source: | Owner |
| Lot Features: | Subdivision |
| Lot Size Area: | 9,375.0 |
| Lot Size Source: | Appraiser |
| Lot Size Units: | SquareFeet |
| Middle Or Junior School: | BLACK MIDDLE SCHOOL |
| Middle Or Junior School District: | 27 - Houston |
| MLS Area Major: | 9 |
| MLS Area Minor: | Shepherd Park Plaza Area |
| New Construction?: | No |
| Original List Price: | $1,300,000 |
| Parcel Number: | 099-317-000-0512 |
| Parking Features: | Attached, Garage |
| Parking Total: | 2 |
| Pool Private?: | No |
| Postal City: | Houston |
| Postal Code Plus4: | 2014 |
| Public Survey Section: | 03 |
| Roof: | Composition |
| Rooms Total: | 5 |
| Sewer: | PublicSewer |
| Status: | Active |
| State Or Province: | TX |
| Stories: | 2 |
| Street Number Numeric: | 1,116 |
| Tax Year: | 2026 |
| Universal Property: | US-48201-N-0993170000512-R-N |
| Water Source: | Public |
| Year Built Source: | PublicRecords |
| Listing Key: | 1193733142 |
| Current Price: | $1,300,000.00 |
| Country Subdivision: | 48201 |
| Record Signature: | -59,658,249 |
| Universal Parcel Id: | urn:reso:upi:2.0:US:48201:099-317-000-0512 |
Listing Courtesy of: SERHANT
Listing Agent: Eric Nelson
281-660-1009
Mortgage Calculator
The data on this website relating to real estate for sale comes in part from the IDX Program of the Houston Association of REALTORS®.
All information is believed accurate but not guaranteed. The properties displayed may not be all of the properties available through the IDX Program. Any use of this site other than by potential buyers or sellers is strictly prohibited.
© 2026 Houston Association of REALTORS®.
Houston Association of REALTORS® data last updated on October 30, 2026 05:12 AM - ET.
Property Last Updated: October 30, 2026 05:12 AM - ET
