11123 Lowthorpe Lane
Richmond, TX 77407
$3,499
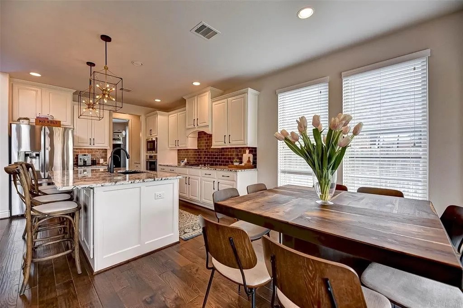
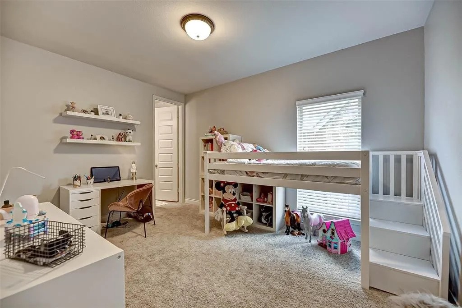
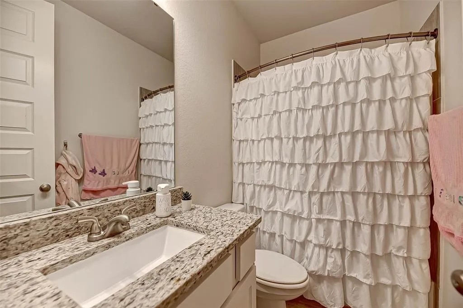
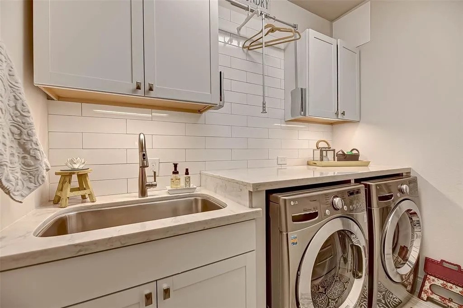
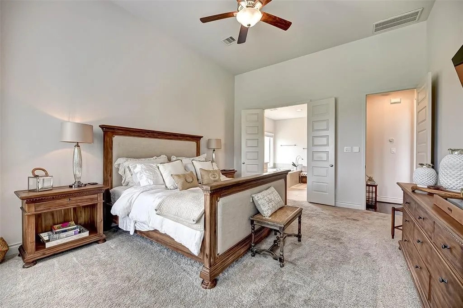
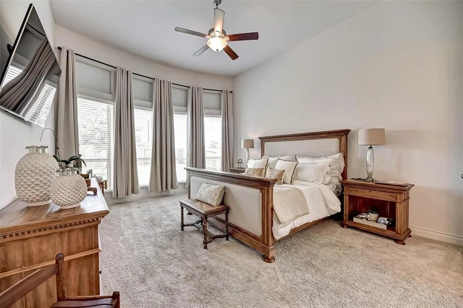
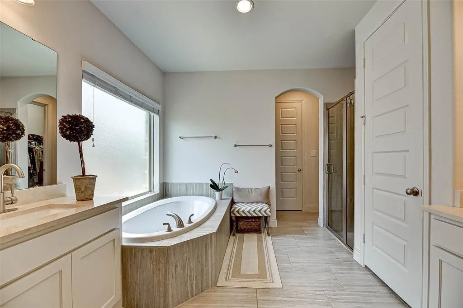
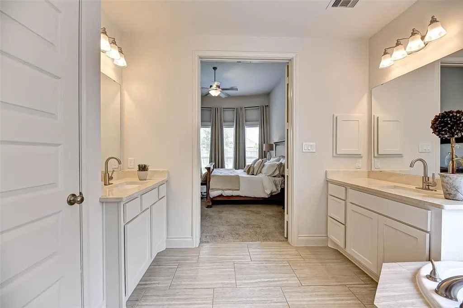
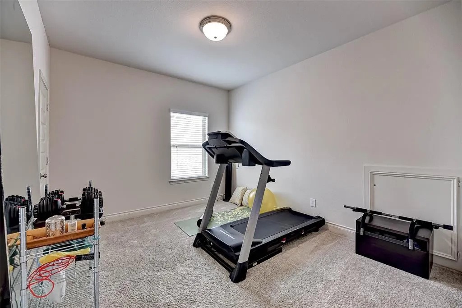
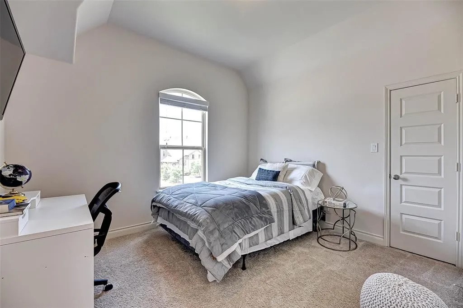
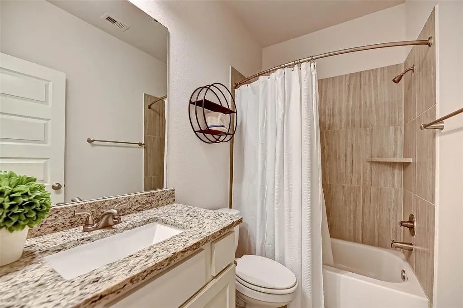
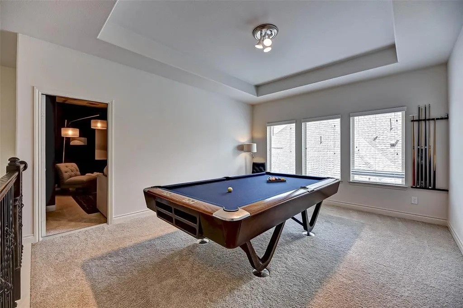
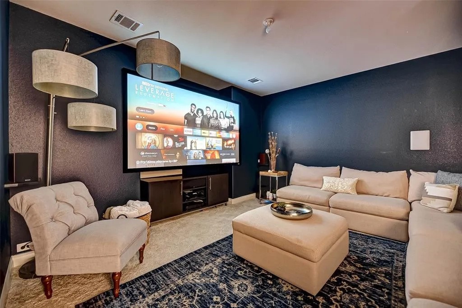
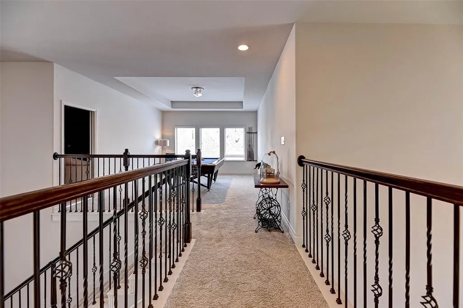
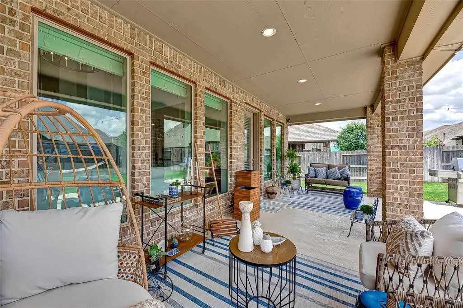
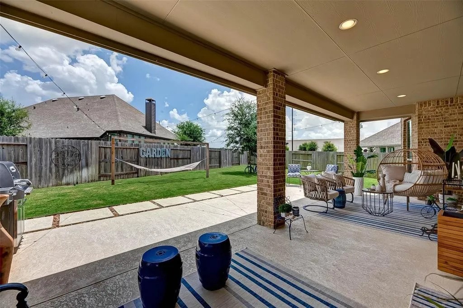
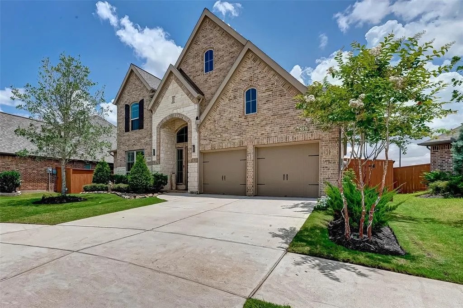
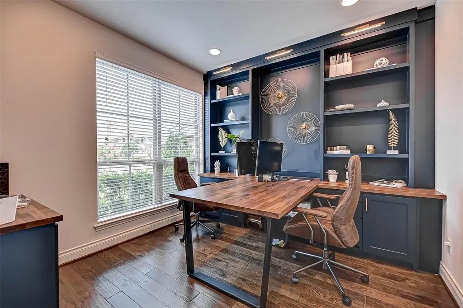
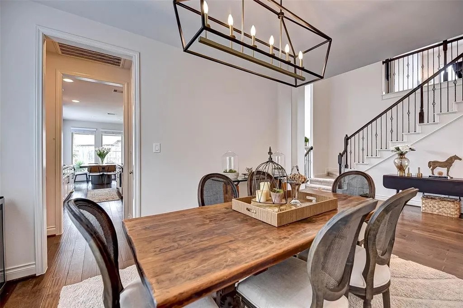
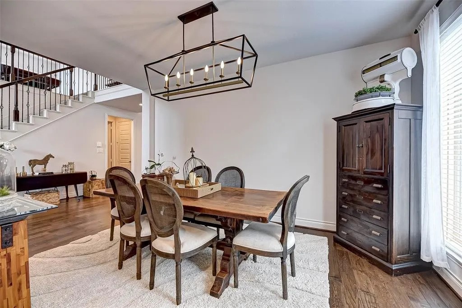
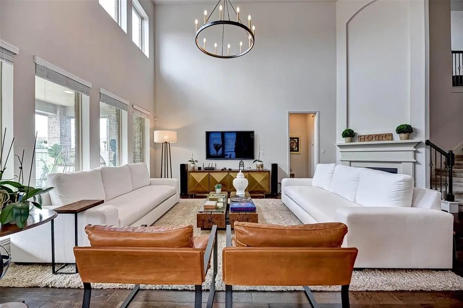
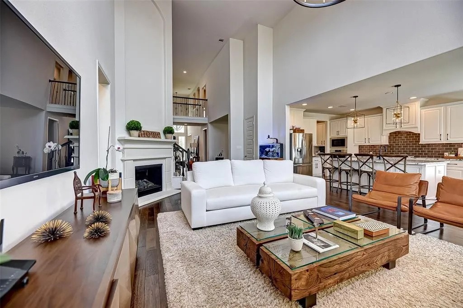
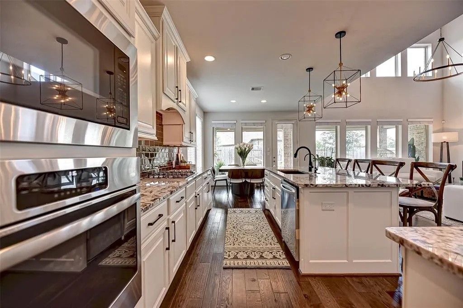
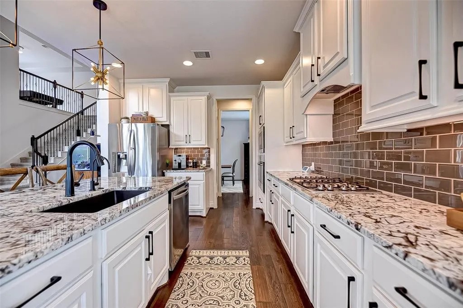
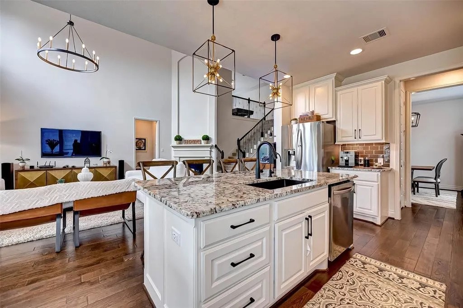
Beautifully upgraded home for lease in Aliana featuring 4 bedrooms with 2 downstairs and 2 upstairs, 3.5 baths and approximately 3,358 square feet. High ceilings and abundant natural light enhance the spacious layout. The kitchen offers renovated cabinetry, upgraded granite countertops and a stylish backsplash. A dedicated study with floor-to-ceiling built-ins and an updated media room provide space for work and entertainment. The primary bath features Crema Marfil marble countertops. Additional highlights include an upgraded utility room, extended patio and epoxy-finished garage with additional attic storage. Enjoy community amenities including pools, fitness centers, tennis courts and walking trails, with convenient access to shopping and dining.
| Listing Id: | 24826493 |
|---|---|
| List Price: | $3,499 |
| Property Type: | Residential Lease |
| Property Sub Type: | Detached |
| Status: | Active |
| Bedrooms Total: | 4 |
| Bathrooms Full: | 3 |
| Bathrooms Half: | 1 |
| Living Area: | 3,358 |
| Lot Size Acres: | 0.1939 |
| Architectural Style: | Detached and Traditional |
| Waterfront?: | No |
| City: | Richmond |
| County Or Parish: | Fort Bend |
| Subdivision: | Aliana Sec 57 |
| Postal Code: | 77407 |
| Year Built: | 2018 |
| Appliances: | Dishwasher, Electric Oven, Gas Cooktop, Disposal, Microwave, Dryer, and Washer |
| Room Type: | BreakfastRoomNook, DiningRoom, GameRoom, LivingRoom, MediaRoom, Office, UtilityRoom, HalfBath |
| Availability Date: | 2026-12-01 |
| Basement Yn: | No |
| Bathrooms Total Integer: | 4 |
| Building Area Total: | 3,358.0 |
| Community Features: | CommunityPool, MasterPlannedCommunity |
| Cooling: | Central Air and Electric |
| Cooling?: | Yes |
| Directions: | From Grand Parkway (Highway 99) heading north, exit W. Airport Boulevard and turn right. Turn left onto W. Aliana Trace Drive, then left onto Croftmore Drive. Turn right onto Lowthorpe Lane and proceed to 11123 Lowthorpe Lane. |
| Disclosures: | None |
| Elementary School: | MADDEN ELEMENTARY SCHOOL |
| Elementary School District: | 19 - Fort Bend |
| Exterior Features: | Deck, Fence, IrrigationSprinklers, Patio, PrivateYard |
| Fencing: | BackYard |
| Flooring: | Wood |
| Garage Spaces: | 3.0 |
| Garage?: | Yes |
| Heating: | Central, Gas |
| Heating?: | Yes |
| High School: | TRAVIS HIGH SCHOOL (FORT BEND) |
| High School District: | 19 - Fort Bend |
| Interior Features: | BreakfastBar, BedroomOnMainLevel, ButlersPantry, DoubleVanity, EnSuiteBathroom, HighCeilings, KitchenFamilyRoomCombo, BathInPrimaryBedroom, MainLevelPrimary, Pantry, SoakingTub, SeparateShower, TwoBedroomsUp, TwoBedroomsDown, TubShower, Vanity, WalkInPantry, CeilingFans |
| Internet Automated Valuation Display?: | Yes |
| Internet Consumer Comment?: | Yes |
| Laundry Features: | WasherHookup, ElectricDryerHookup, CommonArea |
| Lease Term: | LongTerm |
| Levels: | Two |
| Listing Agreement: | ExclusiveRightToLease |
| Living Area Source: | Appraiser |
| Lot Features: | CulDeSac |
| Lot Size Area: | 8,448.0 |
| Lot Size Source: | Appraiser |
| Lot Size Units: | SquareFeet |
| Middle Or Junior School: | GARCIA MIDDLE SCHOOL (FORT BEND) |
| Middle Or Junior School District: | 19 - Fort Bend |
| MLS Area Major: | 37 |
| MLS Area Minor: | Sugar Land West |
| Original List Price: | $3,499 |
| Parcel Number: | 1001-57-001-0240-907 |
| Parking Features: | AdditionalParking, Tandem |
| Parking Total: | 3 |
| Patio And Porch Features: | Deck, Patio |
| Pets Allowed: | Conditional, PetDeposit |
| Pool Features: | AboveGround |
| Postal City: | Richmond |
| Postal Code Plus4: | 2909 |
| Rooms Total: | 9 |
| Sewer: | PublicSewer |
| Status: | Active |
| State Or Province: | TX |
| Stories: | 2 |
| Stories Total: | 2 |
| Street Number Numeric: | 11,123 |
| Universal Property: | US-48157-N-1001570010240907-R-N |
| Water Source: | Public |
| Year Built Source: | PublicRecords |
| Listing Key: | 1193807943 |
| Property Sub Type Additional: | Detached, SingleFamilyResidence |
| Current Price: | $3,499.00 |
| Country Subdivision: | 48157 |
| Pets Comments: | PetDepositDescription:$300 each pet deposit and $25 monthly rent. Non shedding animals ONLY |
| Record Signature: | -225,518,217 |
| Universal Parcel Id: | urn:reso:upi:2.0:US:48157:1001-57-001-0240-907 |
Listing Courtesy of: Walzel Properties - Corporate Office
Listing Agent: Afsheen A Bhamani
832-213-9466
The data on this website relating to real estate for sale comes in part from the IDX Program of the Houston Association of REALTORS®.
All information is believed accurate but not guaranteed. The properties displayed may not be all of the properties available through the IDX Program. Any use of this site other than by potential buyers or sellers is strictly prohibited.
© 2026 Houston Association of REALTORS®.
Houston Association of REALTORS® data last updated on October 24, 2026 03:30 AM - ET.
Property Last Updated: October 24, 2026 03:30 AM - ET