11119 Savannah Oaks Lane
Houston, TX 77043
$669,900
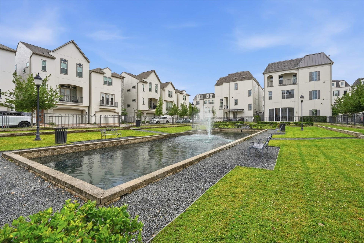
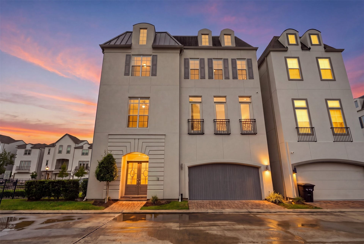
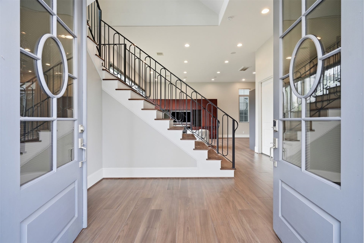
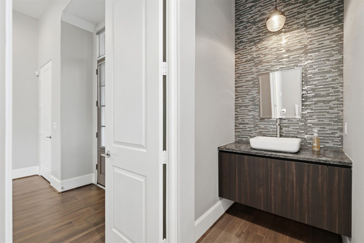
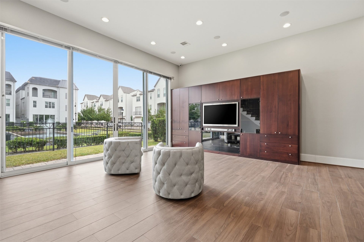
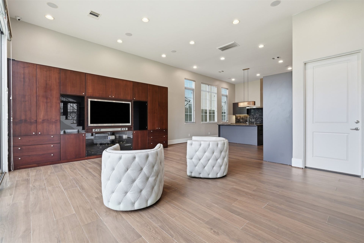
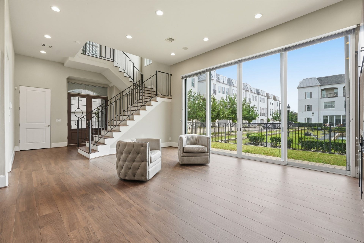
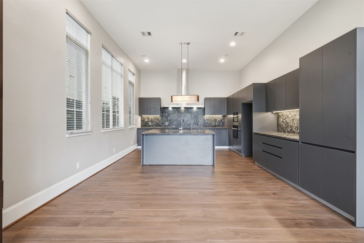
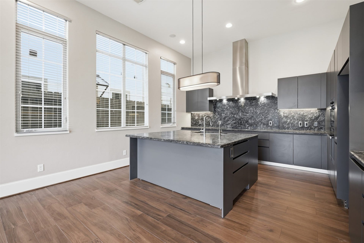
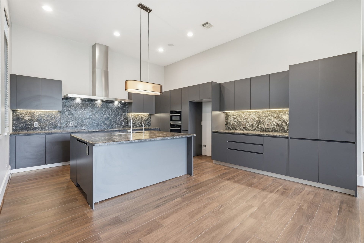
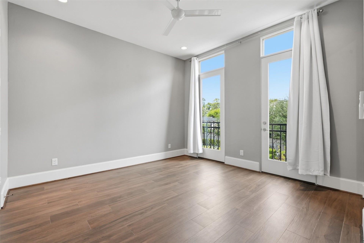
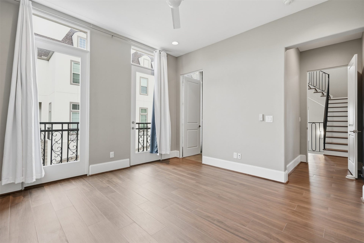
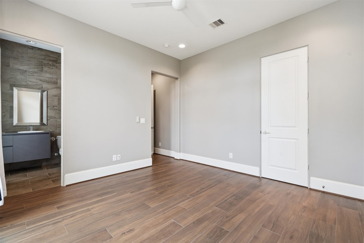
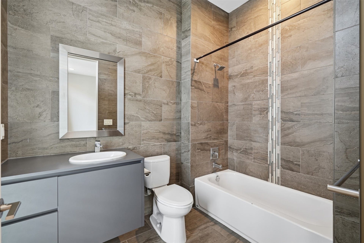
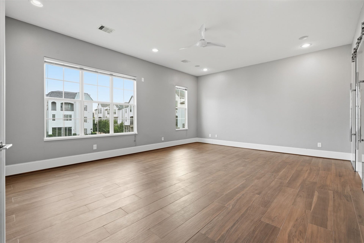
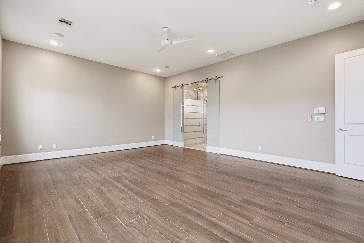
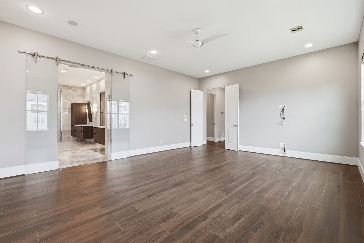
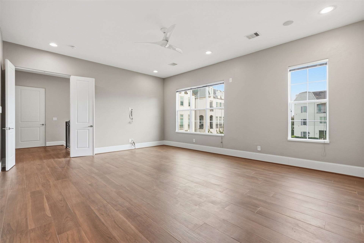
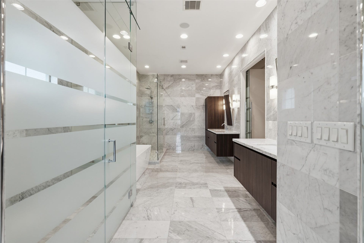
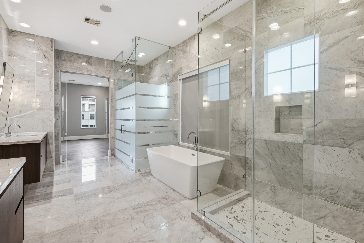
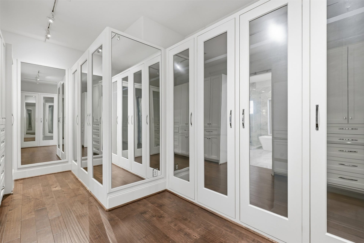
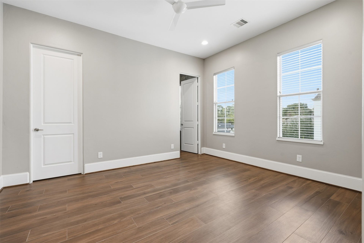
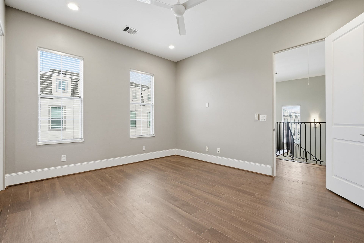
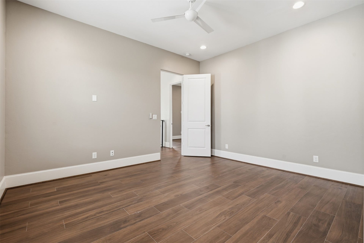
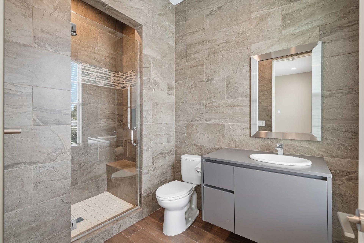
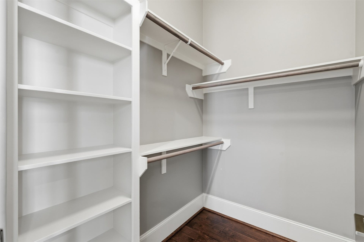
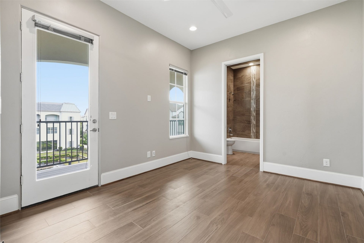
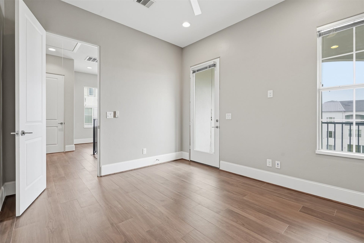
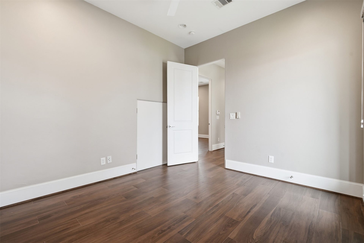
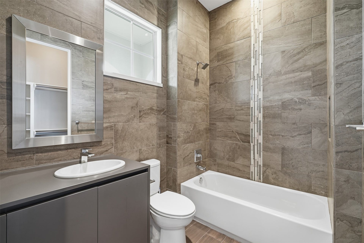
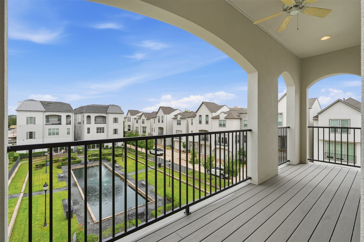
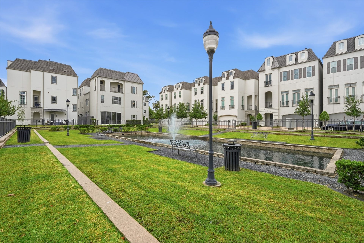
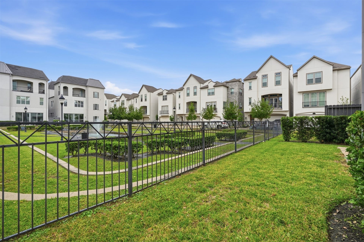
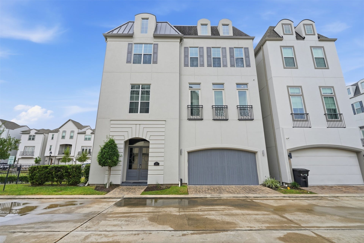
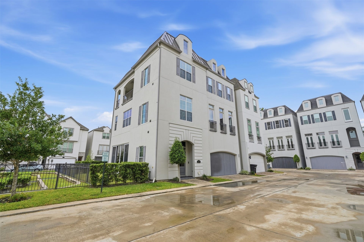
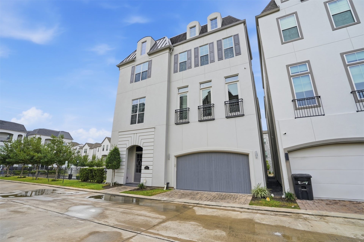
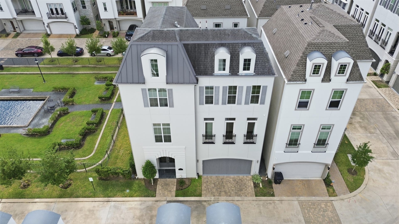
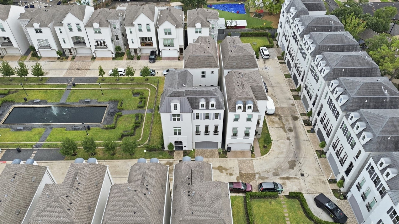
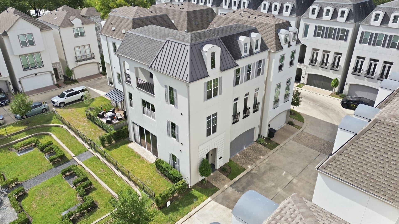
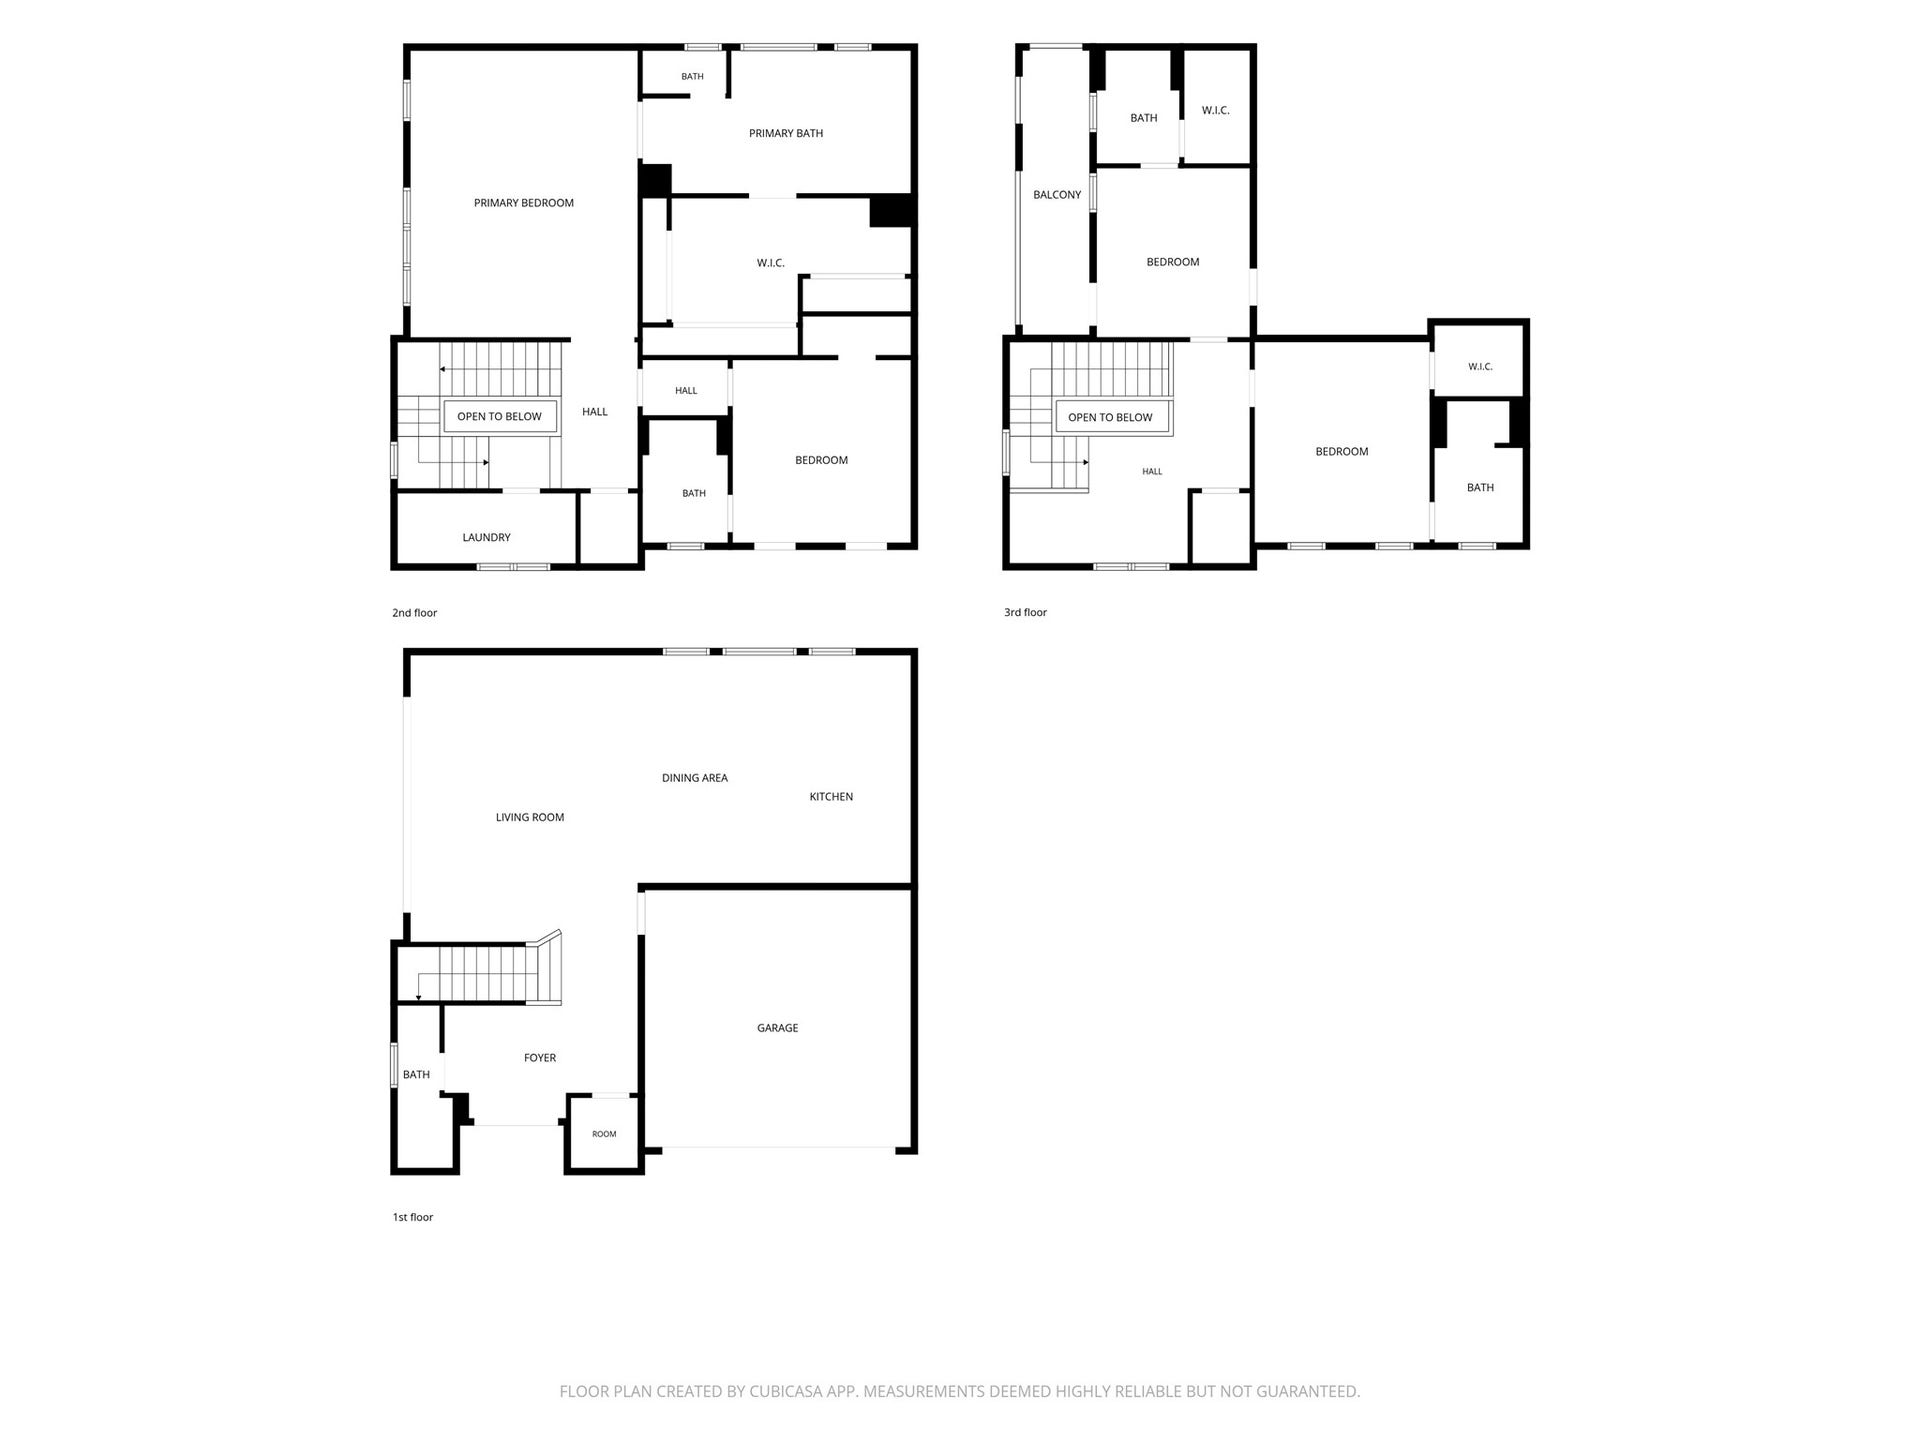
Semi-custom French-inspired, free standing residence in an exclusive gated enclave, set directly on the community green with front-row views of the reflecting pool and fountain. Oversized sliding glass doors open the main living level to the greenspace, ideal for entertaining. The chef’s kitchen showcases rare metallic leather granite with a full-height slab backsplash, Miele double ovens, an oversized island, and sleek handle-free cabinetry with LED under-lighting. Retreat to the primary suite with a boutique-style custom closet and a spa bath wrapped in Carrara marble, featuring a freestanding soaking tub, frameless glass shower, and dual floating vanities. Every bedroom enjoys a private bath with floor-to-ceiling tile. Elevator-ready, with built-in surround sound, a custom entertainment wall with hidden storage, 10-inch baseboards, and no carpet. Lock-and-leave living minutes to CityCentre, Memorial City, Town & Country, Terry Hershey Park, the Energy Corridor, and I-10/Beltway 8.
| Listing Id: | 38124429 |
|---|---|
| List Price: | $669,900 |
| Property Type: | Residential |
| Property Sub Type: | Detached |
| Status: | Active |
| Bedrooms Total: | 4 |
| Bathrooms Full: | 4 |
| Bathrooms Half: | 1 |
| Living Area: | 3,306 |
| Association Fee: | $2,000 |
| Tax Annual Amount: | $13,312 |
| Lot Size Acres: | 0.0458 |
| Architectural Style: | Colonial, Contemporary Modern, and French Provincial |
| Waterfront?: | No |
| City: | Houston |
| County Or Parish: | Harris |
| Subdivision: | Sherwood Oak Gardens Rep 1 |
| Postal Code: | 77043 |
| Year Built: | 2016 |
| Appliances: | Dishwasher, Electric Cooktop, Electric Oven, Disposal, Microwave, and Tankless Water Heater |
| Association Amenities: | ControlledAccess, Gated |
| Association Fee: | $2,000 |
| Association Fee Frequency: | Annually |
| Association Fee Includes: | Common Areas |
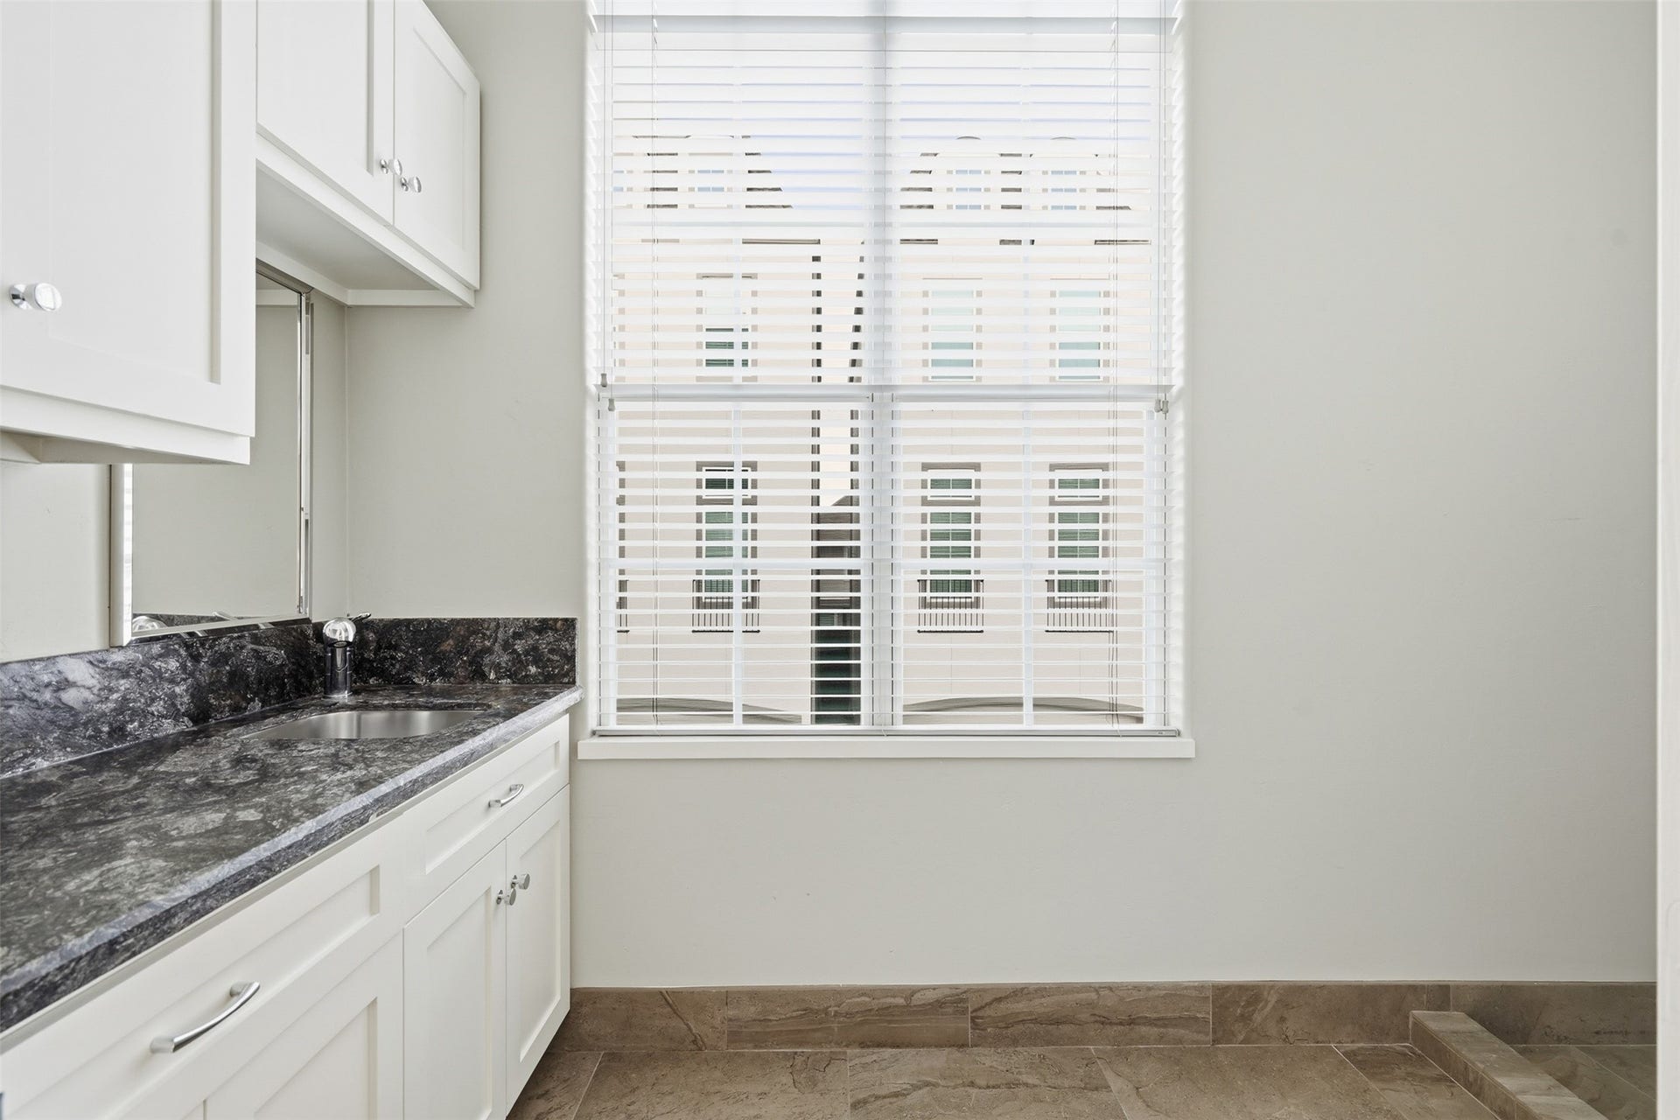
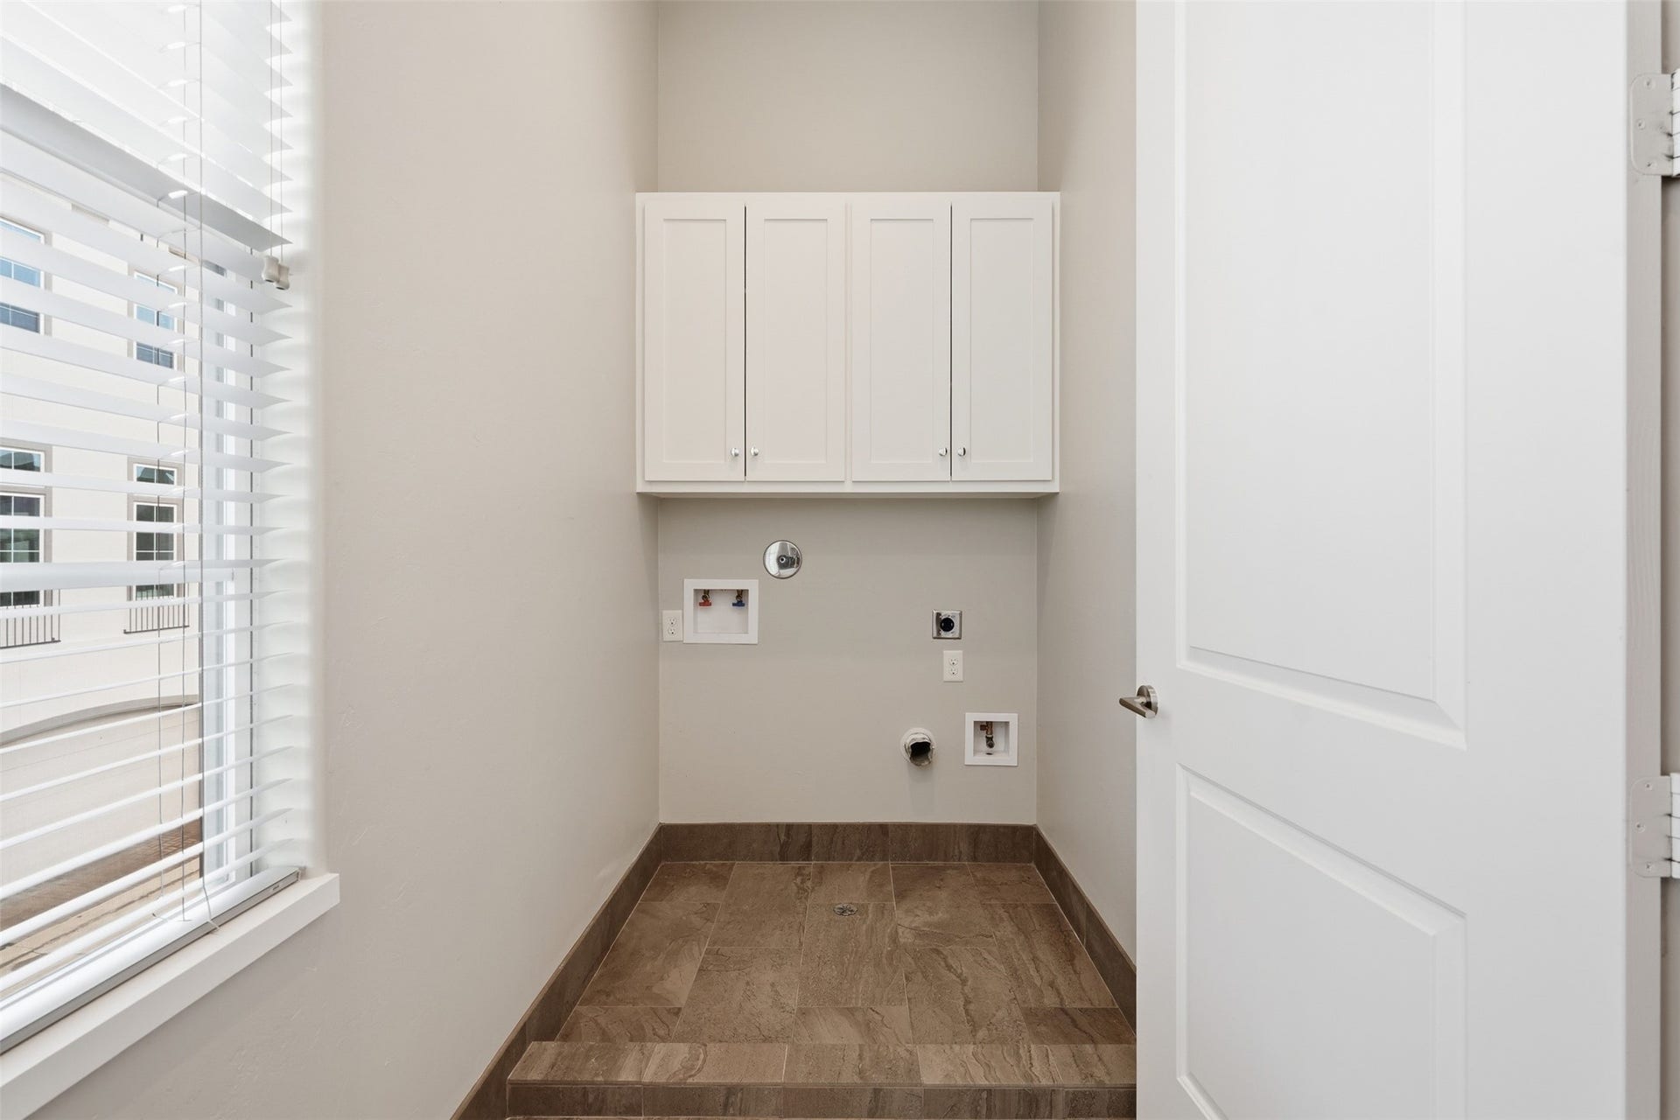
| Room Type: | EntryFoyer, FamilyRoom, Kitchen, LivingRoom, UtilityRoom, HalfBath, SittingRoom |
| Association Name: | PCMI |
| Association Phone: | 281-870-0585 |
| Association?: | Yes |
| Attached Garage?: | Yes |
| Basement Yn: | No |
| Bathrooms Total Integer: | 5 |
| Bedrooms Possible: | 4 |
| Building Area Total: | 3,306.0 |
| Community Features: | Curbs, Gutters |
| Construction Materials: | Stucco |
| Cooling: | Central Air, Electric, and Attic Fan |
| Cooling?: | Yes |
| Direction Faces: | North |
| Directions: | From I-10 W heading west, Turn right onto Sherwood Forest St, Turn left onto Savannah Oaks Ln |
| Door Features: | InsulatedDoors |
| Elementary School: | SHERWOOD ELEMENTARY SCHOOL |
| Elementary School District: | 49 - Spring Branch |
| Exterior Features: | Balcony, CoveredPatio, Deck, Fence, Patio |
| Fencing: | BackYard |
| Fireplaces Total: | 0 |
| Fireplace?: | No |
| Flooring: | EngineeredHardwood, Marble, Tile |
| Foundation Details: | Slab |
| Garage Spaces: | 2.0 |
| Garage?: | Yes |
| Green Energy Efficient: | RadiantAtticBarrier, Doors, Hvac, Lighting, Thermostat, WaterHeater, Windows |
| Green Indoor Air Quality: | Ventilation |
| Heating: | Central, Electric, Gas |
| Heating?: | Yes |
| High School: | STRATFORD HIGH SCHOOL (SPRING BRANCH) |
| High School District: | 49 - Spring Branch |
| Interior Features: | AllBedroomsUp, Balcony, DoubleVanity, EntranceFoyer, ElevatorShaft, EnSuiteBathroom, GraniteCounters, HighCeilings, KitchenIsland, KitchenFamilyRoomCombo, BathInPrimaryBedroom, SittingAreaInPrimary, SplitBedrooms, SoakingTub, SeparateShower, TubShower, ThreeBedroomsUp, UpperLevelPrimary, WalkInPantry, WalkInClosets, WindowTreatments |
| Internet Automated Valuation Display?: | Yes |
| Internet Consumer Comment?: | Yes |
| Laundry Features: | WasherHookup, ElectricDryerHookup, GasDryerHookup |
| Lease Considered?: | No |
| Levels: | ThreeOrMore |
| Listing Agreement: | ExclusiveRightToLease |
| Listing Terms: | Cash, Conventional, OwnerMayCarry, VaLoan |
| Living Area Source: | Appraiser |
| Lot Features: | CornerLot, Subdivision, Views, BacksToGreenbeltPark, SideYard |
| Lot Size Area: | 1,995.0 |
| Lot Size Source: | Appraiser |
| Lot Size Units: | SquareFeet |
| Middle Or Junior School: | SPRING FOREST MIDDLE SCHOOL |
| Middle Or Junior School District: | 49 - Spring Branch |
| MLS Area Major: | 24 |
| MLS Area Minor: | Spring Branch |
| New Construction?: | No |
| Original List Price: | $669,900 |
| Parcel Number: | 136-334-002-0008 |
| Parking Features: | AdditionalParking, Attached, Garage, GarageDoorOpener, Oversized |
| Parking Total: | 2 |
| Patio And Porch Features: | Balcony, Covered, Deck, Patio |
| Pool Private?: | No |
| Postal City: | Houston |
| Postal Code Plus4: | 5048 |
| Public Survey Section: | 0 |
| Road Surface Type: | Concrete |
| Roof: | Composition, Metal |
| Rooms Total: | 9 |
| Security Features: | SecurityGate, ControlledAccess, SmokeDetectors |
| Sewer: | PublicSewer |
| Status: | Active |
| State Or Province: | TX |
| Stories: | 3 |
| Street Number Numeric: | 11,119 |
| Tax Year: | 2026 |
| Universal Property: | US-48201-N-1363340020008-R-N |
| View: | Water |
| View?: | Yes |
| Waterfront Features: | Pond |
| Water Source: | Public |
| Window Features: | Low Emissivity Windows and Window Coverings |
| Year Built Source: | PublicRecords |
| Listing Key: | 1194443325 |
| Current Price: | $669,900.00 |
| Country Subdivision: | 48201 |
| Record Signature: | -1,906,314,974 |
| Universal Parcel Id: | urn:reso:upi:2.0:US:48201:136-334-002-0008 |
Listing Courtesy of: Go-MRealty
Listing Agent: Le T Nguyen
281-818-8177
Mortgage Calculator
The data on this website relating to real estate for sale comes in part from the IDX Program of the Houston Association of REALTORS®.
All information is believed accurate but not guaranteed. The properties displayed may not be all of the properties available through the IDX Program. Any use of this site other than by potential buyers or sellers is strictly prohibited.
© 2026 Houston Association of REALTORS®.
Houston Association of REALTORS® data last updated on November 07, 2026 01:08 AM - ET.
Property Last Updated: November 07, 2026 01:08 AM - ET
