 1 / 49
11115 Pale Tipped Way
Cypress, TX 77433
$500,000
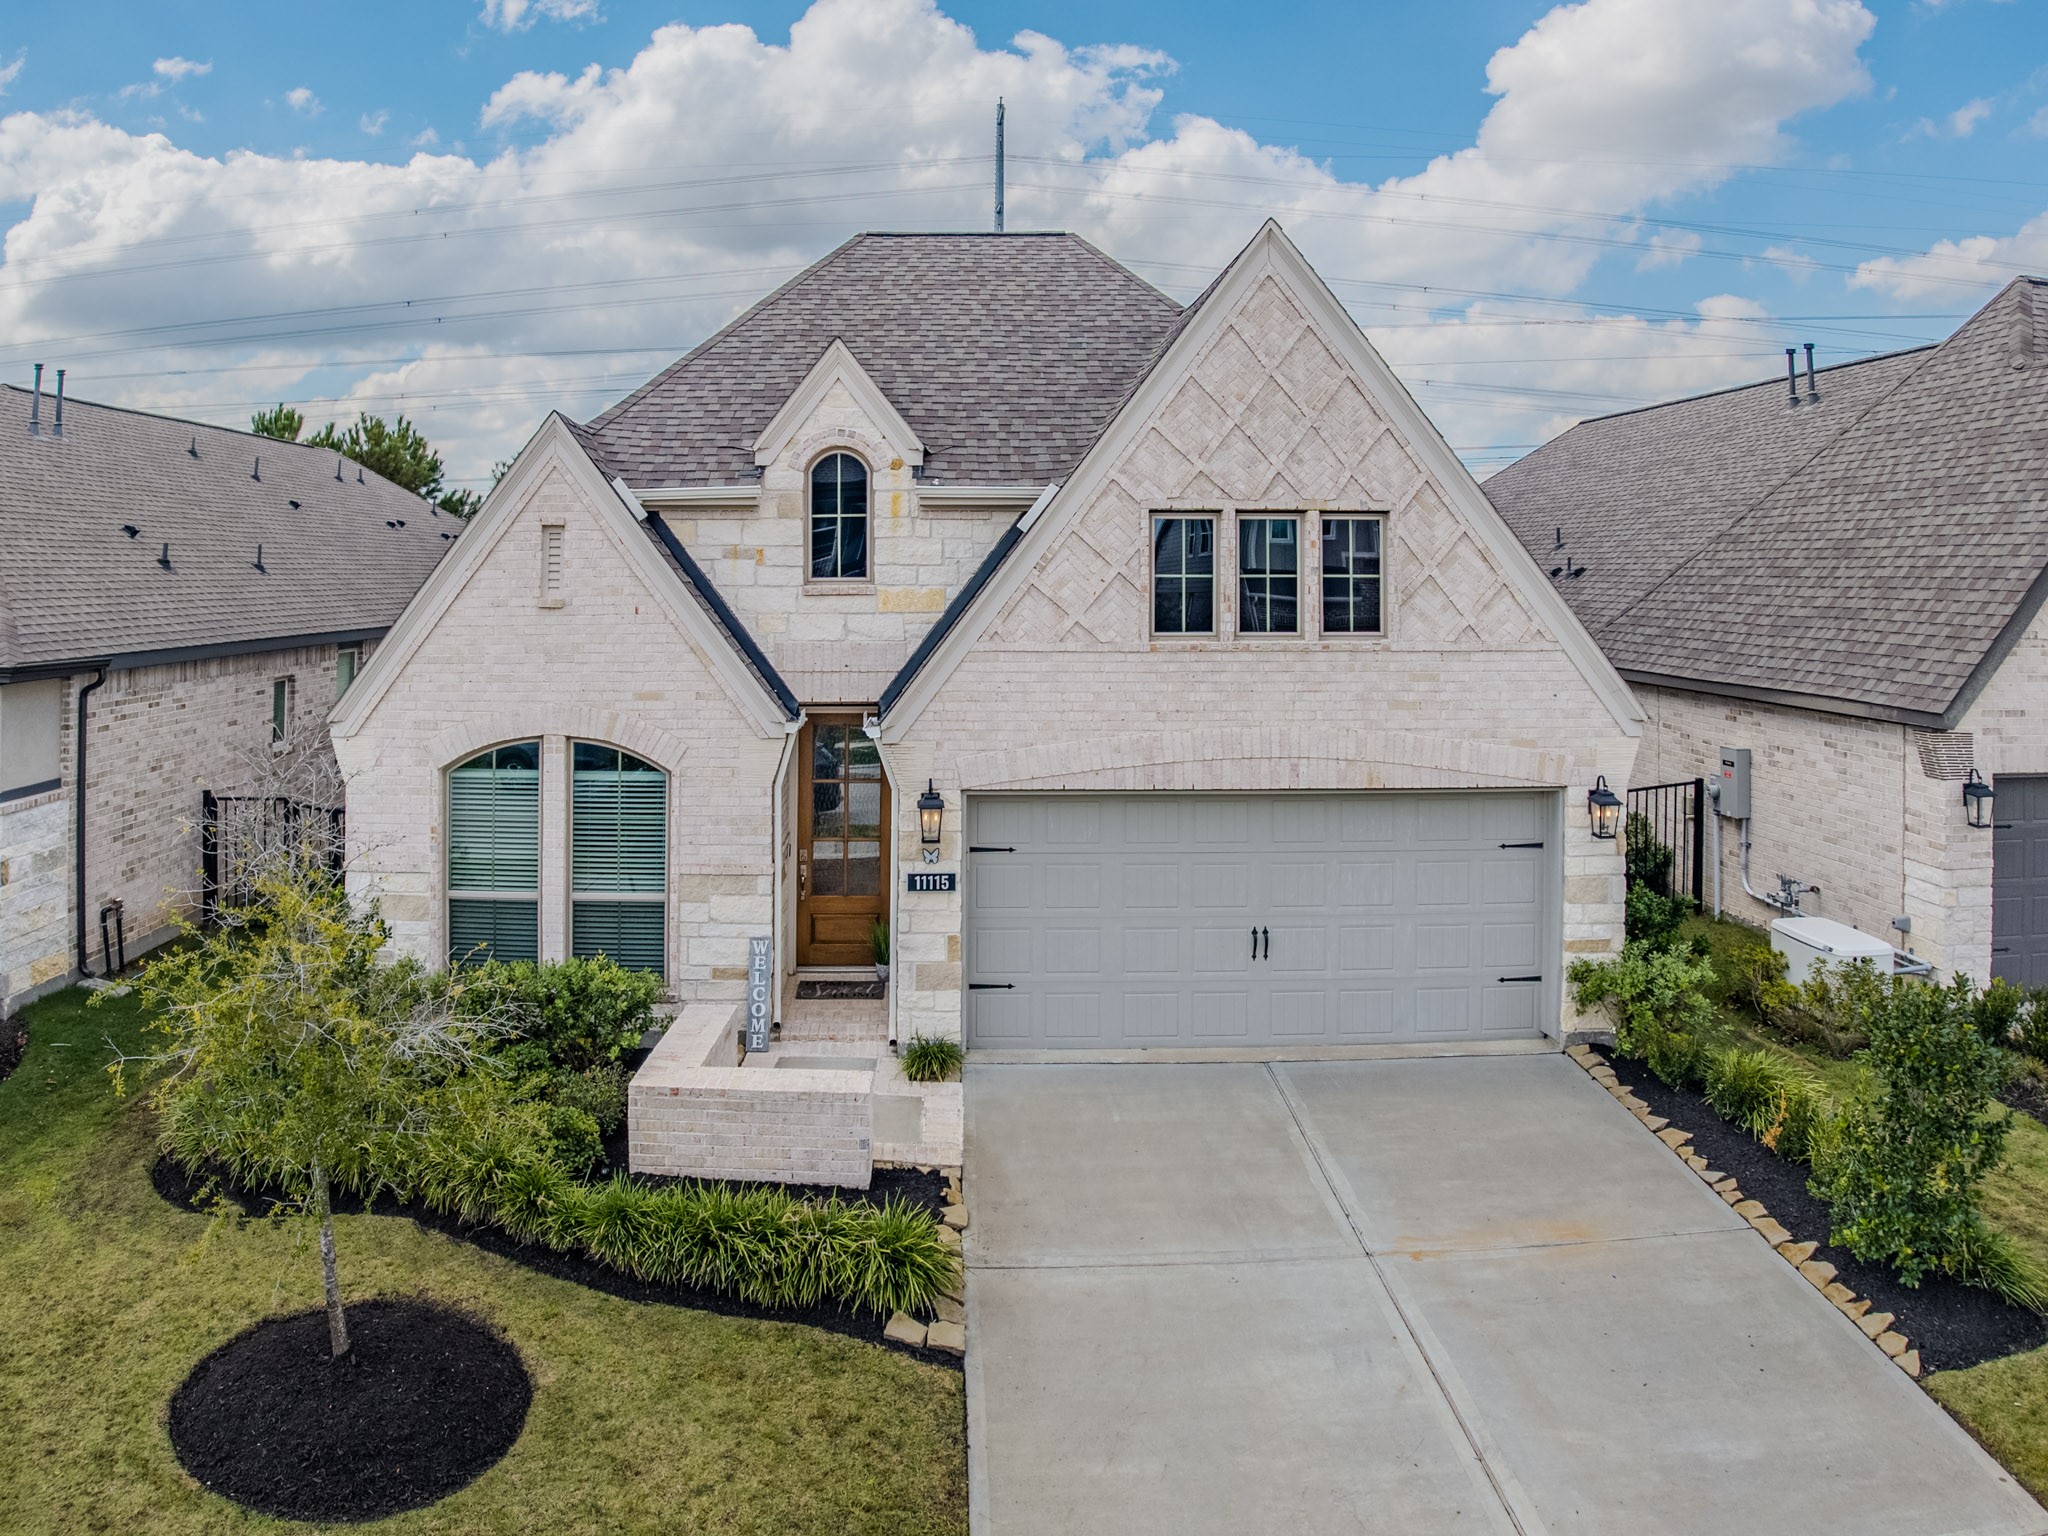
Impeccably maintained & move-in ready! Designer-curated 1984 Perry floor plan on a stunning greenbelt offers the perfect blend of privacy & Bridgeland’s award winning amenities. Light & bright home w/ wood look tiled entryway. Private study, followed by island kitchen featuring quartz counters & light two toned cabinetry, gas cooktop & breakfast bar seating. Breakfast room opens to spacious living w/ a wall of windows & fantastic natural light. Private primary w/ seating area & spacious attached bath w/ soaking tub, extended mud set glass shower, dual vanities, ample closet & wc. Two secondary beds w/ walk in closets share a full bath. Mud room & extended utility room sit across from two car garage w/ tankless water heater & sprinkler system. Four sides brick, spacious back patio, wrought iron fence offers peaceful wood-lined greenbelt views. Enjoy Bridgeland’s exceptional lifestyle w/ 75+ parks, pools, splash pads, trails, tennis, pickleball, fishing ponds, & vibrant community events.
| Listing Id: | 10025955 |
|---|---|
| List Price: | $500,000 |
| Property Type: | Residential |
| Property Sub Type: | Detached |
| Status: | Active |
| Bedrooms Total: | 3 |
| Bathrooms Full: | 2 |
| Living Area: | 1,984 |
| Association Fee: | $1,405 |
| Tax Annual Amount: | $12,559 |
| Lot Size Acres: | 0.1269 |
| Architectural Style: | Traditional |
| Waterfront?: | No |
| City: | Cypress |
| County Or Parish: | Harris |
| Subdivision: | Bridgeland Prairieland |
| Postal Code: | 77433 |
| Year Built: | 2024 |
| Accessibility Features: | AccessibleFullBath, AccessibleBedroom, AccessibleCommonArea, AccessibleKitchen, AccessibleApproachWithRamp, AccessibleDoors, AccessibleEntrance, AccessibleHallways |
| Appliances: | Dishwasher, Electric Oven, Gas Cooktop, Disposal, Microwave, Energy Star Qualified Appliances, and Tankless Water Heater |
| Association Amenities: | BasketballCourt, Clubhouse, SportCourt, DogPark, FitnessCenter, LakeOrPond, MeetingBanquetPartyRoom, PartyRoom, PicnicArea, Playground, Pickleball, Park, Pool, TennisCourts, Trails, Trash |
| Association Fee: | $1,405 |
| Association Fee Frequency: | Annually |
| Association Fee Includes: | Other and Recreation Facilities |
| Room Type: | BreakfastRoomNook, EntryFoyer, Kitchen, LivingRoom, MudRoom, Office, UtilityRoom, SittingRoom |
| Association Name: | Inframark |
| Association Phone: | 281-870-0585 |
| Association?: | Yes |
| Attached Garage?: | Yes |
| Basement Yn: | No |
| Bathrooms Total Integer: | 2 |
| Builder Name: | Perry Homes |
| Building Area Total: | 1,984.0 |
| Community Features: | CommunityPool, MasterPlannedCommunity, Curbs |
| Construction Materials: | Brick |
| Cooling: | Central Air and Electric |
| Cooling?: | Yes |
| Direction Faces: | East |
| Directions: | From 290 head South on 99, exit Bridgeland Creek Parkway and head west, right onto Prairieland Crossing, Left onto Caterpillar Lake Dr, Left onto Upland Meadow Drive, Right onto Pale Tipped Way, Home is on the Left |
| Disclosures: | ExclusionsDisclosure, MunicipalUtilityDistrictDisclosure, SellersDisclosureGroundwaterAndSurfaceWaterRights |
| Door Features: | InsulatedDoors |
| Elementary School: | RICHARD T MCREAVY ELEMENTARY |
| Elementary School District: | 55 - Waller |
| Exclusions: | See exclusions list |
| Exterior Features: | CoveredPatio, Fence, IrrigationSprinklers, PavedDriveway, Porch, Patio, PrivateYard, TennisCourts |
| Fencing: | BackYard |
| Flooring: | Carpet, Tile |
| Foundation Details: | Slab |
| Garage?: | Yes |
| Green Energy Efficient: | RadiantAtticBarrier, Appliances, Doors, Hvac, Insulation, Thermostat, WaterHeater, Windows |
| Green Indoor Air Quality: | Ventilation |
| Heating: | Central, Gas |
| Heating?: | Yes |
| High School: | WALLER HIGH SCHOOL |
| High School District: | 55 - Waller |
| Interior Features: | AllBedroomsDown, BreakfastBar, BedroomOnMainLevel, DoubleVanity, EntranceFoyer, EnSuiteBathroom, FullBathOnMainLevel, HandicapAccess, HighCeilings, KitchenIsland, KitchenFamilyRoomCombo, MainLevelPrimary, Pantry, QuartzCounters, SittingAreaInPrimary, SoakingTub, SeparateShower, TwoBedroomsDown, TubShower, WalkInPantry, WalkInClosets |
| Internet Automated Valuation Display?: | Yes |
| Internet Consumer Comment?: | Yes |
| Laundry Features: | WasherHookup, ElectricDryerHookup |
| Levels: | One |
| Listing Agreement: | ExclusiveRightToLease |
| Listing Terms: | Cash, Conventional, FHA, VaLoan |
| List Team Key: | 13112 |
| List Team Key Numeric: | 13,112 |
| Living Area Source: | Builder |
| Lot Features: | Greenbelt, Subdivision, BacksToGreenbeltPark, PondOnLot, SideYard |
| Lot Size Area: | 5,526.0 |
| Lot Size Source: | Appraiser |
| Lot Size Units: | SquareFeet |
| Middle Or Junior School: | WALLER JUNIOR HIGH SCHOOL |
| Middle Or Junior School District: | 55 - Waller |
| MLS Area Major: | 25 |
| MLS Area Minor: | Cypress South |
| Original List Price: | $500,000 |
| Parcel Number: | 146-628-003-0003 |
| Parking Features: | Attached, Driveway, Garage, GarageDoorOpener |
| Patio And Porch Features: | Covered, Deck, Patio, Porch |
| Pool Features: | Association |
| Postal City: | Cypress |
| Postal Code Plus4: | 8651 |
| Public Survey Section: | 19 |
| Road Surface Type: | Concrete |
| Roof: | Composition |
| Rooms Total: | 13 |
| Security Features: | SmokeDetectors |
| Sewer: | PublicSewer |
| Status: | Active |
| State Or Province: | TX |
| Stories: | 1 |
| Street Number Numeric: | 11,115 |
| Tax Year: | 2026 |
| Universal Property: | US-48201-N-1466280030003-R-N |
| Water Source: | Public |
| Window Features: | Low Emissivity Windows and Window Coverings |
| Year Built Source: | PublicRecords |
| Listing Key: | 1193331247 |
| Current Price: | $500,000.00 |
| Green Building Verification Type: | Other |
| Country Subdivision: | 48201 |
| Record Signature: | -599,267,841 |
| Universal Parcel Id: | urn:reso:upi:2.0:US:48201:146-628-003-0003 |
Listing Courtesy of: RE/MAX Universal
Listing Agent: David O Flory
281-477-0345
Mortgage Calculator
The data on this website relating to real estate for sale comes in part from the IDX Program of the Houston Association of REALTORS®.
All information is believed accurate but not guaranteed. The properties displayed may not be all of the properties available through the IDX Program. Any use of this site other than by potential buyers or sellers is strictly prohibited.
© 2026 Houston Association of REALTORS®.
Houston Association of REALTORS® data last updated on October 18, 2026 05:30 AM - ET.
Property Last Updated: October 18, 2026 05:30 AM - ET
