1111 Valley Commons Drive
Huffman, TX 77336
$1,082,001 - $1,242,000
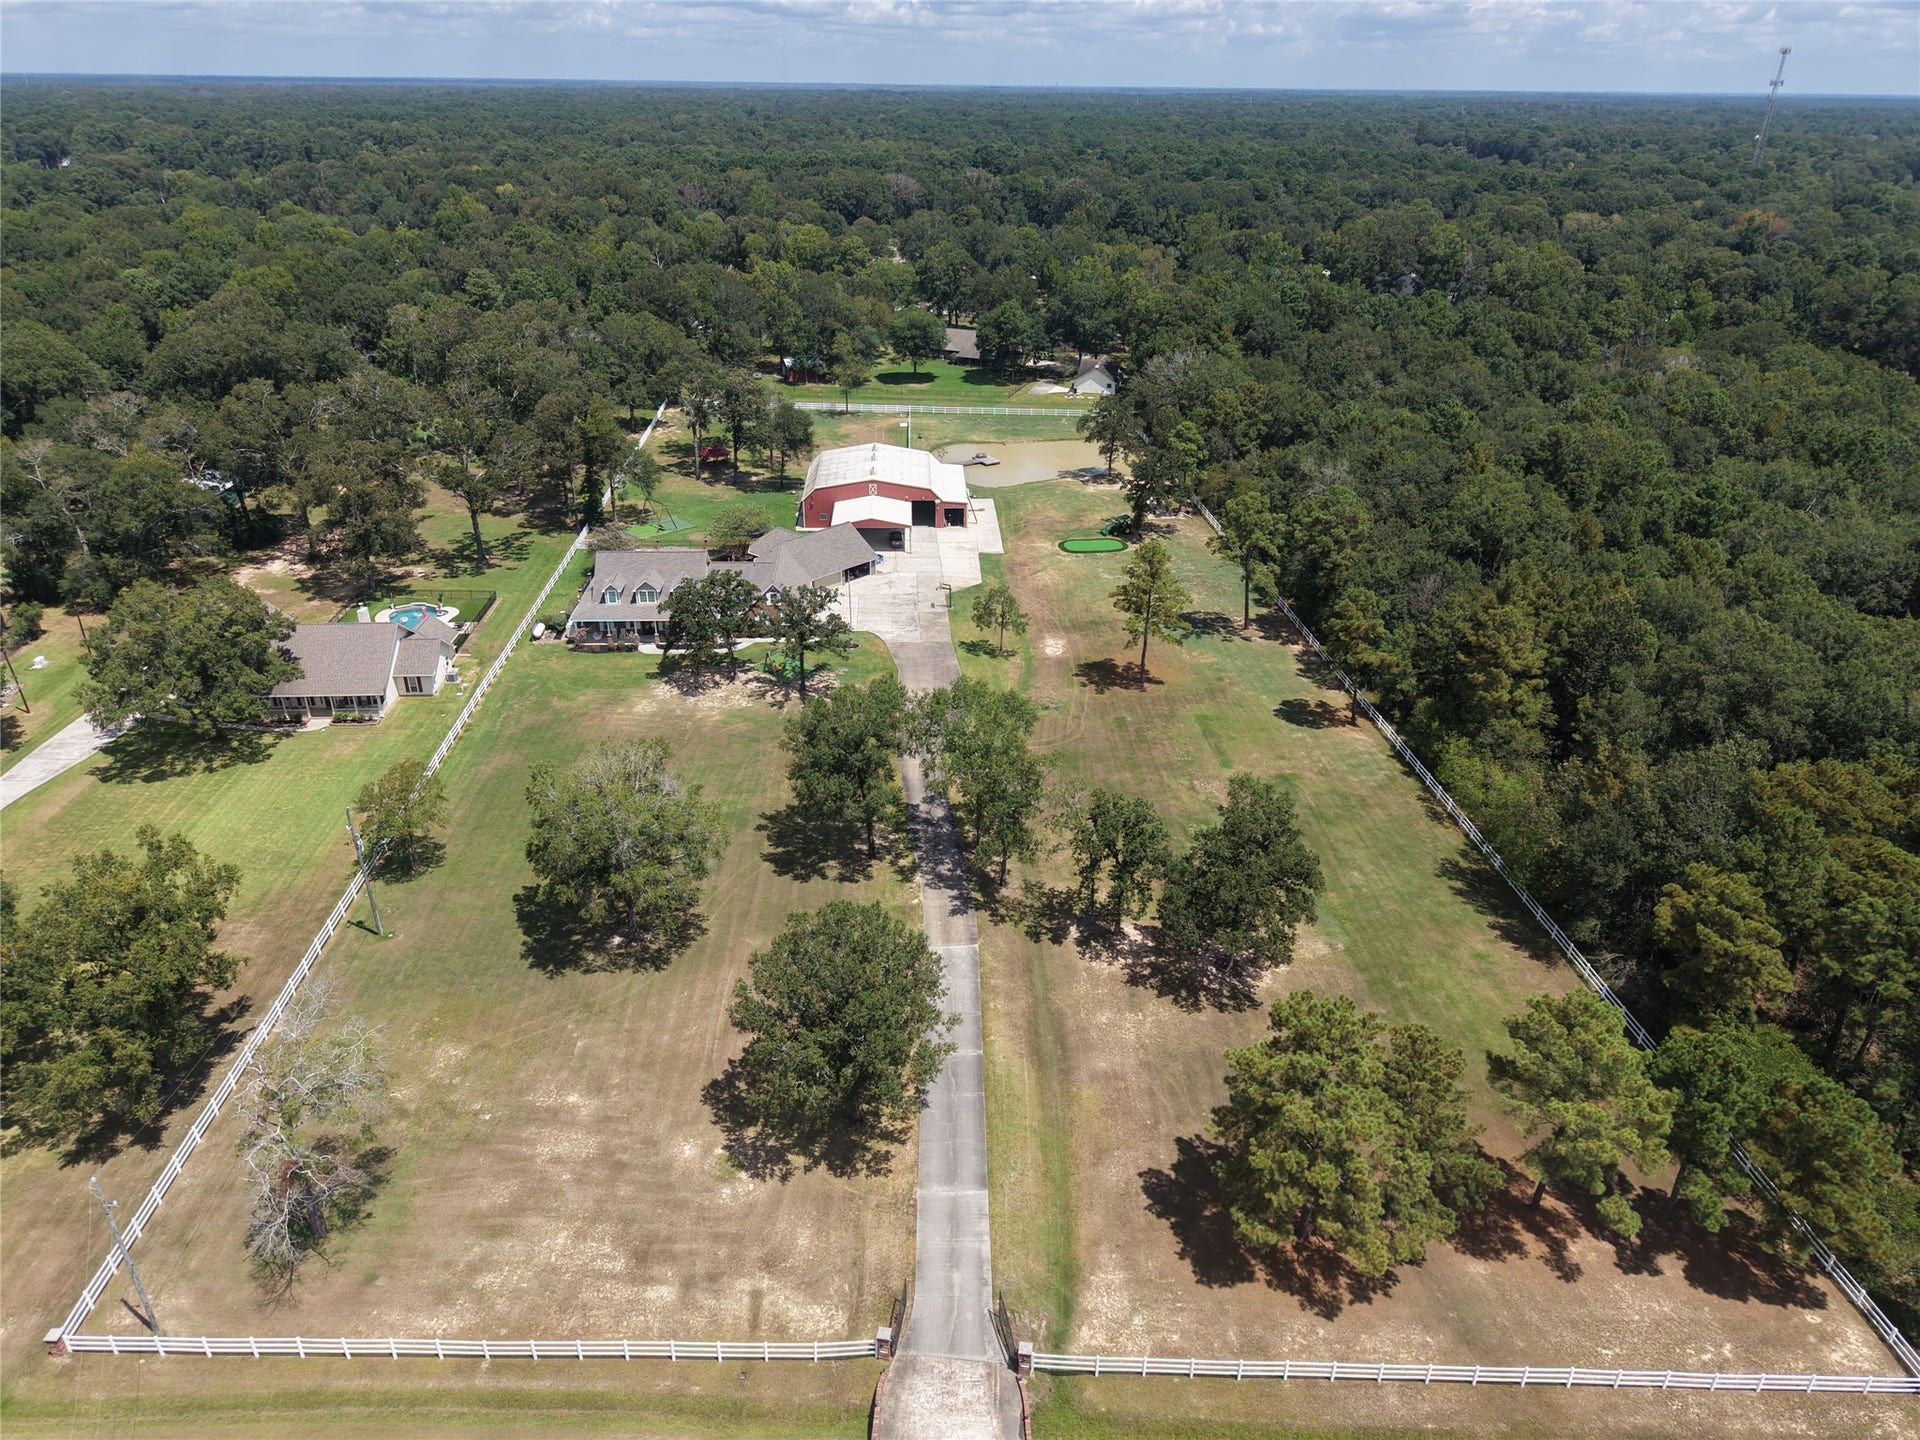
Don't miss this opportunity in The Commons. Situated on 5.29 acres, this 5/6 bed 3.5 bath upgraded country-style home features a wraparound porch, 4-car detached garage, enhanced pool & spa with outdoor kitchen, and an impressive engineered gambrel-style barn with nearly 10,000 sq. ft. under one roof. Shop features 3 rooms, full bath and kitchen. Endless ways to use this space and great for guests or multigenerational living. Recent improvements include a new roof (2025), 80 kW Cummins generator (2022), new interior and exterior paint (2026), remodeled kitchen with quartz counters (2026), brand new carpet in every bedroom (2026), new LED lighting and fixtures, and for more fun a new turf putting green (2026) Bring the kids, horses, golf clubs and fishing poles and enjoy your own at-home paradise! Conveniently located with quick access to FM 2100 and approximately 5 miles from Grand Parkway 99
| Listing Id: | 22986799 |
|---|---|
| List Price: | $1,099,900 |
| Close Price: | $1,037,500 |
| Close Date: | 2026-10-21 |
| Property Type: | Residential |
| Property Sub Type: | Detached |
| Status: | Closed |
| Bedrooms Total: | 6 |
| Bathrooms Full: | 3 |
| Bathrooms Half: | 1 |
| Living Area: | 4,125 |
| Association Fee: | $1,100 |
| Tax Annual Amount: | $12,199 |
| Lot Size Acres: | 5.29 |
| Architectural Style: | Barndominium, Ranch, and Traditional |
| Waterfront?: | No |
| City: | Huffman |
| County Or Parish: | Harris |
| Subdivision: | Commons Lake Houston Sec 01 |
| Postal Code: | 77336 |
| Year Built: | 2002 |
| Additional Parcels Description: | 118-236-003-0007 |
| Additional Parcels?: | Yes |
| Appliances: | Dishwasher, Disposal, Ice Maker, Cooktop, and Energy Star Qualified Appliances |
| Association Amenities: | BeachRights, BeachAccess, BoatRamp, HorseTrails, Pool, Trails, Guard |
| Association Fee: | $1,100 |
| Association Fee Frequency: | Annually |
| Association Fee Includes: | Common Areas |
| Room Type: | BreakfastRoomNook, DiningRoom, FamilyRoom, GameRoom, GuestQuarters, Loft, LivingRoom, MediaRoom, Office, HalfBath |
| Association Name: | Crest |
| Association Phone: | 281-579-0761 |
| Association?: | Yes |
| Attached Garage?: | Yes |
| Basement Yn: | No |
| Bathrooms Total Integer: | 4 |
| Building Area Total: | 4,125.0 |
| Carport?: | Yes |
| Construction Materials: | Brick, CementSiding |
| Cooling: | Central Air, Electric, and Attic Fan |
| Cooling?: | Yes |
| Directions: | From FM 1960 E, head north on FM 2100 toward Huffman. Turn left on huffman Cleveland rd, continue on then turn left onto Valley Commons Drive. Continue to 1111 Valley Commons Drive. Property will be on your right |
| Disclosures: | MunicipalUtilityDistrictDisclosure |
| Elementary School: | HUFFMAN ELEMENTARY SCHOOL (HUFFMAN) |
| Elementary School District: | 28 - Huffman |
| Exterior Features: | Deck, Fence, IrrigationSprinklers, OutdoorKitchen, Patio |
| Fencing: | BackYard |
| Fireplace Features: | Gas |
| Fireplaces Total: | 2 |
| Fireplace?: | Yes |
| Flooring: | Carpet, Tile |
| Foundation Details: | Slab |
| Garage Spaces: | 4.0 |
| Garage?: | Yes |
| Green Energy Efficient: | Appliances, Hvac, Insulation, Thermostat, Windows |
| Green Indoor Air Quality: | Ventilation |
| Heating: | Central, Gas |
| Heating?: | Yes |
| High School: | HARGRAVE HIGH SCHOOL |
| High School District: | 28 - Huffman |
| Interior Features: | CrownMolding, DoubleVanity, EntranceFoyer, FullBathOnMainLevel, HighCeilings, HotTubSpa, KitchenIsland, KitchenFamilyRoomCombo, BathInPrimaryBedroom, MainLevelPrimary, Pantry, QuartzCounters, SplitBedrooms, TwoBedroomsUp, TubShower, WalkInClosets, CeilingFans, Loft, ProgrammableThermostat |
| Internet Automated Valuation Display?: | Yes |
| Internet Consumer Comment?: | Yes |
| Levels: | Two |
| Listing Agreement: | ExclusiveRightToLease |
| Listing Terms: | Cash, Conventional, FHA |
| Living Area Source: | Appraiser |
| Lot Features: | Views, Wooded, BacksToGreenbeltPark |
| Lot Size Area: | 230,459.0 |
| Lot Size Source: | Appraiser |
| Lot Size Units: | SquareFeet |
| Middle Or Junior School: | HUFFMAN MIDDLE SCHOOL |
| Middle Or Junior School District: | 28 - Huffman |
| MLS Area Major: | 32 |
| MLS Area Minor: | Huffman Area |
| Original List Price: | $1,200,000 |
| Other Structures: | Barns, GarageApartment, Stables |
| Parcel Number: | 118-236-003-0008 |
| Parking Features: | AdditionalParking, Attached, DetachedCarport, Driveway, Garage, RvAccessParking |
| Parking Total: | 4 |
| Patio And Porch Features: | Deck, Patio |
| Pending Timestamp: | 2026-09-22 |
| Pool Features: | Gunite, Heated, InGround, PoolSpaCombo, Association |
| Pool Private?: | Yes |
| Postal City: | Huffman |
| Postal Code Plus4: | 4620 |
| Public Survey Section: | 01 |
| Roof: | Composition |
| Rooms Total: | 14 |
| Security Features: | SmokeDetectors |
| Sewer: | PublicSewer, SepticTank |
| Spa?: | Yes |
| Status: | Closed |
| State Or Province: | TX |
| Stories: | 2 |
| Street Number Numeric: | 1,111 |
| Tax Year: | 2025 |
| Universal Property: | US-48201-N-1182360030008-R-N |
| View: | Water |
| View?: | Yes |
| Waterfront Features: | Pond |
| Water Source: | Public |
| Window Features: | Low Emissivity Windows |
| Year Built Source: | PublicRecords |
| Listing Key: | 1184281232 |
| Current Price: | $1,037,500.00 |
| Country Subdivision: | 48201 |
| Record Signature: | -455,632,001 |
| Universal Parcel Id: | urn:reso:upi:2.0:US:48201:118-236-003-0008 |
Listing Courtesy of: Monarch Real Estate & Ranch
Listing Agent: Daniel J Tatman
713-851-1508
Mortgage Calculator
The data on this website relating to real estate for sale comes in part from the IDX Program of the Houston Association of REALTORS®.
All information is believed accurate but not guaranteed. The properties displayed may not be all of the properties available through the IDX Program. Any use of this site other than by potential buyers or sellers is strictly prohibited.
© 2026 Houston Association of REALTORS®.
Houston Association of REALTORS® data last updated on October 22, 2026 02:18 AM - ET.
Property Last Updated: October 22, 2026 02:18 AM - ET
