1110 Peden Street, #A or B
Houston, TX 77006
$779,900
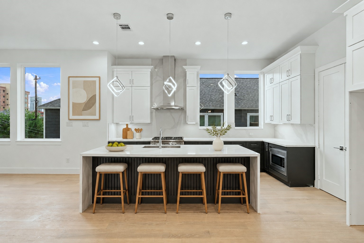
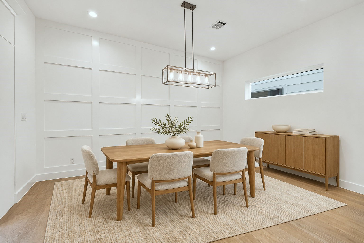
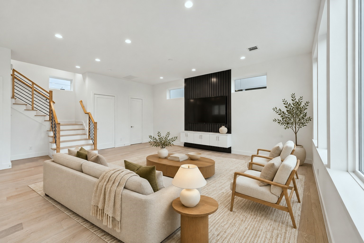
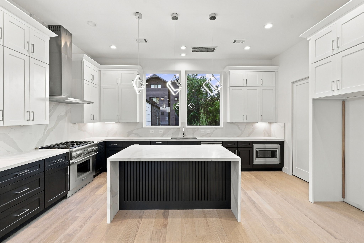
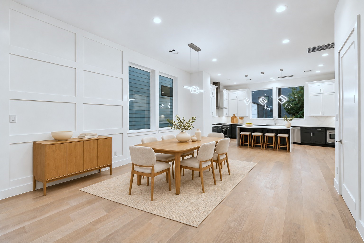
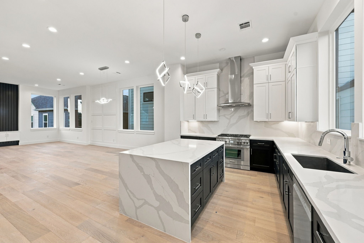
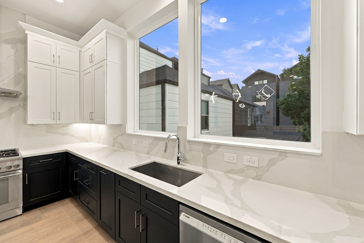
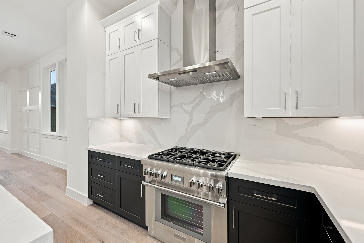
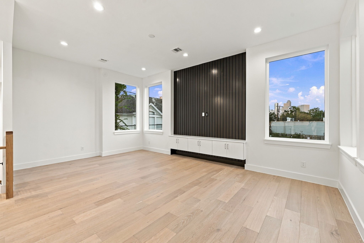
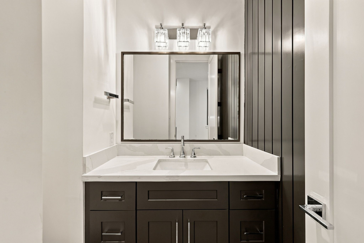
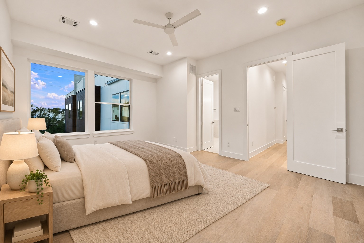
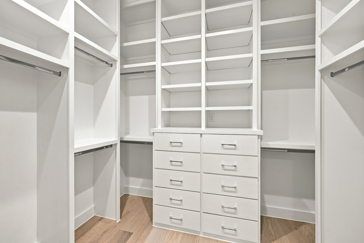
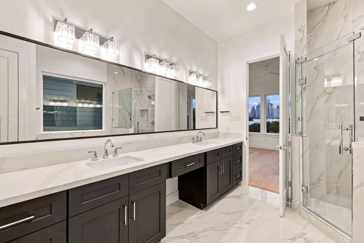
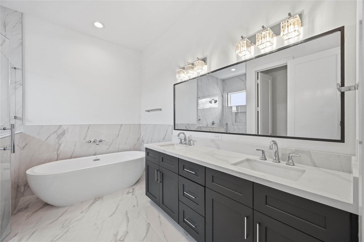
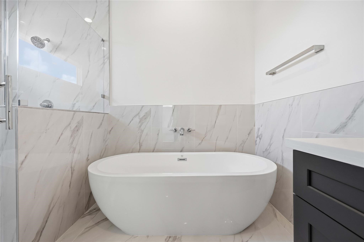
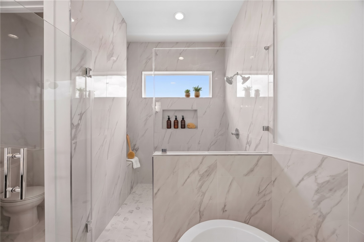
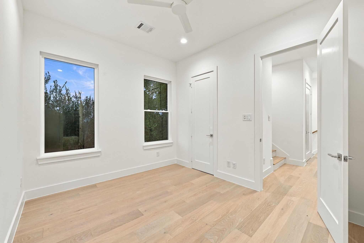
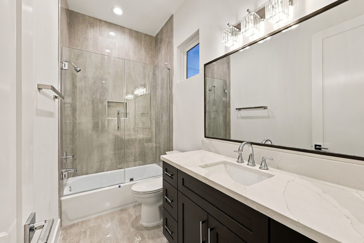
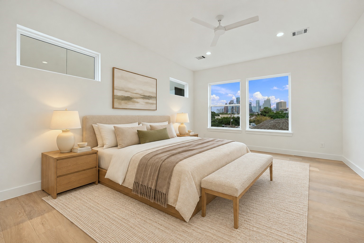
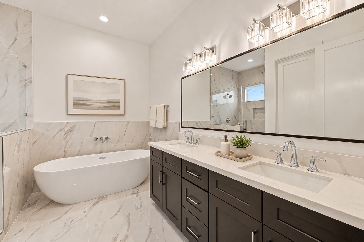
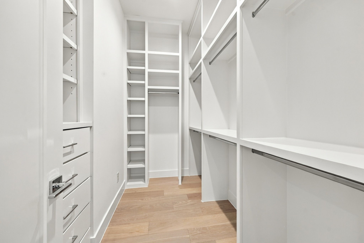
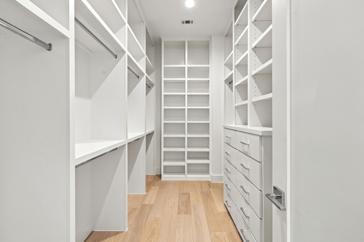
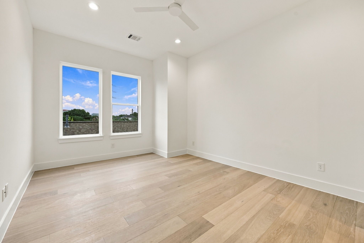
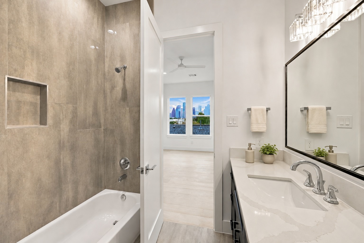
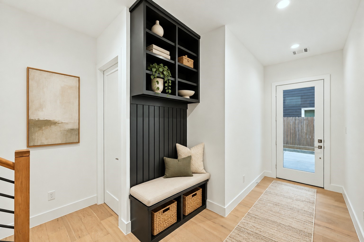
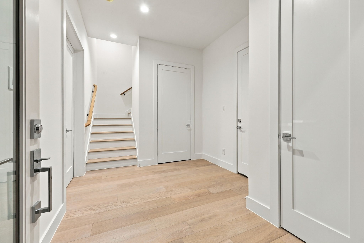
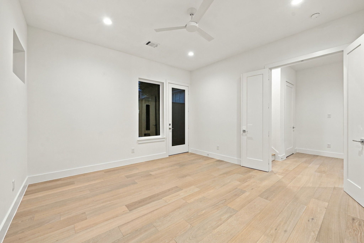
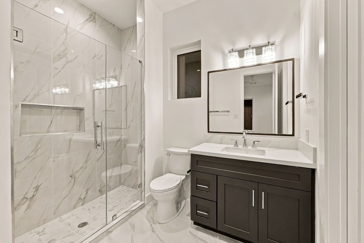
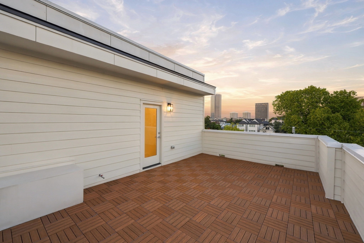
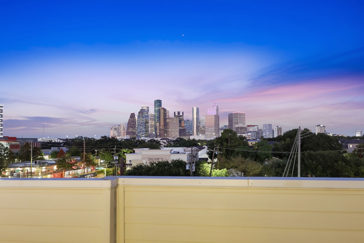
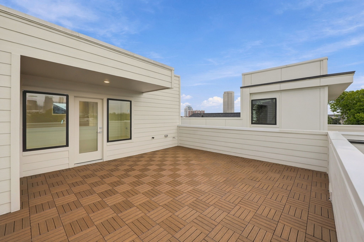
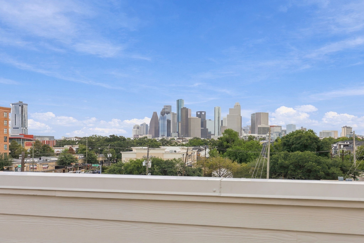
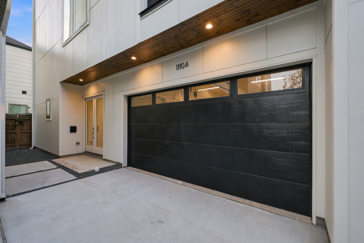
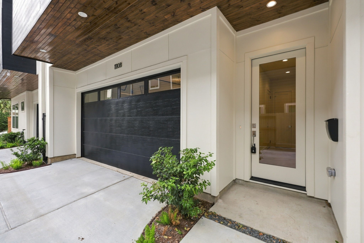
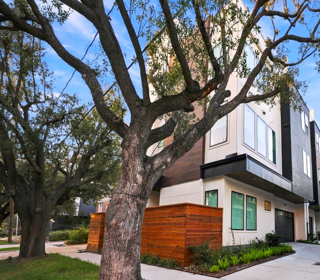
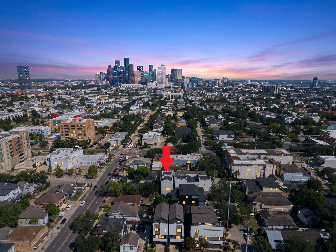
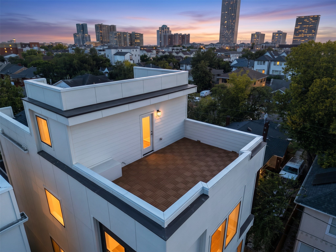
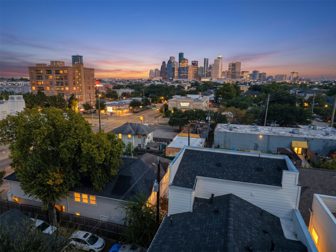
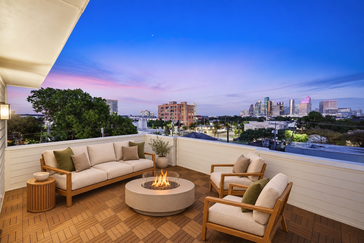
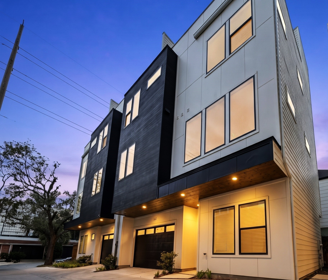
A private rooftop terrace with downtown views sets the stage at 1110 Peden St. Located in Montrose, this newly constructed home offers 3 bedrooms, 3.5 baths, & an open layout that brings the kitchen, dining, and living spaces together for easy everyday living and entertaining. Contemporary finishes complement a thoughtfully designed kitchen which has quartz countertops/backsplash, stainless steel appliances, 36" Thermador gas range, & custom cabinets. There are 3.5 beautifully appointed bathrooms. The primary suite and secondary bedroom suite are on the 3rd floor. Oversized rooftop terrace is on the 4th floor, with gas and electrical connections. You'll truly have amazing downtown and surrounding views for evening enjoyment. Convenient Montrose location near neighborhood dining on West Gray, the shops & restaurants at Montrose Collective & River Oaks Shopping Center. Can't forget the trails and green spaces of Buffalo Bayou Park. Per HCAD, 1110A is 2,706 sq ft and 1110B is 2,908 sq ft.
| Listing Id: | 54553561 |
|---|---|
| List Price: | $779,900 |
| Property Type: | Residential |
| Property Sub Type: | Detached |
| Status: | Active |
| Bedrooms Total: | 3 |
| Bathrooms Full: | 3 |
| Bathrooms Half: | 1 |
| Living Area: | 2,908 |
| Tax Annual Amount: | $13,168 |
| Lot Size Acres: | 0.0428 |
| Architectural Style: | Contemporary Modern |
| Waterfront?: | No |
| City: | Houston |
| County Or Parish: | Harris |
| Subdivision: | Peden Street Living |
| Postal Code: | 77006 |
| Year Built: | 2026 |
| Appliances: | Convection Oven, Dishwasher, Disposal, Gas Range, and Microwave |
| Room Type: | LivingRoom, UtilityRoom |
| Attached Garage?: | Yes |
| Basement Yn: | No |
| Bathrooms Total Integer: | 4 |
| Builder Name: | N/A |
| Building Area Total: | 2,908.0 |
| Construction Materials: | CementSiding, Other |
| Cooling: | Central Air and Electric |
| Cooling?: | Yes |
| Directions: | I-10 East (Katy Freeway) toward Downtown, exit toward Waugh Dr / Heights Blvd, Turn right onto Waugh Dr, Continue and turn left onto W Gray St, Turn right onto Taft St, Turn left onto Peden St. Arrive at 1110 Peden St (destination will be on your right) |
| Disclosures: | None |
| Elementary School: | WILLIAM WHARTON K-8 DUAL LANGUAGE ACADEMY |
| Elementary School District: | 27 - Houston |
| Exterior Features: | Fence, PrivateYard |
| Fencing: | BackYard |
| Flooring: | Plank, Tile, Vinyl |
| Foundation Details: | Slab |
| Garage Spaces: | 2.0 |
| Garage?: | Yes |
| Green Energy Efficient: | Insulation |
| Heating: | Central, Gas |
| Heating?: | Yes |
| High School: | LAMAR HIGH SCHOOL (HOUSTON) |
| High School District: | 27 - Houston |
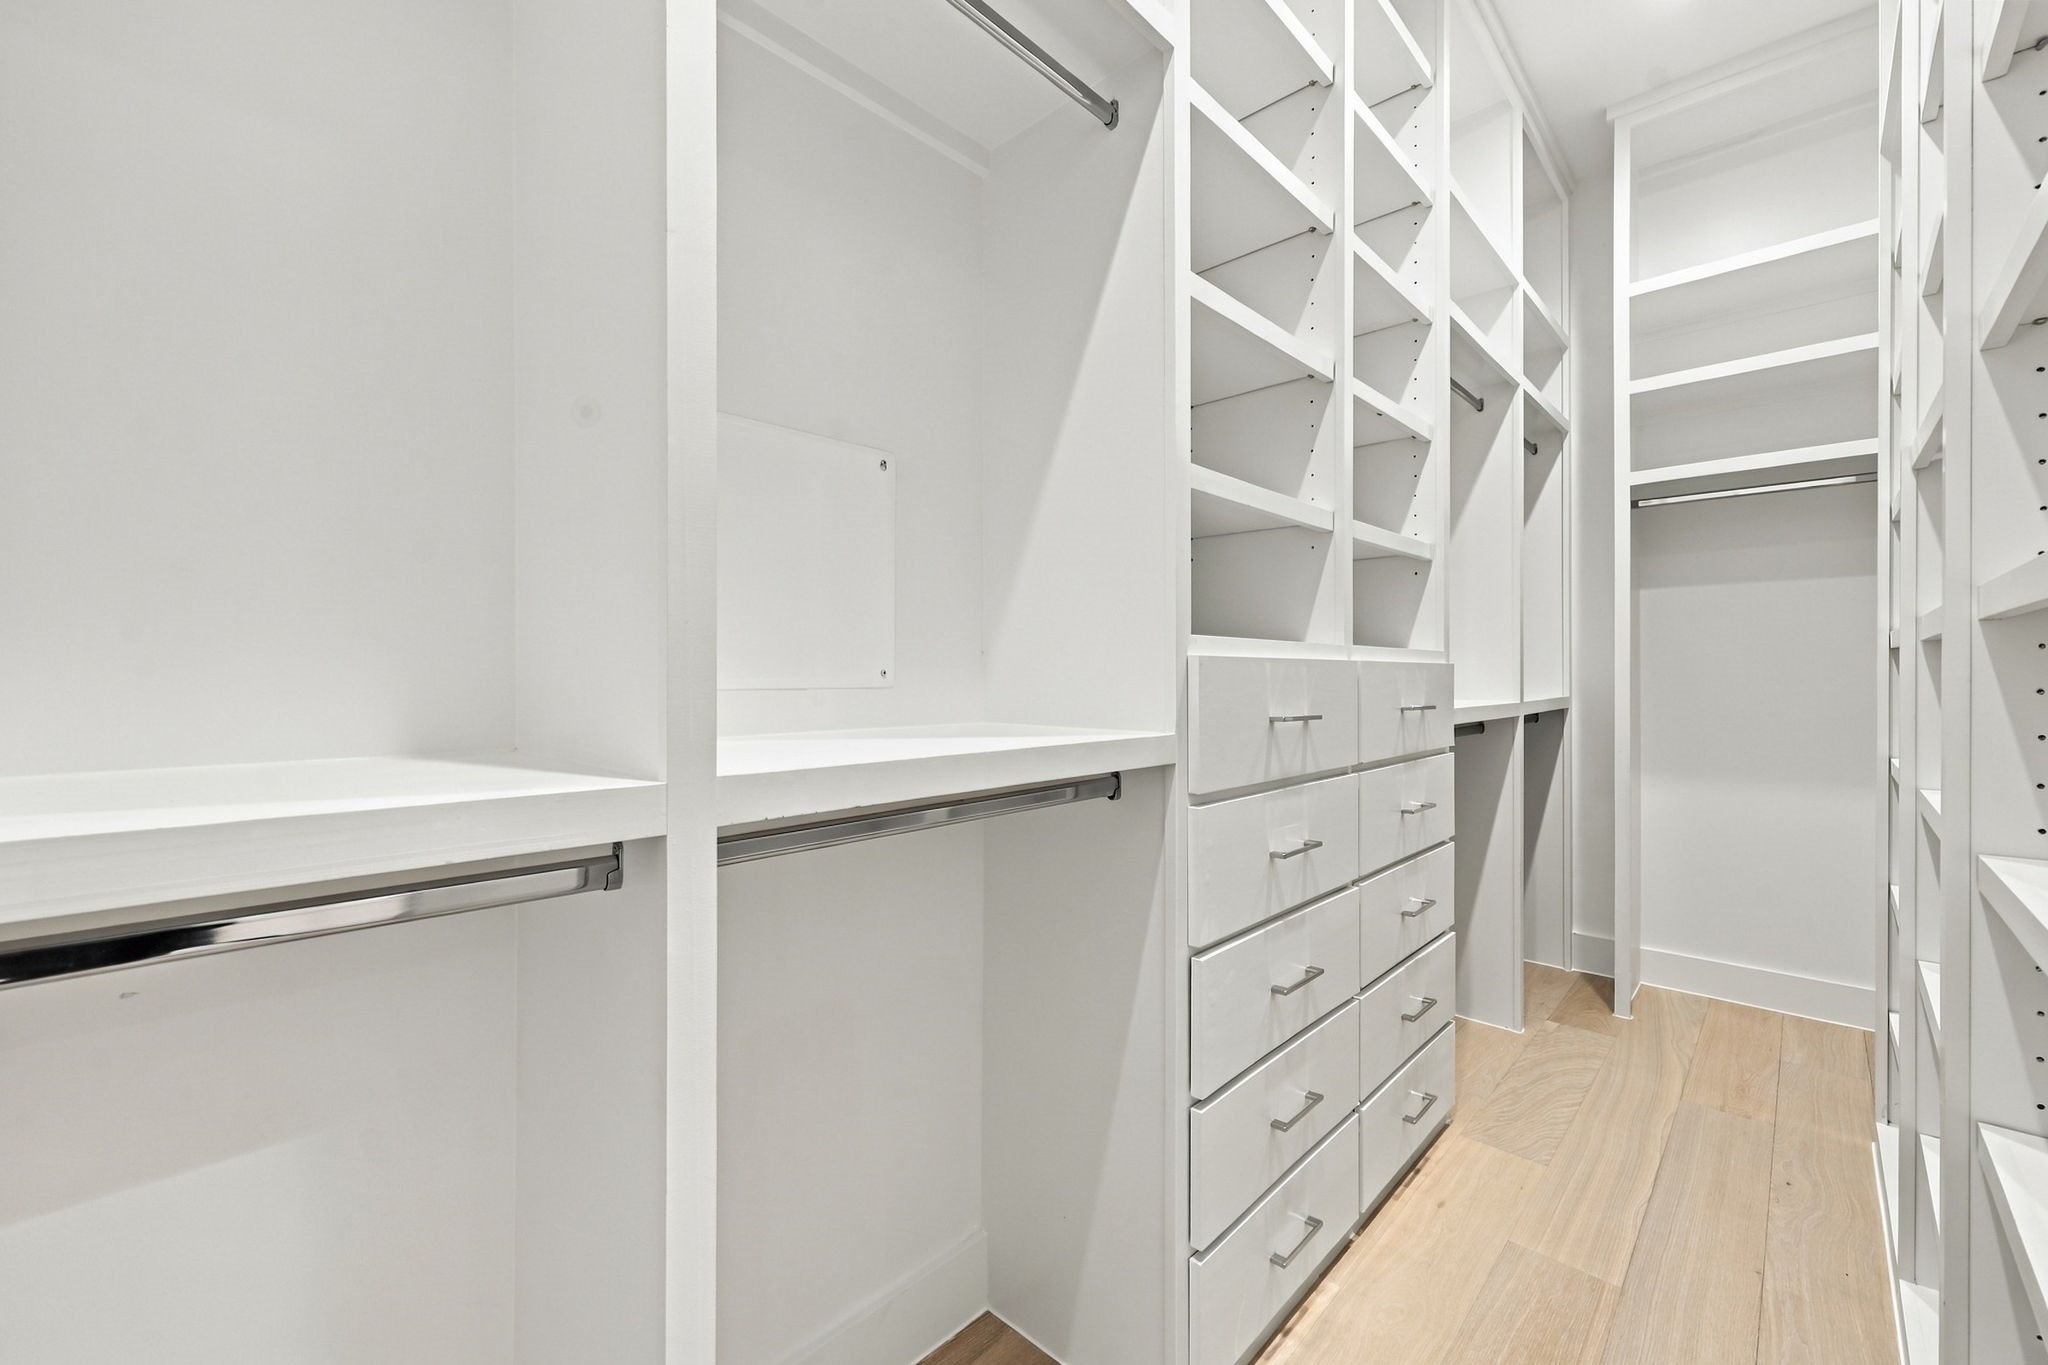
| Interior Features: | BreakfastBar, BedroomOnMainLevel, EntranceFoyer, ElevatorShaft, EnSuiteBathroom, HighCeilings, KitchenIsland, KitchenFamilyRoomCombo, Pantry, QuartzCounters, SelfClosingCabinetDoors, SelfClosingDrawers, UpperLevelPrimary, WalkInPantry, WalkInClosets, CeilingFans |
| Internet Automated Valuation Display?: | Yes |
| Internet Consumer Comment?: | Yes |
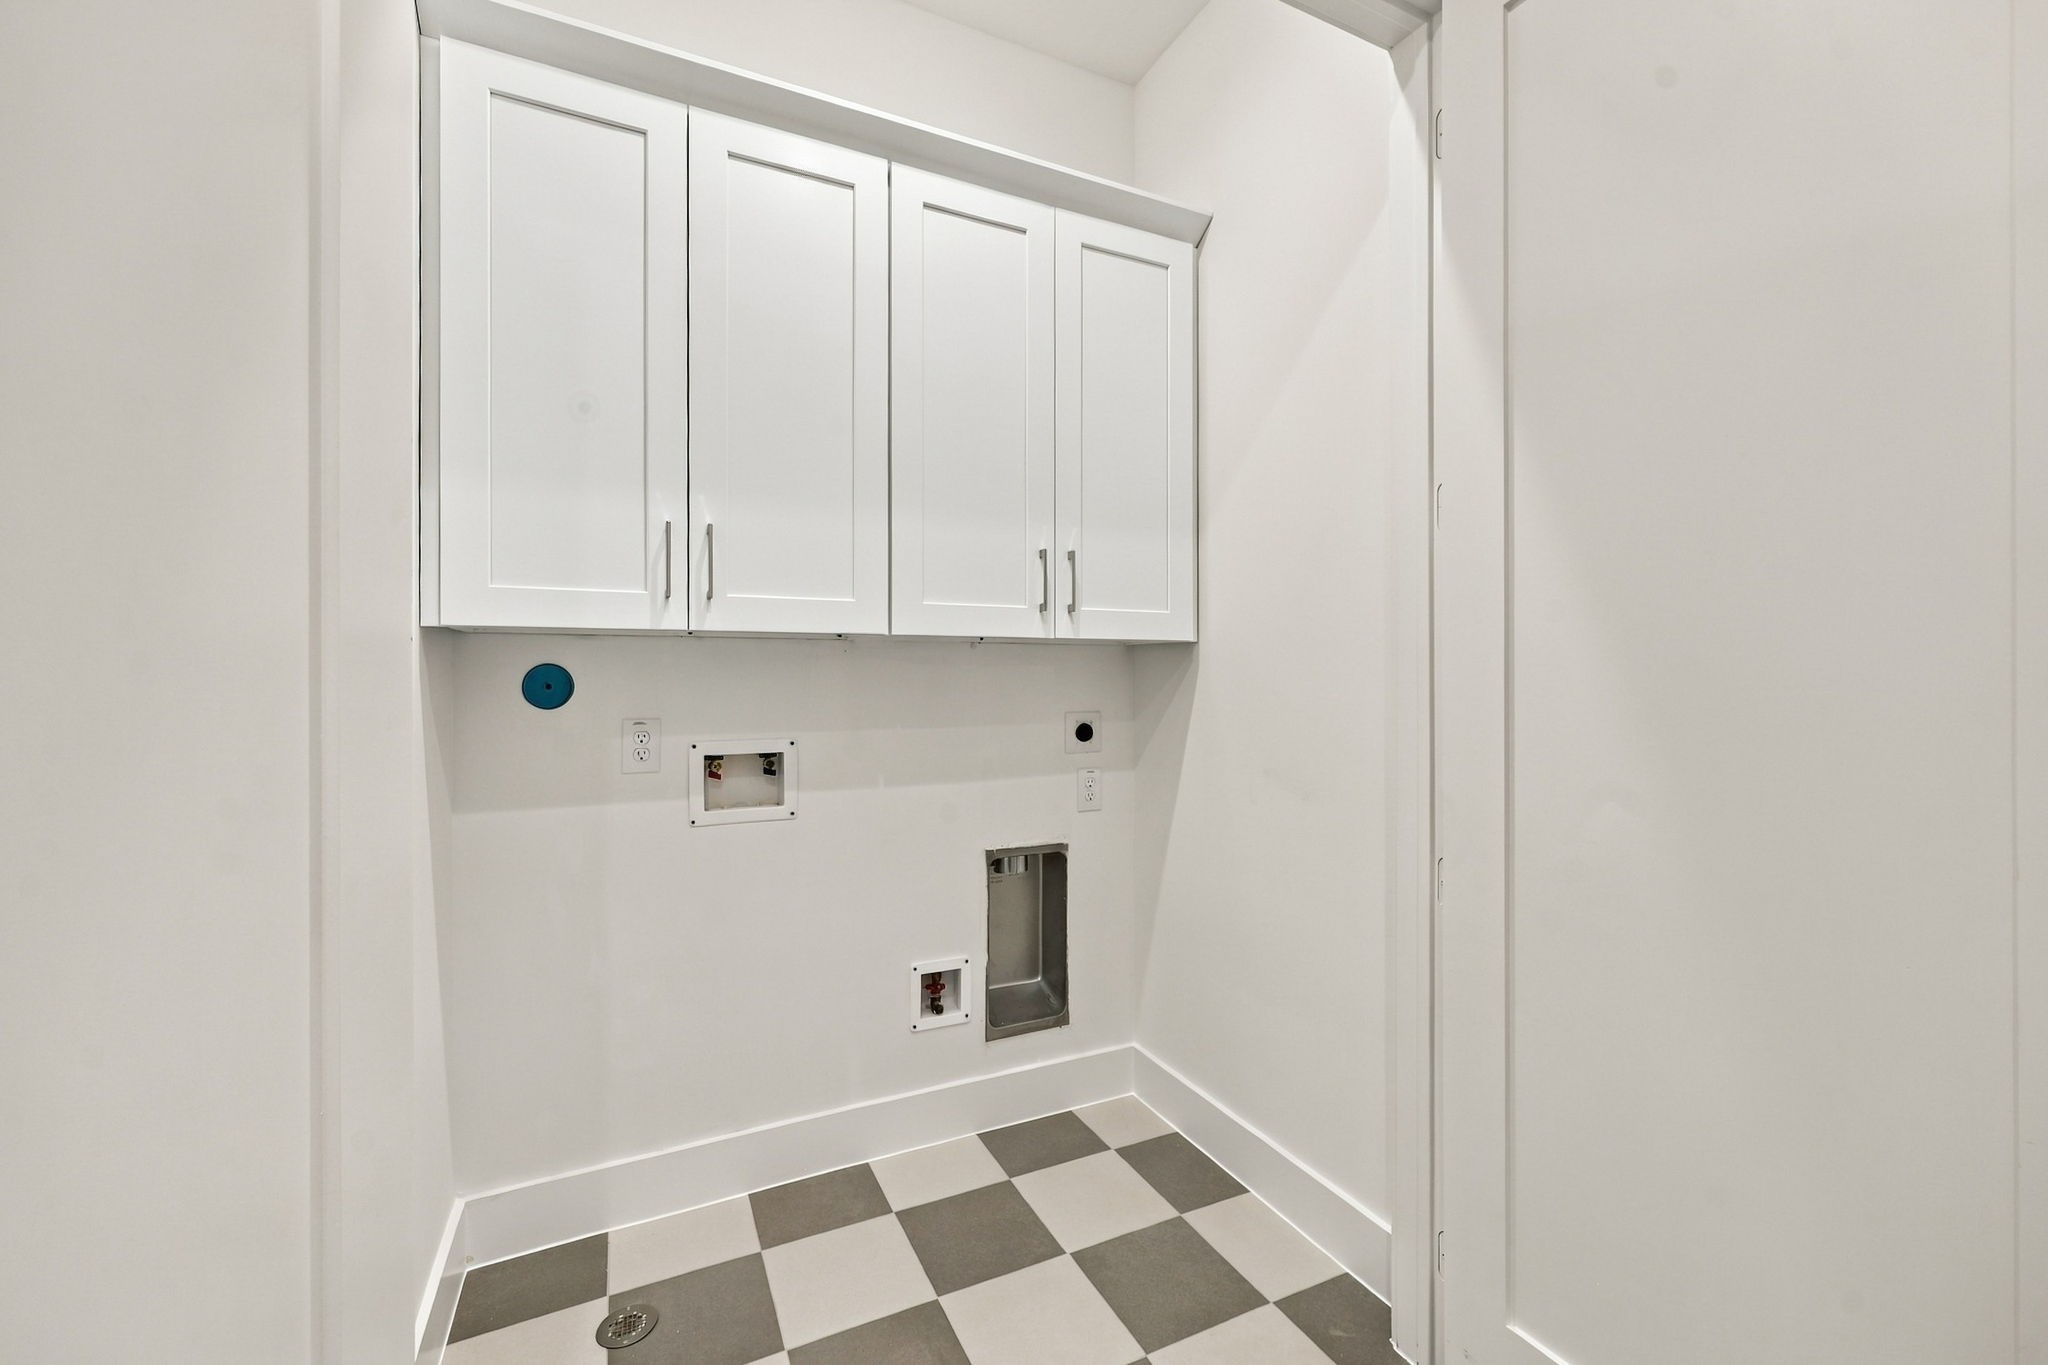
| Laundry Features: | WasherHookup, ElectricDryerHookup |
| Lease Considered?: | No |
| Listing Agreement: | ExclusiveRightToLease |
| Living Area Source: | Builder |
| Lot Features: | Other, BacksToGreenbeltPark |
| Lot Size Area: | 1,863.0 |
| Lot Size Source: | Appraiser |
| Lot Size Units: | SquareFeet |
| Middle Or Junior School: | GREGORY-LINCOLN MIDDLE SCHOOL |
| Middle Or Junior School District: | 27 - Houston |
| MLS Area Major: | 16 |
| MLS Area Minor: | Montrose |
| New Construction?: | Yes |
| Original List Price: | $779,900 |
| Parcel Number: | 148-430-001-0003 |
| Parking Features: | Attached, Garage, GarageDoorOpener |
| Parking Total: | 2 |
| Patio And Porch Features: | Deck, Rooftop |
| Pool Private?: | No |
| Postal City: | Houston |
| Postal Code Plus4: | 1226 |
| Property Condition: | NewConstruction |
| Public Survey Section: | 1 |
| Roof: | Composition |
| Rooms Total: | 4 |
| Security Features: | SmokeDetectors |
| Sewer: | PublicSewer |
| Status: | Active |
| State Or Province: | TX |
| Stories: | 4 |
| Street Number Numeric: | 1,110 |
| Tax Year: | 2026 |
| Universal Property: | US-48201-N-1484300010003-R-N |
| Water Source: | Public |
| Year Built Source: | Builder |
| Listing Key: | 1195149565 |
| Current Price: | $779,900.00 |
| Country Subdivision: | 48201 |
| Record Signature: | 1,475,384,605 |
| Universal Parcel Id: | urn:reso:upi:2.0:US:48201:148-430-001-0003 |
Listing Courtesy of: Compean Group
Listing Agent: Evan Compean
832-777-3904
Mortgage Calculator
The data on this website relating to real estate for sale comes in part from the IDX Program of the Houston Association of REALTORS®.
All information is believed accurate but not guaranteed. The properties displayed may not be all of the properties available through the IDX Program. Any use of this site other than by potential buyers or sellers is strictly prohibited.
© 2026 Houston Association of REALTORS®.
Houston Association of REALTORS® data last updated on November 14, 2026 01:13 AM - ET.
Property Last Updated: November 14, 2026 01:13 AM - ET