11025 Upland Forest Drive
Houston, TX 77043
$3,650
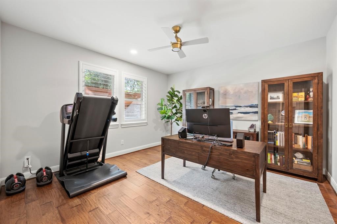
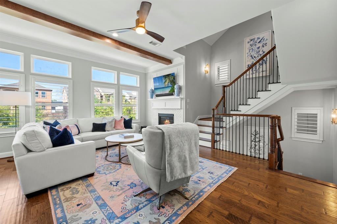
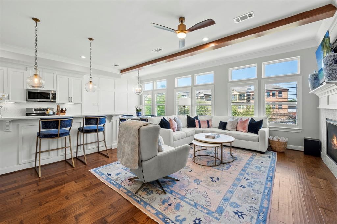
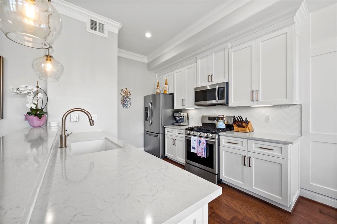
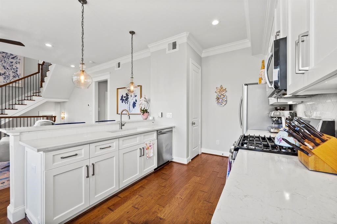
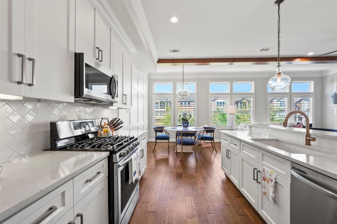
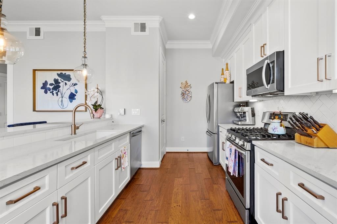
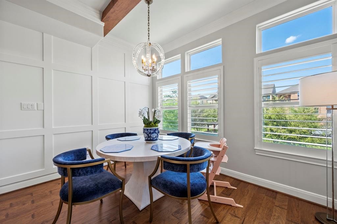
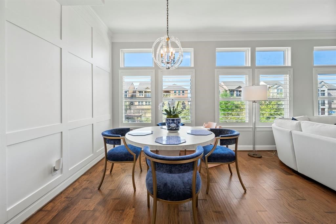
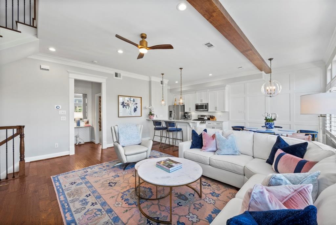
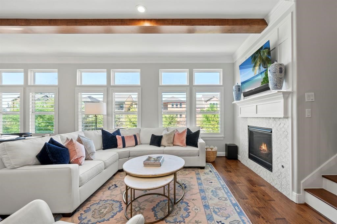
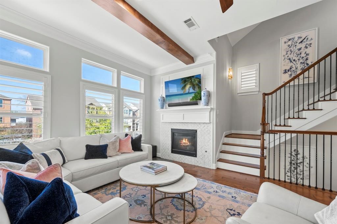
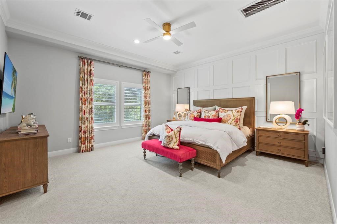
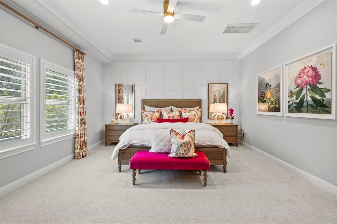
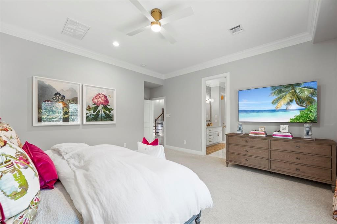
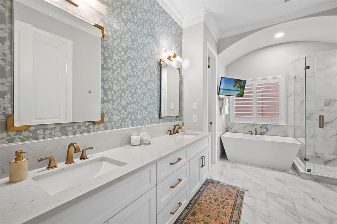
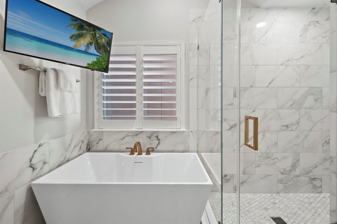
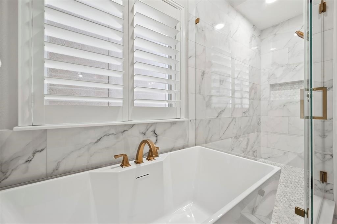
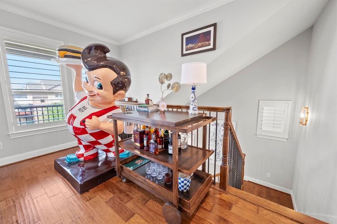
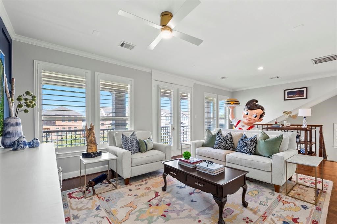
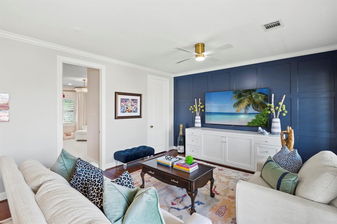
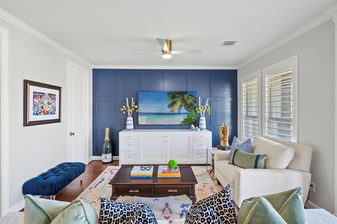
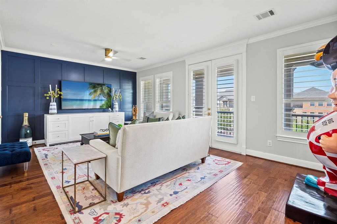
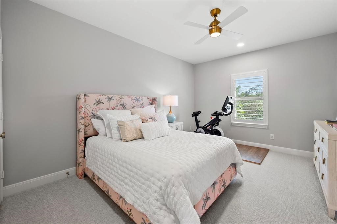
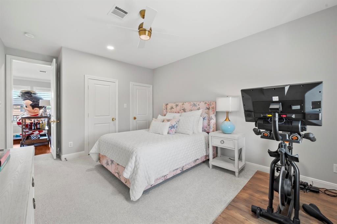
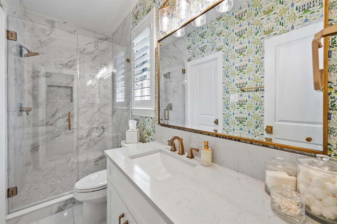
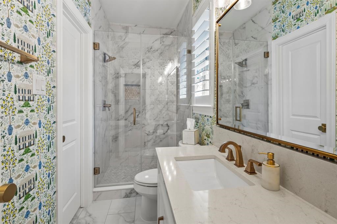
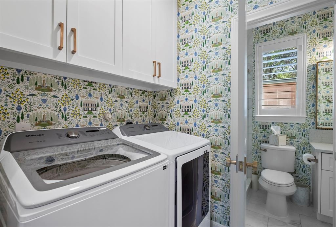
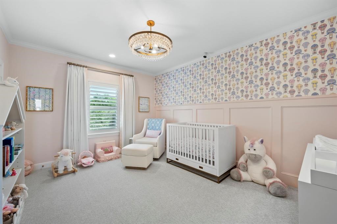
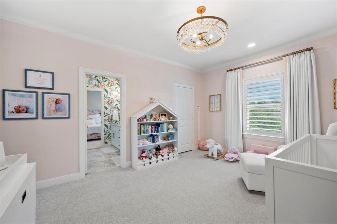
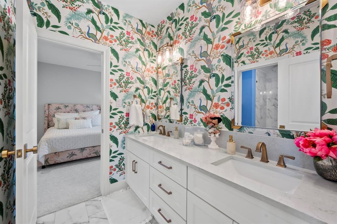
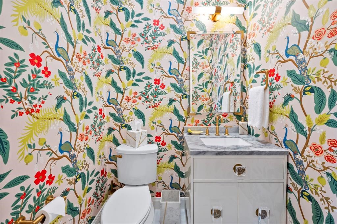
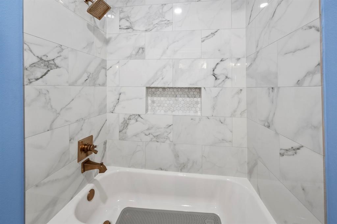
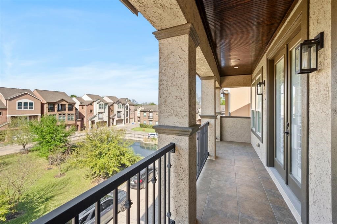
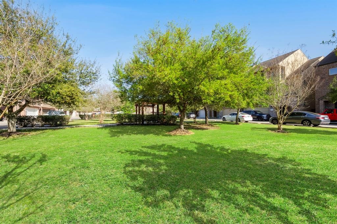
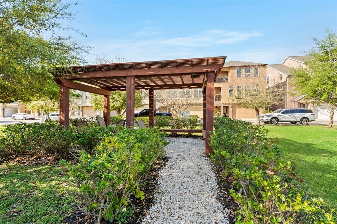
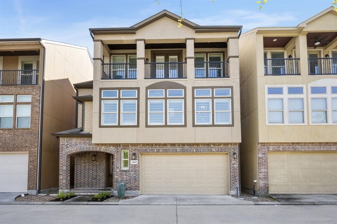
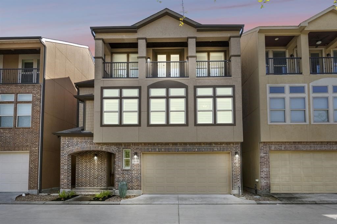
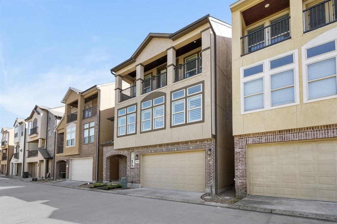
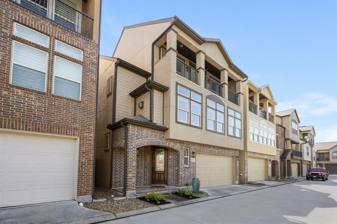
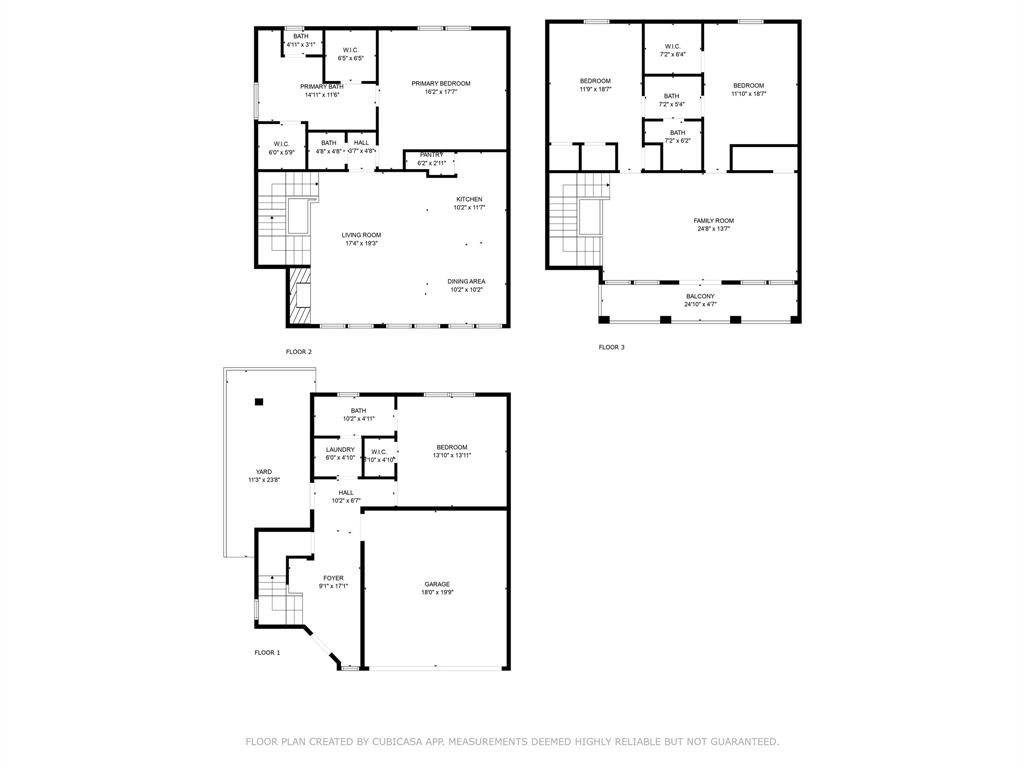
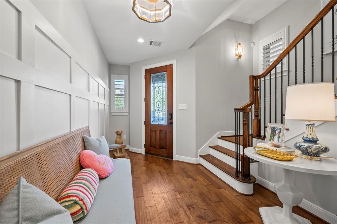
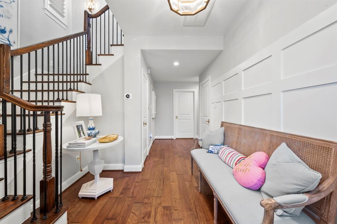
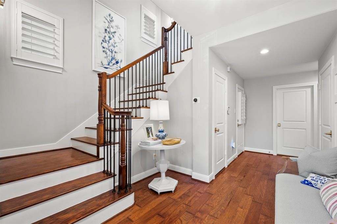
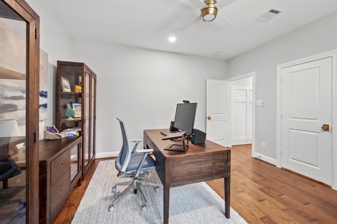
Welcome to this exquisite 4-bedroom, 3.5-bath, three-story home offering luxury and thoughtful design. The open concept main-level features rich hardwood floors, a gourmet kitchen with white cabinetry, quartz countertops, and a large island, seamlessly flowing into a bright dining area and cozy living room with fireplace. The primary suite is a serene retreat, boasting a spa-like ensuite with dual vanities, a soaking tub, and a glass shower, plus two spacious walk-in closets. Three additional bedrooms provide space for you or guests. The third-floor game room opens to a private balcony, perfect for relaxation. With elegant finishes like herringbone backsplashes, designer wallpaper, and stylish lighting, this home blends sophistication and comfort. Home fully remodeled with hardwood shutters throughout.
| Listing Id: | 6915173 |
|---|---|
| List Price: | $3,650 |
| Property Type: | Residential Lease |
| Property Sub Type: | Detached |
| Status: | Active |
| Bedrooms Total: | 4 |
| Bathrooms Full: | 3 |
| Bathrooms Half: | 1 |
| Living Area: | 2,753 |
| Lot Size Acres: | 0.0442 |
| Architectural Style: | Other |
| Waterfront?: | No |
| City: | Houston |
| County Or Parish: | Harris |
| Subdivision: | Sherwood Estates Sec 03 |
| Postal Code: | 77043 |
| Year Built: | 2014 |
| Appliances: | Dishwasher, Disposal, Gas Oven, Gas Range, Microwave, Oven, Dryer, Energy Star Qualified Appliances, Refrigerator, and Washer |
| Room Type: | FamilyRoom, GameRoom, Kitchen, LivingRoom, UtilityRoom |
| Association Name: | www.communityfam.com |
| Attached Garage?: | Yes |
| Availability Date: | 2027-01-01 |
| Basement Yn: | No |
| Bathrooms Total Integer: | 4 |
| Building Area Total: | 2,753.0 |
| Community Features: | Gutters |
| Cooling: | Other |
| Directions: | Take I10W to exit 755. Turn right onto Upland Dr, then turn right onto Upland River Dr. Turn right onto Upland Oak Dr, then turn left onto Upland Forest Dr. |
| Disclosures: | None |
| Elementary School: | SHERWOOD ELEMENTARY SCHOOL |
| Elementary School District: | 49 - Spring Branch |
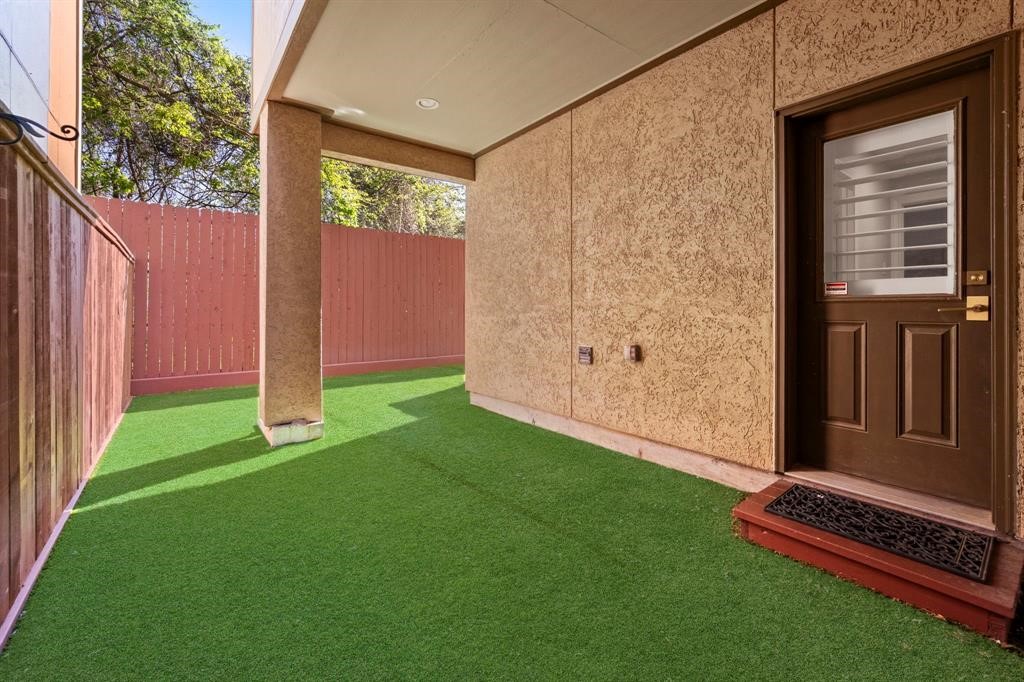
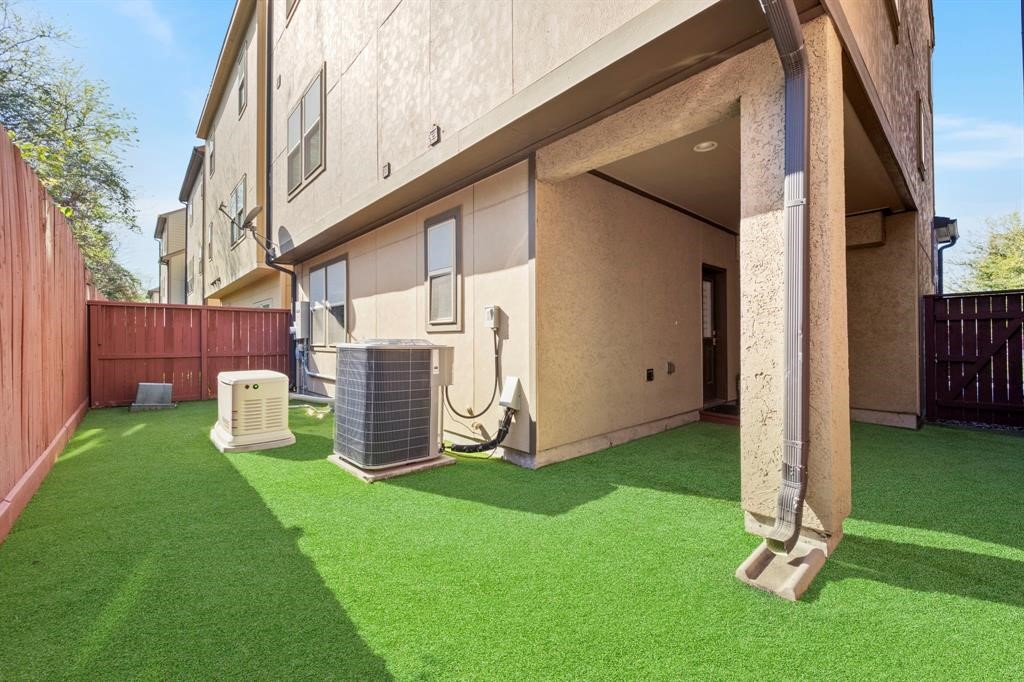
| Exterior Features: | Balcony, FullyFenced, Fence, PlayStructure |
| Fencing: | BackYard |
| Fireplace Features: | GasLog |
| Fireplaces Total: | 1 |
| Fireplace?: | Yes |
| Flooring: | Carpet, Tile, Wood |
| Garage Spaces: | 2.0 |
| Garage?: | Yes |
| Green Energy Efficient: | RadiantAtticBarrier, Appliances, ExposureShade, Hvac, Insulation, SolarScreens, Thermostat, Windows |
| Green Indoor Air Quality: | Ventilation |
| Heating: | Central, Gas |
| Heating?: | Yes |
| High School: | STRATFORD HIGH SCHOOL (SPRING BRANCH) |
| High School District: | 49 - Spring Branch |
| Interior Features: | Balcony, BedroomOnMainLevel, CrownMolding, EntranceFoyer, HighCeilings, KitchenFamilyRoomCombo, Pantry, QuartzCounters, SelfClosingCabinetDoors, SelfClosingDrawers, UpperLevelPrimary, WiredForSound, CeilingFans, KitchenDiningCombo, LivingDiningRoom, ProgrammableThermostat |
| Internet Automated Valuation Display?: | Yes |
| Internet Consumer Comment?: | Yes |
| Laundry Features: | WasherHookup, ElectricDryerHookup, GasDryerHookup |
| Lease Term: | LongTerm |
| Levels: | ThreeOrMore |
| Listing Agreement: | ExclusiveAgency |
| Living Area Source: | Appraiser |
| Lot Features: | Subdivision |
| Lot Size Area: | 1,924.0 |
| Lot Size Source: | Appraiser |
| Lot Size Units: | SquareFeet |
| Middle Or Junior School: | SPRING FOREST MIDDLE SCHOOL |
| Middle Or Junior School District: | 49 - Spring Branch |
| MLS Area Major: | 24 |
| MLS Area Minor: | Spring Branch |
| New Construction?: | No |
| Original List Price: | $3,650 |
| Parcel Number: | 130-228-003-0006 |
| Parking Features: | Attached, Garage |
| Parking Total: | 2 |
| Patio And Porch Features: | Balcony |
| Pets Allowed: | No |
| Pool Private?: | No |
| Postal City: | Houston |
| Postal Code Plus4: | 4748 |
| Property Attached?: | No |
| Road Surface Type: | Concrete |
| Rooms Total: | 12 |
| Security Features: | SecurityGate, KeyCardEntry, Prewired, SecuritySystemOwned, ControlledAccess, SmokeDetectors |
| Sewer: | PublicSewer |
| Status: | Active |
| State Or Province: | TX |
| Stories: | 3 |
| Stories Total: | 3 |
| Street Number Numeric: | 11,025 |
| Universal Property: | US-48201-N-1302280030006-R-N |
| Utilities: | Trash Collection |
| Water Source: | Public |
| Window Features: | Low Emissivity Windows |
| Year Built Source: | PublicRecords |
| Listing Key: | 1195102324 |
| Property Sub Type Additional: | Detached, SingleFamilyResidence |
| Current Price: | $3,650.00 |
| Country Subdivision: | 48201 |
| Record Signature: | 1,213,110,505 |
| Universal Parcel Id: | urn:reso:upi:2.0:US:48201:130-228-003-0006 |
Listing Courtesy of: Joseph Walter Realty, LLC
Listing Agent: Edward McClintick
888-227-1009
The data on this website relating to real estate for sale comes in part from the IDX Program of the Houston Association of REALTORS®.
All information is believed accurate but not guaranteed. The properties displayed may not be all of the properties available through the IDX Program. Any use of this site other than by potential buyers or sellers is strictly prohibited.
© 2026 Houston Association of REALTORS®.
Houston Association of REALTORS® data last updated on November 13, 2026 01:03 AM - ET.
Property Last Updated: November 13, 2026 01:03 AM - ET