 1 / 24
11007 Greenstone Park Lane
Houston, TX 77089
$380,000
Open Houses
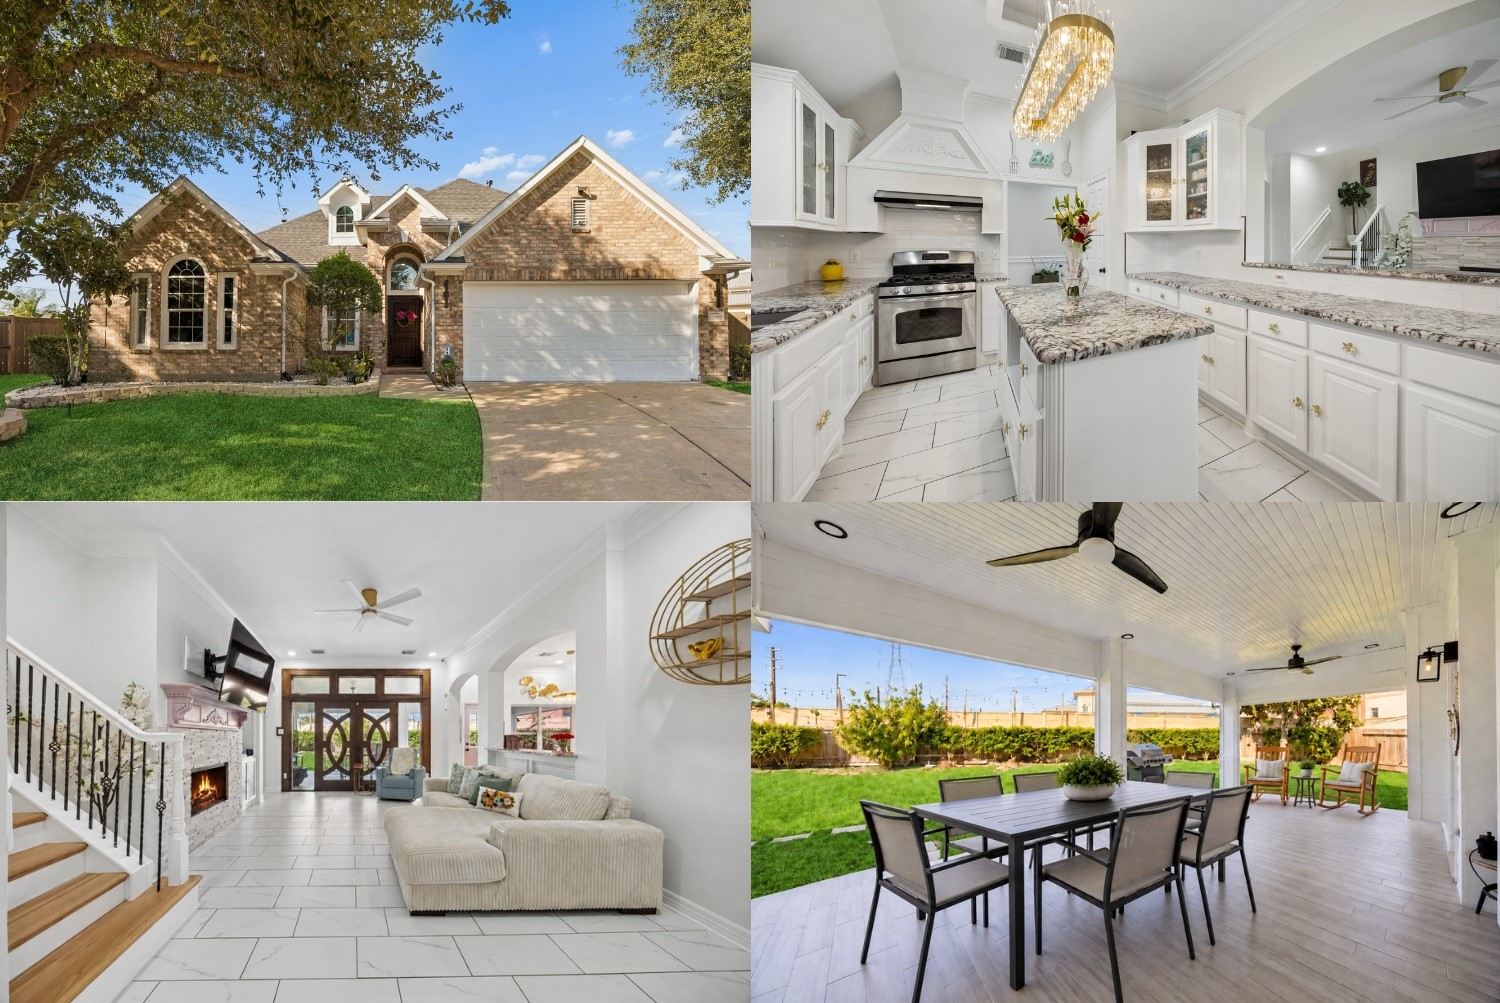
Welcome to Riverstone Ranch, where comfort, convenience, and room to enjoy life come together! Tucked along a cul-de-sac, this inviting home features a sun-filled living area with a wall of windows, a cozy fireplace, and seamless flow into the breakfast area and kitchen. An island, generous counter space, and formal dining room make casual mornings and memorable gatherings a delight. Retreat to the primary suite with dual sinks and a walk-in shower. A dedicated office provides space to focus, while the additional bedrooms offer comfort and flexibility. Upstairs, a versatile room can serve as a fourth bedroom, entertainment area, or space tailored to your needs. Outside, enjoy morning coffee or evening gatherings on the covered patio overlooking an expansive backyard. Built-ins and a sprinkler system add everyday ease. Enjoy community amenities, nearby parks, trails, shopping, dining at The Center at Pearland Parkway, and convenient access to Beltway 8 and I-45!
| Listing Id: | 77695923 |
|---|---|
| List Price: | $380,000 |
| Property Type: | Residential |
| Property Sub Type: | Detached |
| Status: | Active |
| Bedrooms Total: | 4 |
| Bathrooms Full: | 2 |
| Living Area: | 2,291 |
| Association Fee: | $64 |
| Tax Annual Amount: | $8,491 |
| Lot Size Acres: | 0.2582 |
| Architectural Style: | Traditional |
| Waterfront?: | No |
| City: | Houston |
| County Or Parish: | Harris |
| Subdivision: | Riverstone Ranch Sec 03 |
| Postal Code: | 77089 |
| Year Built: | 2001 |
| Appliances: | Dishwasher, Disposal, Gas Oven, Gas Range, Microwave, Dryer, Refrigerator, and Washer |
| Association Amenities: | Clubhouse, Playground, Park, Pool, Trails |
| Association Fee: | $64 |
| Association Fee Frequency: | Monthly |
| Association Fee Includes: | Clubhouse, Common Areas, and Recreation Facilities |
| Room Type: | BreakfastRoomNook, DiningRoom, LivingRoom, Office, UtilityRoom |
| Association Name: | Riverstone Ranch/Vanmor |
| Association Phone: | 832-593-7300 |
| Association?: | Yes |
| Attached Garage?: | Yes |
| Basement Yn: | No |
| Bathrooms Total Integer: | 2 |
| Building Area Total: | 2,291.0 |
| Community Features: | CommunityPool |
| Construction Materials: | Brick, WoodSiding |
| Cooling: | Central Air, Electric, and Attic Fan |
| Cooling?: | Yes |
| Directions: | From I-45 S, take Exit 31 toward Scarsdale Blvd. Turn right onto Scarsdale Blvd, then right onto Beamer Rd. Turn left onto Hughes Rd, right onto Blackhawk Blvd, then left onto Riverstone Ranch Rd. Turn right onto Greenstone Park Ln. The destination is at the end of the cul-de-sac. |
| Elementary School: | SOUTH BELT ELEMENTARY SCHOOL |
| Elementary School District: | 41 - Pasadena |
| Exterior Features: | FullyFenced, IrrigationSprinklers, Porch, PrivateYard |
| Fireplace Features: | GasLog |
| Fireplaces Total: | 1 |
| Fireplace?: | Yes |
| Flooring: | Carpet, Tile |
| Foundation Details: | Slab |
| Garage Spaces: | 2.0 |
| Garage?: | Yes |
| Heating: | Central, Gas |
| Heating?: | Yes |
| High School: | DOBIE HIGH SCHOOL |
| High School District: | 41 - Pasadena |
| Interior Features: | BedroomonUpperLevel, DoubleVanity, HighCeilings, KitchenIsland, MainLevelPrimary, SeparateShower, WindowTreatments |
| Internet Automated Valuation Display?: | Yes |
| Internet Consumer Comment?: | Yes |
| Laundry Features: | WasherHookup, ElectricDryerHookup, GasDryerHookup |
| Levels: | One |
| Listing Agreement: | ExclusiveRightToLease |
| Listing Terms: | Cash, Conventional, FHA, VaLoan |
| List Team Key: | 14714 |
| List Team Key Numeric: | 14,714 |
| Living Area Source: | Appraiser |
| Lot Features: | CulDeSac, Subdivision |
| Lot Size Area: | 11,249.0 |
| Lot Size Source: | Appraiser |
| Lot Size Units: | SquareFeet |
| Middle Or Junior School: | MELILLO MIDDLE SCHOOL |
| Middle Or Junior School District: | 41 - Pasadena |
| MLS Area Major: | 3 |
| MLS Area Minor: | Southbelt/Ellington |
| Original List Price: | $380,000 |
| Parcel Number: | 122-195-001-0013 |
| Parking Features: | Attached, Driveway, Garage, GarageDoorOpener |
| Parking Total: | 2 |
| Patio And Porch Features: | Porch |
| Pool Features: | Association |
| Postal City: | Houston |
| Postal Code Plus4: | 2253 |
| Public Survey Section: | 03 |
| Road Surface Type: | Concrete |
| Roof: | Composition |
| Rooms Total: | 10 |
| Security Features: | Prewired |
| Sewer: | PublicSewer |
| Status: | Active |
| State Or Province: | TX |
| Stories: | 1 |
| Street Number Numeric: | 11,007 |
| Tax Year: | 2026 |
| Universal Property: | US-48201-N-1221950010013-R-N |
| Water Source: | Public |
| Window Features: | Window Coverings |
| Year Built Source: | PublicRecords |
| Listing Key: | 1193614327 |
| Current Price: | $380,000.00 |
| Country Subdivision: | 48201 |
| Record Signature: | 1,738,983,856 |
| Universal Parcel Id: | urn:reso:upi:2.0:US:48201:122-195-001-0013 |
Listing Courtesy of: Keller Williams Realty Metropolitan
Listing Agent: Jancarlo Melo
713-344-2230
Mortgage Calculator
The data on this website relating to real estate for sale comes in part from the IDX Program of the Houston Association of REALTORS®.
All information is believed accurate but not guaranteed. The properties displayed may not be all of the properties available through the IDX Program. Any use of this site other than by potential buyers or sellers is strictly prohibited.
© 2026 Houston Association of REALTORS®.
Houston Association of REALTORS® data last updated on October 22, 2026 02:23 AM - ET.
Property Last Updated: October 22, 2026 02:23 AM - ET
