 1 / 38
11007 Green Arbor Drive
Houston, TX 77089
$284,900
Open Houses
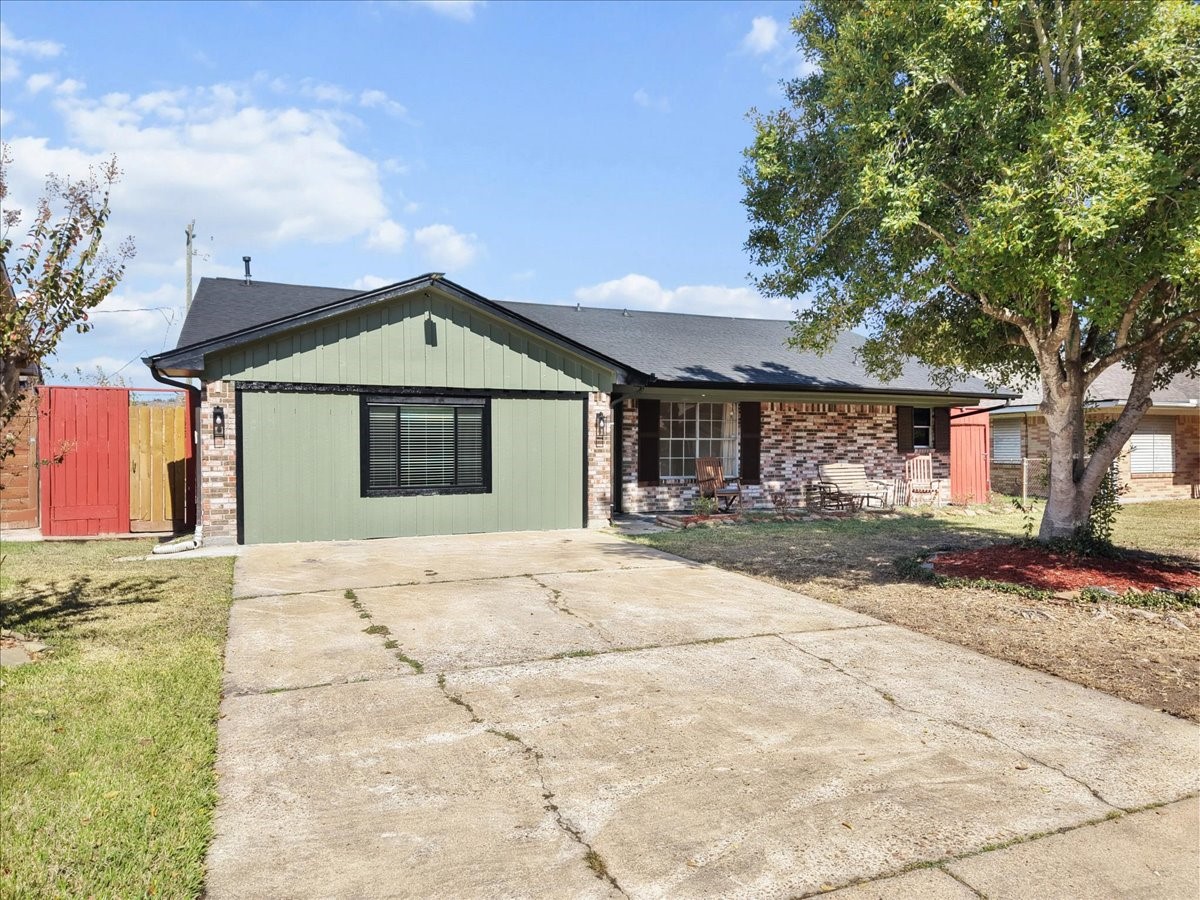
Freshly finished renovation in 2026, this inviting 3 bed/2bath home, offers open living spaces and stylish finishes throughout. The open concept kitchen features quartz countertops and stainless appliances, while abundant windows fill the home w/natural light. New flooring and completely renovated bathrooms create a fresh cohesive feel. A former garage has been recently converted to approx. 400 sq ft flex room with central air. This is ideal for a game room, media room, office etc. Electrical and HVAC systems also updated in 2026. Step out outside to an oversized backyard with plenty of room for entertaining and relaxing. Conveniently located near schools, parks, and shopping, this beautifully refreshed home is ready for move in and to make it your own.
| Listing Id: | 6928767 |
|---|---|
| List Price: | $284,900 |
| Property Type: | Residential |
| Property Sub Type: | Detached |
| Status: | Active |
| Bedrooms Total: | 3 |
| Bathrooms Full: | 2 |
| Living Area: | 2,011 |
| Tax Annual Amount: | $5,396 |
| Lot Size Acres: | 0.1736 |
| Architectural Style: | Traditional |
| Waterfront?: | No |
| City: | Houston |
| County Or Parish: | Harris |
| Subdivision: | Rainbow Valley Sec 01 |
| Postal Code: | 77089 |
| Year Built: | 1970 |
| Appliances: | Dishwasher, Electric Oven, Gas Cooktop, and Disposal |
| Room Type: | BreakfastRoomNook, DiningRoom, EntryFoyer, FamilyRoom, Kitchen, LivingRoom |
| Basement Yn: | No |
| Bathrooms Total Integer: | 2 |
| Bedrooms Possible: | 3 |
| Building Area Total: | 2,011.0 |
| Construction Materials: | Brick, CementSiding, WoodSiding |
| Cooling: | Central Air and Electric |
| Cooling?: | Yes |
| Direction Faces: | South |
| Directions: | I-45 TO FUQUA, WEST , TURN RIGHT ON SABO TO WHITE CLOVER, TURN RIGHT TO GREEN ARBOR &TURN LEFT |
| Elementary School: | MEADOR ELEMENTARY SCHOOL |
| Elementary School District: | 41 - Pasadena |
| Exterior Features: | Deck, FullyFenced, Fence, Porch, Patio, PrivateYard |
| Fencing: | BackYard |
| Flooring: | Carpet, EngineeredHardwood, Tile |
| Foundation Details: | Slab |
| Garage Spaces: | 2.0 |
| Garage?: | Yes |
| Heating: | Central, Electric |
| Heating?: | Yes |
| High School: | DOBIE HIGH SCHOOL |
| High School District: | 41 - Pasadena |
| Interior Features: | AllBedroomsDown, BreakfastBar, DoubleVanity, EntranceFoyer, FullBathOnMainLevel, KitchenFamilyRoomCombo, Pantry, QuartzCounters, WalkInClosets, CeilingFans, KitchenDiningCombo |
| Internet Automated Valuation Display?: | Yes |
| Internet Consumer Comment?: | Yes |
| Laundry Features: | WasherHookup, ElectricDryerHookup, GasDryerHookup |
| Lease Considered?: | No |
| Levels: | One |
| Listing Agreement: | ExclusiveRightToLease |
| Listing Terms: | Cash, Conventional, FHA, VaLoan |
| Living Area Source: | Owner |
| Lot Features: | Subdivision |
| Lot Size Area: | 7,560.0 |
| Lot Size Source: | Appraiser |
| Lot Size Units: | SquareFeet |
| Middle Or Junior School: | MORRIS MIDDLE SCHOOL (PASADENA) |
| Middle Or Junior School District: | 41 - Pasadena |
| MLS Area Major: | 3 |
| MLS Area Minor: | Southbelt/Ellington |
| New Construction?: | No |
| Original List Price: | $272,900 |
| Parcel Number: | 097-144-000-0012 |
| Parking Features: | ConvertedGarage, Driveway, None |
| Parking Total: | 2 |
| Patio And Porch Features: | Deck, Patio, Porch |
| Pool Private?: | No |
| Postal City: | Houston |
| Postal Code Plus4: | 1605 |
| Public Survey Section: | 01 |
| Road Surface Type: | Concrete |
| Roof: | Composition |
| Rooms Total: | 6 |
| Security Features: | SmokeDetectors |
| Sewer: | PublicSewer |
| Status: | Active |
| State Or Province: | TX |
| Stories: | 1 |
| Street Number Numeric: | 11,007 |
| Tax Year: | 2025 |
| Universal Property: | US-48201-N-0971440000012-R-N |
| Water Source: | Public |
| Year Built Source: | PublicRecords |
| Listing Key: | 1194010213 |
| Current Price: | $284,900.00 |
| Country Subdivision: | 48201 |
| Record Signature: | 1,070,610,951 |
| Universal Parcel Id: | urn:reso:upi:2.0:US:48201:097-144-000-0012 |
Listing Courtesy of: TADA Realty Group
Listing Agent: Eddie C Richards
832-385-2993
Mortgage Calculator
The data on this website relating to real estate for sale comes in part from the IDX Program of the Houston Association of REALTORS®.
All information is believed accurate but not guaranteed. The properties displayed may not be all of the properties available through the IDX Program. Any use of this site other than by potential buyers or sellers is strictly prohibited.
© 2026 Houston Association of REALTORS®.
Houston Association of REALTORS® data last updated on October 29, 2026 03:51 AM - ET.
Property Last Updated: October 29, 2026 03:51 AM - ET
