10927 Endeavor Drive
Richmond, TX 77469
$413,500
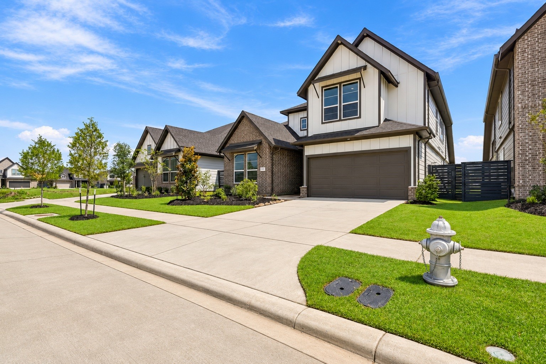
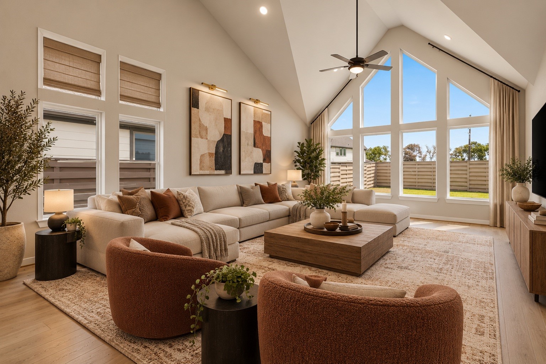
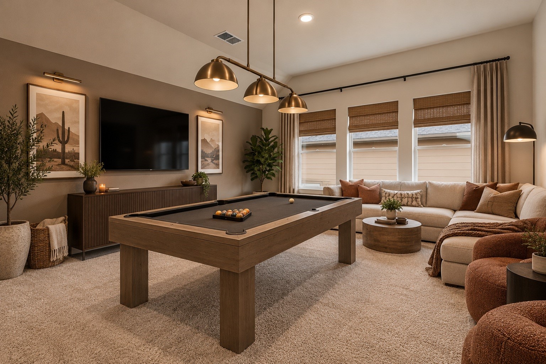
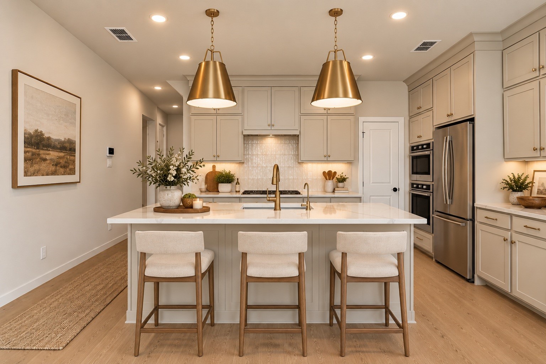
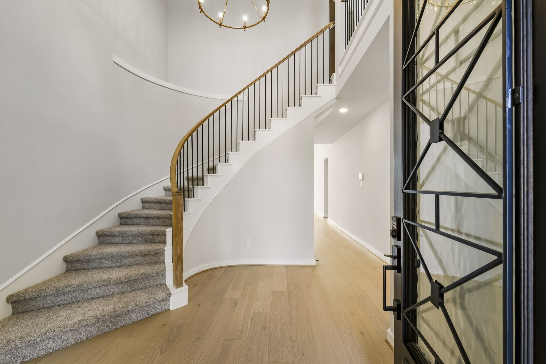
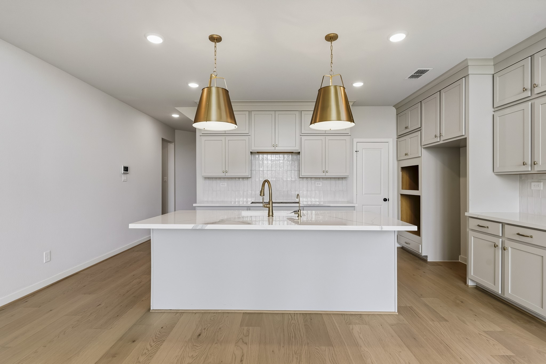
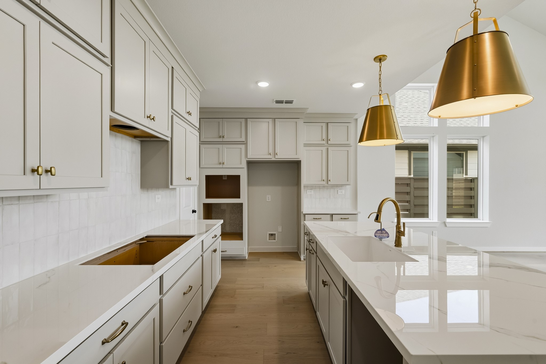
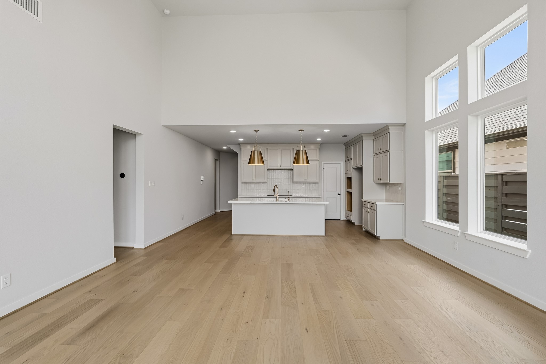
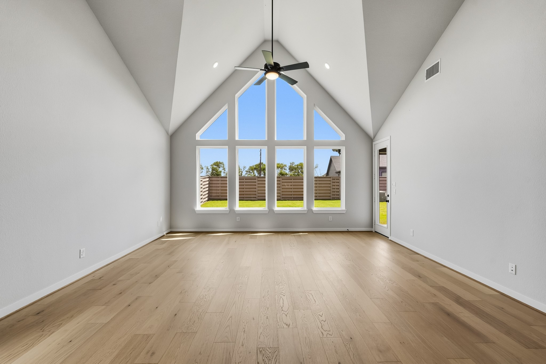
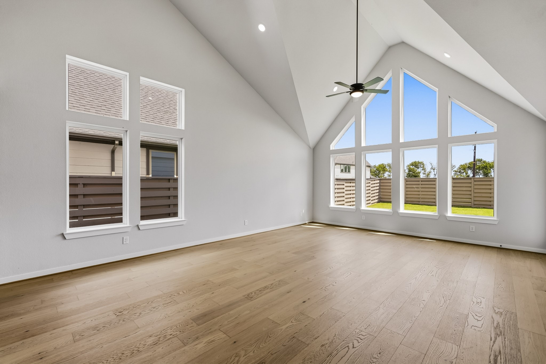
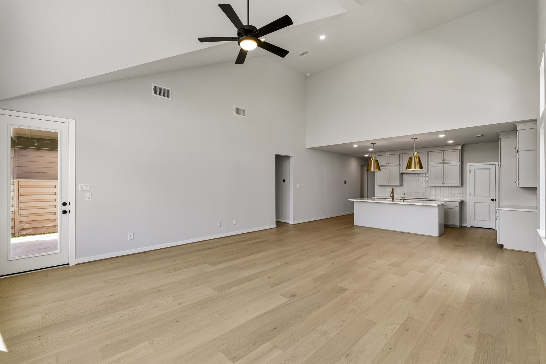
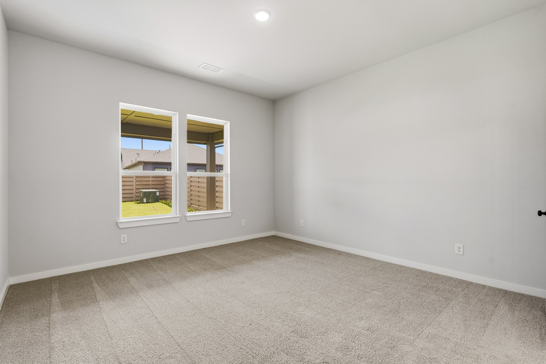
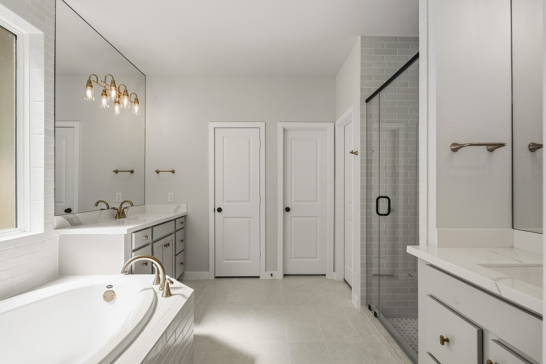
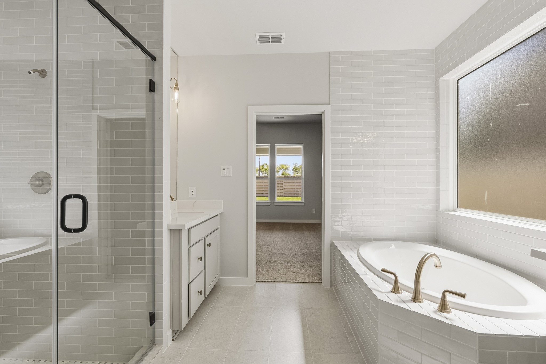
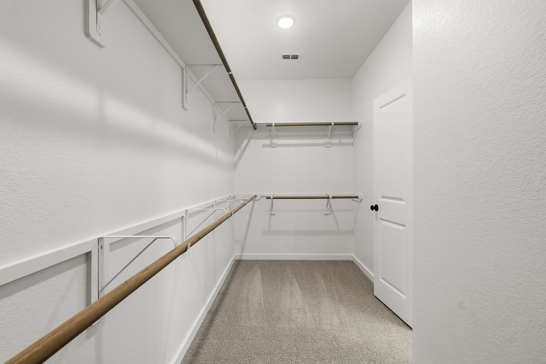
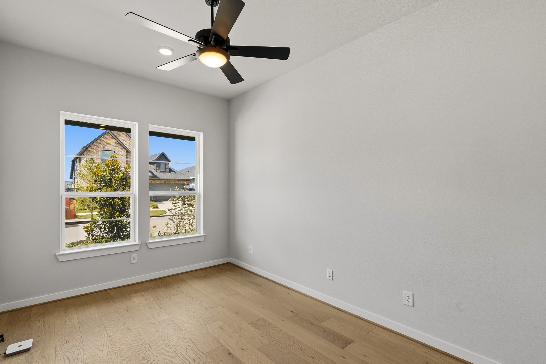
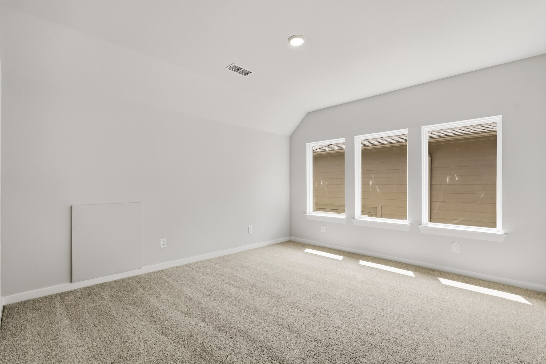
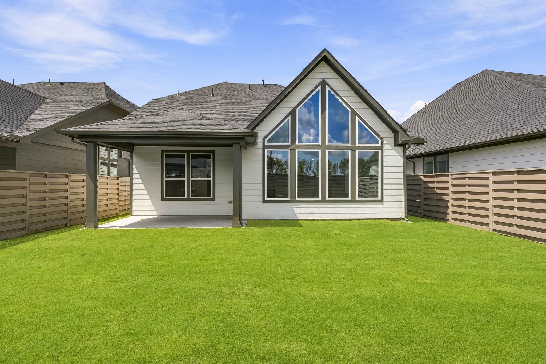
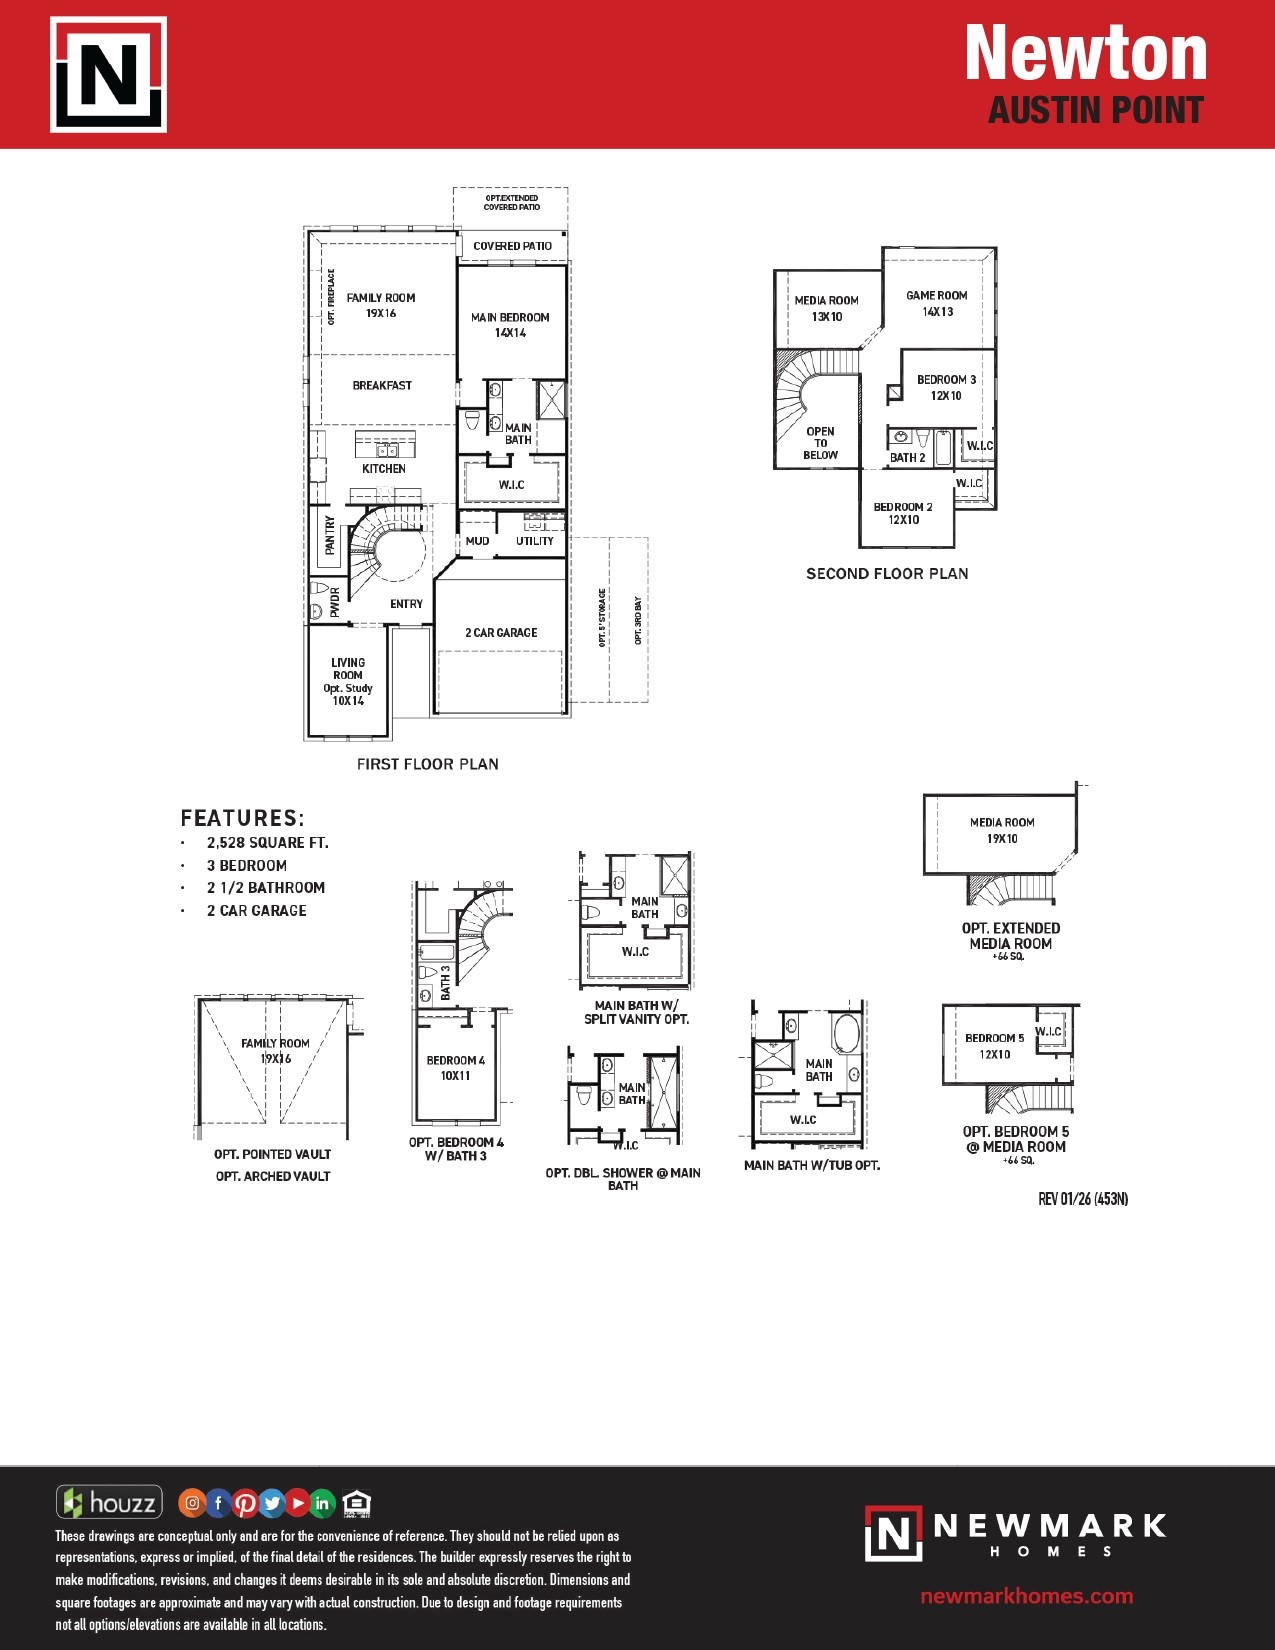
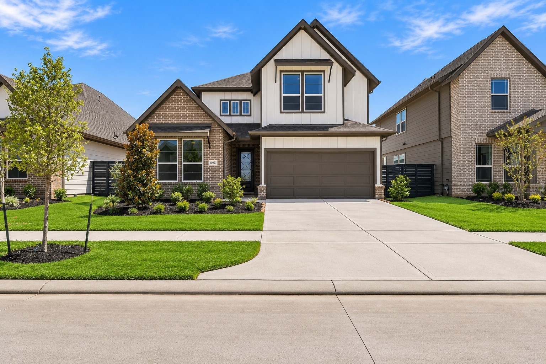
NEWMARK HOMES presents the Newton plan, a beautifully crafted home offering 2,528 square feet of versatile living space with 3 bedrooms, 2.5 baths, and an oversized study. A striking entry welcomes you inside, where soaring ceilings and expansive windows create a bright, open atmosphere. The well-appointed kitchen serves as the heart of the home, featuring abundant cabinetry, generous workspace, and seamless connection to the main living and dining areas. The private primary suite provides a relaxing retreat, while the flexible floor plan accommodates a variety of lifestyles. Upstairs, a spacious game room and dedicated media room offer endless possibilities for entertainment, recreation, or everyday enjoyment. Blending impressive architectural elements, functional design, and quality craftsmanship, this home delivers comfort, style, and exceptional livability in one remarkable package.
| Listing Id: | 22106739 |
|---|---|
| List Price: | $413,500 |
| Property Type: | Residential |
| Property Sub Type: | Detached |
| Status: | Active |
| Bedrooms Total: | 3 |
| Bathrooms Full: | 2 |
| Bathrooms Half: | 1 |
| Living Area: | 2,528 |
| Association Fee: | $1,400 |
| Architectural Style: | Traditional |
| Waterfront?: | No |
| City: | Richmond |
| County Or Parish: | Fort Bend |
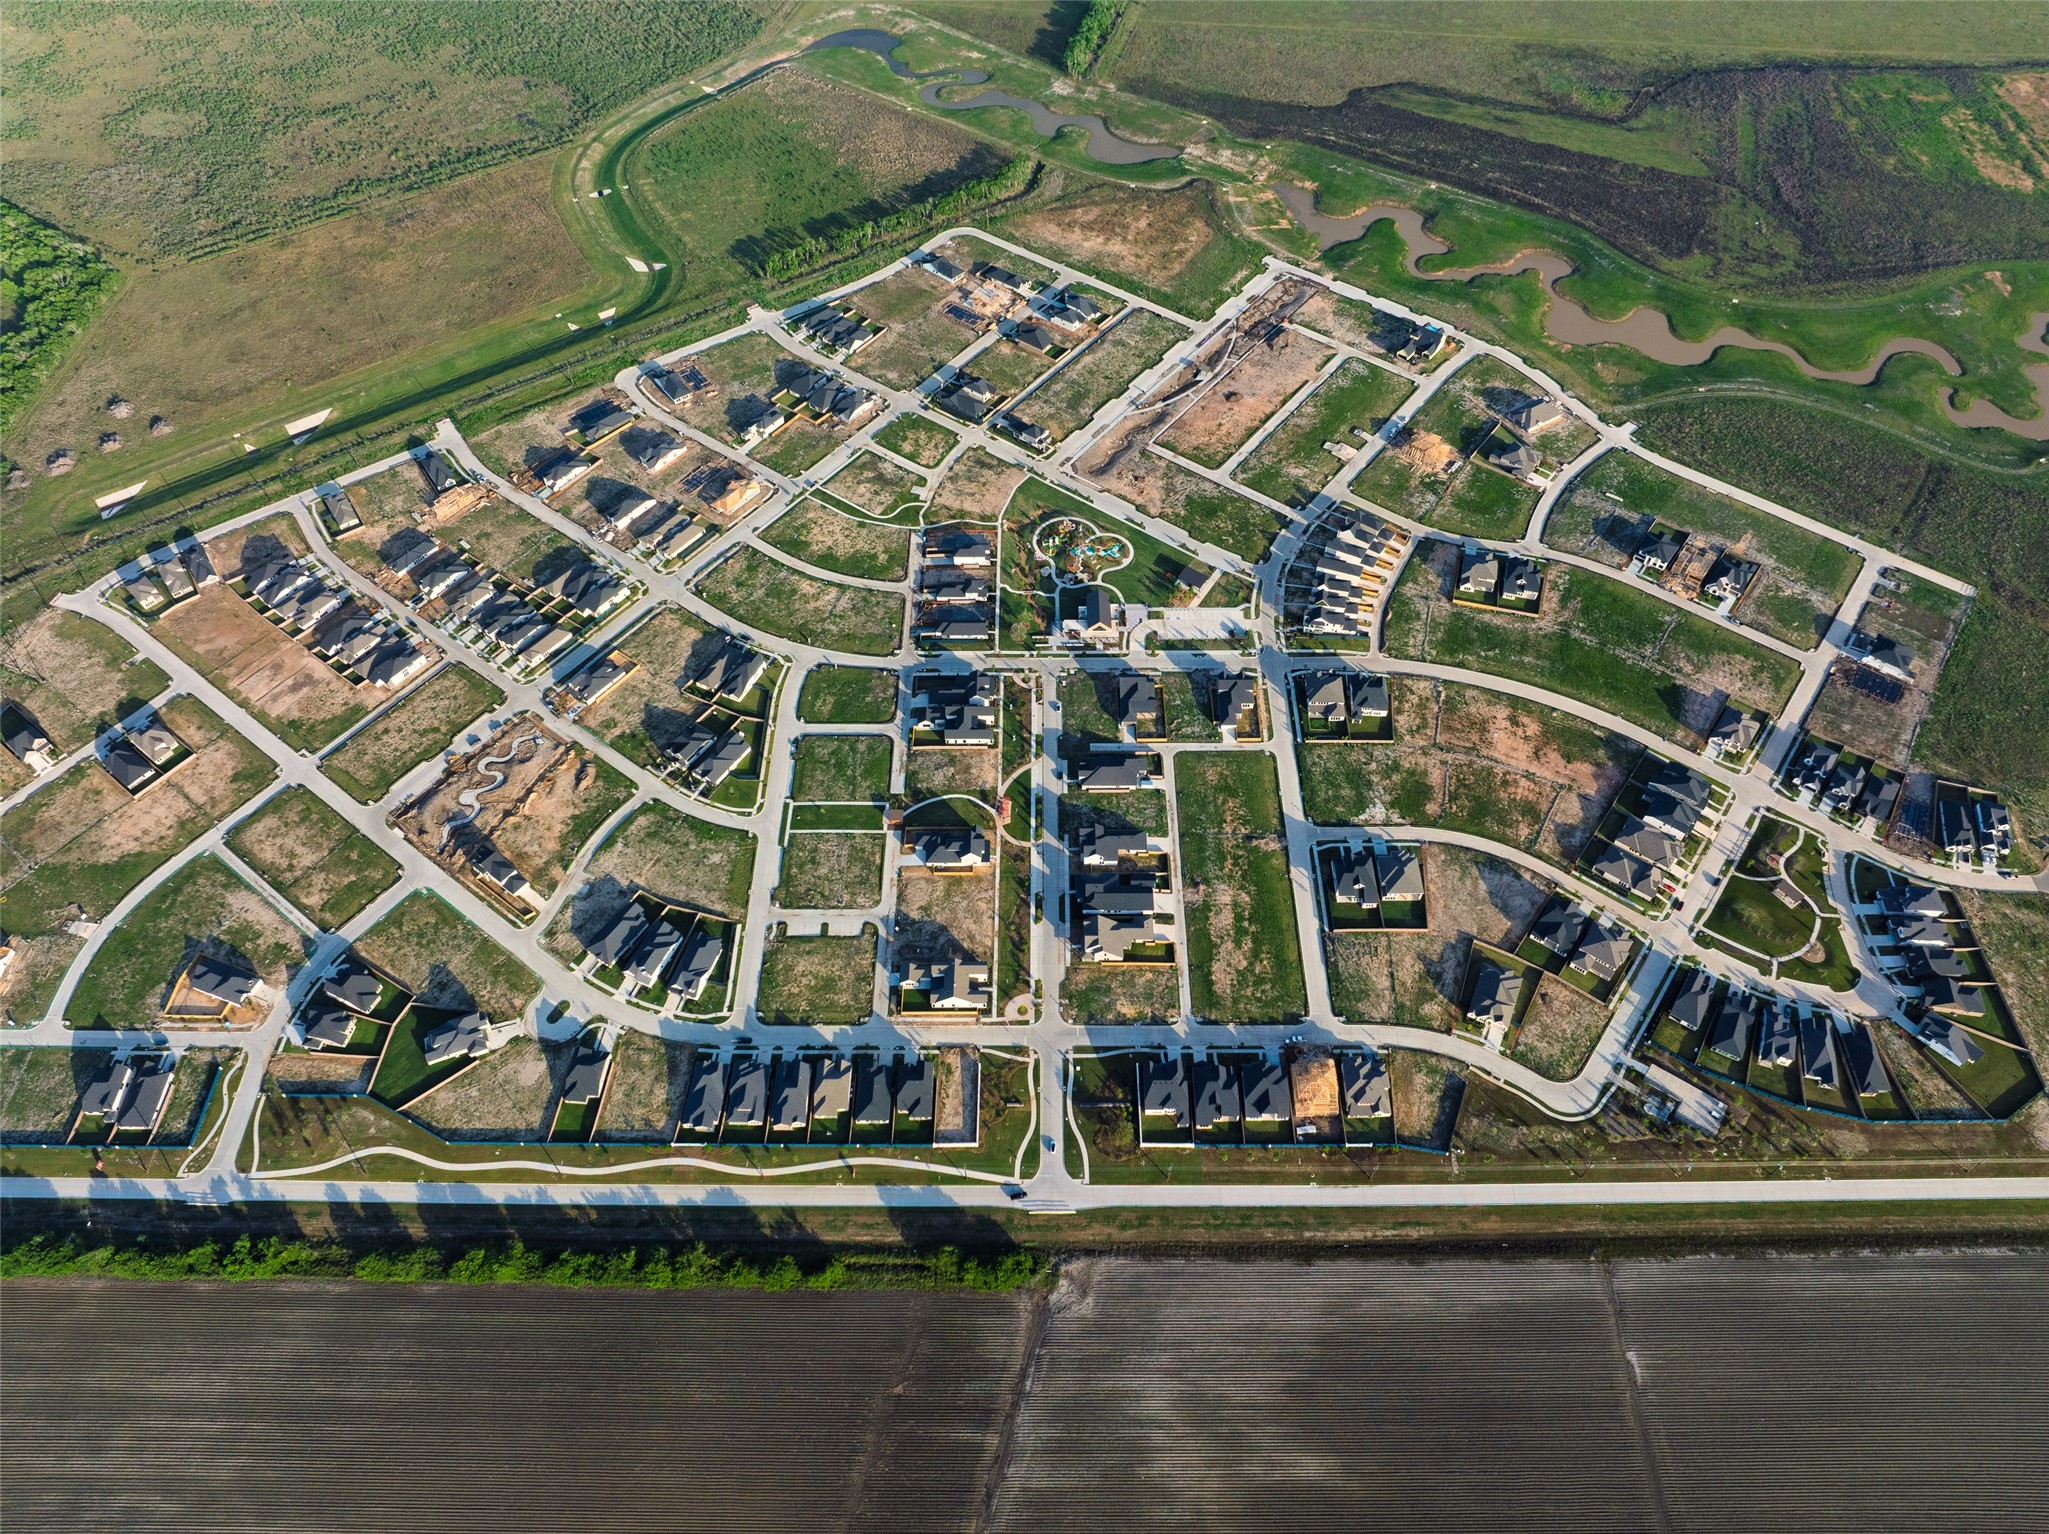
| Subdivision: | Austin Point |
| Postal Code: | 77469 |
| Year Built: | 2026 |
| Appliances: | Dishwasher, Disposal, Microwave, and Energy Star Qualified Appliances |
| Association Fee: | $1,400 |
| Association Fee Frequency: | Annually |
| Room Type: | BreakfastRoomNook, GameRoom, LivingRoom, MediaRoom, UtilityRoom |
| Association Name: | CCMC |
| Association Phone: | 866-244-2262 |
| Association?: | Yes |
| Attached Garage?: | Yes |
| Basement Yn: | No |
| Bathrooms Total Integer: | 3 |
| Builder Name: | Newmark Homes |
| Building Area Total: | 2,528.0 |
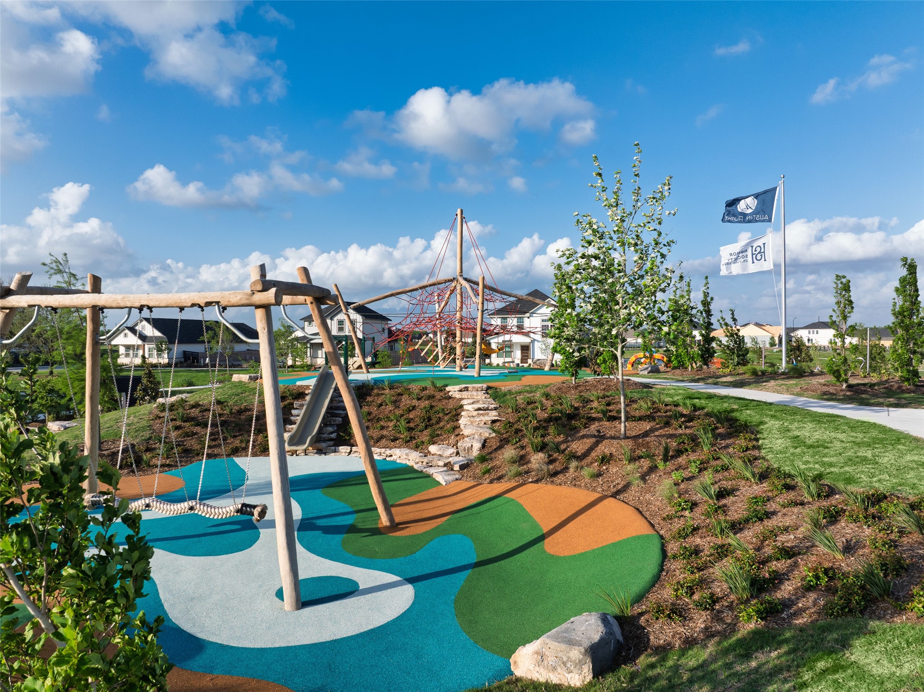
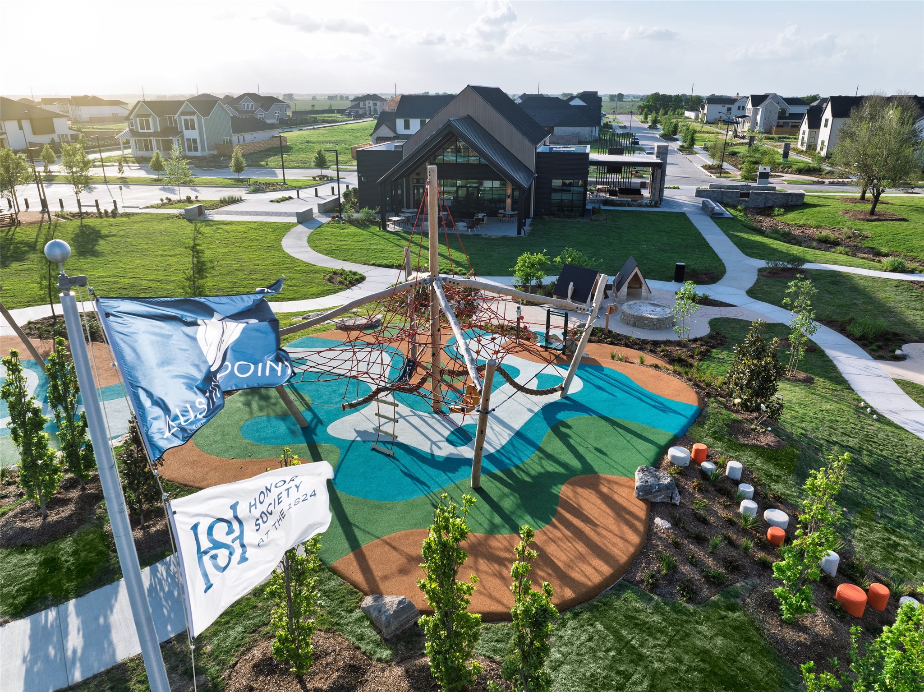
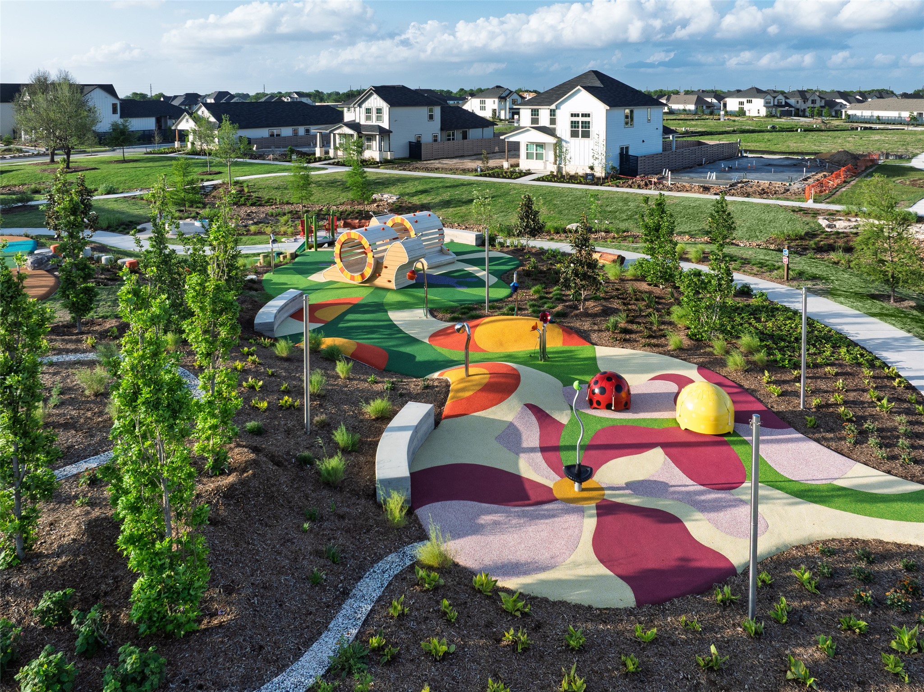
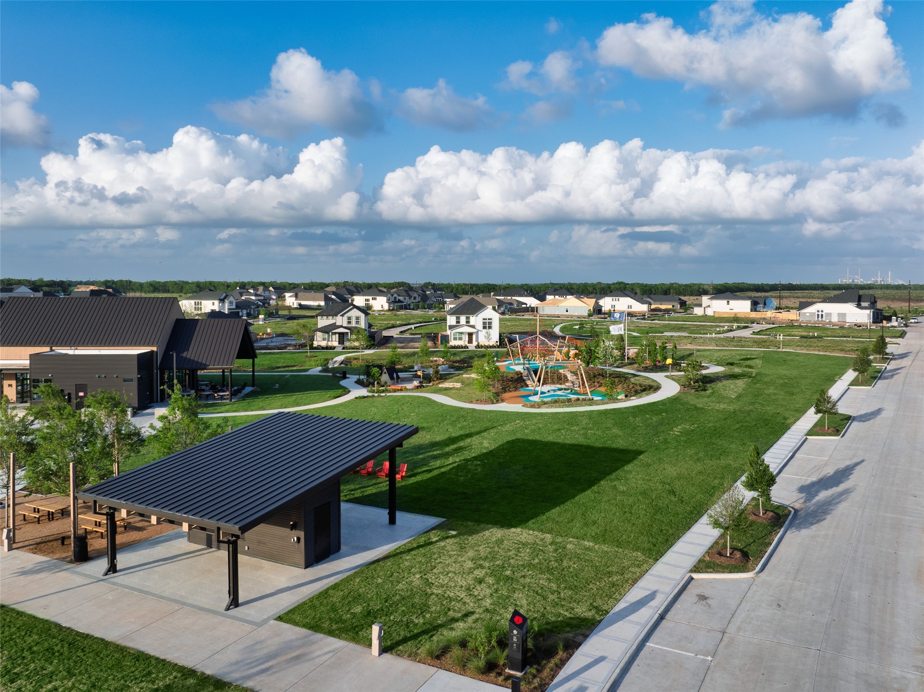
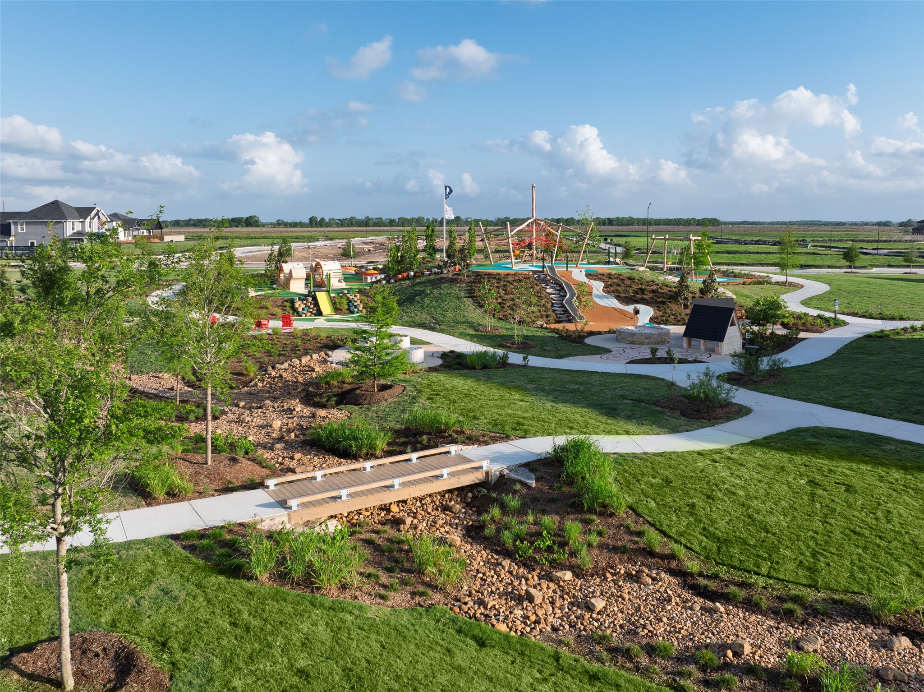
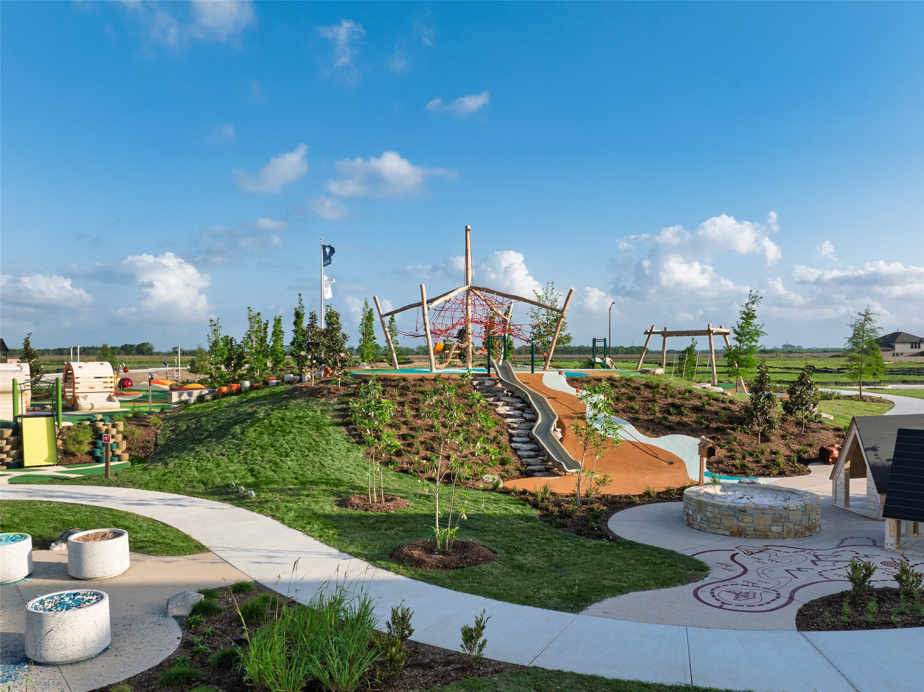
| Community Features: | CommunityPool, Curbs |
| Construction Materials: | Brick |
| Cooling: | Central Air and Electric |
| Cooling?: | Yes |
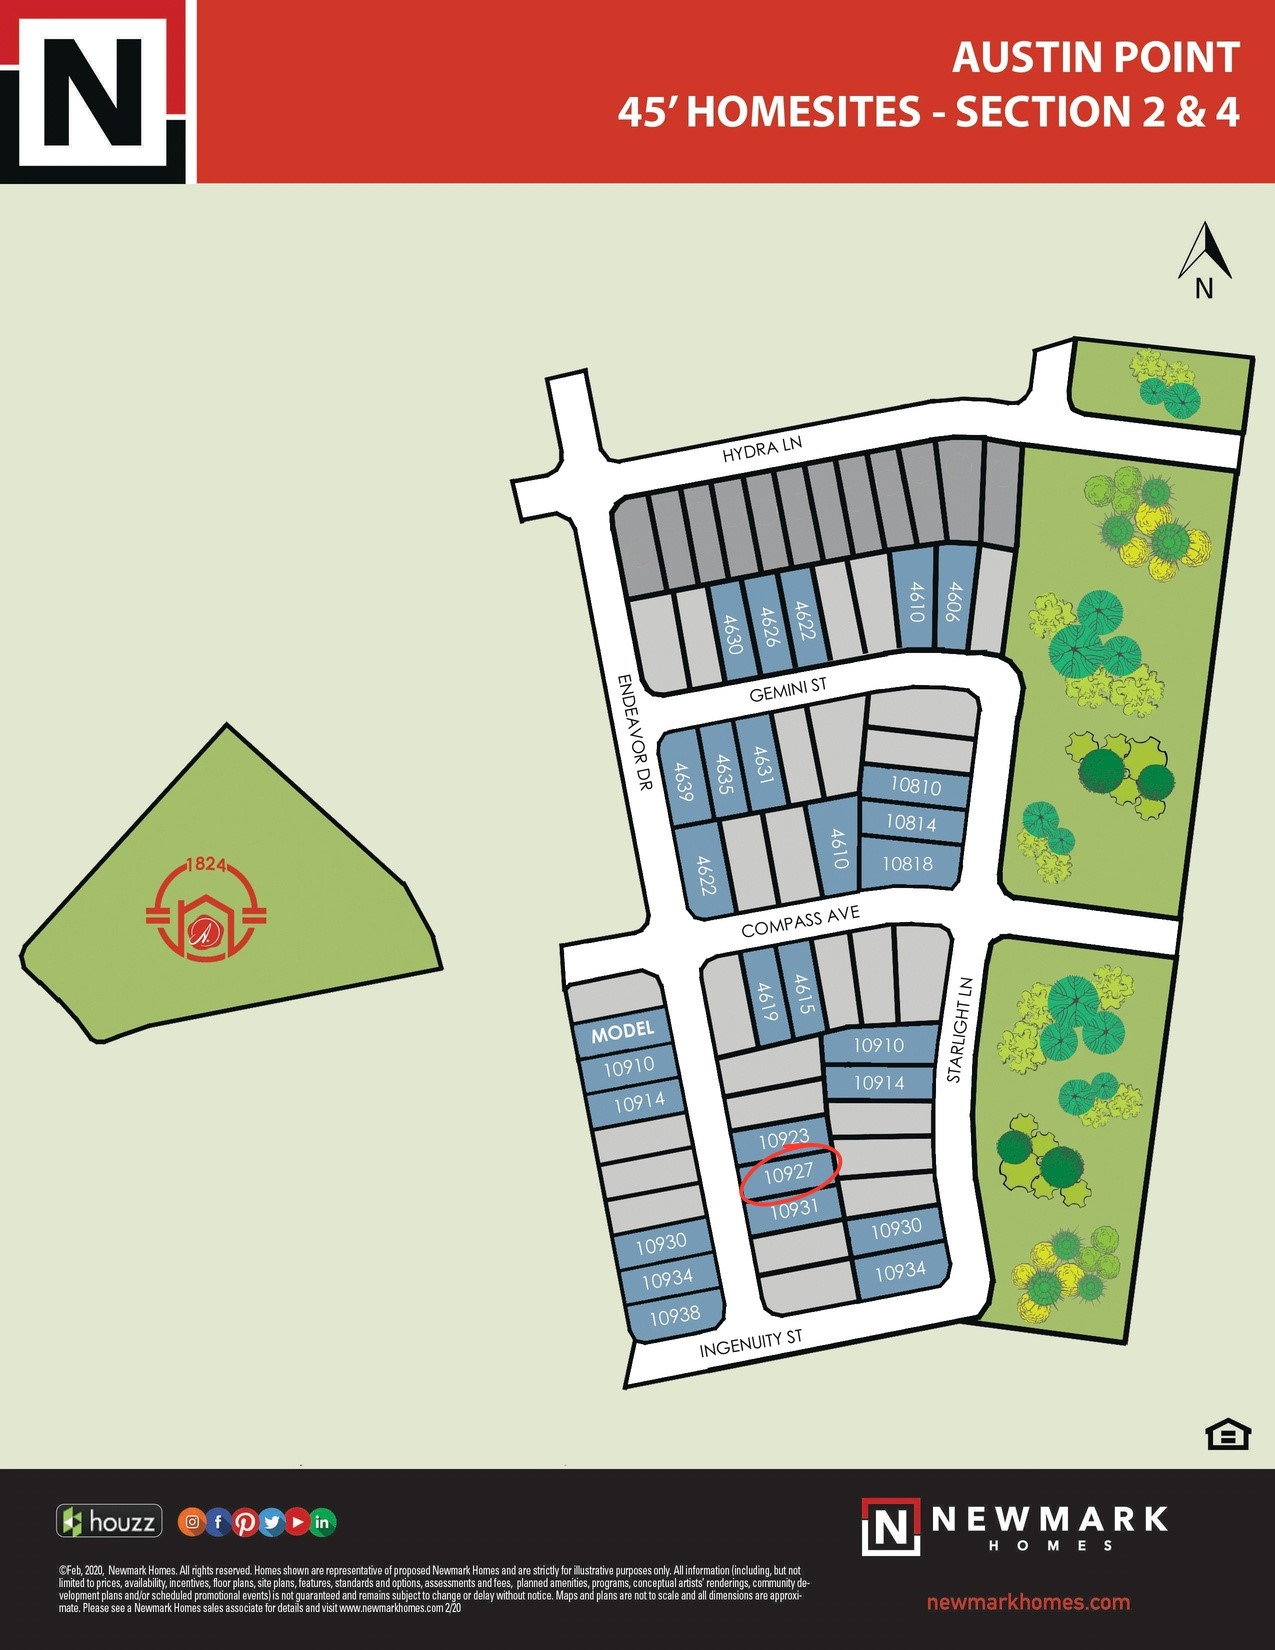
| Directions: | From US 59/I69, south on FM 762 to Ricefield Road, turn right to Boothline Road, left on Boothline, left on Lyra Lane, Left on Ara Drive, Right on Endeavor, look for Model Home. |
| Disclosures: | None |
| Elementary School: | VELASQUEZ ELEMENTARY SCHOOL |
| Elementary School District: | 33 - Lamar Consolidated |
| Exterior Features: | PrivateYard |
| Flooring: | Carpet, Tile |
| Foundation Details: | Slab |
| Garage Spaces: | 2.0 |
| Garage?: | Yes |
| Green Energy Efficient: | Appliances, Hvac, Insulation, Thermostat |
| Heating: | Central, Gas |
| Heating?: | Yes |
| High School: | GEORGE RANCH HIGH SCHOOL |
| High School District: | 33 - Lamar Consolidated |
| Interior Features: | AllBedroomsUp, DoubleVanity, MainLevelPrimary, SeparateShower, WalkInClosets, ProgrammableThermostat |
| Internet Automated Valuation Display?: | Yes |
| Internet Consumer Comment?: | Yes |
| Laundry Features: | WasherHookup, ElectricDryerHookup |
| Levels: | Two |
| Listing Agreement: | ExclusiveRightToLease |
| Listing Terms: | Cash, Conventional, FHA, VaLoan |
| List Team Key: | 13420 |
| List Team Key Numeric: | 13,420 |
| Living Area Source: | Builder |
| Lot Features: | Subdivision |
| Lot Size Units: | SquareFeet |
| Middle Or Junior School: | READING JUNIOR HIGH SCHOOL |
| Middle Or Junior School District: | 33 - Lamar Consolidated |
| MLS Area Major: | 30 |
| MLS Area Minor: | Fort Bend South/Richmond |
| New Construction?: | Yes |
| Original List Price: | $413,500 |
| Ownership: | Full Ownership |
| Parcel Number: | 1275-02-009-0040-901 |
| Parking Features: | Attached, Garage |
| Parking Total: | 2 |
| Postal City: | Richmond |
| Property Condition: | NewConstruction |
| Public Survey Section: | 2 |
| Road Surface Type: | Concrete |
| Roof: | Composition |
| Rooms Total: | 8 |
| Sewer: | PublicSewer |
| Status: | Active |
| State Or Province: | TX |
| Stories: | 2 |
| Street Number Numeric: | 10,927 |
| Universal Property: | US-48157-N-1275020090040901-R-N |
| Water Source: | Public |
| Year Built Source: | Builder |
| Listing Key: | 1193486604 |
| Current Price: | $413,500.00 |
| Country Subdivision: | 48157 |
| Record Signature: | -1,577,563,123 |
| Universal Parcel Id: | urn:reso:upi:2.0:US:48157:1275-02-009-0040-901 |
Listing Courtesy of: RE/MAX Fine Properties
Listing Agent: Nimesh B Patel
832-819-2362
Mortgage Calculator
The data on this website relating to real estate for sale comes in part from the IDX Program of the Houston Association of REALTORS®.
All information is believed accurate but not guaranteed. The properties displayed may not be all of the properties available through the IDX Program. Any use of this site other than by potential buyers or sellers is strictly prohibited.
© 2026 Houston Association of REALTORS®.
Houston Association of REALTORS® data last updated on October 21, 2026 03:21 AM - ET.
Property Last Updated: October 21, 2026 03:21 AM - ET