10926 Buffum Street
Houston, TX 77051
$1,450
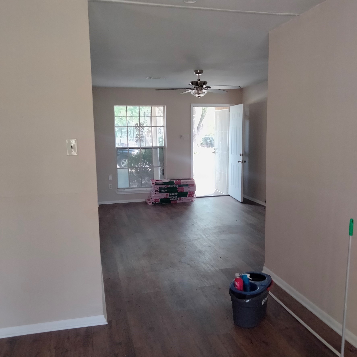
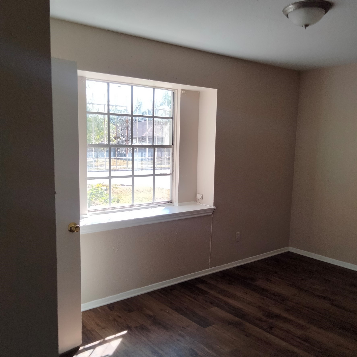
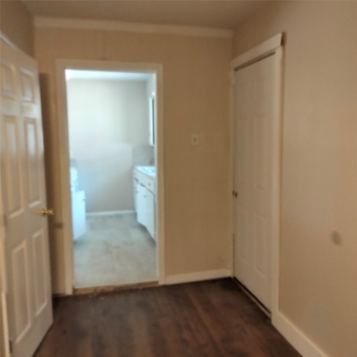
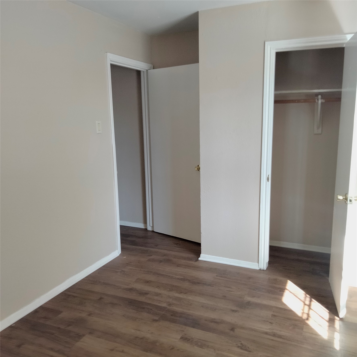
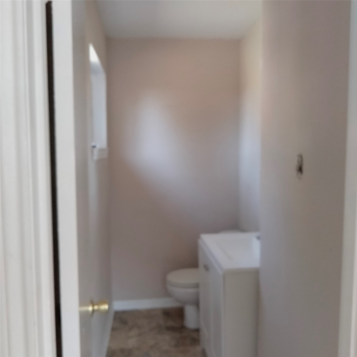
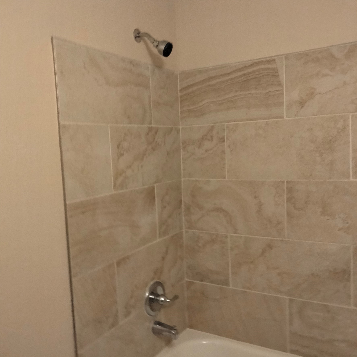
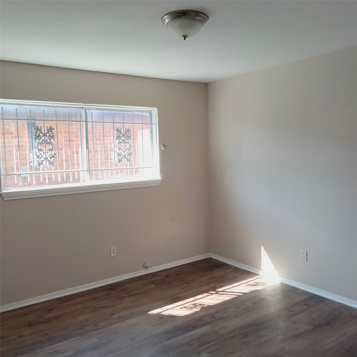
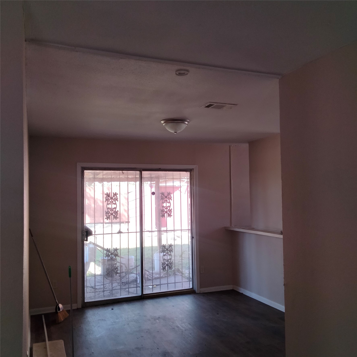
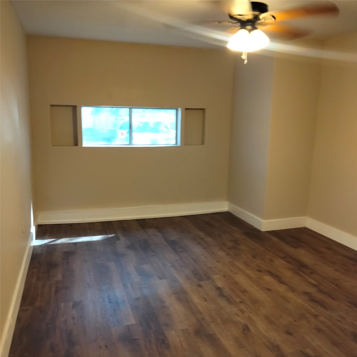
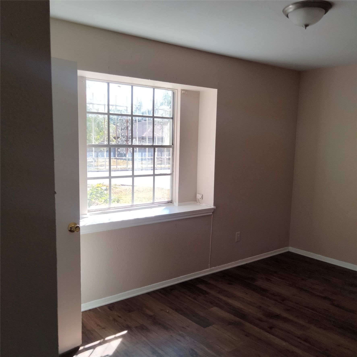
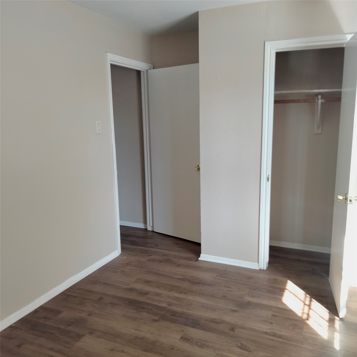
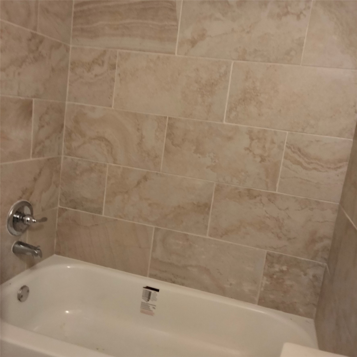
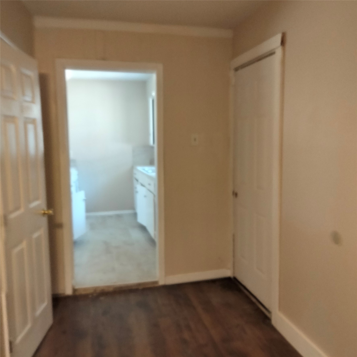
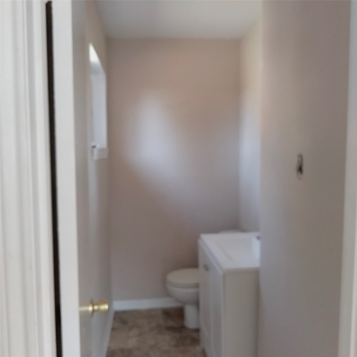
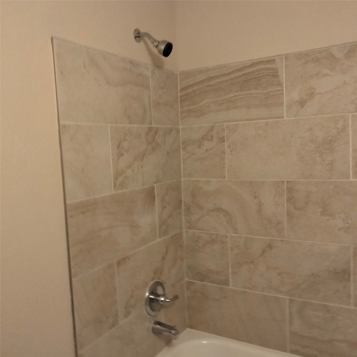
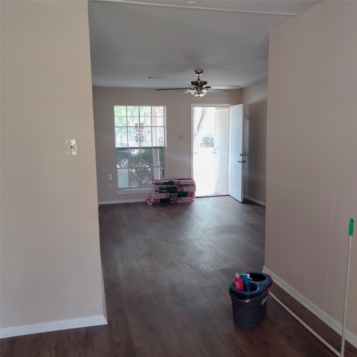
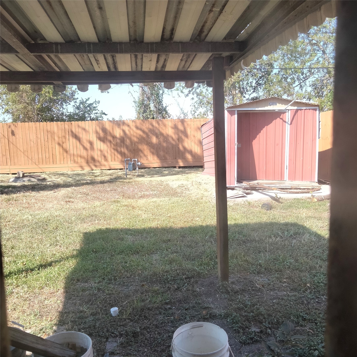
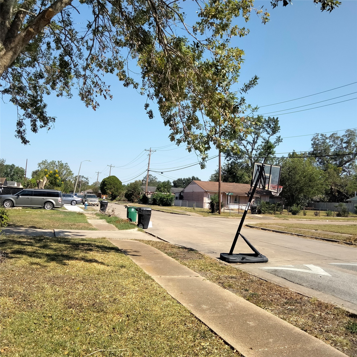
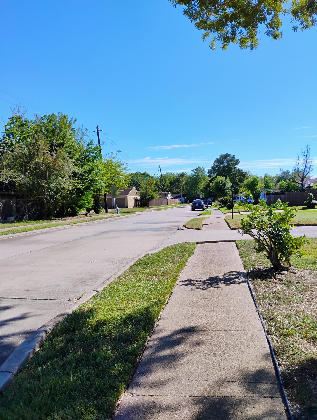
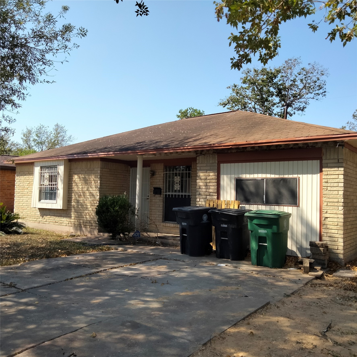
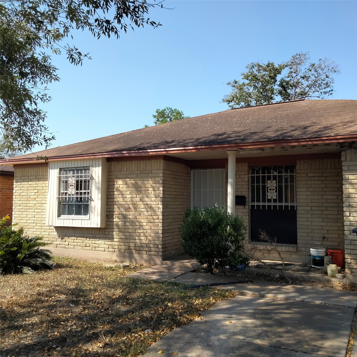
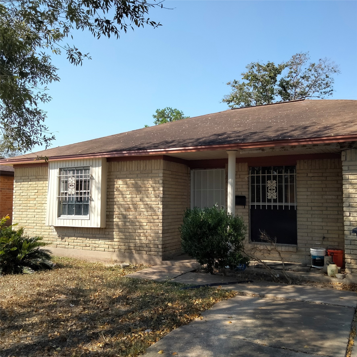
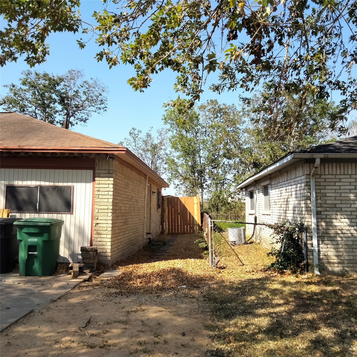
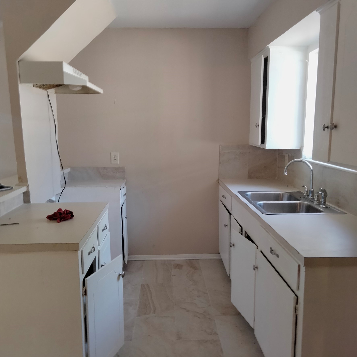
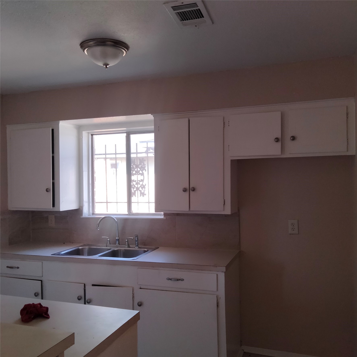
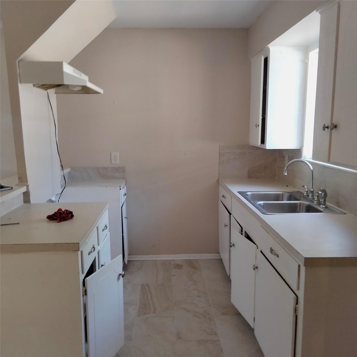
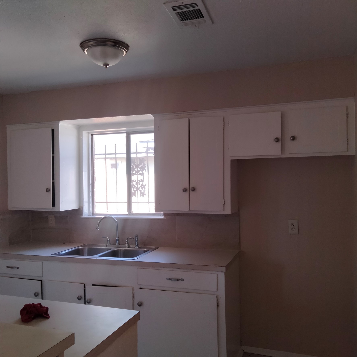
Charming single-story home featuring classic brick construction on a solid concrete slab foundation. Spanning approximately 1,264 square feet plus a closed-in garage of approximately 360 sq ft, the interior floor plan offers a functional 3-bedroom, 1.5-bathroom layout with a primary living room, a dedicated den, and a cozy dining room. The kitchen comes equipped with full cabinetry and a freestanding gas oven and range stove. The single bathroom is completely modernized with a standard tub and shower combination. Hard-surface tile and wood-like flooring flow throughout, and the home is climate-controlled by central electric heating and a ceiling fan. An indoor utility room includes designated washer hookups and gas/electric dryer connections. The exterior features a private concrete driveway, all resting on an expansive 6,105-square-foot lot.
| Listing Id: | 21881394 |
|---|---|
| List Price: | $1,450 |
| Property Type: | Residential Lease |
| Property Sub Type: | Detached |
| Status: | Active |
| Bedrooms Total: | 3 |
| Bathrooms Full: | 1 |
| Bathrooms Half: | 1 |
| Living Area: | 1,264 |
| Lot Size Acres: | 0.1402 |
| Architectural Style: | Detached |
| Waterfront?: | No |
| City: | Houston |
| County Or Parish: | Harris |
| Subdivision: | Sugar Valley |
| Postal Code: | 77051 |
| Year Built: | 1961 |
| Appliances: | Disposal, Gas Oven, Gas Range, Microwave, Oven, and Refrigerator |
| Room Type: | Den, LivingRoom, UtilityRoom |
| Availability Date: | 2026-10-19 |
| Basement Yn: | No |
| Bathrooms Total Integer: | 2 |
| Building Area Total: | 1,264.0 |
| Cooling: | Central Air and Electric |
| Cooling?: | Yes |
| Directions: | From 610 E, TX 288 North ramp, exit Airport. Turn left onto Airport Boulevard. Turn right onto Dulcimer Street. Turn right onto Akart Drive, then turn left onto Buffum Street. Follow until you reach 10926 Buffum. |
| Disclosures: | LiabilityInsuranceRequired, None |
| Elementary School: | REYNOLDS ELEMENTARY SCHOOL (HOUSTON) |
| Elementary School District: | 27 - Houston |
| Exterior Features: | Deck, FullyFenced, Fence, Patio, Storage |
| Fencing: | BackYard |
| Fireplaces Total: | 0 |
| Flooring: | Laminate, Tile |
| Heating: | Central, Gas |
| Heating?: | Yes |
| High School: | WORTHING HIGH SCHOOL |
| High School District: | 27 - Houston |
| Interior Features: | AllBedroomsDown, BreakfastBar, FullBathOnMainLevel, KitchenFamilyRoomCombo, CeilingFans |
| Internet Automated Valuation Display?: | Yes |
| Internet Consumer Comment?: | Yes |
| Laundry Features: | WasherHookup, ElectricDryerHookup |
| Lease Term: | LongTerm |
| Levels: | One |
| Listing Agreement: | ExclusiveRightToLease |
| Living Area Source: | Appraiser |
| Lot Features: | Subdivision |
| Lot Size Area: | 6,105.0 |
| Lot Size Source: | Appraiser |
| Lot Size Units: | SquareFeet |
| Middle Or Junior School: | ATTUCKS MIDDLE SCHOOL |
| Middle Or Junior School District: | 27 - Houston |
| MLS Area Major: | 3 |
| MLS Area Minor: | Medical Center South |
| Original List Price: | $1,450 |
| Other Structures: | Sheds |
| Parcel Number: | 084-341-000-0016 |
| Patio And Porch Features: | Deck, Patio |
| Pets Allowed: | Conditional, PetDeposit |
| Postal City: | Houston |
| Postal Code Plus4: | 4506 |
| Road Surface Type: | Concrete |
| Rooms Total: | 3 |
| Security Features: | SmokeDetectors |
| Sewer: | PublicSewer |
| Status: | Active |
| State Or Province: | TX |
| Stories: | 1 |
| Stories Total: | 1 |
| Street Number Numeric: | 10,926 |
| Universal Property: | US-48201-N-0843410000016-R-N |
| Utilities: | None |
| Water Source: | Public |
| Year Built Source: | PublicRecords |
| Listing Key: | 1193337197 |
| Property Sub Type Additional: | Detached, SingleFamilyResidence |
| Current Price: | $1,450.00 |
| Country Subdivision: | 48201 |
| Pets Comments: | PetDepositDescription:$300 non-refundable pet fee. 30.00 monthly pet rent added to the monthly rent. No aggressive breeds. Owner approves all pets. 2 Dogs only. Shot records and photos required. Service animals require professional verification; no exceptions. |
| Record Signature: | -756,060,266 |
| Universal Parcel Id: | urn:reso:upi:2.0:US:48201:084-341-000-0016 |
Listing Courtesy of: Relive Realty LLC
Listing Agent: Gretchen L Johnson
832-876-1717
The data on this website relating to real estate for sale comes in part from the IDX Program of the Houston Association of REALTORS®.
All information is believed accurate but not guaranteed. The properties displayed may not be all of the properties available through the IDX Program. Any use of this site other than by potential buyers or sellers is strictly prohibited.
© 2026 Houston Association of REALTORS®.
Houston Association of REALTORS® data last updated on October 18, 2026 04:30 AM - ET.
Property Last Updated: October 18, 2026 04:30 AM - ET