10923 Texas Rose Drive
Missouri City, TX 77459
$3,400
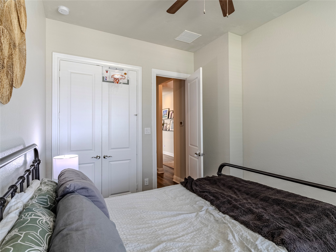
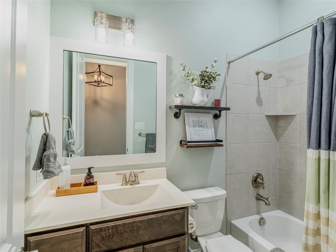
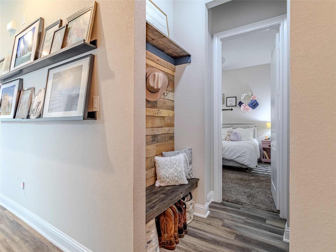
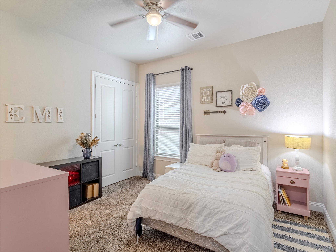
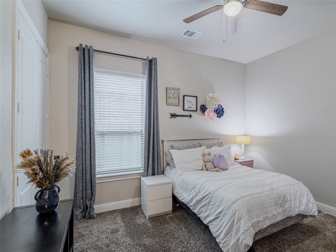
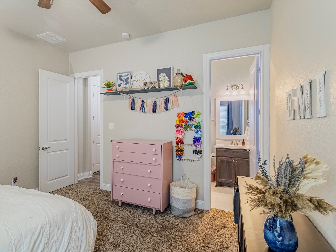
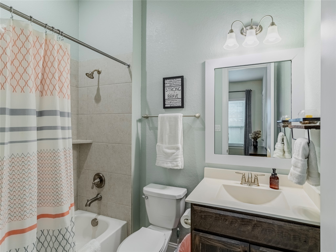
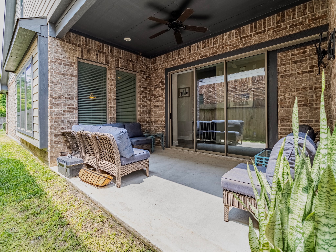
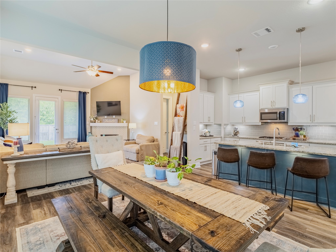
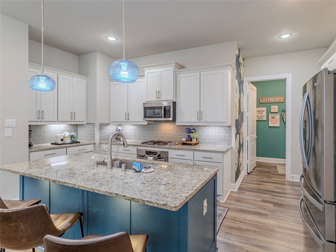
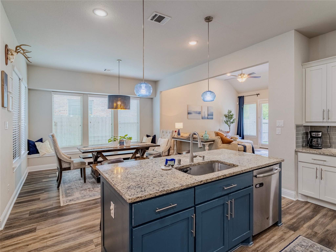
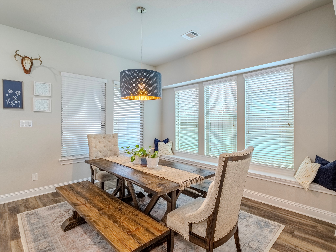
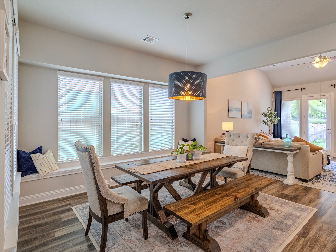
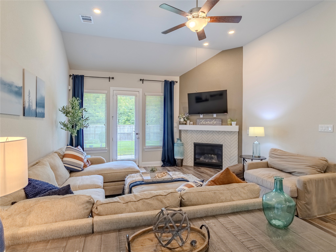
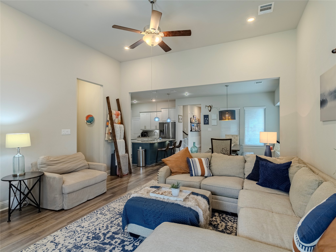
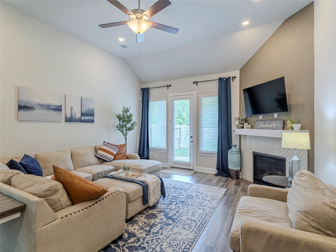
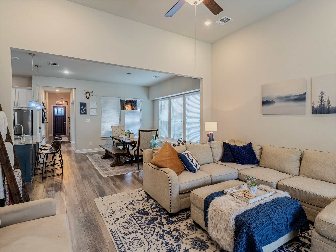
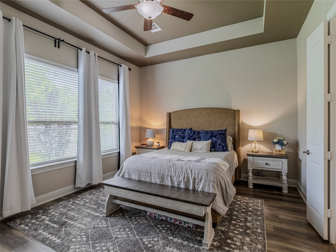
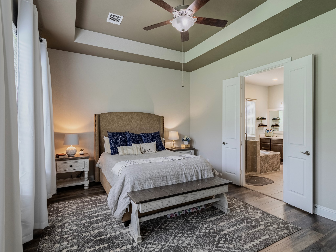
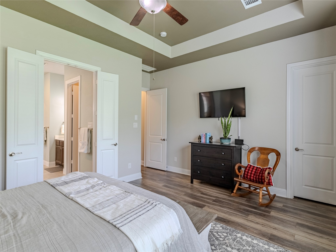
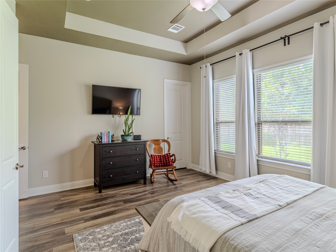
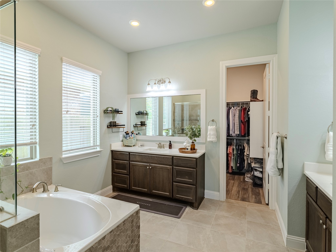
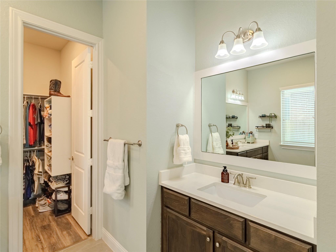
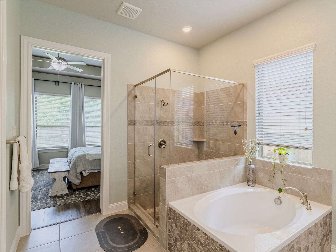
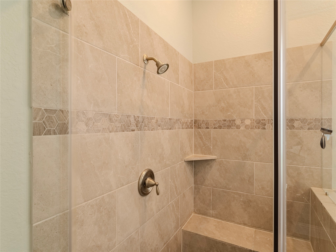
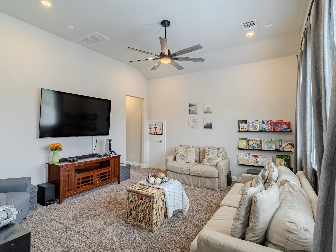
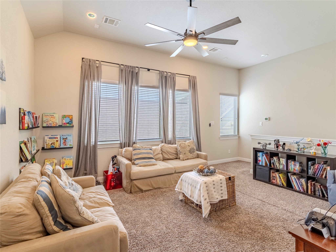
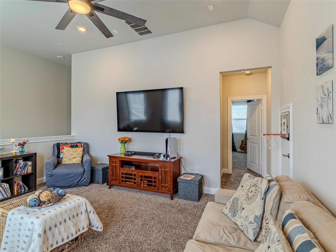
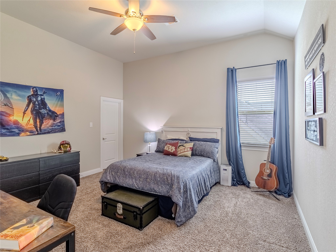
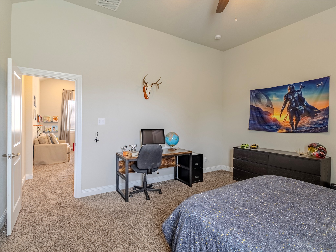
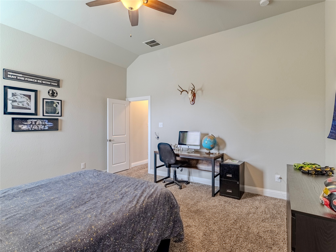
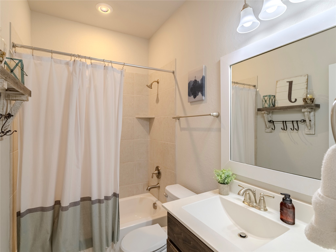
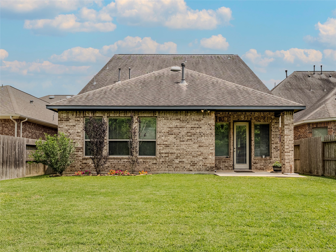
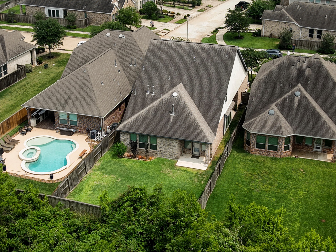
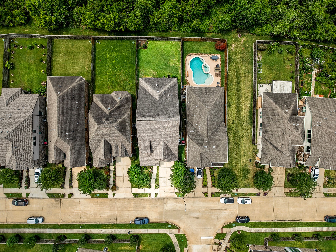
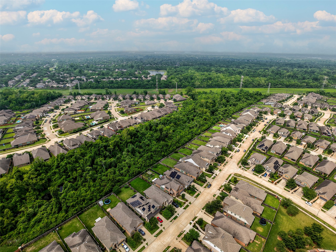
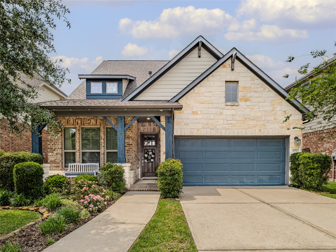
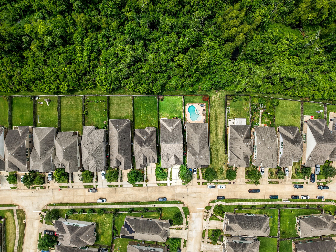
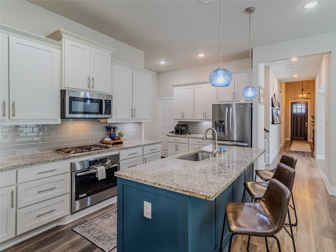
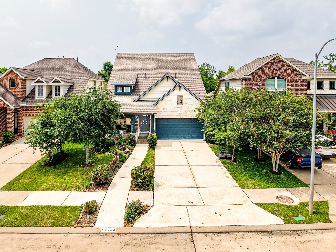
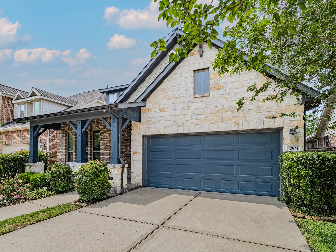
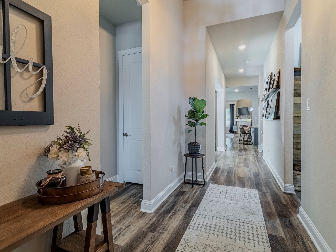
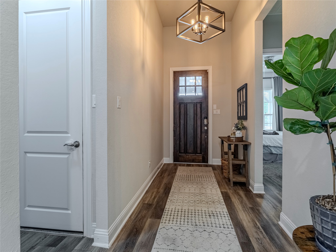
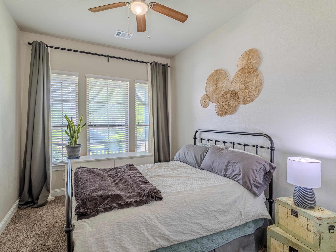
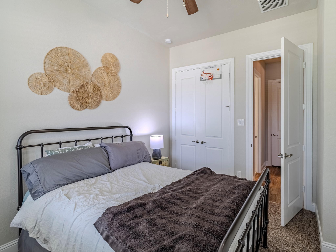
Impeccably upgraded 4 bedroom, 4 bath residence situated in Missouri City's prestigious Sienna community, offering serene greenbelt views. Striking stone and brick facade invites you into a grand foyer with easy care LVP flooring, setting the tone for luxury throughout. Adaptable secondary bed and bath at the front serves as a perfect home office. Thoughtfully designed mudroom leads to a private guest suite, ideal for visiting friends or family. Enjoy your morning coffee on the charming side patio or relax in the sunlit chef’s kitchen featuring a breakfast bar, gas range, and under cabinet lighting. Adjoining breakfast room offers a cozy window seat and opens to living area with a gas fireplace and patio access. The primary suite impresses with dual closets, a tray ceiling, and a spa like bath. Spacious game room and oversized secondary bedroom with full bath upstairs. Enhanced HVAC with UV light filters and water softener round out this beautiful home.
| Listing Id: | 25013883 |
|---|---|
| List Price: | $3,400 |
| Property Type: | Residential Lease |
| Property Sub Type: | Detached |
| Status: | Active |
| Bedrooms Total: | 4 |
| Bathrooms Full: | 4 |
| Living Area: | 2,854 |
| Lot Size Acres: | 0.1615 |
| Architectural Style: | Detached and Traditional |
| Waterfront?: | No |
| City: | Missouri City |
| County Or Parish: | Fort Bend |
| Subdivision: | Sienna Plantation Sec 23 Final |
| Postal Code: | 77459 |
| Year Built: | 2018 |
| Accessibility Features: | AccessibleFullBath, AccessibleBedroom, AccessibleCommonArea, AccessibleKitchen, AccessibleHallways |
| Appliances: | Dishwasher, Disposal, Gas Oven, Gas Range, Microwave, Dryer, Refrigerator, Water Softener Owned, and Washer |
| Association Amenities: | BasketballCourt, Clubhouse, SportCourt, FitnessCenter, GolfCourse, LakeOrPond, MeetingBanquetPartyRoom, PartyRoom, PicnicArea, Playground, Pickleball, Park, Pool, TennisCourts, Trails, Trash |
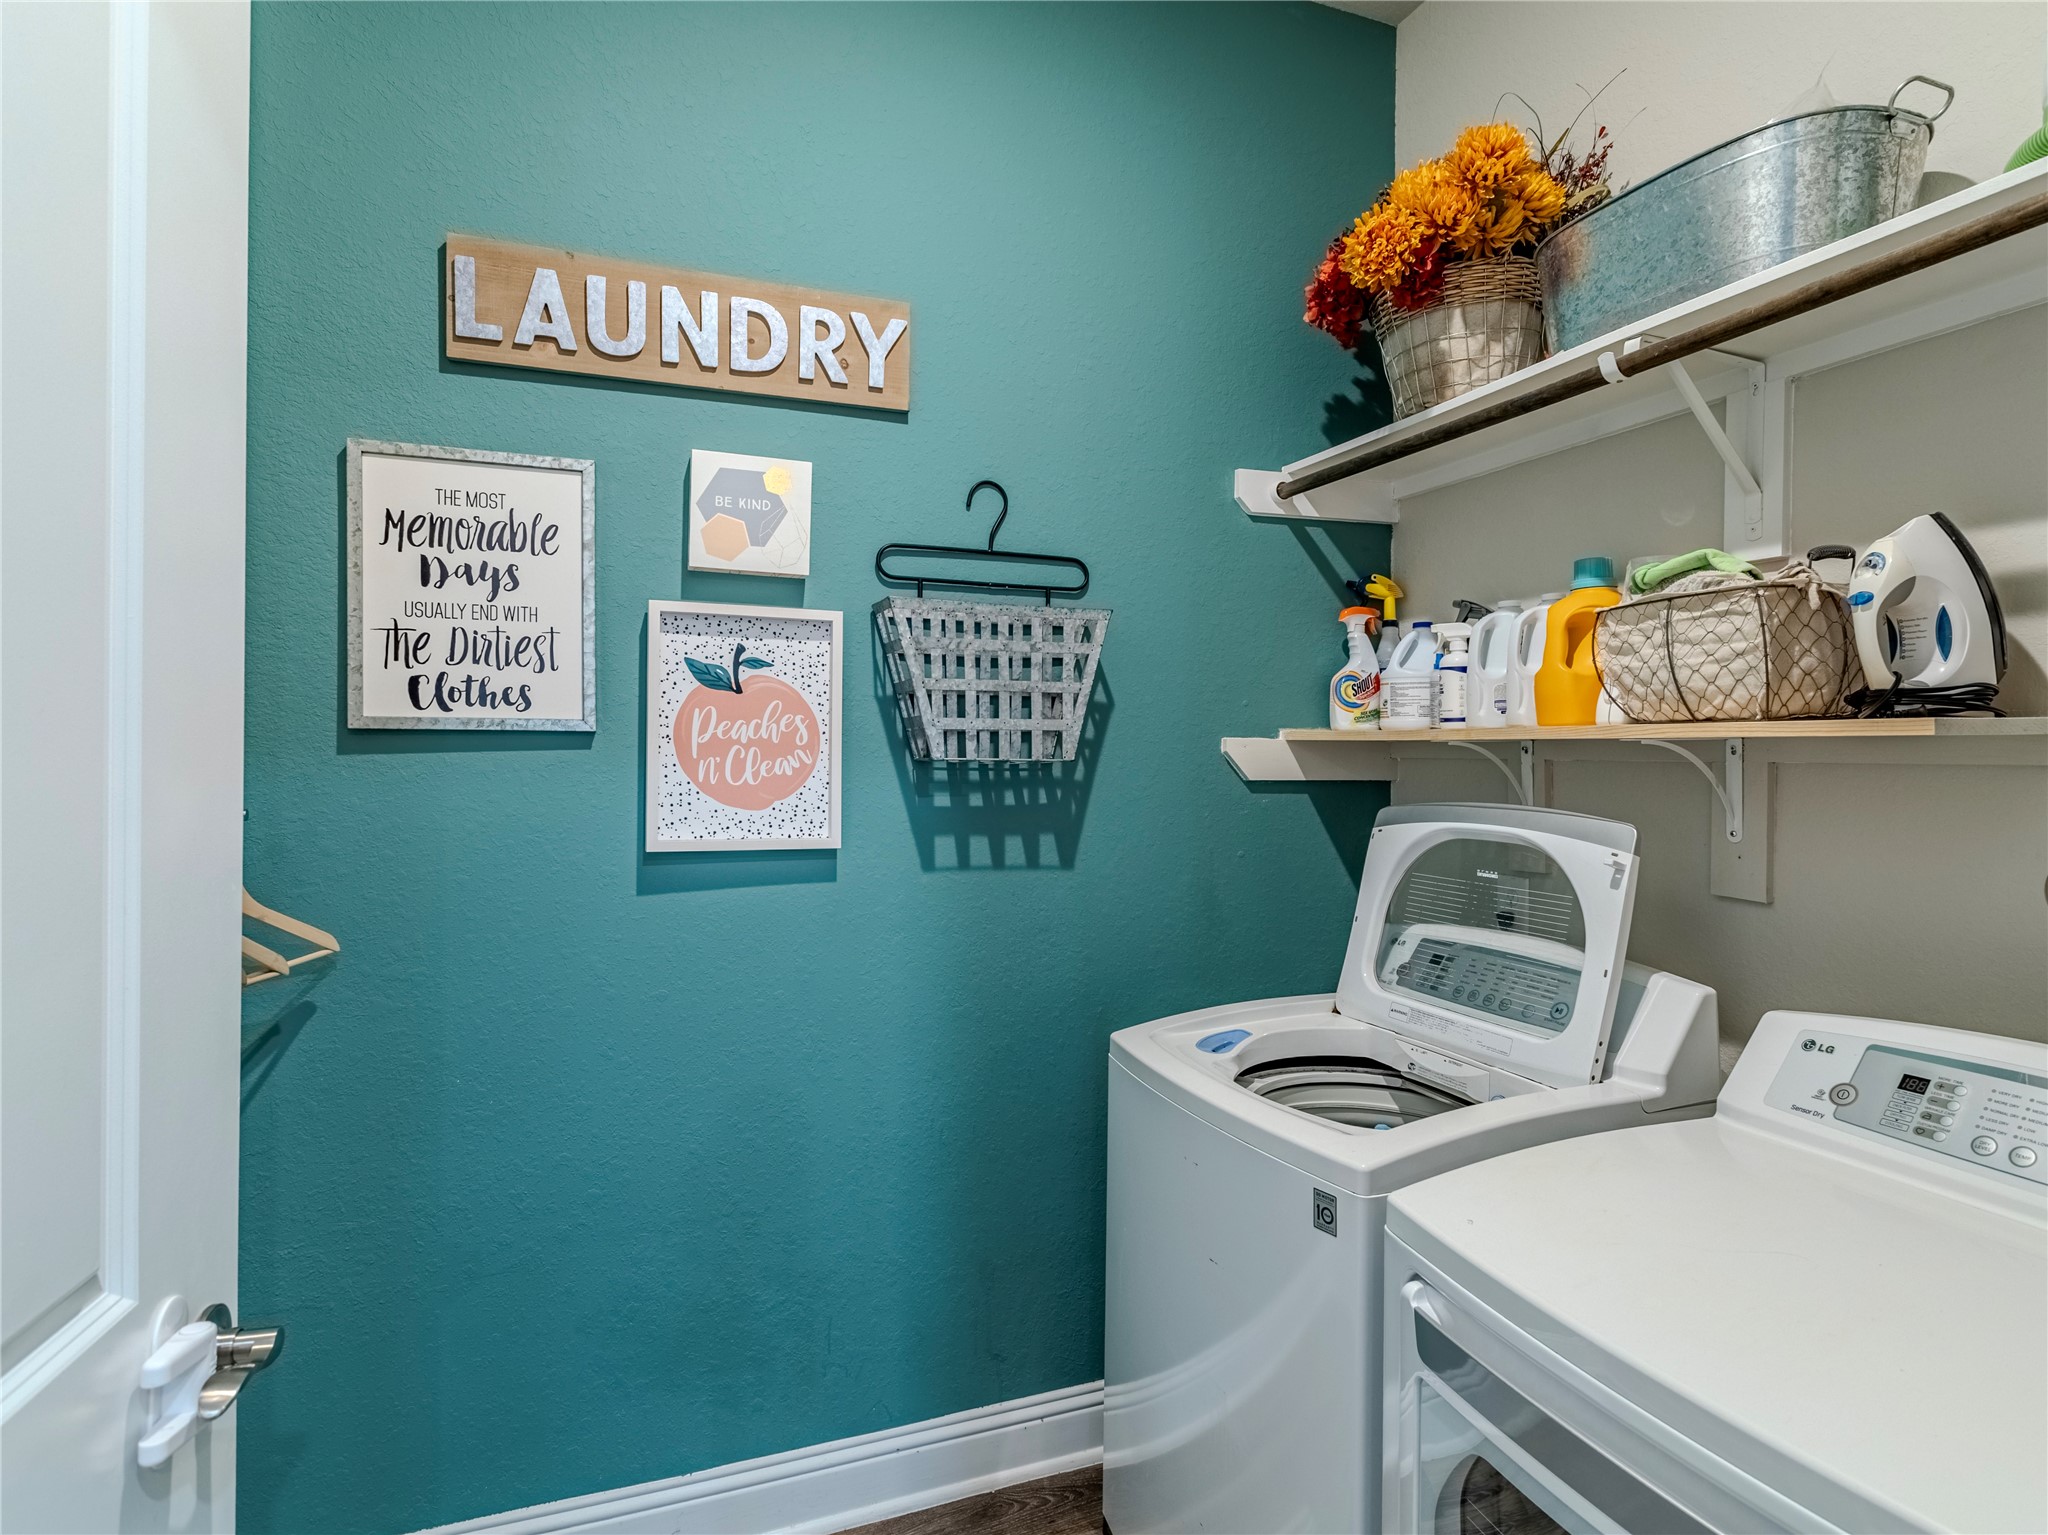
| Room Type: | BreakfastRoomNook, EntryFoyer, GameRoom, GuestQuarters, Kitchen, LivingRoom, UtilityRoom, SittingRoom |
| Attached Garage?: | Yes |
| Availability Date: | 2026-11-02 |
| Basement Yn: | No |
| Bathrooms Total Integer: | 4 |
| Bedrooms Possible: | 4 |
| Building Area Total: | 2,854.0 |
| Community Features: | CommunityPool, MasterPlannedCommunity, Curbs |
| Cooling: | Central Air and Electric |
| Cooling?: | Yes |
| Direction Faces: | Southeast |
| Directions: | From Ftb Bend Parkway Toll Road, exit Sienna Pkwy and turn Left, Left onto Waters Lake Blvd, Left onto Sawmill Lake, Left onto Duke Heights, Right onto Texas Rose |
| Disclosures: | ExclusionsDisclosure, MunicipalUtilityDistrictDisclosure |
| Door Features: | InsulatedDoors |
| Elementary School: | LEONETTI ELEMENTARY SCHOOL |
| Elementary School District: | 19 - Fort Bend |
| Exterior Features: | Deck, Fence, IrrigationSprinklers, PavedDriveway, Patio, PrivateYard, TennisCourts |
| Fencing: | BackYard |
| Fireplace Features: | Gas |
| Fireplaces Total: | 1 |
| Fireplace?: | Yes |
| Flooring: | Carpet, Plank, Tile, Vinyl |
| Garage Spaces: | 2.0 |
| Garage?: | Yes |
| Green Energy Efficient: | Doors, Hvac, Insulation, Thermostat, Windows |
| Green Indoor Air Quality: | Ventilation |
| Heating: | Central, Gas |
| Heating?: | Yes |
| High School: | RIDGE POINT HIGH SCHOOL |
| High School District: | 19 - Fort Bend |
| Interior Features: | BreakfastBar, BedroomonUpperLevel, DoubleVanity, EntranceFoyer, EnSuiteBathroom, FullBathOnMainLevel, HighCeilings, KitchenIsland, KitchenFamilyRoomCombo, MainLevelPrimary, Pantry, SittingAreaInPrimary, SoakingTub, SeparateShower, TwoBedroomsDown, TubShower, WalkInClosets, WindowTreatments, CeilingFans, KitchenDiningCombo, LivingDiningRoom |
| Internet Automated Valuation Display?: | Yes |
| Internet Consumer Comment?: | Yes |
| Laundry Features: | WasherHookup, ElectricDryerHookup |
| Lease Term: | TwelveMonths |
| Levels: | Two |
| Listing Agreement: | ExclusiveRightToLease |
| Living Area Source: | Owner |
| Lot Features: | Greenbelt, Subdivision, PondOnLot |
| Lot Size Area: | 7,037.0 |
| Lot Size Source: | Appraiser |
| Lot Size Units: | SquareFeet |
| Middle Or Junior School: | THORNTON MIDDLE SCHOOL (FORT BEND) |
| Middle Or Junior School District: | 19 - Fort Bend |
| MLS Area Major: | 38 |
| MLS Area Minor: | Sienna Area |
| New Construction?: | No |
| Original List Price: | $3,400 |
| Parcel Number: | 8119-23-001-0280-907 |
| Parking Features: | Attached, Driveway, Garage, GarageDoorOpener |
| Parking Total: | 2 |
| Patio And Porch Features: | Deck, Patio |
| Pets Allowed: | Conditional, PetDeposit |
| Pool Features: | Association |
| Pool Private?: | No |
| Postal City: | Missouri City |
| Postal Code Plus4: | 1885 |
| Property Attached?: | No |
| Public Survey Section: | 23 |
| Road Surface Type: | Concrete |
| Rooms Total: | 16 |
| Security Features: | Prewired, SmokeDetectors |
| Sewer: | PublicSewer |
| Status: | Active |
| State Or Province: | TX |
| Stories: | 2 |
| Street Number Numeric: | 10,923 |
| Universal Property: | US-48157-N-8119230010280907-R-N |
| Utilities: | None |
| Water Source: | Public |
| Window Features: | Low Emissivity Windows and Window Coverings |
| Year Built Source: | PublicRecords |
| Listing Key: | 1194331605 |
| Property Sub Type Additional: | Detached, SingleFamilyResidence |
| Sale Or Lease Indicator: | ForSale |
| Current Price: | $3,400.00 |
| Country Subdivision: | 48157 |
| Pets Comments: | PetDepositDescription:350 non refundable+ $50 pet rent |
| Record Signature: | -1,762,914,052 |
| Universal Parcel Id: | urn:reso:upi:2.0:US:48157:8119-23-001-0280-907 |
Listing Courtesy of: RE/MAX Universal
Listing Agent: David O Flory
281-477-0345
The data on this website relating to real estate for sale comes in part from the IDX Program of the Houston Association of REALTORS®.
All information is believed accurate but not guaranteed. The properties displayed may not be all of the properties available through the IDX Program. Any use of this site other than by potential buyers or sellers is strictly prohibited.
© 2026 Houston Association of REALTORS®.
Houston Association of REALTORS® data last updated on November 03, 2026 03:40 AM - ET.
Property Last Updated: November 03, 2026 03:40 AM - ET