10921 Wrenwood Manor
Houston, TX 77043
$499,000
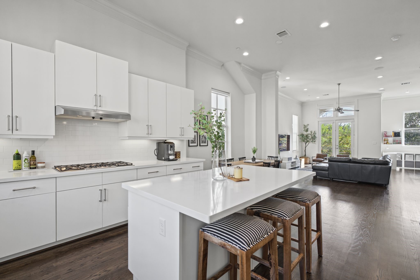
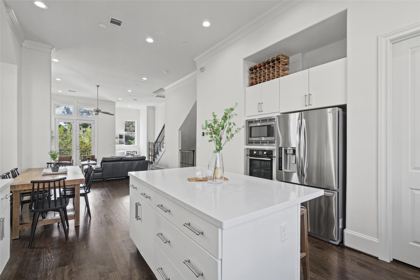
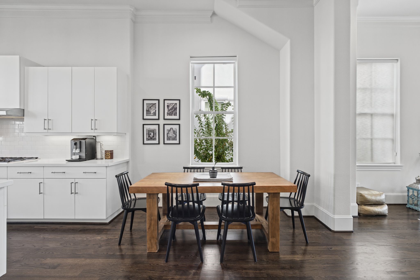
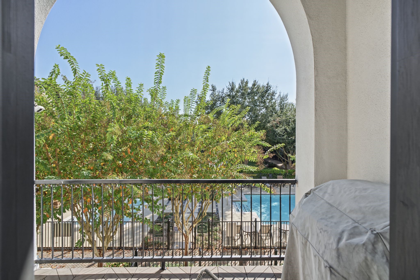
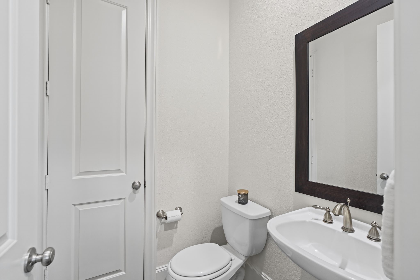
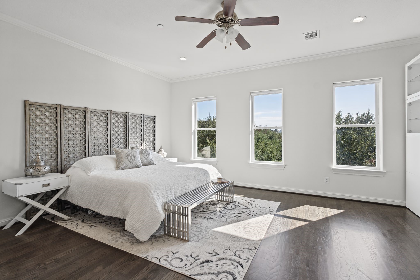
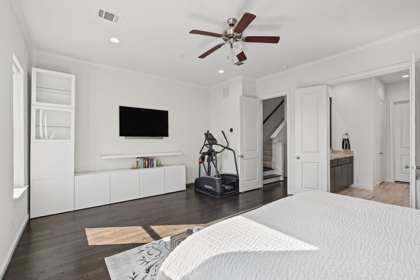
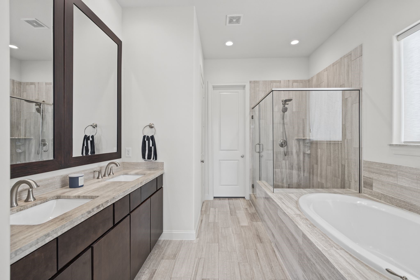
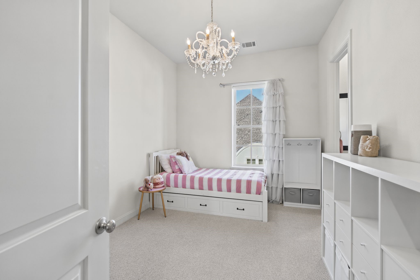
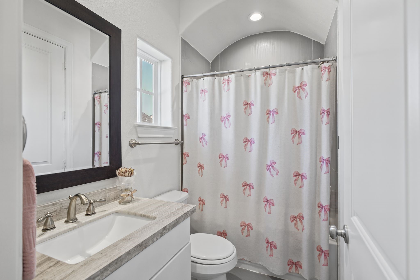
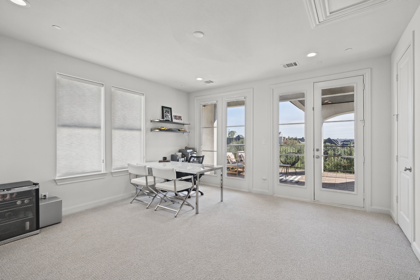
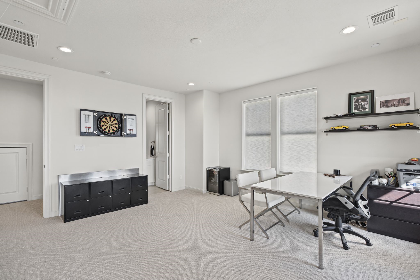
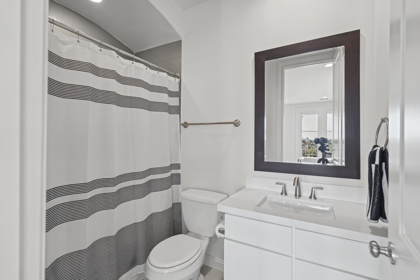
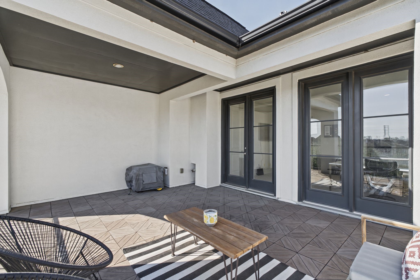
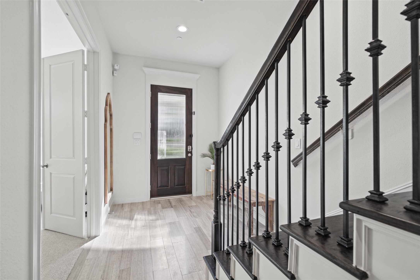
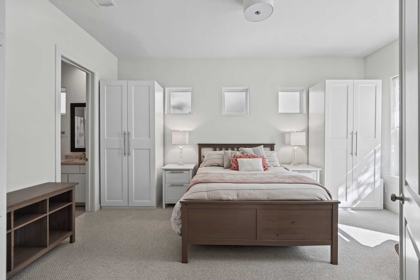
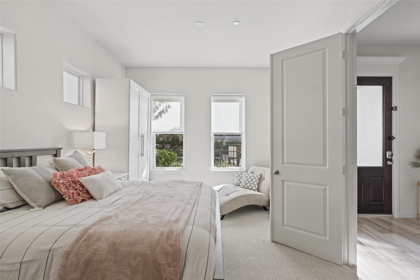
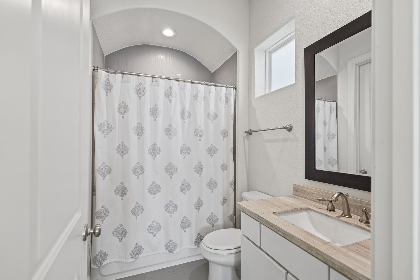
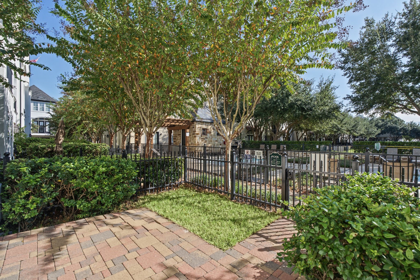
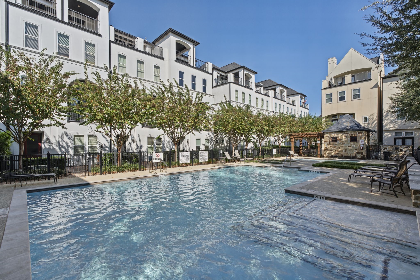
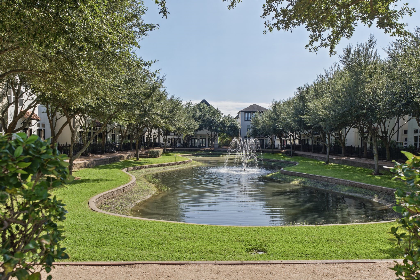
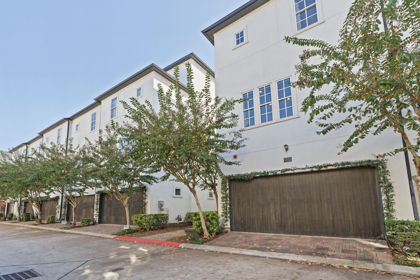
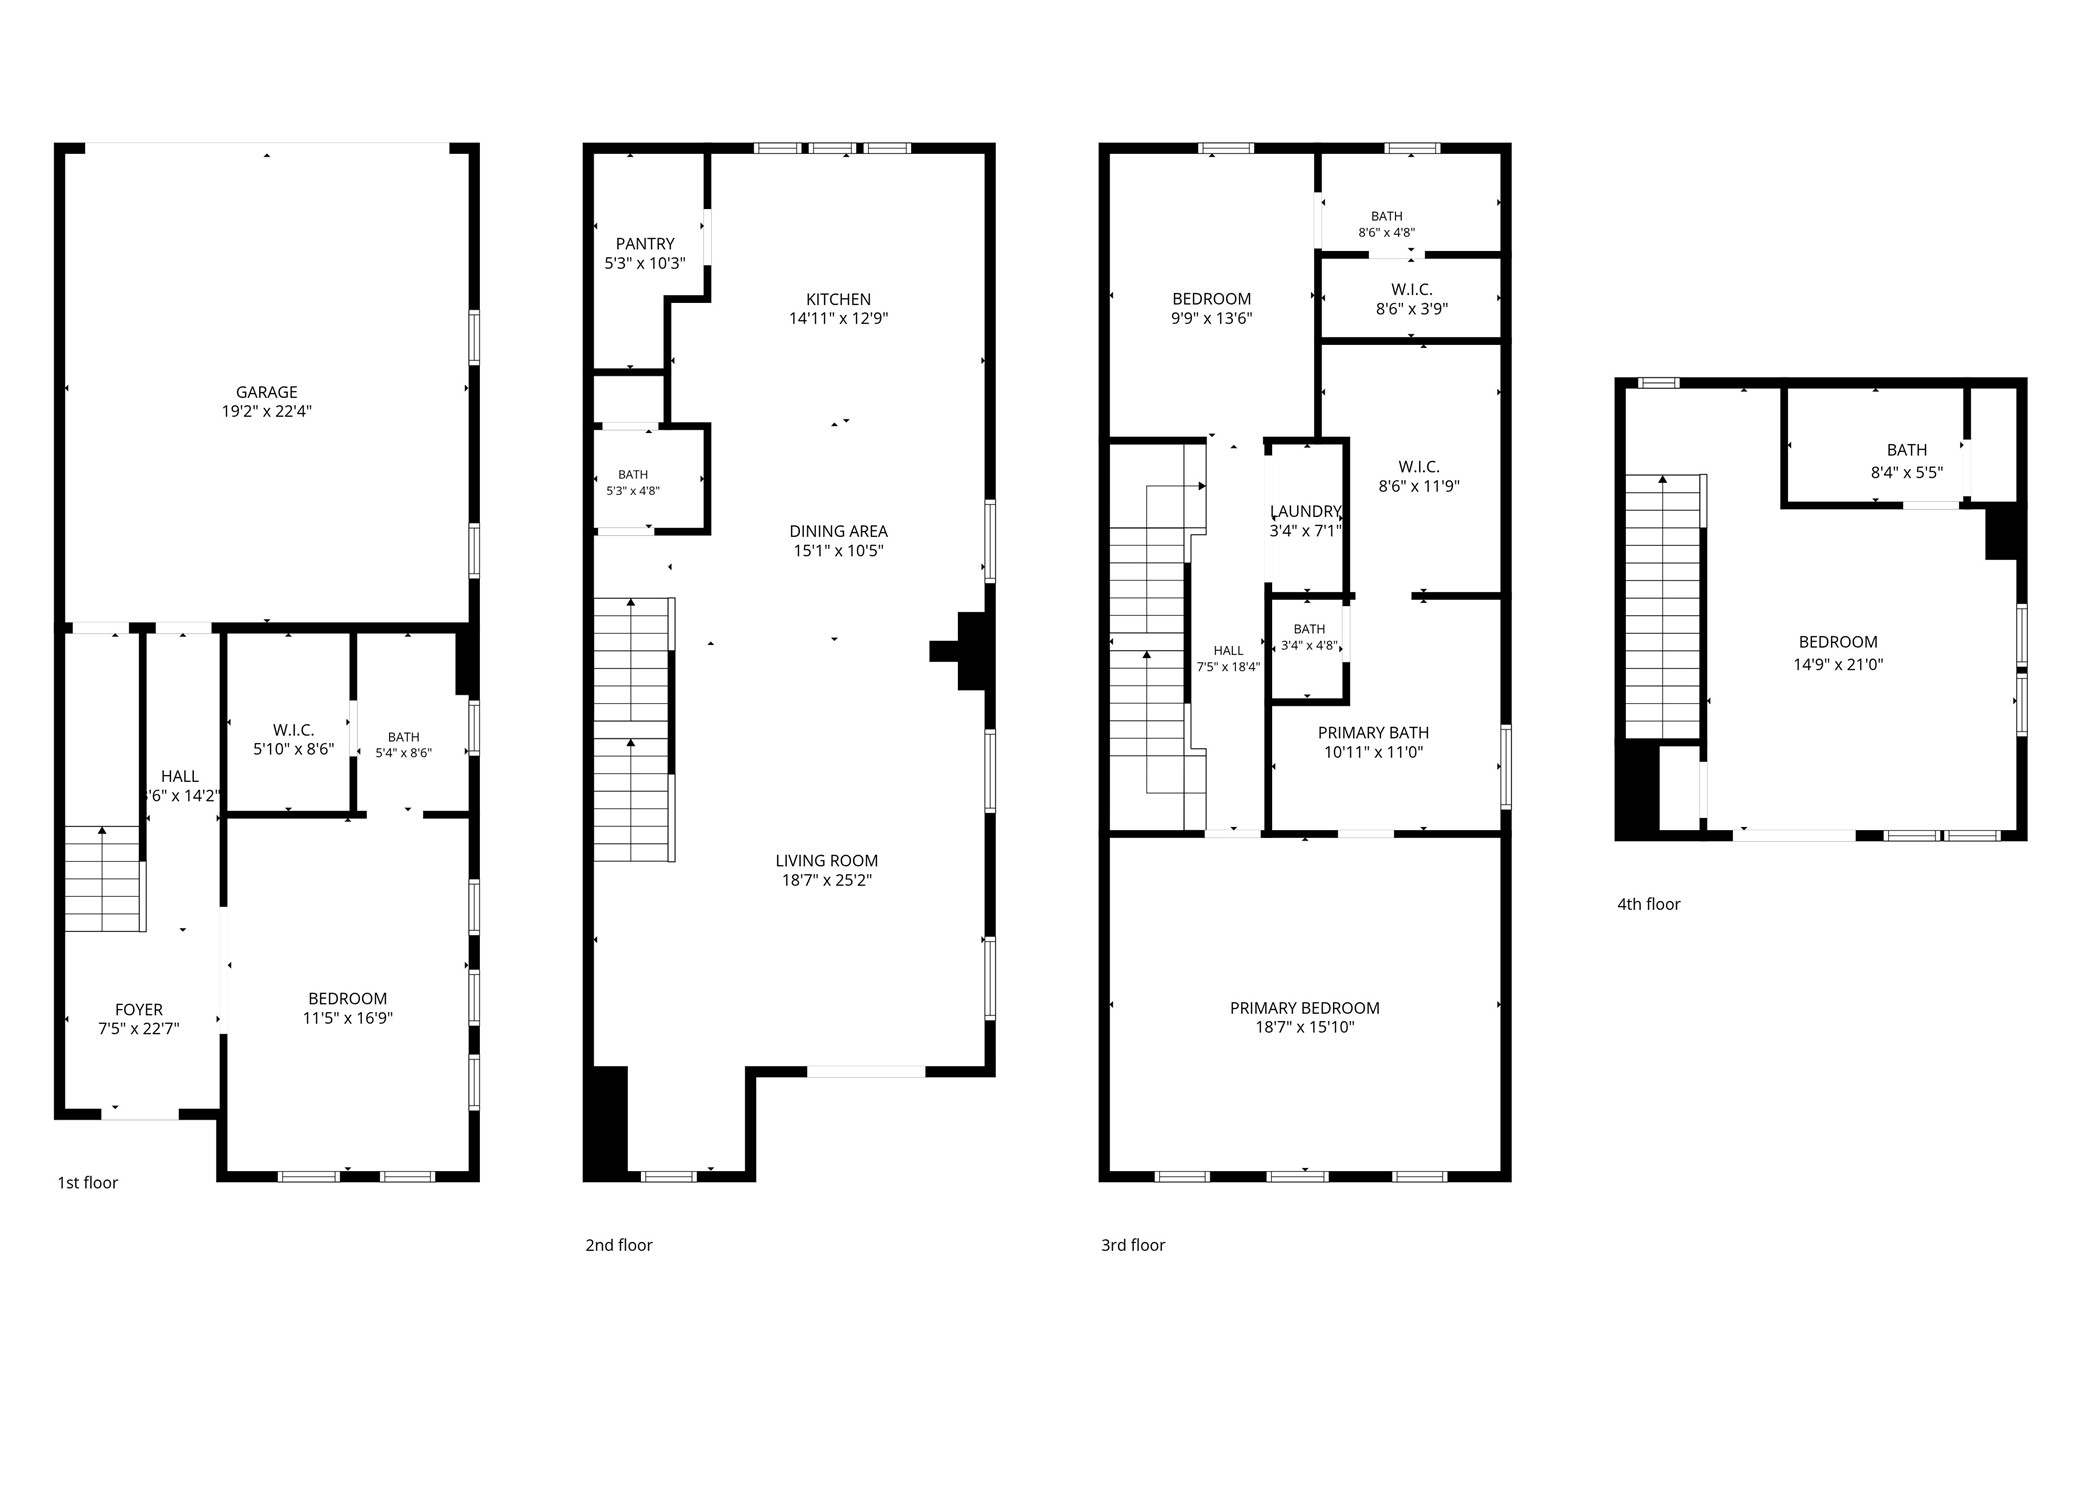
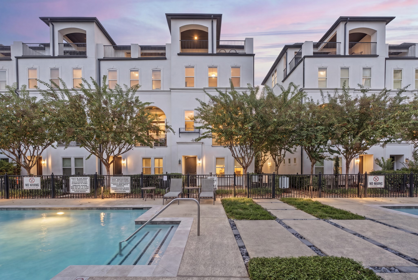
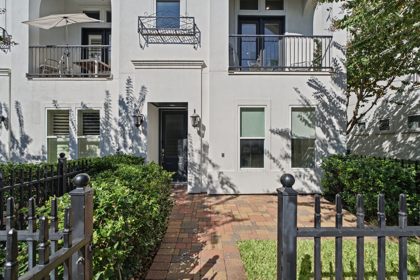
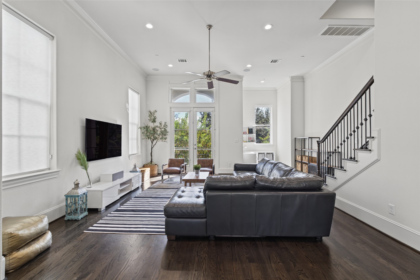
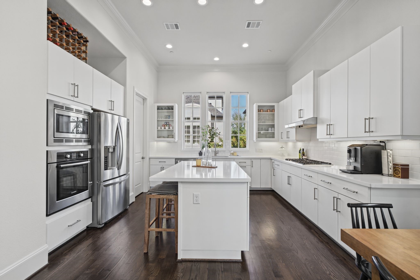
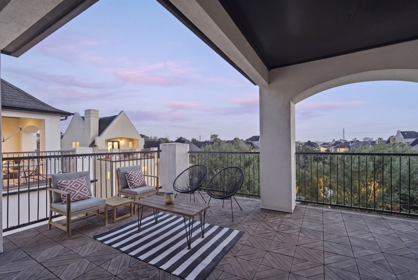
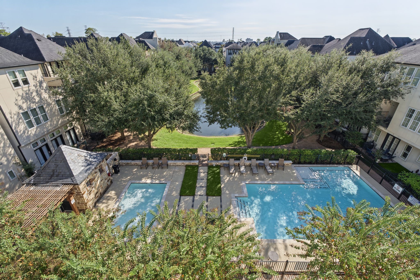
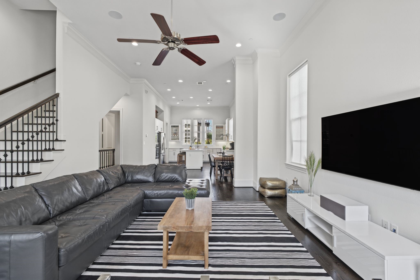
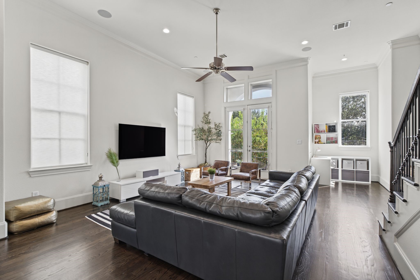
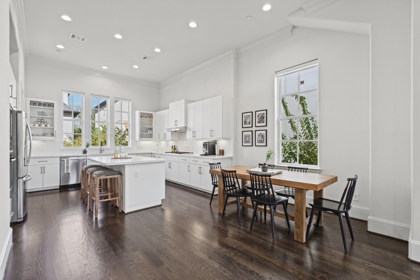
Mornings here start with coffee on the balcony overlooking the pool and lake, and evenings end with a sunset from the rooftop terrace. That’s everyday life at 10921 Wrenwood Manor, where resort-style living comes with a location close to everything. Inside gated Upland Park, this 4-bedroom, 4.5-bath home was refreshed in 2026 with new floors, fresh paint and an updated kitchen, so all that’s left to do is move in. The open-concept second floor was made for having people over, with the kitchen, dining and living areas flowing out to the covered balcony. Guests get their own suite on the entry level, and the top floor is yours to make an office, media room or retreat that opens up right to the terrace. The pool is just beyond your easy-care yard, the lakeside paths are waiting for an evening walk, and dinner at CITYCENTRE or Town & Country Village is mere minutes away. Zoned to Spring Branch ISD with quick access to I-10, Beltway 8, Memorial City and the Energy Corridor.
| Listing Id: | 92613086 |
|---|---|
| List Price: | $499,000 |
| Property Type: | Residential |
| Property Sub Type: | Townhouse |
| Status: | Active |
| Bedrooms Total: | 4 |
| Bathrooms Full: | 4 |
| Bathrooms Half: | 1 |
| Living Area: | 2,925 |
| Association Fee: | $3,300 |
| Tax Annual Amount: | $11,515 |
| Architectural Style: | Contemporary Modern |
| Waterfront?: | No |
| City: | Houston |
| County Or Parish: | Harris |
| Subdivision: | Upland Park Pt Rep 2 |
| Postal Code: | 77043 |
| Year Built: | 2013 |
| Appliances: | Convection Oven, Dryer, Dishwasher, Electric Oven, Gas Cooktop, Disposal, Microwave, Washer, and Refrigerator |
| Association Amenities: | ControlledAccess, DogPark, Pool, Trails, Trash, Gated |
| Association Fee: | $3,300 |
| Association Fee Frequency: | Annually |
| Association Fee Includes: | Common Areas, Recreation Facilities, Sewer, Trash, and Water |
| Room Type: | BreakfastRoomNook, EntryFoyer, FamilyRoom, Kitchen, LivingRoom, UtilityRoom, HalfBath |
| Association Name: | Upland Park Community Association |
| Attached Garage?: | Yes |
| Basement Yn: | No |
| Bathrooms Total Integer: | 5 |
| Bedrooms Possible: | 4 |
| Building Area Total: | 2,925.0 |
| Community Features: | CommunityPool |
| Construction Materials: | Stucco, WoodSiding |
| Cooling: | Central Air, Electric, and Zoned |
| Cooling?: | Yes |
| Direction Faces: | South |
| Directions: | Take I-10/Katy Tollway to I-10 Frontage Rd W/Old Katy Rd. Take exit 755 from I-10 W. Merge onto Interstate 10 Frontage Rd W/Old Katy Rd. Turn right onto Upland Dr. Turn right onto Upland Park. Turn left onto Upland Lakes. Turn right onto Wrenwood Manor. Home will be on the right. |
| Electric: | Generator |
| Elementary School: | SHERWOOD ELEMENTARY SCHOOL |
| Elementary School District: | 49 - Spring Branch |
| Exterior Features: | Balcony, Deck, Fence, IrrigationSprinklers, Patio |
| Fencing: | Partial |
| Flooring: | Carpet, Marble, Tile, Wood |
| Foundation Details: | Slab |
| Garage Spaces: | 2.0 |
| Garage?: | Yes |
| Green Energy Efficient: | ExposureShade, Lighting, Thermostat |
| Heating: | Central, Electric, Zoned, Geothermal |
| Heating?: | Yes |
| High School: | STRATFORD HIGH SCHOOL (SPRING BRANCH) |
| High School District: | 49 - Spring Branch |
| Interior Features: | Balcony, BedroomOnMainLevel, CrownMolding, DoubleVanity, EntranceFoyer, EnSuiteBathroom, FullBathOnMainLevel, HighCeilings, KitchenIsland, KitchenFamilyRoomCombo, BathInPrimaryBedroom, Pantry, QuartzCounters, SelfClosingCabinetDoors, SelfClosingDrawers, SoakingTub, SeparateShower, TubShower, ThreeBedroomsUp, UpperLevelPrimary, Vanity |
| Internet Automated Valuation Display?: | Yes |
| Internet Consumer Comment?: | Yes |
| Laundry Features: | CommonArea, ElectricDryerHookup |
| Lease Considered?: | No |
| Listing Agreement: | ExclusiveRightToLease |
| Listing Terms: | Cash, Conventional |
| List Team Key: | 13926 |
| List Team Key Numeric: | 13,926 |
| Living Area Source: | Appraiser |
| Lot Features: | FrontYard, PondOnLot |
| Lot Size Area: | 1,470.0 |
| Lot Size Source: | Appraiser |
| Lot Size Units: | SquareFeet |
| Middle Or Junior School: | SPRING FOREST MIDDLE SCHOOL |
| Middle Or Junior School District: | 49 - Spring Branch |
| MLS Area Major: | 24 |
| MLS Area Minor: | Spring Branch |
| New Construction?: | No |
| Original List Price: | $499,000 |
| Other Equipment: | SatelliteDish |
| Parcel Number: | 130-583-010-0014 |
| Parking Features: | Attached, ControlledEntrance, Garage, GarageDoorOpener |
| Parking Total: | 2 |
| Patio And Porch Features: | Balcony, Deck, Patio, Rooftop |
| Pool Features: | Association |
| Pool Private?: | No |
| Postal City: | Houston |
| Postal Code Plus4: | 4755 |
| Public Survey Section: | 2 |
| Road Surface Type: | Concrete |
| Roof: | Composition |
| Rooms Total: | 13 |
| Security Features: | SecurityGate, Prewired, SecuritySystemOwned, ControlledAccess, SmokeDetectors |
| Sewer: | PublicSewer |
| Status: | Active |
| State Or Province: | TX |
| Stories: | 4 |
| Stories Total: | 4 |
| Street Number Numeric: | 10,921 |
| Tax Year: | 2026 |
| Universal Property: | US-48201-N-1305830100014-R-N |
| View: | SouthernExposure, Lake |
| View?: | Yes |
| Water Source: | Public |
| Window Features: | Window Coverings |
| Year Built Source: | PublicRecords |
| Listing Key: | 1195019821 |
| Property Sub Type Additional: | Townhouse |
| Current Price: | $499,000.00 |
| Country Subdivision: | 48201 |
| Record Signature: | -1,899,129,852 |
| Universal Parcel Id: | urn:reso:upi:2.0:US:48201:130-583-010-0014 |
Listing Courtesy of: Compass RE Texas, LLC - Houston
Listing Agent: Sonia Maredia
817-881-7669
Mortgage Calculator
The data on this website relating to real estate for sale comes in part from the IDX Program of the Houston Association of REALTORS®.
All information is believed accurate but not guaranteed. The properties displayed may not be all of the properties available through the IDX Program. Any use of this site other than by potential buyers or sellers is strictly prohibited.
© 2026 Houston Association of REALTORS®.
Houston Association of REALTORS® data last updated on November 12, 2026 01:02 AM - ET.
Property Last Updated: November 12, 2026 01:02 AM - ET