10916 Fawnlily Street
The Woodlands, TX 77380
$725,000
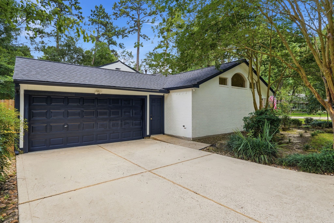
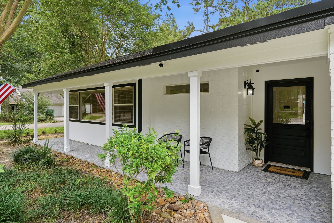
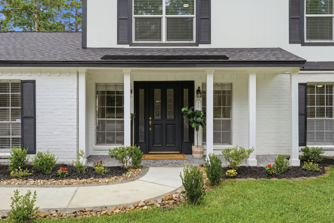
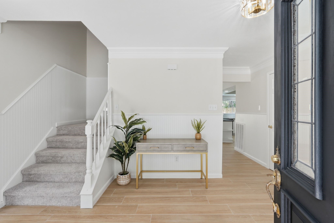
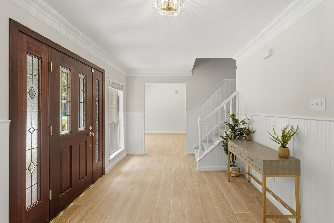
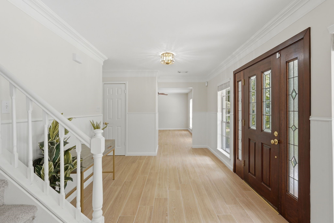
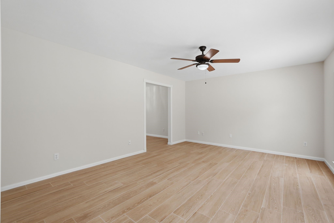
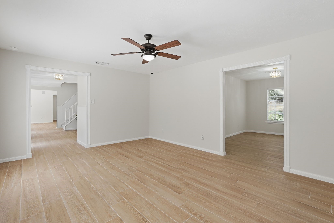
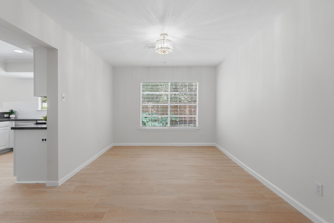
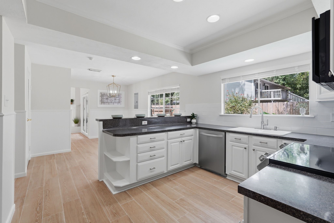
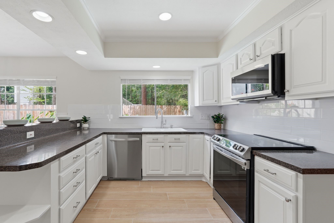
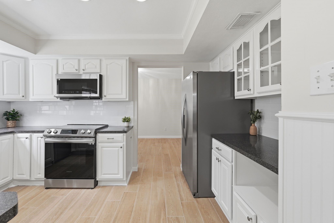
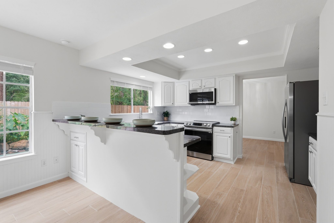
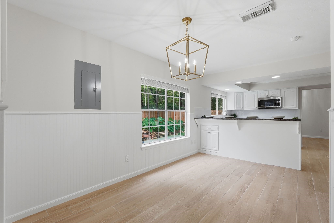
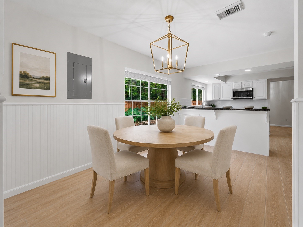
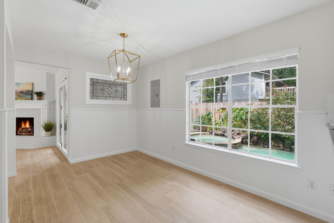
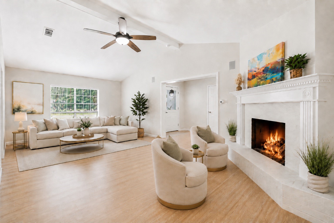
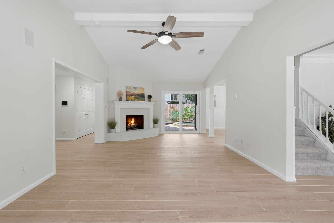
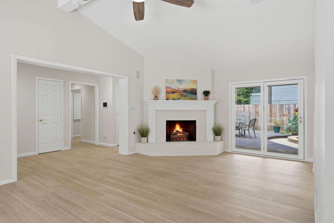
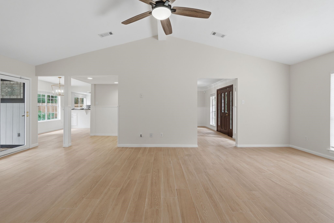
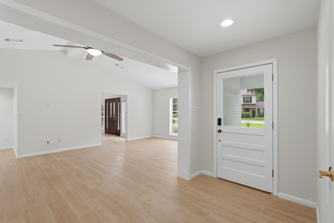
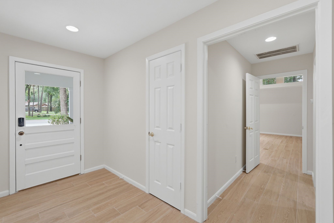
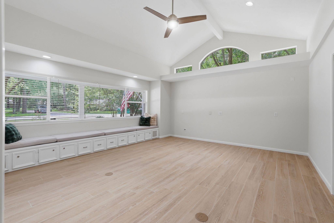
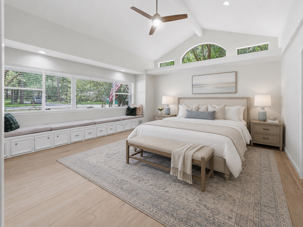
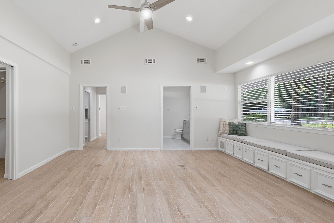
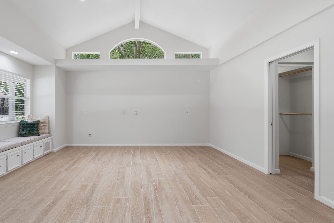
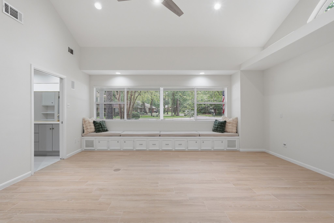
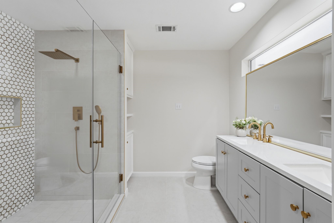
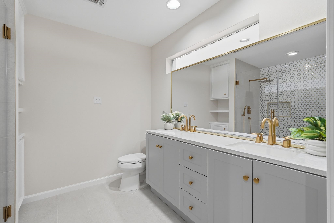
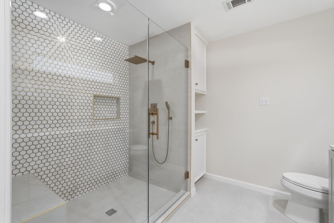
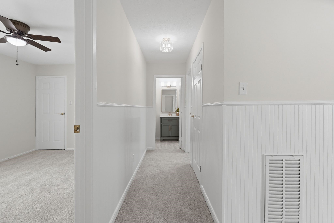
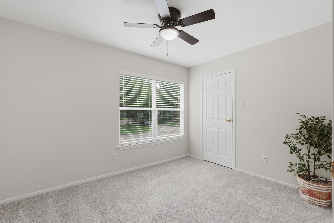
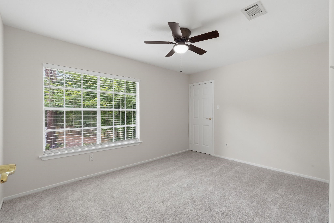
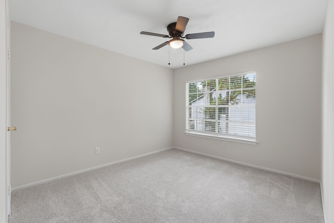
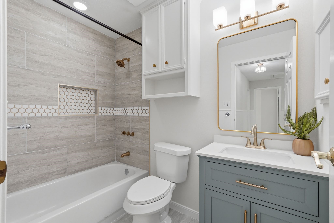
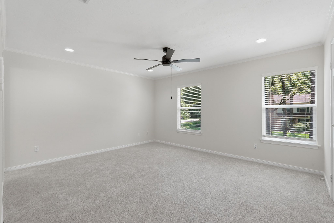
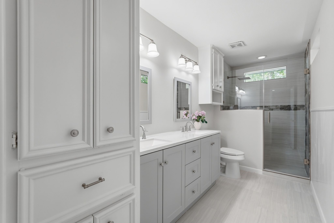
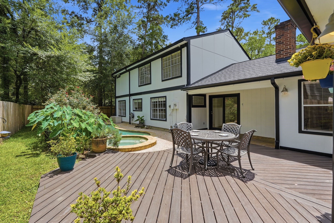
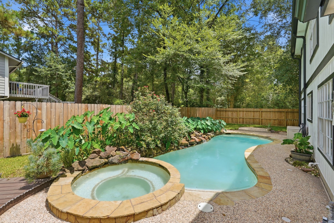
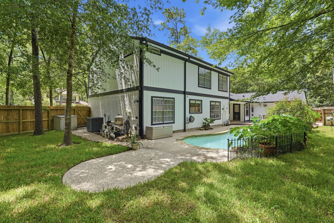
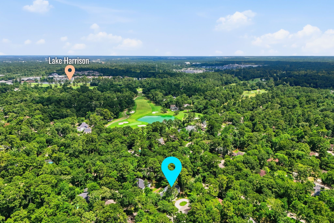
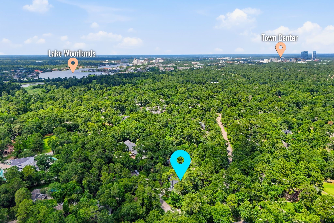
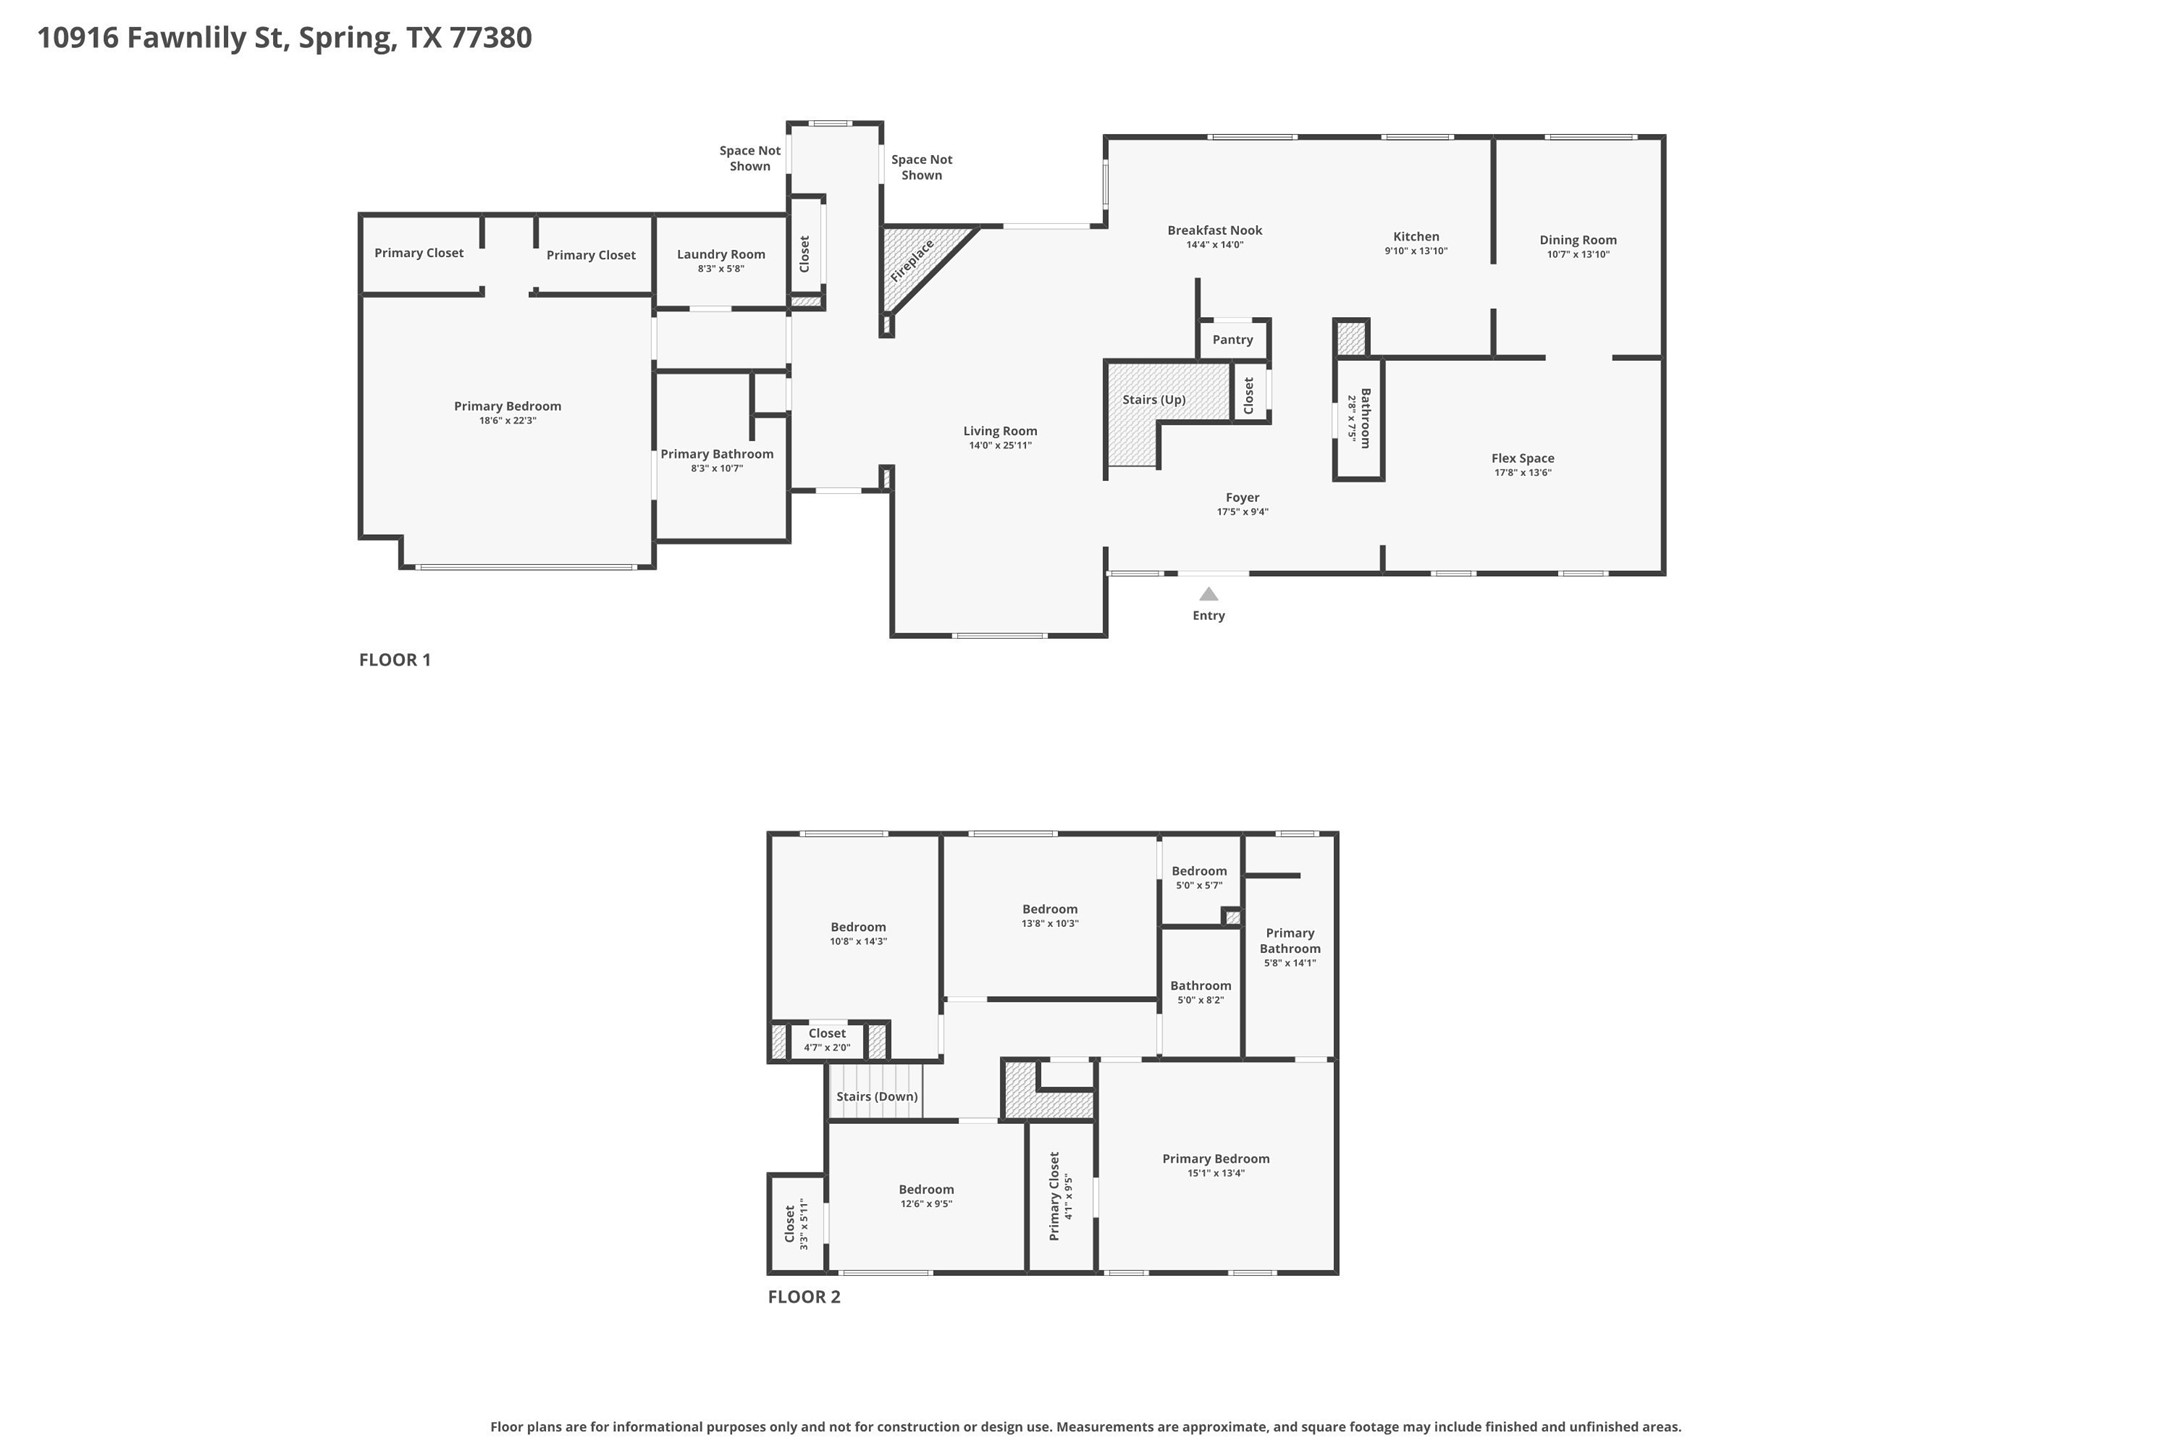
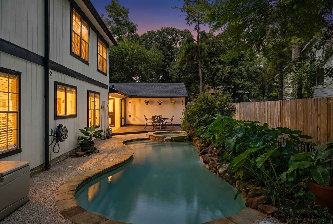
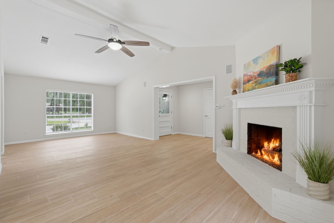
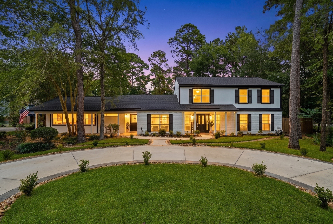
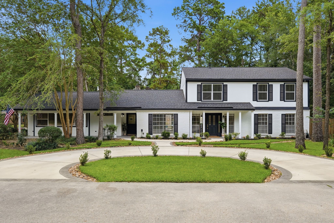
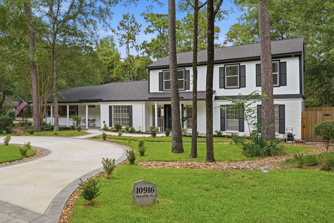
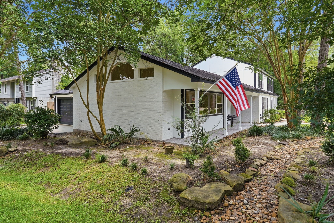
Tucked among the trees, this beautifully updated home blends timeless curb appeal with fresh, modern finishes and a backyard that feels like your own private retreat. A curved driveway, classic white exterior, black shutters, and inviting front porch set the tone before you even step inside. The light filled interior features wood look flooring, neutral paint, updated lighting, and an easy flow throughout your home. The spacious living room centers around a charming fireplace and opens to the backyard for seamless indoor outdoor living. With not one but TWO primary bedrooms, this home is a rare gem. Enjoy generous sized bedrooms, updated baths and soothing natural light. Outside, you're transported to your own spa like vacation with a pool and spa with a waterfall feature and a large patio, all without sacrificing a yard! Combine this with the out of this world location nestled in the coveted The Woodlands TX with food, shopping and golf at your fingertips. Schedule your private tour!
| Listing Id: | 62422744 |
|---|---|
| List Price: | $725,000 |
| Property Type: | Residential |
| Property Sub Type: | Detached |
| Status: | Active |
| Bedrooms Total: | 5 |
| Bathrooms Full: | 3 |
| Bathrooms Half: | 1 |
| Living Area: | 3,261 |
| Tax Annual Amount: | $7,389 |
| Lot Size Acres: | 0.2671 |
| Architectural Style: | Colonial and Traditional |
| Waterfront?: | No |
| City: | The Woodlands |
| County Or Parish: | Montgomery |
| Subdivision: | Woodlands Village Grogans Mill |
| Postal Code: | 77380 |
| Year Built: | 1977 |
| Appliances: | Dishwasher, Electric Oven, Electric Range, Disposal, Microwave, and Tankless Water Heater |
| Room Type: | BreakfastRoomNook, Den, DiningRoom, EntryFoyer, FamilyRoom, Kitchen, LivingRoom, UtilityRoom, HalfBath |
| Attached Garage?: | Yes |
| Basement Yn: | No |
| Bathrooms Total Integer: | 4 |
| Building Area Total: | 3,261.0 |
| Community Features: | CommunityPool, MasterPlannedCommunity, Golf |
| Construction Materials: | Brick, CementSiding |
| Cooling: | Central Air and Electric |
| Cooling?: | Yes |
| Direction Faces: | West |
| Directions: | From I 45 S Take Exit 76 towards Robinson/Woodlands Parkway. Stay on N Freeway Service Road until you see The Woodlands Parkway exit, Use the R lane to take the ramp onto Woodlands Parkway. In 1.1 miles use the middle lane to turn slightly R onto ram to Grogans Mill Rd. Turn L onto Grogans Mill Rd. In .5 miles turn R onto N Millbend Drive. In .3 miles turn R onto Crossvine Circle. In .5 miles turn R onto Fawnlily St and Home will be on the Right. |
| Disclosures: | MunicipalUtilityDistrictDisclosure |
| Elementary School: | SAM HAILEY ELEMENTARY SCHOOL |
| Elementary School District: | 11 - Conroe |
| Exterior Features: | Deck, Fence, HotTubSpa, IrrigationSprinklers, Porch, Patio, PrivateYard |
| Fencing: | BackYard |
| Fireplace Features: | Gas, GasLog |
| Fireplaces Total: | 1 |
| Fireplace?: | Yes |
| Flooring: | Carpet, Tile |
| Foundation Details: | Slab |
| Garage Spaces: | 2.0 |
| Garage?: | Yes |
| Green Energy Efficient: | Thermostat, WaterHeater |
| Heating: | Central, Gas |
| Heating?: | Yes |
| High School: | THE WOODLANDS COLLEGE PARK HIGH SCHOOL |
| High School District: | 11 - Conroe |
| Interior Features: | BreakfastBar, DoubleVanity, EntranceFoyer, EnSuiteBathroom, HighCeilings, KitchenIsland, BathInPrimaryBedroom, MainLevelPrimary, MultiplePrimarySuites, ShowerOnly, TubShower, ThreeBedroomsUp, UpperLevelPrimary, VaultedCeilings, WalkInClosets, CeilingFans, KitchenDiningCombo, ProgrammableThermostat |
| Internet Automated Valuation Display?: | Yes |
| Internet Consumer Comment?: | Yes |
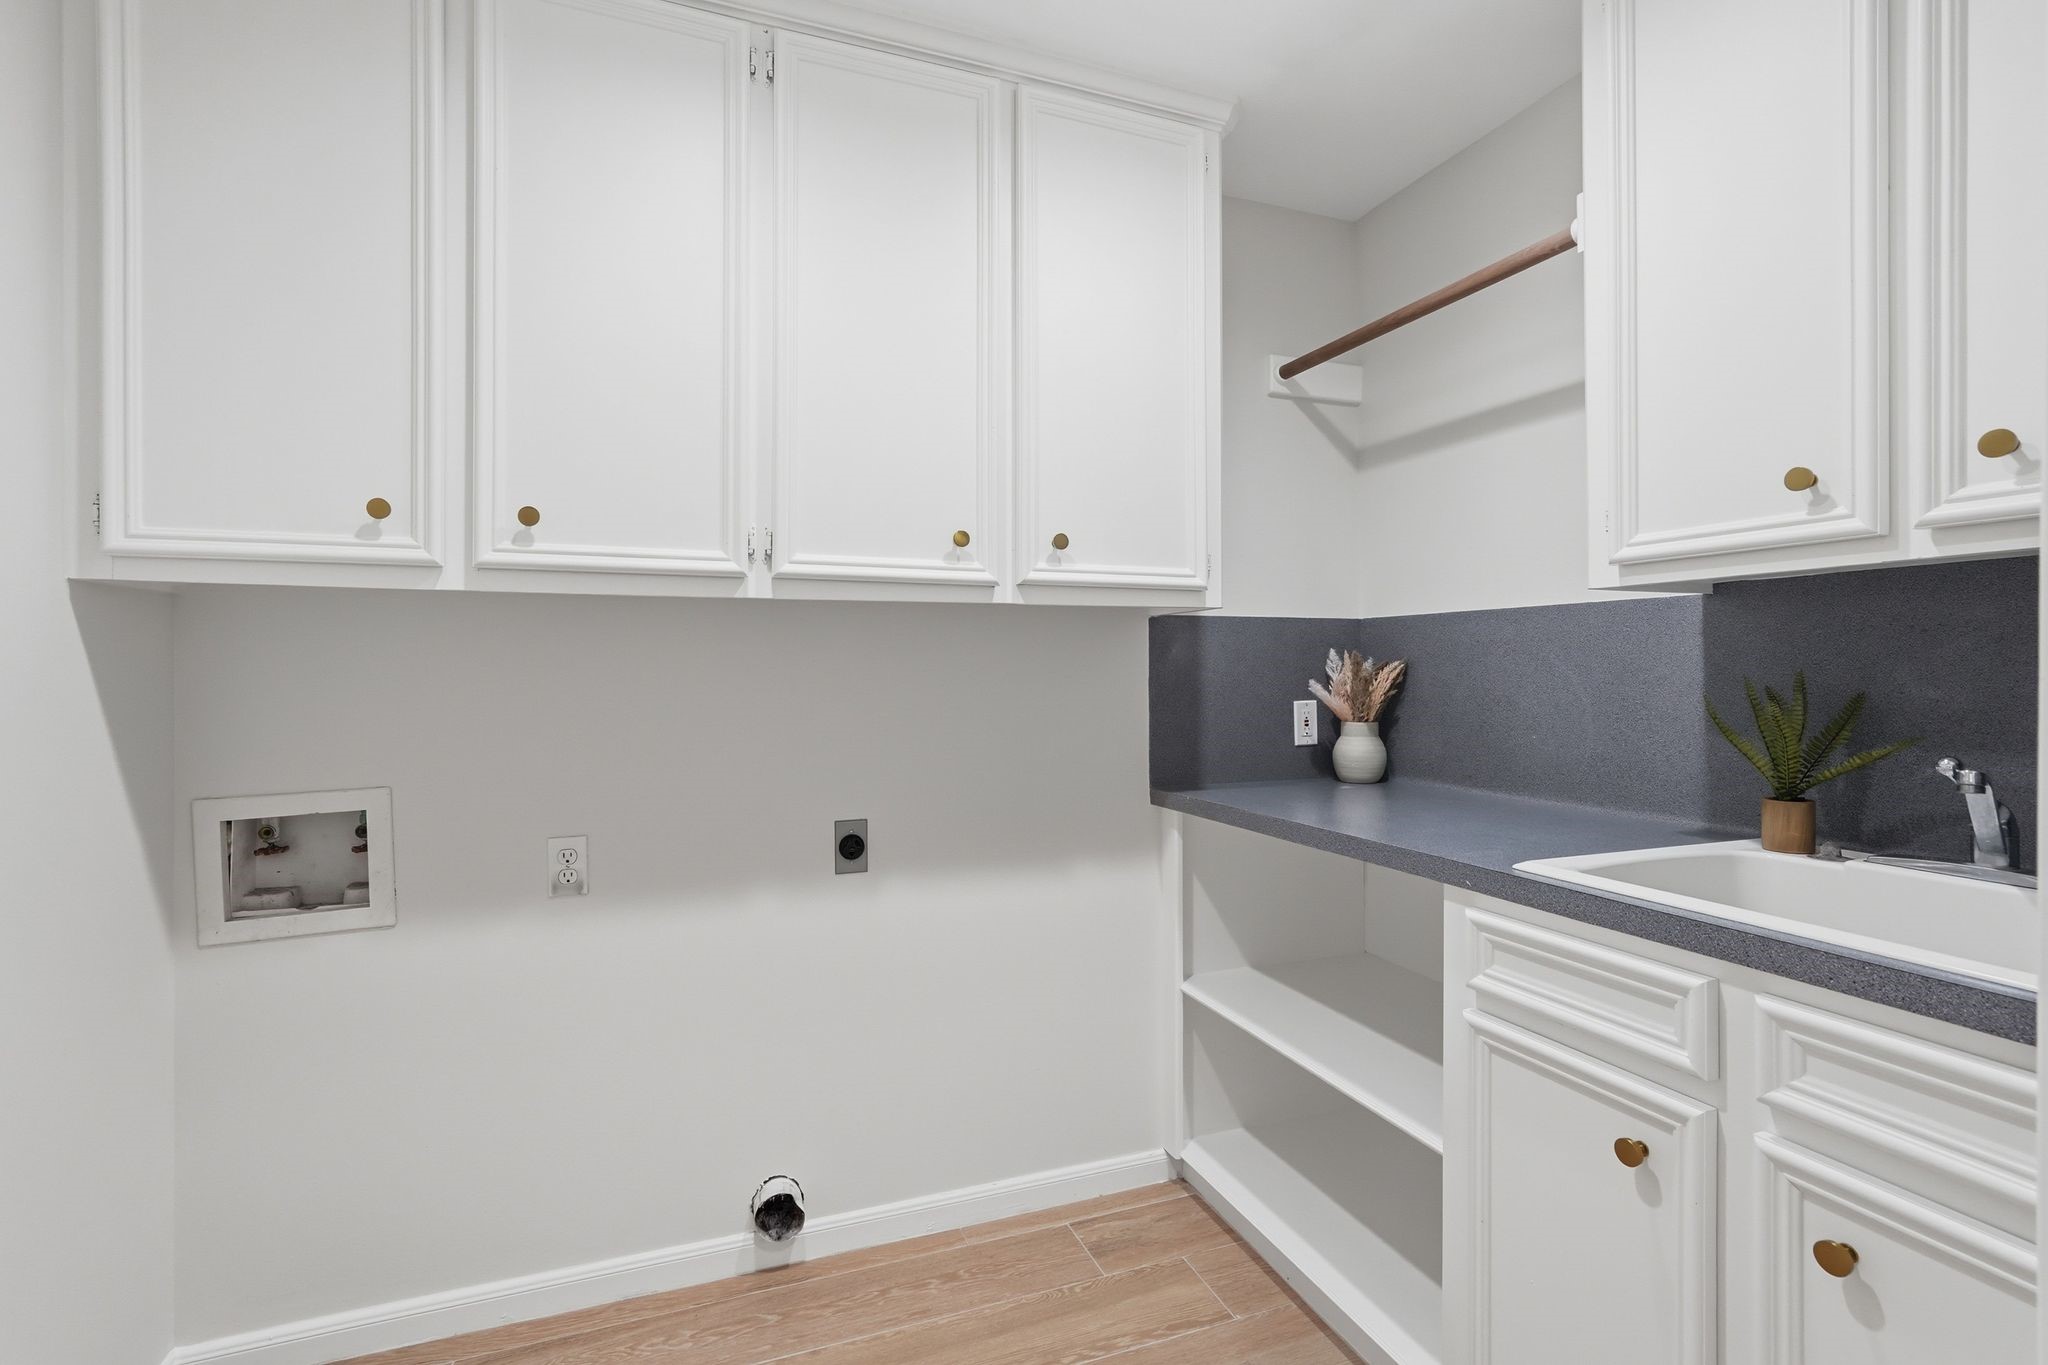
| Laundry Features: | WasherHookup, ElectricDryerHookup |
| Levels: | Two |
| Listing Agreement: | ExclusiveRightToLease |
| Listing Terms: | Cash, Conventional, FHA, VaLoan |
| Living Area Source: | Appraiser |
| Lot Features: | CornerLot, NearGolfCourse, Subdivision, SideYard |
| Lot Size Area: | 11,635.0 |
| Lot Size Dimensions: | 90x140 |
| Lot Size Source: | Appraiser |
| Lot Size Units: | SquareFeet |
| Middle Or Junior School: | KNOX JUNIOR HIGH SCHOOL |
| Middle Or Junior School District: | 11 - Conroe |
| MLS Area Major: | 15 |
| MLS Area Minor: | The Woodlands |
| Original List Price: | $725,000 |
| Ownership: | Full Ownership |
| Parcel Number: | 196252 |
| Parking Features: | Attached, CircularDriveway, Driveway, Garage |
| Parking Total: | 2 |
| Patio And Porch Features: | Deck, Patio, Porch |
| Pool Features: | Gunite, InGround, PoolSpaCombo |
| Pool Private?: | Yes |
| Postal City: | The Woodlands |
| Postal Code Plus4: | 1302 |
| Public Survey Section: | 07 |
| Roof: | Composition |
| Rooms Total: | 8 |
| Security Features: | SmokeDetectors |
| Sewer: | PublicSewer |
| Spa Features: | HotTub |
| Spa?: | Yes |
| Status: | Active |
| State Or Province: | TX |
| Stories: | 2 |
| Street Number Numeric: | 10,916 |
| Tax Year: | 2025 |
| Universal Property: | US-48339-N-196252-R-N |
| Water Source: | Public |
| Year Built Source: | PublicRecords |
| Listing Key: | 1193266820 |
| Current Price: | $725,000.00 |
| Country Subdivision: | 48339 |
| Record Signature: | -1,087,840,083 |
| Universal Parcel Id: | urn:reso:upi:2.0:US:48339:196252 |
Listing Courtesy of: Grand Terra Realty
Listing Agent: Jess Stom
346-336-4707
Mortgage Calculator
The data on this website relating to real estate for sale comes in part from the IDX Program of the Houston Association of REALTORS®.
All information is believed accurate but not guaranteed. The properties displayed may not be all of the properties available through the IDX Program. Any use of this site other than by potential buyers or sellers is strictly prohibited.
© 2026 Houston Association of REALTORS®.
Houston Association of REALTORS® data last updated on October 17, 2026 05:20 AM - ET.
Property Last Updated: October 17, 2026 05:20 AM - ET