 1 / 50
10896 DECATUR Street
Willis, TX 77318
$1,265,000
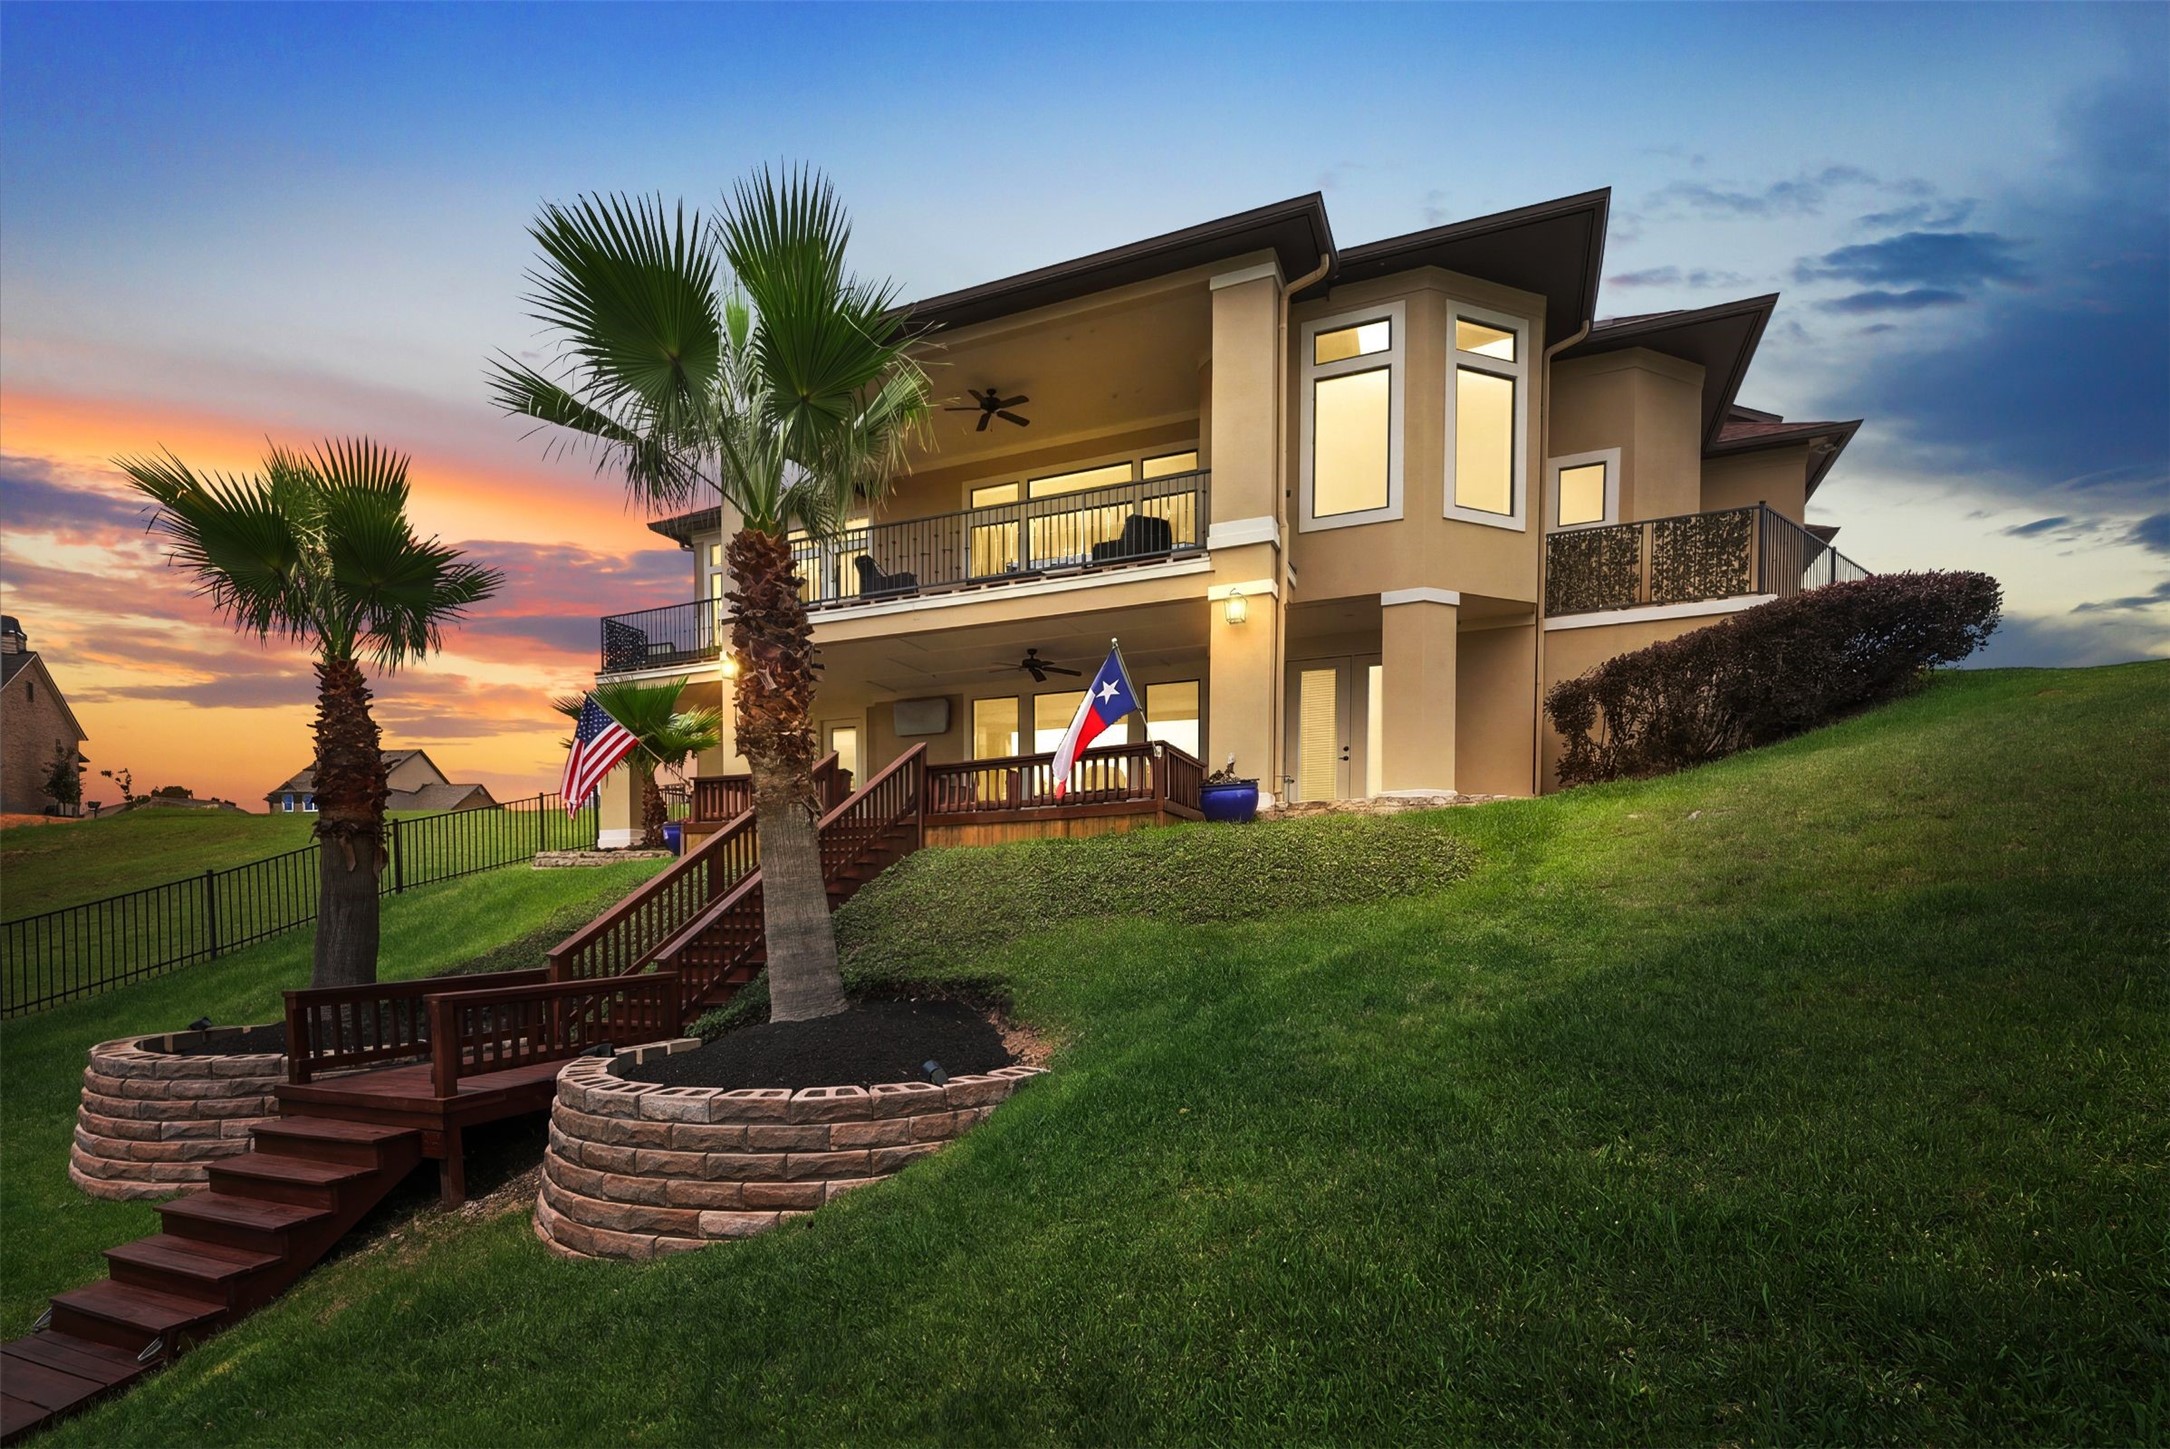
Nestled at the end of a deep canal, this stunning home boasts panoramic water views from its large picture windows. The upper level features a formal dining area, study family room with fireplace, kitchen, breakfast nook, primary suite, guest bedroom with full bath and balcony with breathtaking views. Descend the spiral staircase to find 2 bedrooms with full baths, game room and a hidden media room. Step outside to a covered area leading to your private dock with a boat slip. Updates include a new roof, gutters, wood bulkhead, decking, HVAC systems and brand new LVP flooring. Meticulously maintained, this home is a waterfront paradise. Exterior gas and wine fridges on both levels. Don't miss the attached video and feature sheet. The fenced lot next door is available. Lot 3. Property ID308957.Perfect for a casita and pool. Assumable Loan Opportunity, qualified buyers may assume the sellers existing VA loan at 3.5%. Interest subject to VA eligibility.
| Listing Id: | 30172056 |
|---|---|
| List Price: | $1,265,000 |
| Property Type: | Residential |
| Property Sub Type: | Detached |
| Status: | Active |
| Bedrooms Total: | 4 |
| Bathrooms Full: | 4 |
| Living Area: | 4,374 |
| Association Fee: | $1,200 |
| Tax Annual Amount: | $19,706 |
| Architectural Style: | Traditional |
| Waterfront?: | Yes |
| City: | Willis |
| County Or Parish: | Montgomery |
| Subdivision: | French Quarter On The Lake |
| Postal Code: | 77318 |
| Year Built: | 2007 |
| Appliances: | Convection Oven, Dishwasher, Electric Oven, Gas Cooktop, Disposal, Ice Maker, Microwave, Energy Star Qualified Appliances, and Refrigerator |
| Association Amenities: | BoatDock, Clubhouse, ControlledAccess, DogPark, Pool, BoatSlip, Gated |
| Association Fee: | $1,200 |
| Association Fee Frequency: | Annually |
| Association Fee Includes: | Clubhouse and Recreation Facilities |
| Room Type: | BreakfastRoomNook, Den, DiningRoom, EntryFoyer, GameRoom, LivingRoom, MediaRoom, MudRoom, Office, Pantry, UtilityRoom, SittingRoom |
| Association Name: | French Quarter |
| Association Phone: | 936-756-0032 |
| Association?: | Yes |
| Attached Garage?: | Yes |
| Basement Yn: | No |
| Bathrooms Total Integer: | 4 |
| Bedrooms Possible: | 4 |
| Building Area Total: | 4,374.0 |
| Community Features: | CommunityPool, Curbs |
| Construction Materials: | CementSiding, Stone, Stucco |
| Cooling: | Central Air and Electric |
| Cooling?: | Yes |
| Directions: | Northwest FM 830. Left on Cude Cemetery, Left into French Quarter, right on Burbon, left on Decatur. |
| Disclosures: | Other, SellersDisclosureGroundwaterAndSurfaceWaterRights |
| Door Features: | InsulatedDoors |
| Elementary School: | LAGWAY ELEMENTARY SCHOOL |
| Elementary School District: | 56 - Willis |
| Exclusions: | Washer and Dryer |
| Exterior Features: | Balcony, CoveredPatio, Deck, FullyFenced, Fence, IrrigationSprinklers, Porch, Patio, PrivateYard, TennisCourts |
| Fencing: | BackYard |
| Fireplace Features: | Electric |
| Fireplaces Total: | 1 |
| Fireplace?: | Yes |
| Flooring: | Carpet, Plank, Tile, Travertine, Vinyl, Wood |
| Foundation Details: | PillarPostPier, Slab |
| Garage Spaces: | 2.0 |
| Garage?: | Yes |
| Green Energy Efficient: | Appliances, Doors, Hvac, Insulation, Lighting, Thermostat, Windows |
| Heating: | Central, Gas |
| Heating?: | Yes |
| High School: | WILLIS HIGH SCHOOL |
| High School District: | 56 - Willis |
| Interior Features: | BreakfastBar, ButlersPantry, CrownMolding, DryBar, DoubleVanity, EntranceFoyer, EnSuiteBathroom, FullBathOnMainLevel, GraniteCounters, HighCeilings, KitchenIsland, KitchenFamilyRoomCombo, MainLevelPrimary, PotsAndPanDrawers, Pantry, SittingAreaInPrimary, SoakingTub, SeparateShower, TwoBedroomsUp, TwoBedroomsDown, TubShower |
| Internet Automated Valuation Display?: | Yes |
| Internet Consumer Comment?: | Yes |
| Laundry Features: | WasherHookup, ElectricDryerHookup, GasDryerHookup |
| Lease Considered?: | No |
| Levels: | Two |
| Listing Agreement: | ExclusiveRightToLease |
| Listing Terms: | Cash, Conventional, FHA, VaLoan |
| Living Area Source: | Appraiser |
| Lot Features: | Views, Waterfront, BacksToGreenbeltPark, PondOnLot |
| Lot Size Area: | 14,658.0 |
| Lot Size Source: | Appraiser |
| Lot Size Units: | SquareFeet |
| Middle Or Junior School: | CALFEE MIDDLE SCHOOL |
| Middle Or Junior School District: | 56 - Willis |
| MLS Area Major: | 39 |
| MLS Area Minor: | Lake Conroe Area |
| New Construction?: | No |
| Original List Price: | $1,265,000 |
| Ownership: | Full Ownership |
| Parcel Number: | 308956 |
| Parking Features: | AdditionalParking, Attached, CircularDriveway, Garage, GarageDoorOpener |
| Parking Total: | 2 |
| Patio And Porch Features: | Balcony, Covered, Deck, MosquitoSystem, Patio, Porch |
| Pool Features: | Gunite, InGround, Association |
| Pool Private?: | No |
| Postal City: | Willis |
| Postal Code Plus4: | 6529 |
| Public Survey Section: | 2 |
| Road Surface Type: | Concrete |
| Roof: | Composition |
| Rooms Total: | 13 |
| Security Features: | SecurityGate, SecuritySystemOwned, ControlledAccess, SmokeDetectors |
| Sewer: | PublicSewer |
| Status: | Active |
| State Or Province: | TX |
| Stories: | 2 |
| Street Number Numeric: | 10,896 |
| Tax Year: | 2025 |
| Universal Property: | US-48339-N-308956-R-N |
| View: | Canal, Lake, Water |
| View?: | Yes |
| Waterfront Features: | Bulkhead, CanalFront, Lake, LakeFront, Waterfront |
| Water Source: | Public |
| Window Features: | Low Emissivity Windows |
| Year Built Source: | PublicRecords |
| Listing Key: | 1194713226 |
| Current Price: | $1,265,000.00 |
| Country Subdivision: | 48339 |
| Record Signature: | -156,740,489 |
| Universal Parcel Id: | urn:reso:upi:2.0:US:48339:308956 |
Listing Courtesy of: Walzel Properties - Conroe
Listing Agent: Dave A Noel
832-928-1179
Mortgage Calculator
The data on this website relating to real estate for sale comes in part from the IDX Program of the Houston Association of REALTORS®.
All information is believed accurate but not guaranteed. The properties displayed may not be all of the properties available through the IDX Program. Any use of this site other than by potential buyers or sellers is strictly prohibited.
© 2026 Houston Association of REALTORS®.
Houston Association of REALTORS® data last updated on November 07, 2026 01:03 AM - ET.
Property Last Updated: November 07, 2026 01:03 AM - ET
