10857 Lake Forest Drive
Conroe, TX 77384
$1,099,000
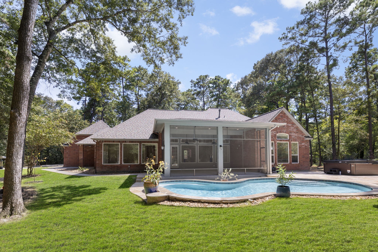
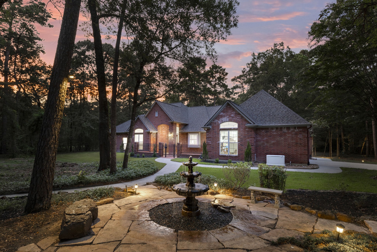
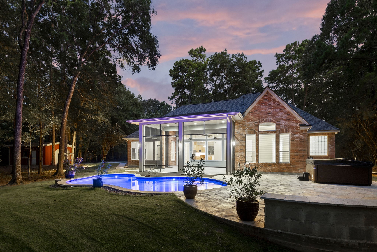
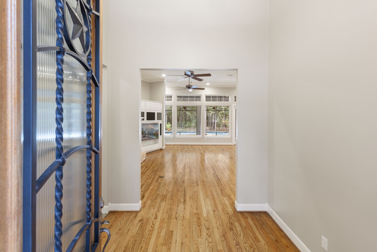
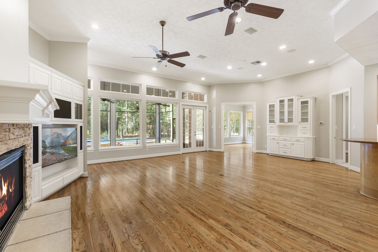
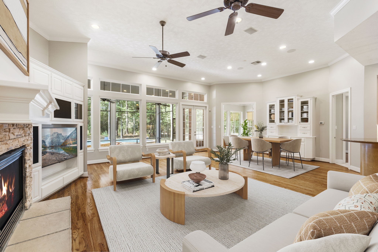
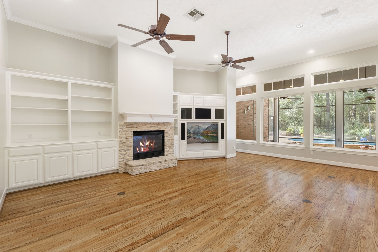
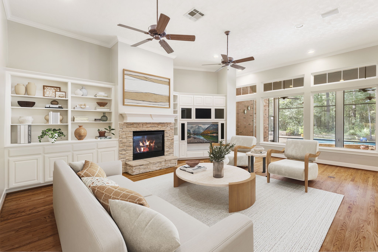
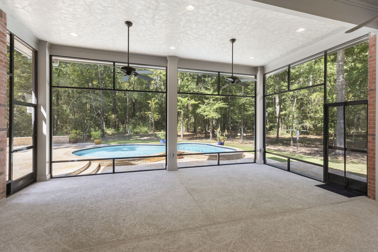
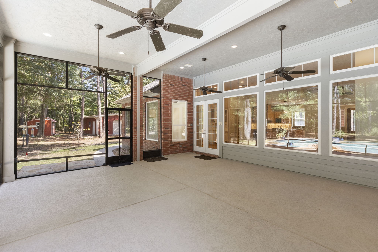
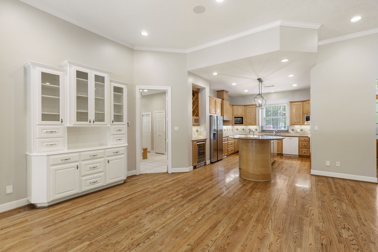
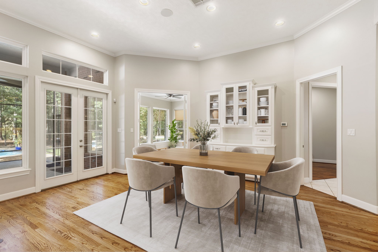
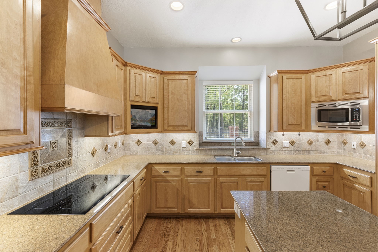
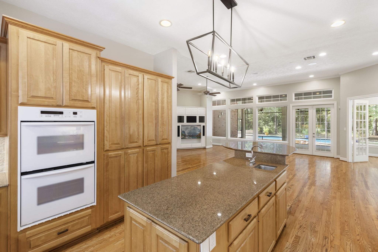
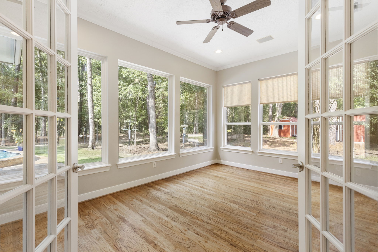
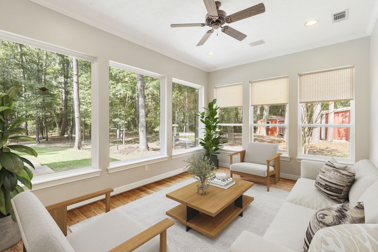
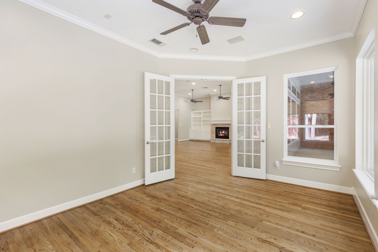
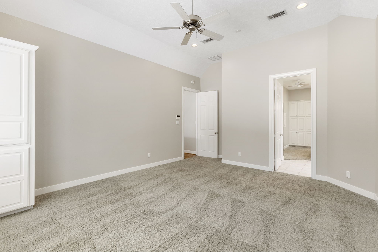
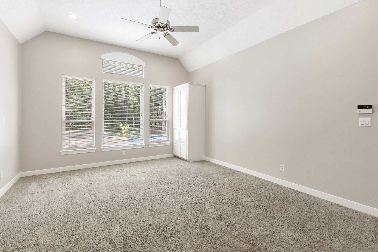
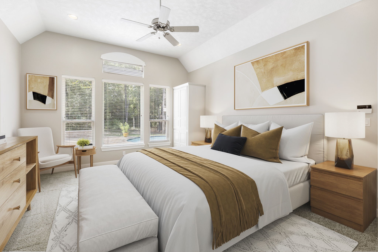
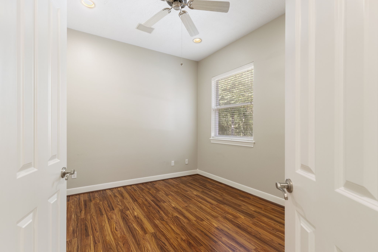
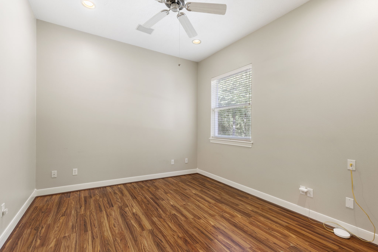
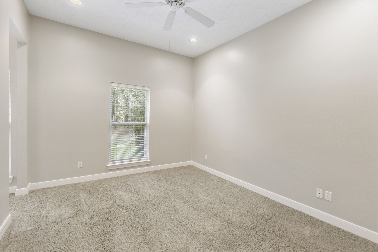
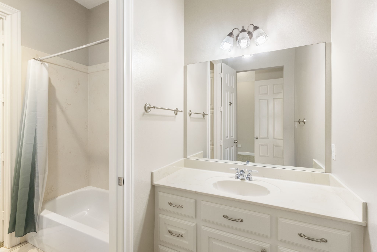
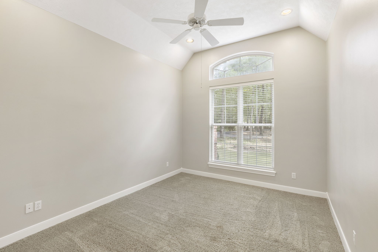
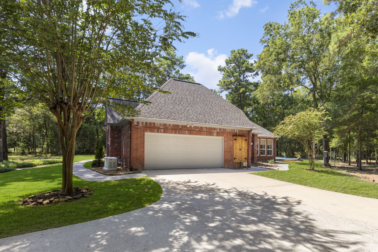
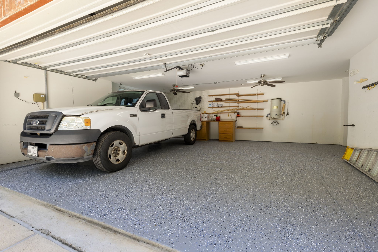
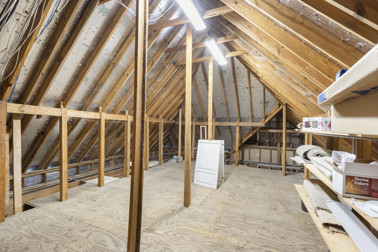
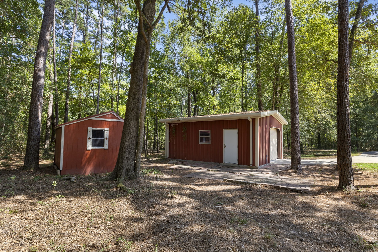
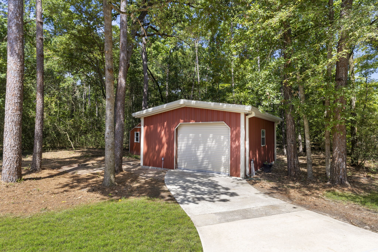
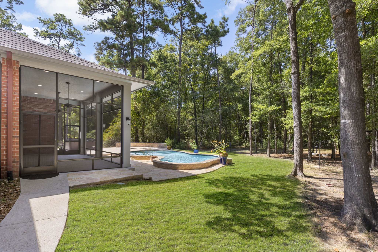
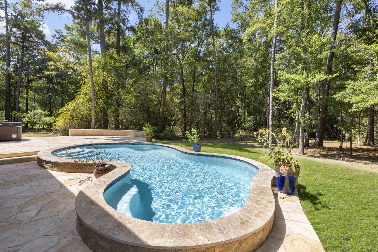
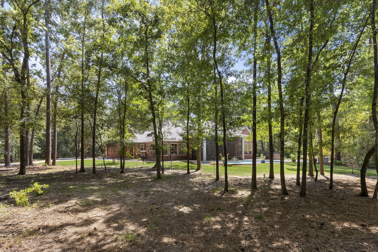
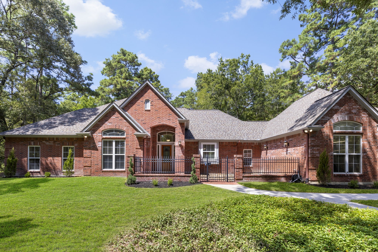
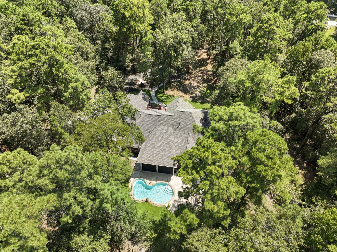
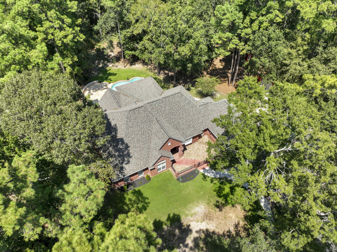
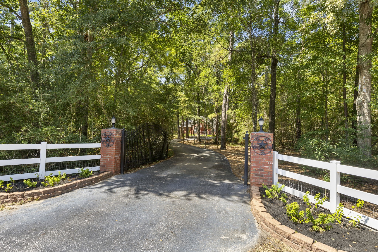
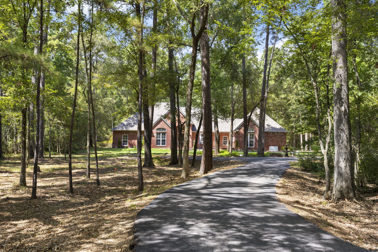
5-gated acres shaded by mature trees offer country tranquility w/ city convenience! Just a short drive to The Woodlands’ shopping, dining, renowned medical facilities, Bush IAH & beautiful Lake Conroe. Designed by architect Mark W. Todd, this custom home showcases comfort & craftsmanship throughout. Soaring ceilings & open-concept living area seamlessly connect to the kitchen, w/ a spacious screened porch. Private outdoor living w/ a resort-style pool/spa, fire pit, stone fountain, fenced yard, whole-home generator & security system. Unfinished space above the garage has potential for an office or game room. Technology features include a network cabinet, Cat5 wiring, hard-wired access points & built-in ceiling speakers. Detached garage offers versatility as a workshop, barn or man cave; the she-shed is ideal for a studio or sauna conversion. Recent updates include roof, pool/spa/patio, wine cooler, landscaping & irrigation, landscape lighting, septic service & epoxy garage flooring.
| Listing Id: | 78074377 |
|---|---|
| List Price: | $1,099,000 |
| Property Type: | Residential |
| Property Sub Type: | Detached |
| Status: | Active |
| Bedrooms Total: | 3 |
| Bathrooms Full: | 2 |
| Bathrooms Half: | 2 |
| Living Area: | 3,219 |
| Association Fee: | $610 |
| Tax Annual Amount: | $14,148 |
| Lot Size Acres: | 5.0 |
| Architectural Style: | Traditional |
| Waterfront?: | No |
| City: | Conroe |
| County Or Parish: | Montgomery |
| Subdivision: | Red Oak Ranch 01 |
| Postal Code: | 77384 |
| Year Built: | 2001 |
| Appliances: | Double Oven, Dishwasher, Disposal, and Microwave |
| Association Fee: | $610 |
| Association Fee Frequency: | Annually |
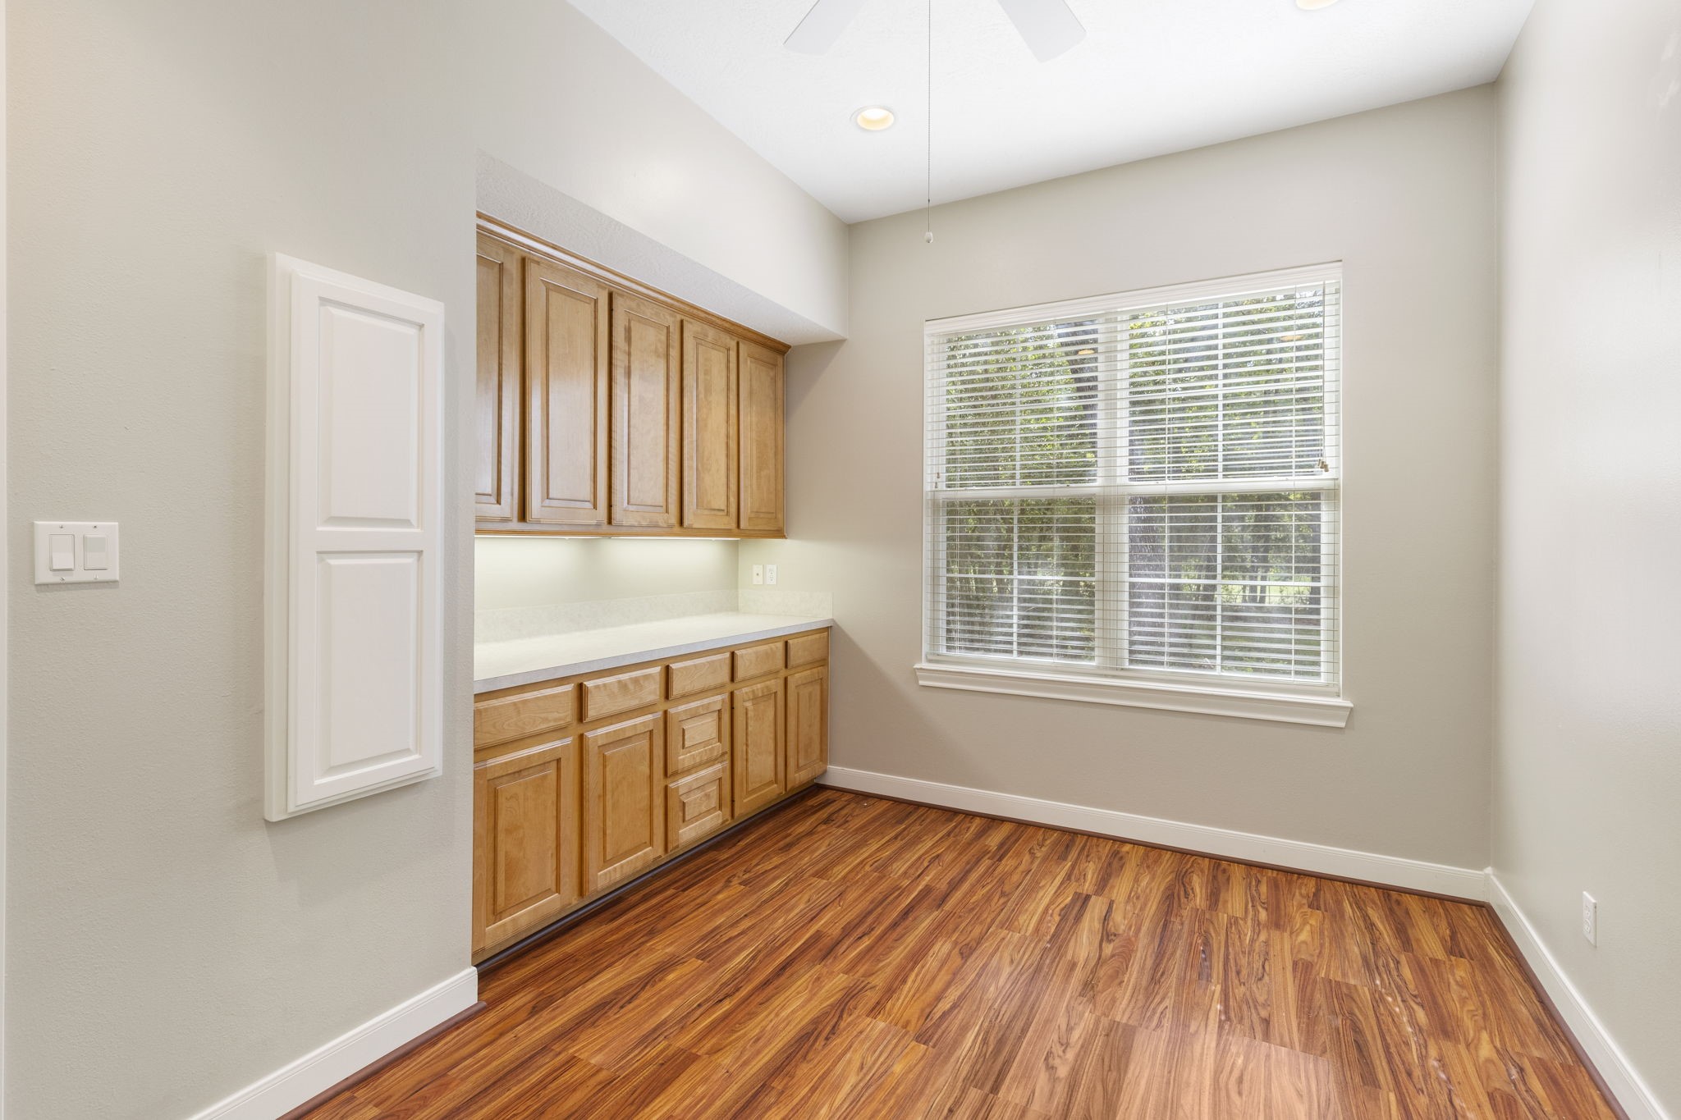
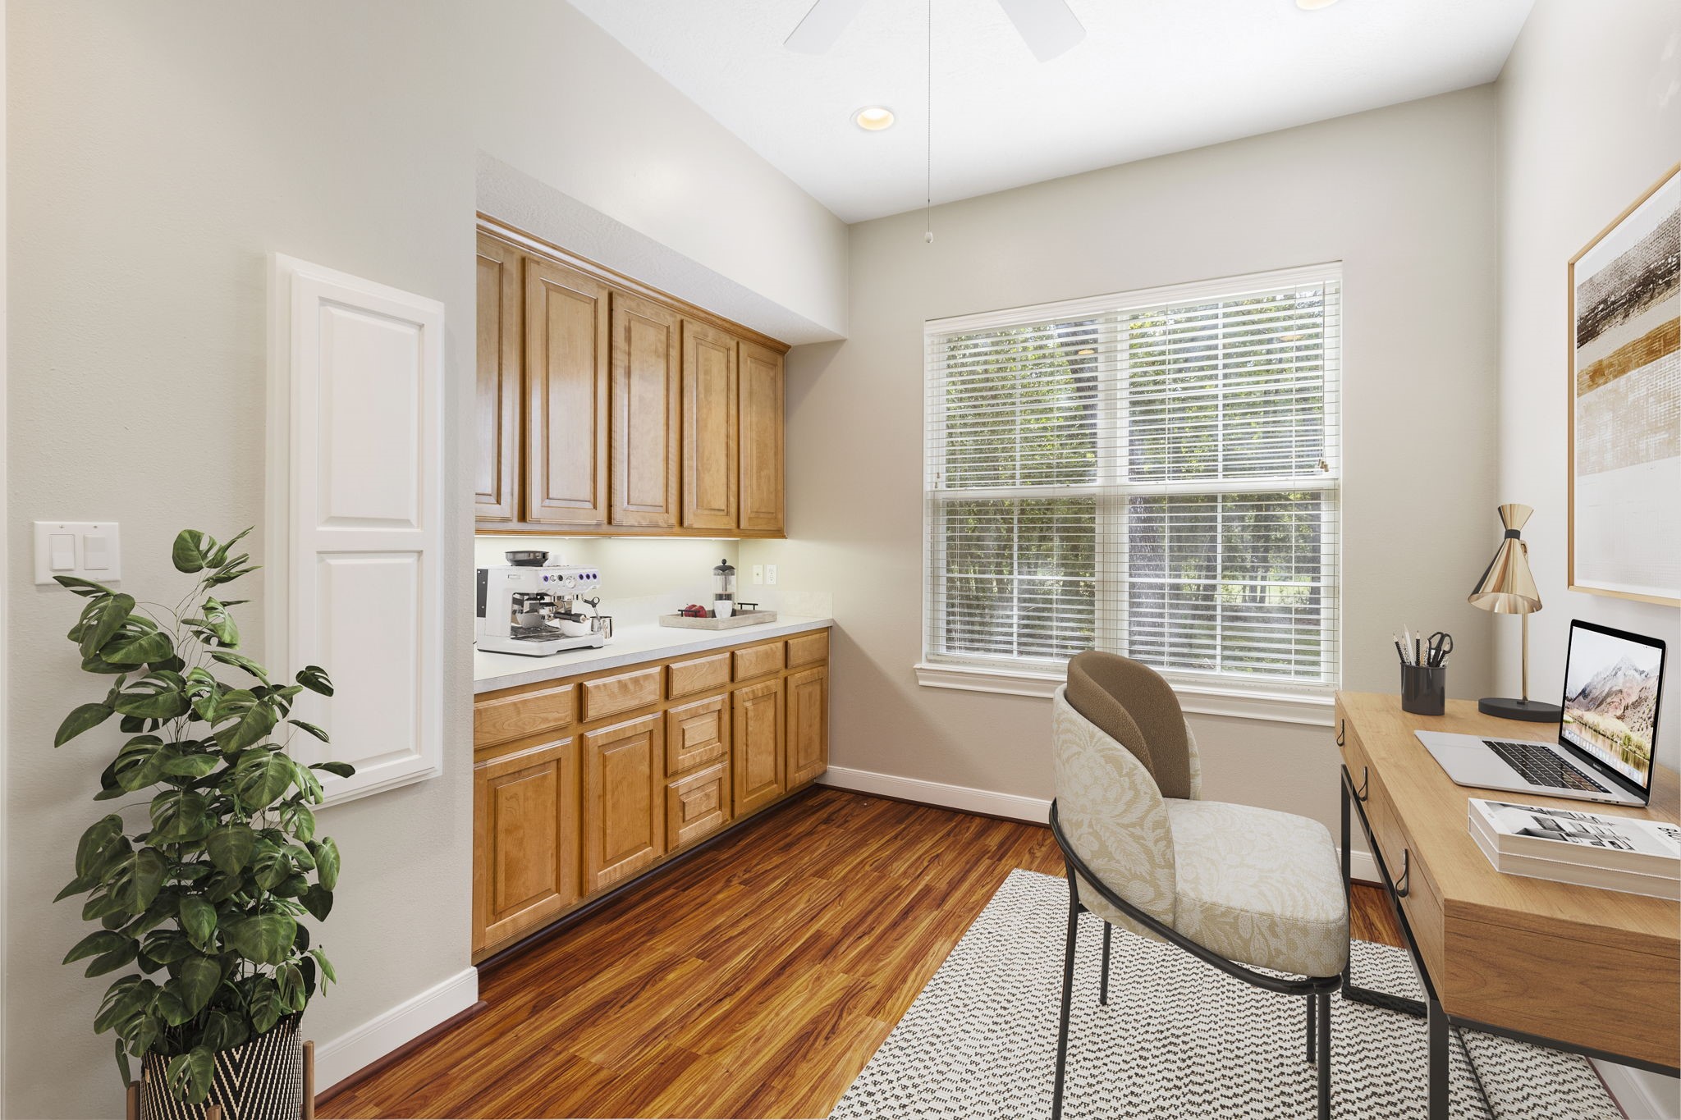
| Room Type: | DiningRoom, EntryFoyer, FamilyRoom, Office, Sunroom, HalfBath |
| Association Name: | Red Oak Ranch POA/CH&P |
| Association Phone: | 936-570-0132 |
| Association?: | Yes |
| Attached Garage?: | Yes |
| Basement Yn: | No |
| Bathrooms Total Integer: | 4 |
| Bedrooms Possible: | 3 |
| Building Area Total: | 3,219.0 |
| Construction Materials: | Brick |
| Cooling: | Central Air and Electric |
| Cooling?: | Yes |
| Directions: | From I-45, Take FM1488 West for 5.1 miles. Turn Right onto Old Conroe Road. In 1.4 miles, turn right onto Lake Forest Dr. In 0.5 miles, turn left to stay onto Lake Forest Drive. In 0.5 miles, driveway, automatic gate, and house are on the left. (Total 7.5 miles/approx. 12 minutes) |
| Electric: | Generator |
| Elementary School: | TOM R. ELLISOR ELEMENTARY SCHOOL |
| Elementary School District: | 36 - Magnolia |
| Exterior Features: | CoveredPatio, FullyFenced, Fence, Patio |
| Fencing: | BackYard |
| Fireplace Features: | Gas |
| Fireplaces Total: | 1 |
| Fireplace?: | Yes |
| Flooring: | Carpet, Laminate, Tile, Wood |
| Foundation Details: | Slab |
| Garage Spaces: | 2.0 |
| Garage?: | Yes |
| Heating: | Central, Gas |
| Heating?: | Yes |
| High School: | MAGNOLIA HIGH SCHOOL |
| High School District: | 36 - Magnolia |
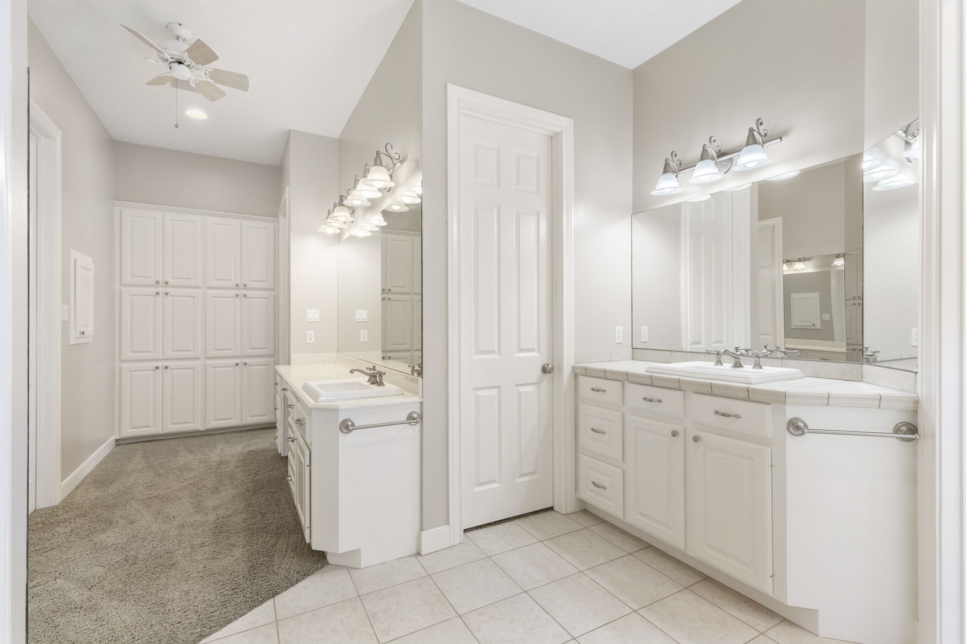
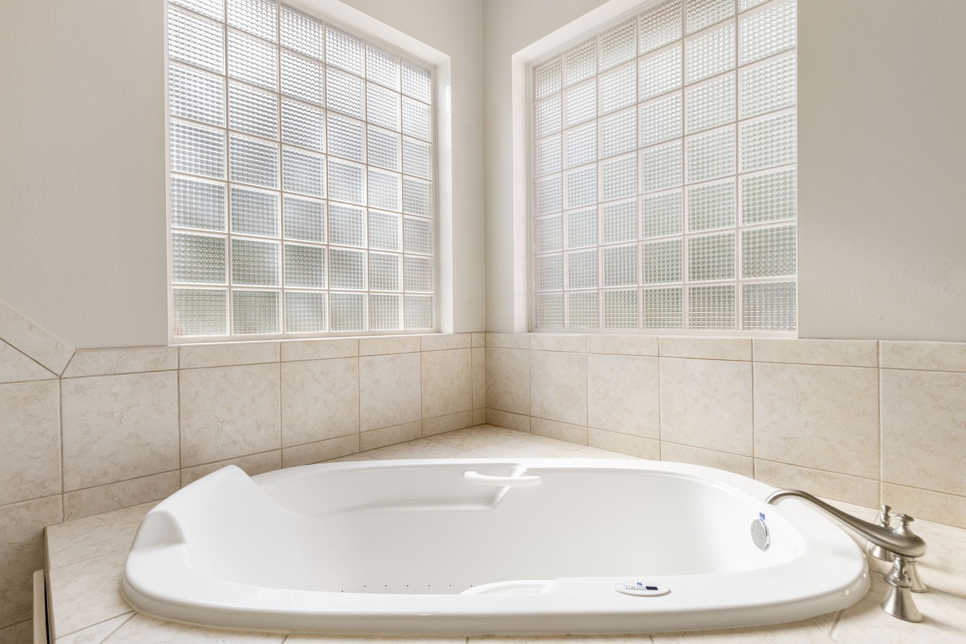
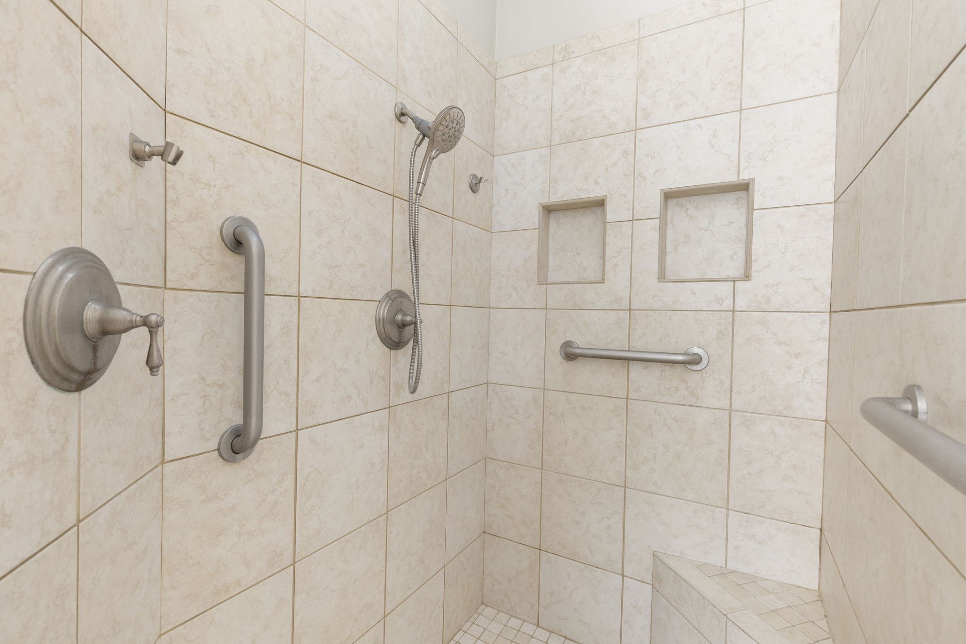
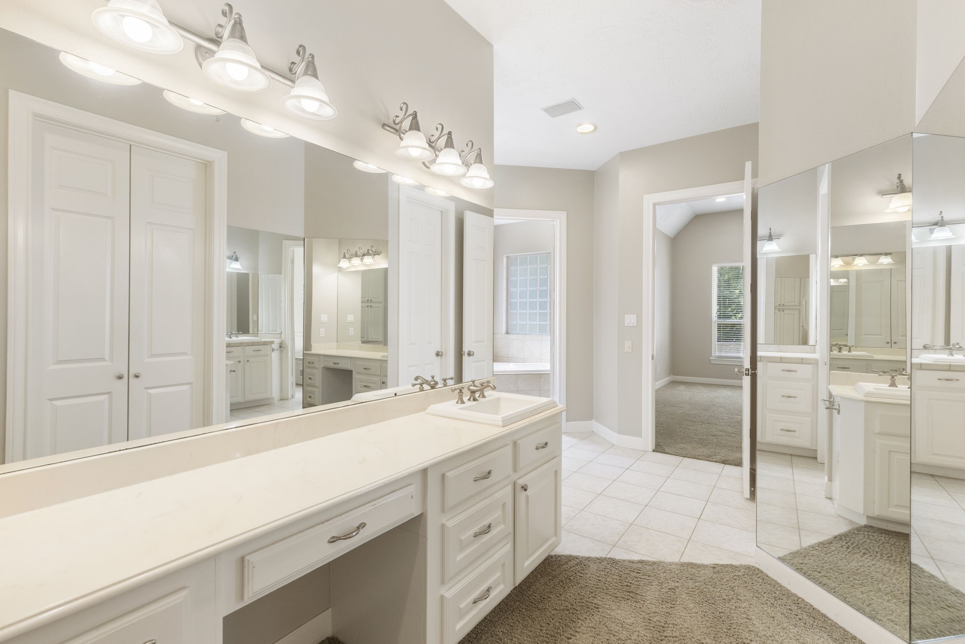
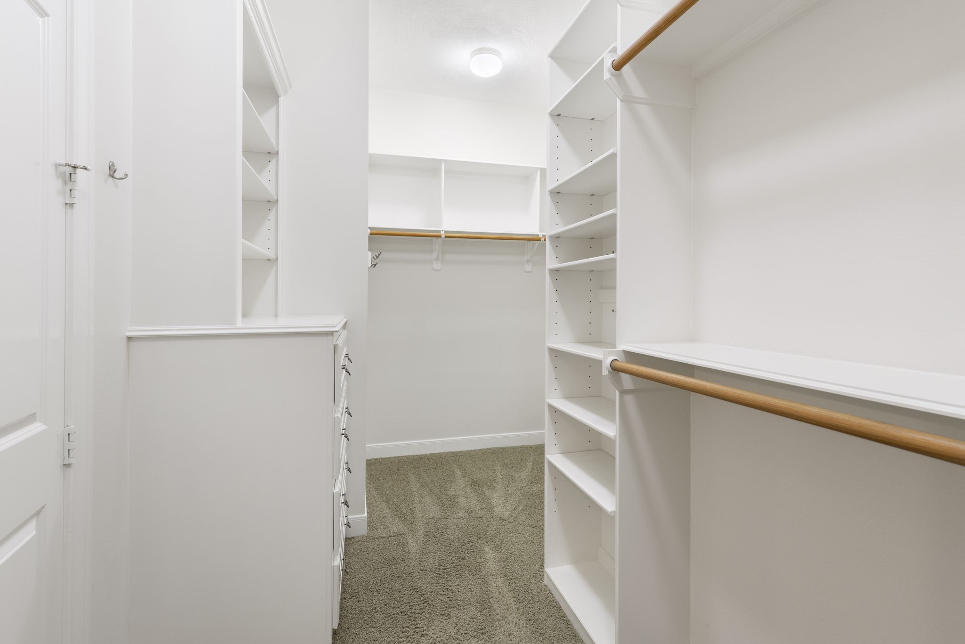
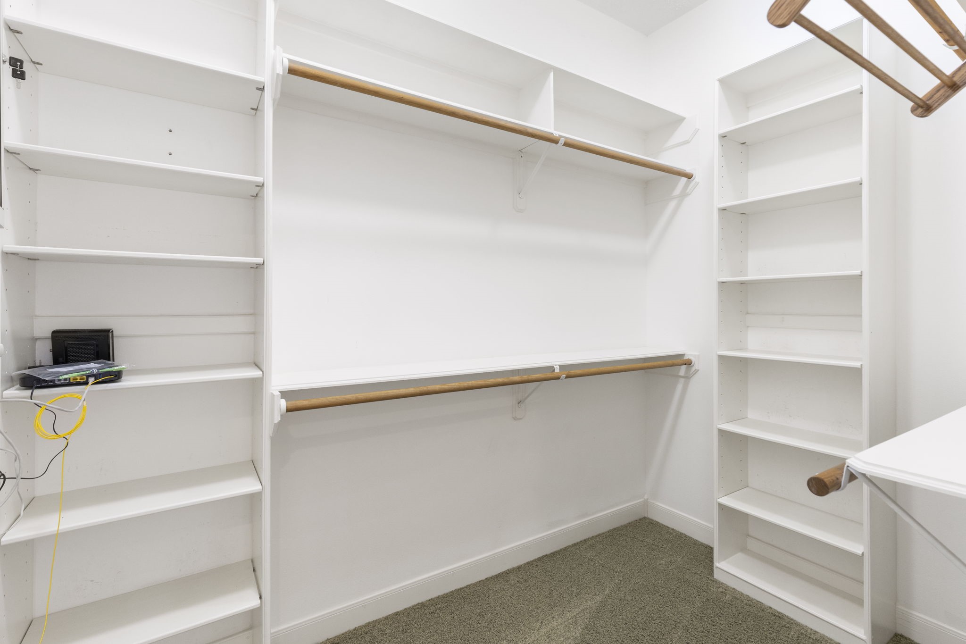
| Interior Features: | AllBedroomsDown, CrownMolding, CentralVacuum, EntranceFoyer, EnSuiteBathroom, GraniteCounters, HighCeilings, JettedTub, KitchenIsland, KitchenFamilyRoomCombo, BathInPrimaryBedroom, SeparateShower, TubShower, Vanity, WalkInClosets, WiredForSound, CeilingFans |
| Internet Automated Valuation Display?: | Yes |
| Internet Consumer Comment?: | Yes |
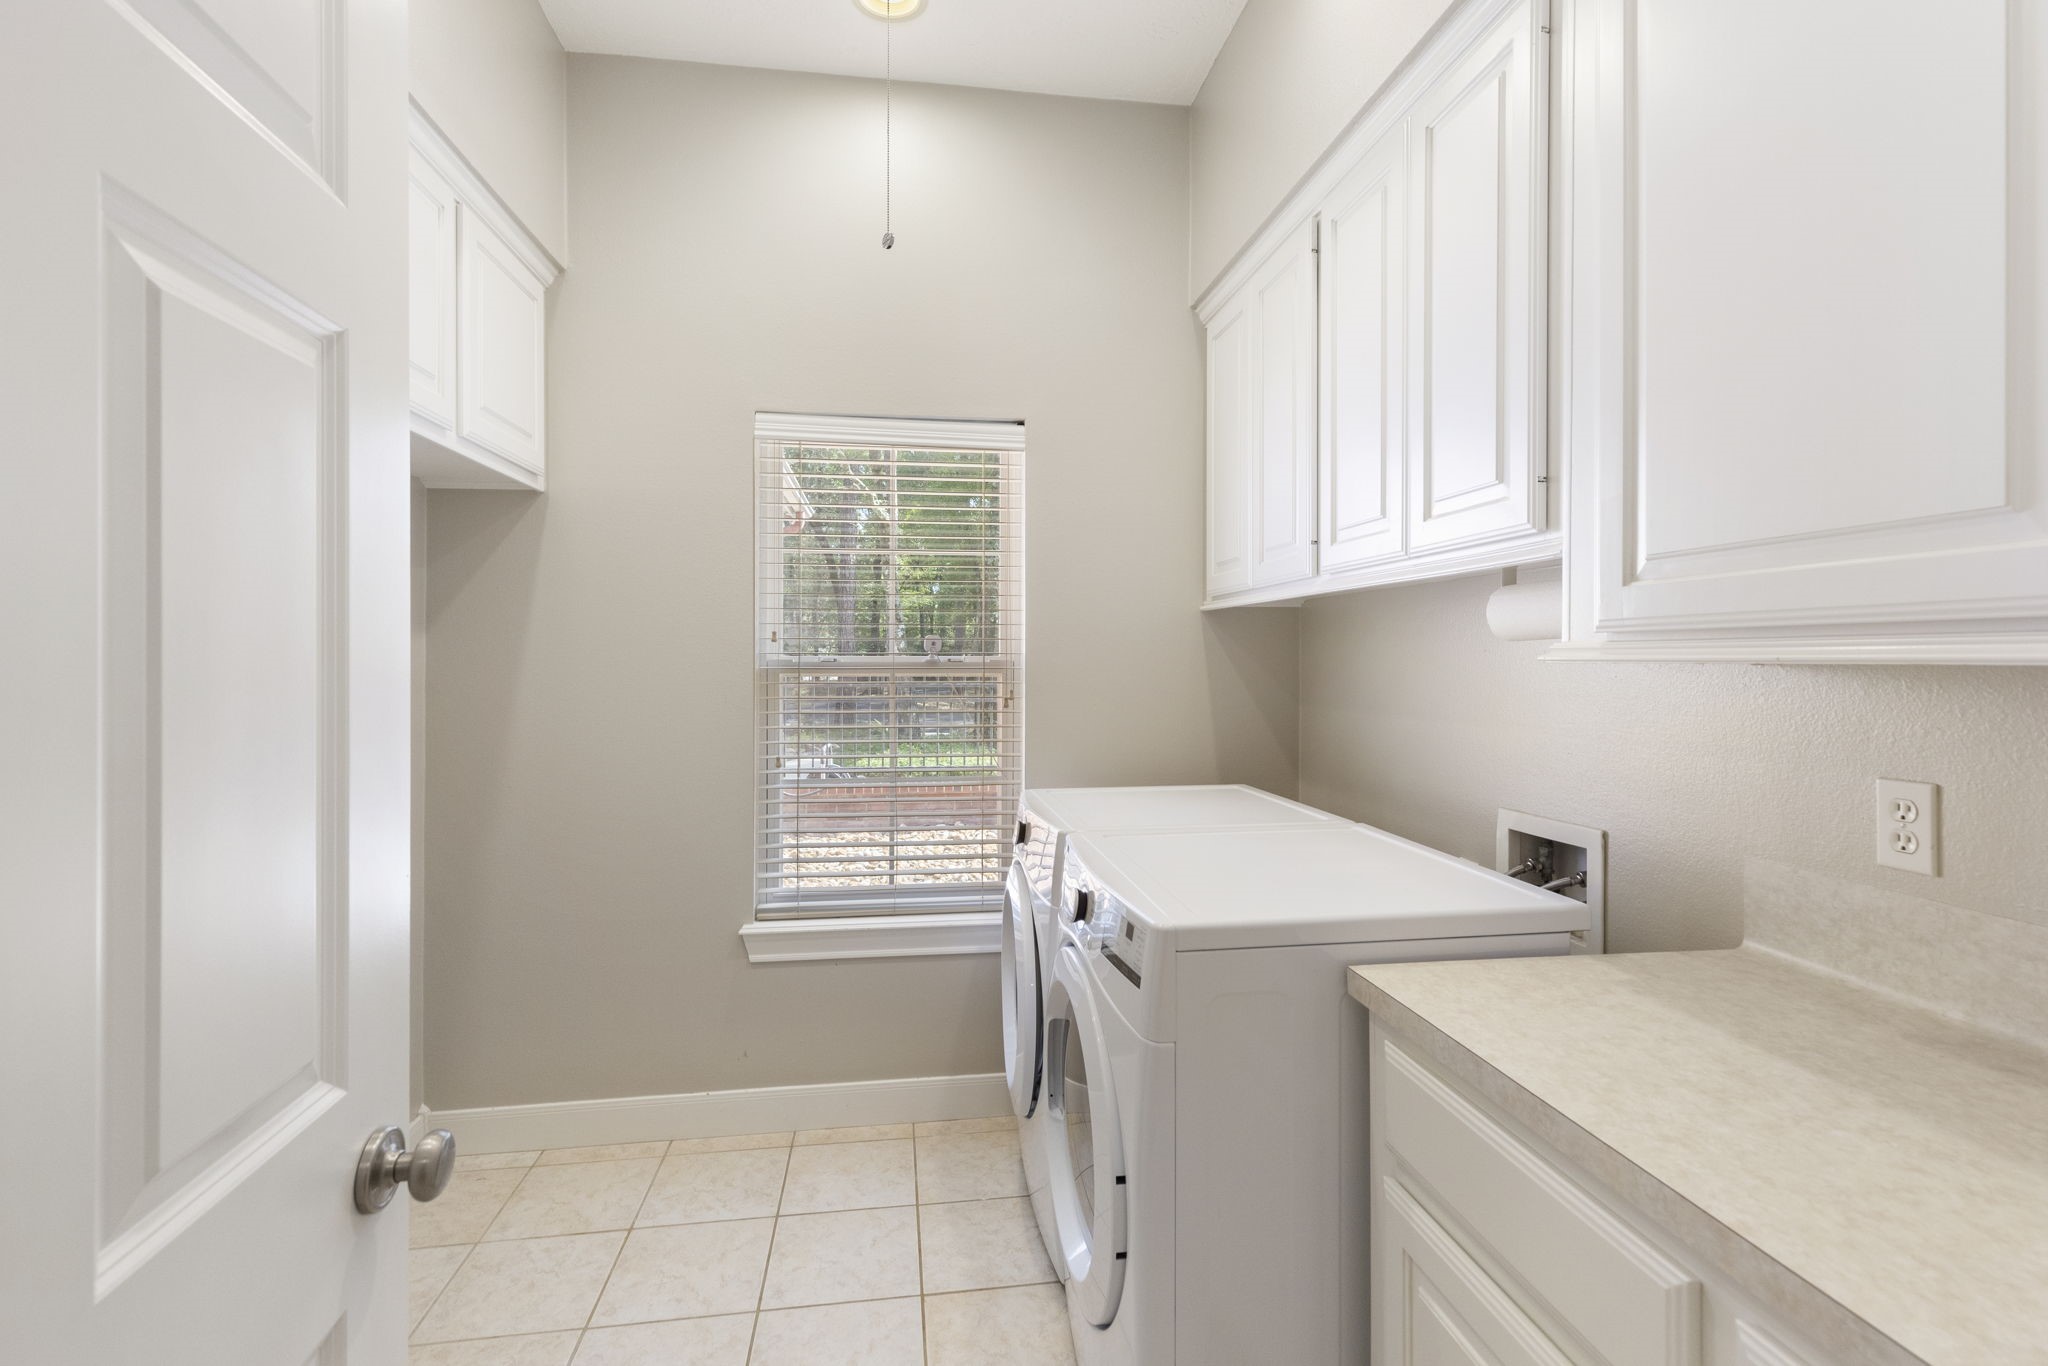
| Laundry Features: | WasherHookup, GasDryerHookup |
| Lease Considered?: | No |
| Levels: | One |
| Listing Agreement: | ExclusiveRightToLease |
| Listing Terms: | Assumable, Cash, Conventional, FHA, VaLoan |
| Living Area Source: | Appraiser |
| Lot Features: | Wooded |
| Lot Size Area: | 217,800.0 |
| Lot Size Source: | Appraiser |
| Lot Size Units: | SquareFeet |
| Middle Or Junior School: | BEAR BRANCH JUNIOR HIGH SCHOOL |
| Middle Or Junior School District: | 36 - Magnolia |
| MLS Area Major: | 15 |
| MLS Area Minor: | Magnolia/1488 East |
| New Construction?: | No |
| Original List Price: | $1,099,000 |
| Ownership: | Full Ownership |
| Parcel Number: | 254723 |
| Parking Features: | AdditionalParking, Attached, CircularDriveway, Driveway, Detached, ElectricGate, Garage, GarageDoorOpener, WorkshopInGarage |
| Parking Total: | 2 |
| Patio And Porch Features: | Covered, Deck, Patio |
| Pool Features: | InGround |
| Pool Private?: | Yes |
| Postal City: | Conroe |
| Postal Code Plus4: | 3247 |
| Public Survey Section: | 01 |
| Road Surface Type: | Asphalt, Concrete |
| Roof: | Composition |
| Rooms Total: | 9 |
| Security Features: | SecuritySystemOwned |
| Sewer: | PublicSewer, SepticTank |
| Status: | Active |
| State Or Province: | TX |
| Stories: | 1 |
| Street Number Numeric: | 10,857 |
| Tax Year: | 2025 |
| Universal Property: | US-48339-N-254723-R-N |
| Year Built Source: | PublicRecords |
| Listing Key: | 1194453925 |
| Current Price: | $1,099,000.00 |
| Country Subdivision: | 48339 |
| Record Signature: | -668,992,769 |
| Universal Parcel Id: | urn:reso:upi:2.0:US:48339:254723 |
Listing Courtesy of: Keller Williams Realty The Woodlands
Listing Agent: Diane R Kink
713-575-2383
Mortgage Calculator
The data on this website relating to real estate for sale comes in part from the IDX Program of the Houston Association of REALTORS®.
All information is believed accurate but not guaranteed. The properties displayed may not be all of the properties available through the IDX Program. Any use of this site other than by potential buyers or sellers is strictly prohibited.
© 2026 Houston Association of REALTORS®.
Houston Association of REALTORS® data last updated on November 05, 2026 03:15 AM - ET.
Property Last Updated: November 05, 2026 03:15 AM - ET