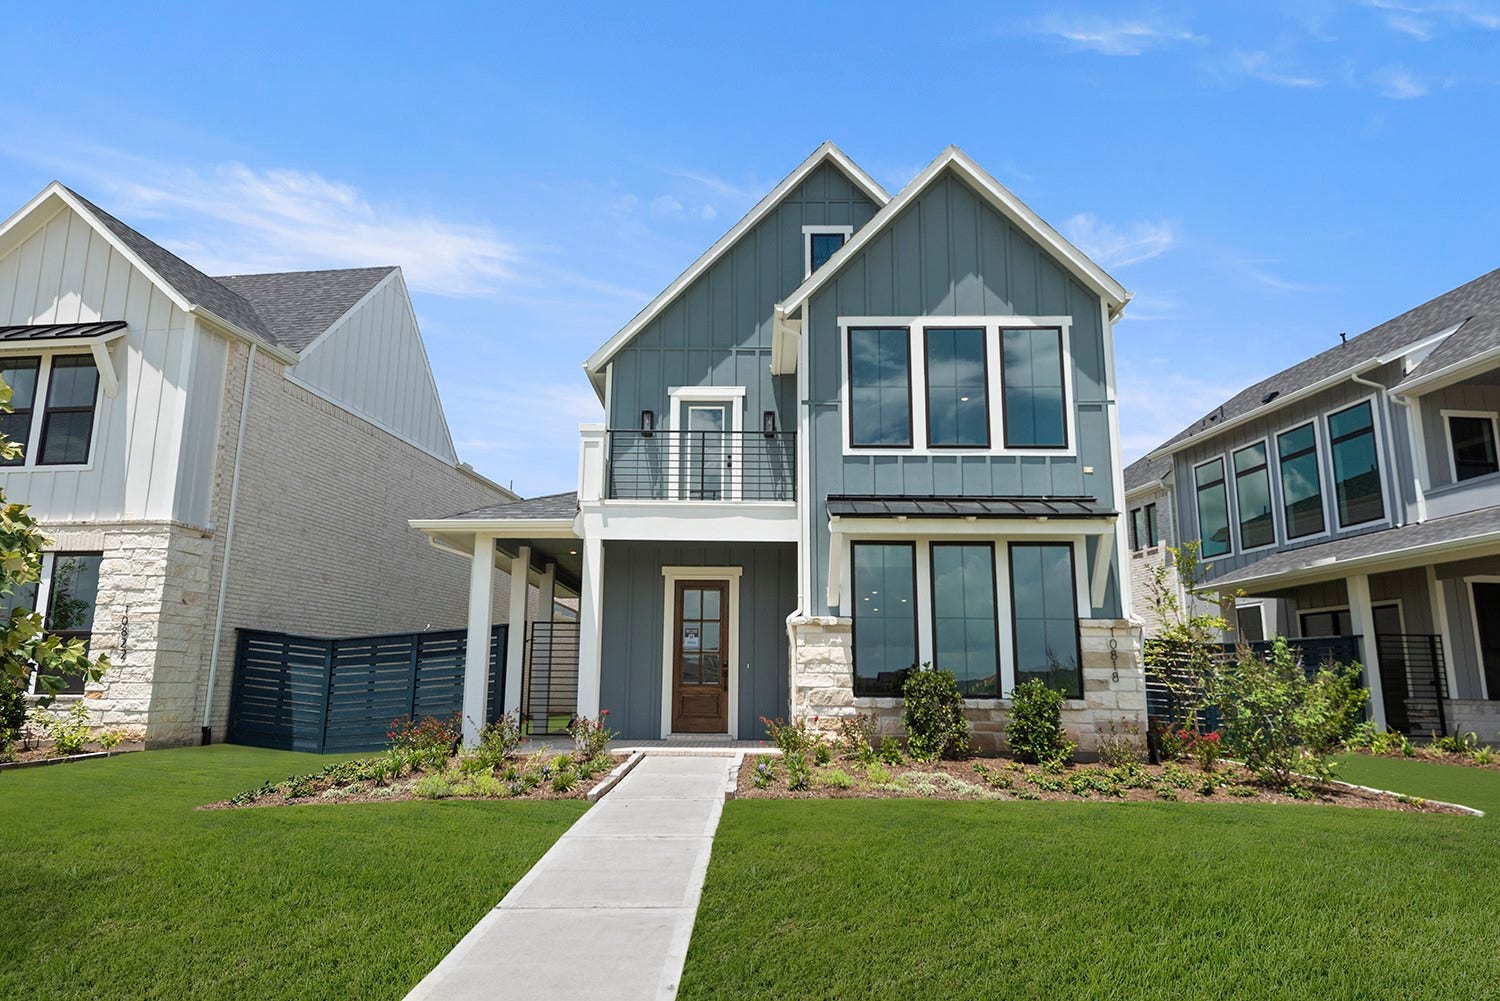
10818 Pioneer Point
Richmond, TX 77469
$370,001 - $420,000
MLS# 81002406 - Built by Drees Custom Homes - Ready Now! ~ Discover a thoughtfully designed 3-bedroom home that offers comfort, functionality, and style. From the moment you step into the foyer, you'll be captivated by the airy family room, open to above and situated to the right, creating a dramatic yet welcoming entry. The dining room and kitchen seamlessly flow together, offering views of the covered outdoor living area, perfect for entertaining or relaxing. Thefirst-floor guest suite is tucked away, providing an ideal private retreat for your visitors. Upstairs, you'll find an additional bedroom, a spacious game room, and the luxuriousprimary suite. The primary suite boasts double vanities and yours and mine closets, offering convenience and plenty of storage. ? With a rear-entry garage, this home combines charming curb appeal with efficient design. Experience a layout that balances openness and privacy, making it perfect for families and entertaining guests alike.
| Listing Id: | 81002406 |
|---|---|
| List Price: | $409,990 |
| Close Price: | $399,990 |
| Close Date: | 2026-10-23 |
| Property Type: | Residential |
| Property Sub Type: | Detached |
| Status: | Closed |
| Bedrooms Total: | 3 |
| Bathrooms Full: | 3 |
| Living Area: | 2,458 |
| Association Fee: | $1,400 |
| Architectural Style: | Traditional |
| Waterfront?: | No |
| City: | Richmond |
| County Or Parish: | Fort Bend |
| Subdivision: | Austin Point 35 |
| Postal Code: | 77469 |
| Year Built: | 2025 |
| Appliances: | Double Oven, Dishwasher, Electric Oven, Disposal, Gas Range, Microwave, Energy Star Qualified Appliances, and Tankless Water Heater |
| Association Fee: | $1,400 |
| Association Fee Frequency: | Annually |
| Room Type: | DiningRoom, EntryFoyer, FamilyRoom, GameRoom, Kitchen, LivingRoom, UtilityRoom |
| Association Name: | CCMC |
| Association Phone: | 866-244-2262 |
| Association?: | Yes |
| Attached Garage?: | Yes |
| Basement Yn: | No |
| Bathrooms Total Integer: | 3 |
| Builder Name: | Drees Custom Homes |
| Building Area Total: | 2,458.0 |
| Construction Materials: | Brick, CementSiding |
| Cooling: | Central Air and Electric |
| Cooling?: | Yes |
| Direction Faces: | East |
| Directions: | Austin Point is at the junction of the Grand Parkway and Fort Bend Tollway. It's only 33 miles from the heart of Houston and can be reached in approximately 38 minutes .Take a slight right onto FM 762 Rd. Turn right onto Ricefield Rd, then left onto Boothline Rd. Follow the signs and turn left onto Foundation Way.. |
| Disclosures: | MunicipalUtilityDistrictDisclosure |
| Door Features: | InsulatedDoors |
| Elementary School: | VELASQUEZ ELEMENTARY SCHOOL |
| Elementary School District: | 33 - Lamar Consolidated |
| Exterior Features: | CoveredPatio, Patio |
| Fireplaces Total: | 0 |
| Fireplace?: | No |
| Flooring: | Carpet, Laminate, Tile |
| Foundation Details: | Slab |
| Garage Spaces: | 2.0 |
| Garage?: | Yes |
| Green Energy Efficient: | Appliances, Doors, Insulation, Thermostat, WaterHeater, Windows |
| Green Indoor Air Quality: | Ventilation |
| Heating: | Central, Gas |
| Heating?: | Yes |
| High School: | GEORGE RANCH HIGH SCHOOL |
| High School District: | 33 - Lamar Consolidated |
| Interior Features: | BreakfastBar, BedroomOnMainLevel, DoubleVanity, EntranceFoyer, HighCeilings, KitchenIsland, Pantry, QuartzCounters, ShowerOnly, UpperLevelPrimary, WalkInPantry, WalkInClosets, CeilingFans, KitchenDiningCombo, ProgrammableThermostat |
| Internet Automated Valuation Display?: | Yes |
| Internet Consumer Comment?: | Yes |
| Laundry Features: | WasherHookup, ElectricDryerHookup |
| Lease Considered?: | No |
| Levels: | Two |
| Listing Agreement: | ExclusiveAgency |
| Listing Terms: | Cash, Conventional, FHA, VaLoan |
| Living Area Source: | Builder |
| Lot Features: | Subdivision, SideYard |
| Lot Size Area: | 6,794.0 |
| Lot Size Source: | Survey |
| Lot Size Units: | SquareFeet |
| Middle Or Junior School: | READING JUNIOR HIGH SCHOOL |
| Middle Or Junior School District: | 33 - Lamar Consolidated |
| MLS Area Major: | 30 |
| MLS Area Minor: | Fort Bend South/Richmond |
| New Construction?: | Yes |
| Original List Price: | $539,990 |
| Parcel Number: | 1275-01-007-0140-901 |
| Parking Features: | Attached, Garage |
| Parking Total: | 2 |
| Patio And Porch Features: | Covered, Deck, Patio |
| Pending Timestamp: | 2026-09-11 |
| Pool Private?: | No |
| Postal City: | Richmond |
| Property Condition: | NewConstruction |
| Public Survey Section: | 1 |
| Roof: | Composition |
| Rooms Total: | 6 |
| Security Features: | SecuritySystemOwned |
| Sewer: | PublicSewer |
| Status: | Closed |
| State Or Province: | TX |
| Stories: | 2 |
| Street Number Numeric: | 10,818 |
| Universal Property: | US-48157-N-1275010070140901-R-N |
| Water Source: | Public |
| Window Features: | Low Emissivity Windows |
| Year Built Source: | Builder |
| Listing Key: | 1137084212 |
| Current Price: | $399,990.00 |
| Green Building Verification Type: | EnvironmentsForLiving, EnergyStarCertifiedHomes, NahbGreenBuildingCertified, Other |
| Country Subdivision: | 48157 |
| Record Signature: | -729,729,175 |
| Universal Parcel Id: | urn:reso:upi:2.0:US:48157:1275-01-007-0140-901 |
Listing Courtesy of: HomesUSA.com
Listing Agent: Ben E Caballero
888-872-6006
Mortgage Calculator
The data on this website relating to real estate for sale comes in part from the IDX Program of the Houston Association of REALTORS®.
All information is believed accurate but not guaranteed. The properties displayed may not be all of the properties available through the IDX Program. Any use of this site other than by potential buyers or sellers is strictly prohibited.
© 2026 Houston Association of REALTORS®.
Houston Association of REALTORS® data last updated on October 29, 2026 03:07 AM - ET.
Property Last Updated: October 29, 2026 03:07 AM - ET
