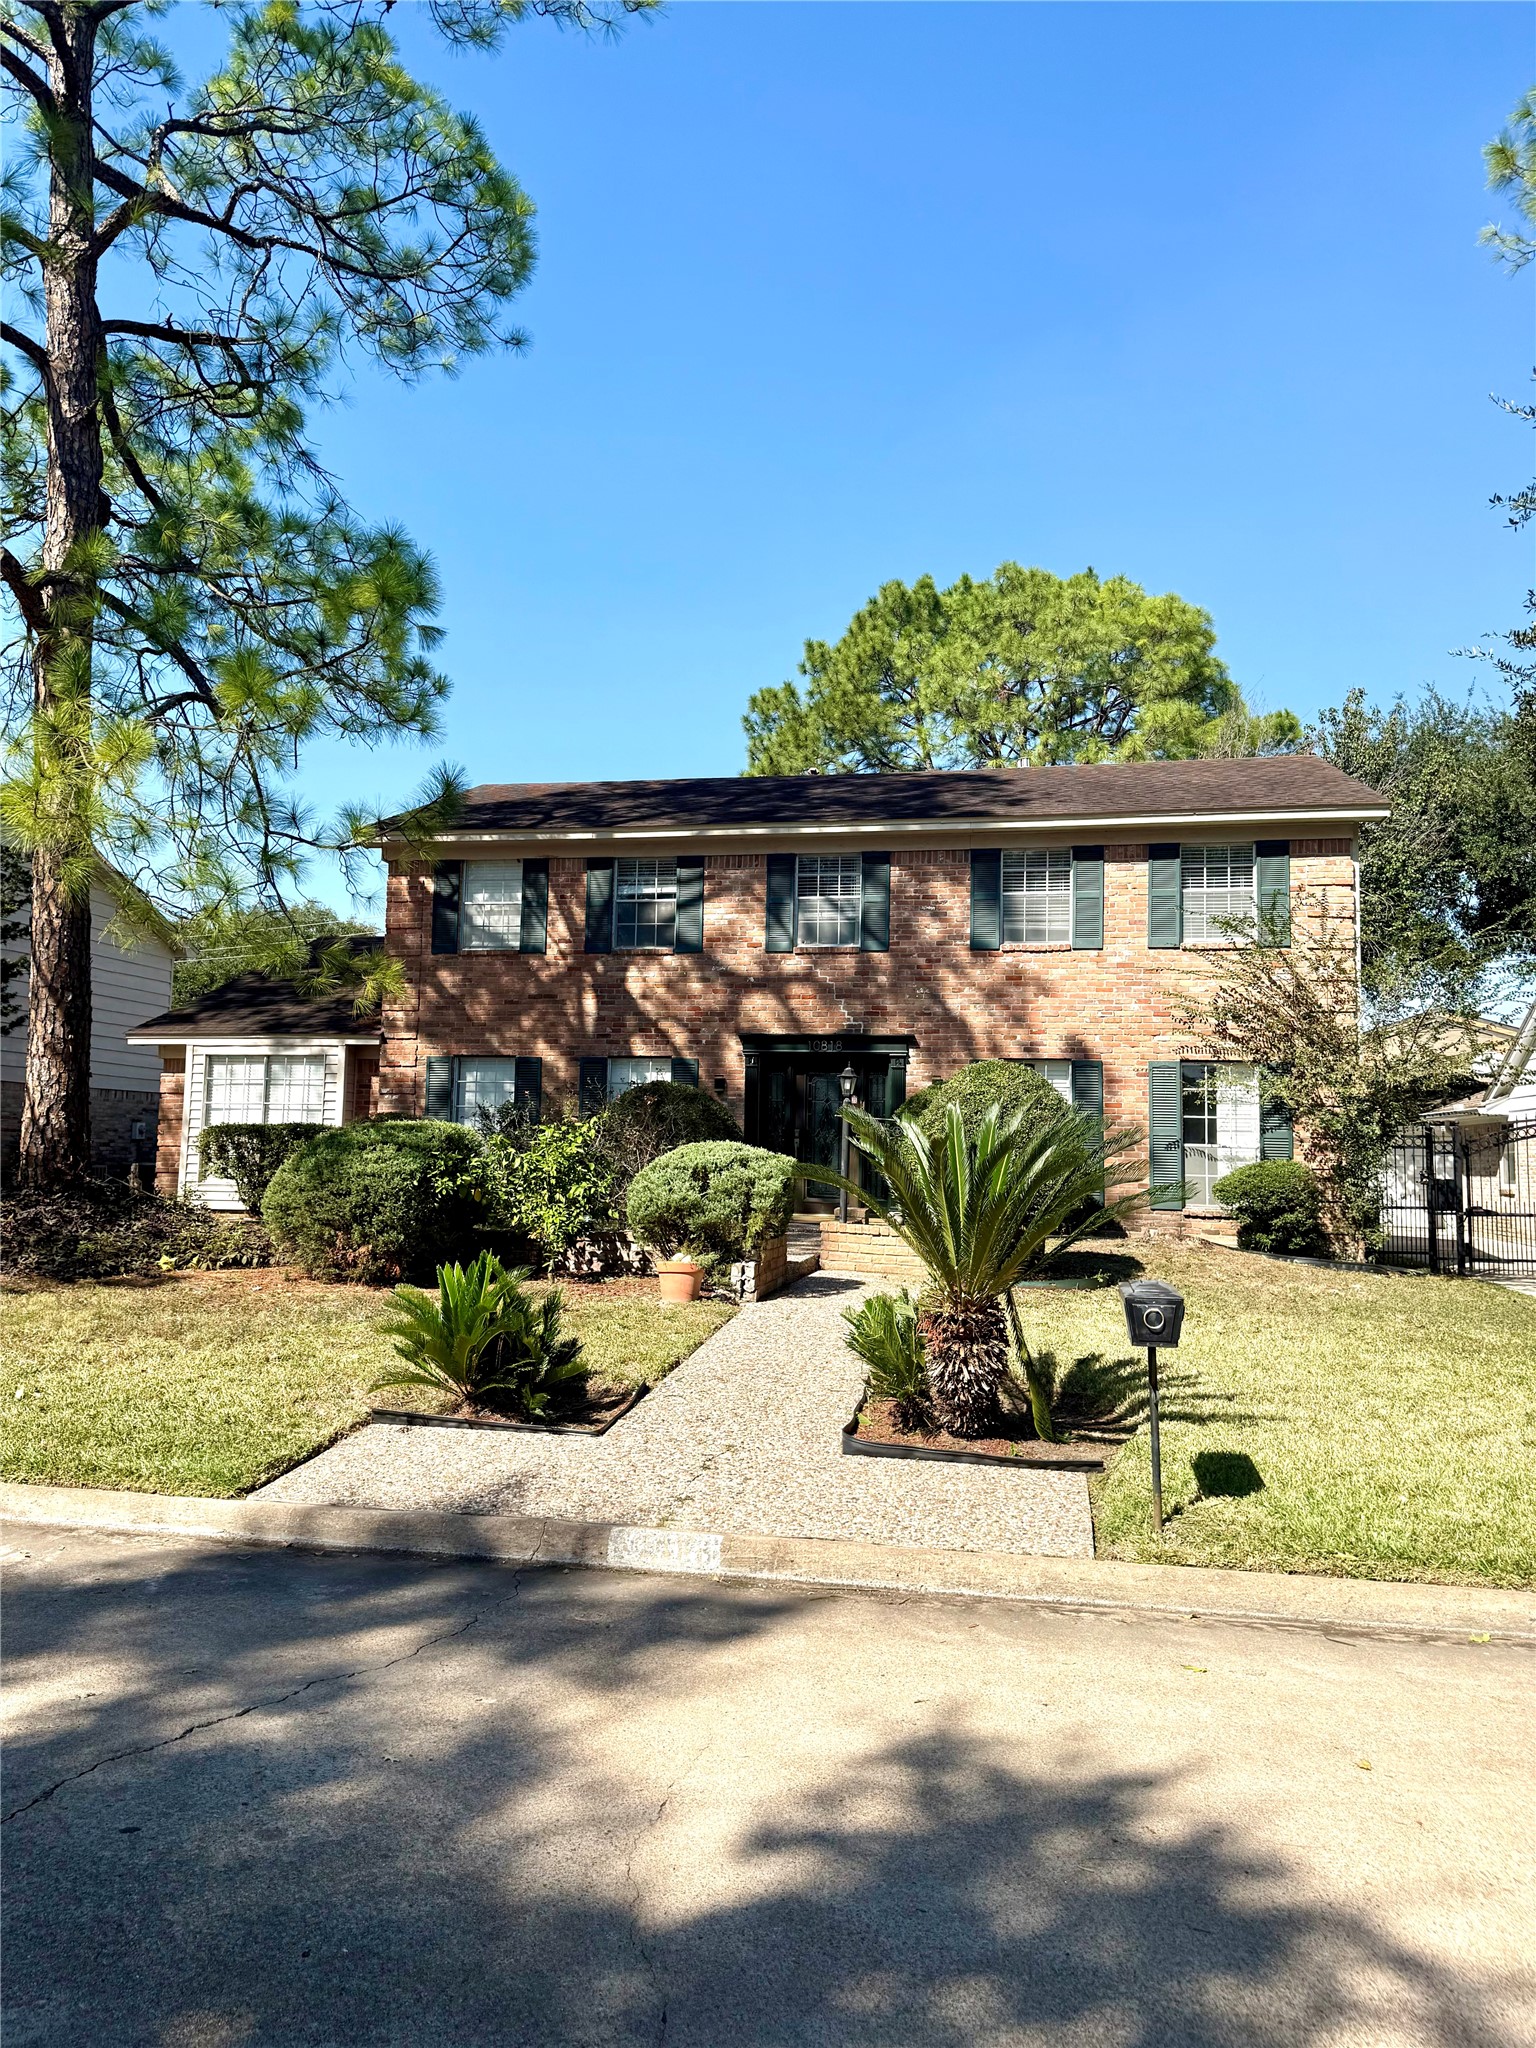
 1 / 32
10818 Chevy Chase Drive
Houston, TX 77042
$495,000
Beautifully appointed 5-bedroom, 2.5-bath home featuring elegant wood flooring, quartz countertops, and gas appliances. The spacious primary suite offers his-and-hers closets, dual sinks, and a large shower, creating a comfortable retreat. Enjoy cozy evenings by the gas fireplace or entertain guests with the added convenience of a wet bar. Step outside to an expansive backyard featuring a covered patio and charming treehouse, offering plenty of space for outdoor gatherings, relaxation, and play. The property also features an extra-long driveway and a two-car garage, providing ample parking. Located in a welcoming neighborhood near the community pool and tennis courts, this home offers a wonderful combination of comfort, space, and recreational amenities. Conveniently situated near Beltway 8, with easy access to major roadways, shopping, dining, and everyday conveniences, this home is a fantastic opportunity for buyers seeking space and convenience in a desirable location!
| Listing Id: | 31445911 |
|---|---|
| List Price: | $495,000 |
| Property Type: | Residential |
| Property Sub Type: | Detached |
| Status: | Active |
| Bedrooms Total: | 5 |
| Bathrooms Full: | 2 |
| Bathrooms Half: | 1 |
| Living Area: | 2,820 |
| Association Fee: | $750 |
| Tax Annual Amount: | $9,117 |
| Lot Size Acres: | 0.2039 |
| Architectural Style: | Traditional |
| Waterfront?: | No |
| City: | Houston |
| County Or Parish: | Harris |
| Subdivision: | Lakeside Estates Sec 03 |
| Postal Code: | 77042 |
| Year Built: | 1971 |
| Appliances: | Dishwasher, Disposal, Gas Oven, Gas Range, Microwave, Dryer, and Refrigerator |
| Association Amenities: | Clubhouse, Playground, Park, Pool, TennisCourts |
| Association Fee: | $750 |
| Association Fee Frequency: | Annually |
| Association Fee Includes: | Clubhouse, Other, and Recreation Facilities |
| Room Type: | BreakfastRoomNook, DiningRoom, LivingRoom, UtilityRoom, HalfBath |
| Association Name: | Lakeside Improvement Assoc. |
| Association Phone: | 713-977-2812 |
| Association?: | Yes |
| Basement Yn: | No |
| Bathrooms Total Integer: | 3 |
| Building Area Total: | 2,820.0 |
| Community Features: | CommunityPool |
| Construction Materials: | Brick, WoodSiding |
| Cooling: | Central Air and Electric |
| Cooling?: | Yes |
| Directions: | When coming from wilcrest from westheimer you make a right on chevy chase drive and after the stop sign it will be on your left. |
| Elementary School: | WALNUT BEND ELEMENTARY SCHOOL (HOUSTON) |
| Elementary School District: | 27 - Houston |
| Exterior Features: | CoveredPatio, FullyFenced, Fence, Patio, PrivateYard, TennisCourts |
| Fencing: | BackYard |
| Fireplace Features: | GasLog |
| Fireplaces Total: | 1 |
| Fireplace?: | Yes |
| Flooring: | EngineeredHardwood, Tile, Wood |
| Foundation Details: | Slab |
| Garage Spaces: | 2.0 |
| Garage?: | Yes |
| Green Energy Efficient: | Thermostat |
| Heating: | Central, Gas |
| Heating?: | Yes |
| High School: | WESTSIDE HIGH SCHOOL |
| High School District: | 27 - Houston |
| Interior Features: | WetBar, Bidet, DoubleVanity, BathInPrimaryBedroom, MainLevelPrimary, PotsAndPanDrawers, Pantry, QuartzCounters, Vanity, CeilingFans, ProgrammableThermostat |
| Internet Automated Valuation Display?: | Yes |
| Internet Consumer Comment?: | Yes |
| Laundry Features: | WasherHookup, GasDryerHookup |
| Levels: | Two |
| Listing Agreement: | ExclusiveRightToLease |
| Living Area Source: | Appraiser |
| Lot Features: | Subdivision, BacksToGreenbeltPark |
| Lot Size Area: | 8,880.0 |
| Lot Size Source: | Appraiser |
| Lot Size Units: | SquareFeet |
| Middle Or Junior School: | REVERE MIDDLE SCHOOL |
| Middle Or Junior School District: | 27 - Houston |
| MLS Area Major: | 31 |
| MLS Area Minor: | Briargrove Park/Walnutbend |
| Original List Price: | $495,000 |
| Parcel Number: | 103-082-000-0021 |
| Parking Features: | AdditionalParking, Driveway, Garage, GarageDoorOpener |
| Parking Total: | 2 |
| Patio And Porch Features: | Covered, Deck, Patio |
| Pool Features: | Association |
| Postal City: | Houston |
| Postal Code Plus4: | 2603 |
| Public Survey Section: | 03 |
| Roof: | Composition |
| Rooms Total: | 8 |
| Security Features: | Prewired |
| Sewer: | PublicSewer |
| Status: | Active |
| State Or Province: | TX |
| Stories: | 2 |
| Street Number Numeric: | 10,818 |
| Tax Year: | 2026 |
| Universal Property: | US-48201-N-1030820000021-R-N |
| Water Source: | Public |
| Year Built Source: | PublicRecords |
| Listing Key: | 1193827893 |
| Current Price: | $495,000.00 |
| Country Subdivision: | 48201 |
| Record Signature: | -651,899,861 |
| Universal Parcel Id: | urn:reso:upi:2.0:US:48201:103-082-000-0021 |
Listing Courtesy of: Cornerstone Prop Mngt, Inc
Listing Agent: Zaran Engineer
713-557-2069
Mortgage Calculator
The data on this website relating to real estate for sale comes in part from the IDX Program of the Houston Association of REALTORS®.
All information is believed accurate but not guaranteed. The properties displayed may not be all of the properties available through the IDX Program. Any use of this site other than by potential buyers or sellers is strictly prohibited.
© 2026 Houston Association of REALTORS®.
Houston Association of REALTORS® data last updated on October 24, 2026 04:29 AM - ET.
Property Last Updated: October 24, 2026 04:29 AM - ET
