10811 Ashland Bridge Lane
Sugar Land, TX 77498
$655,000
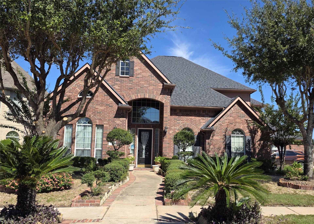
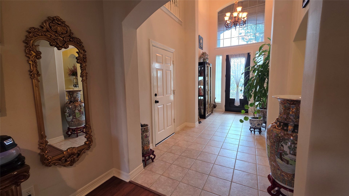
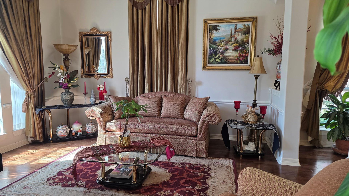
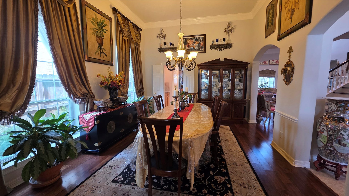
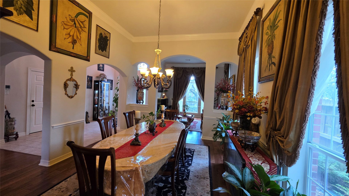
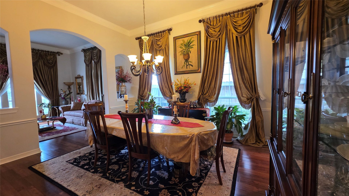
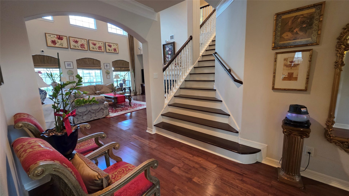
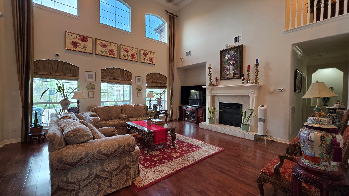
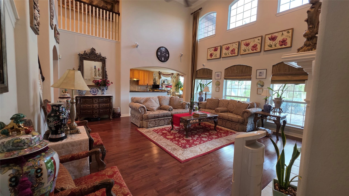
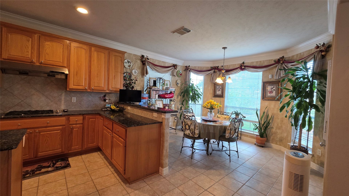
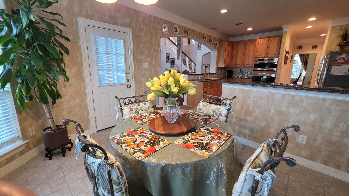
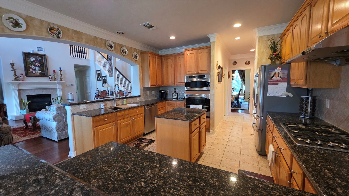
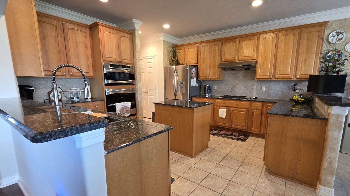
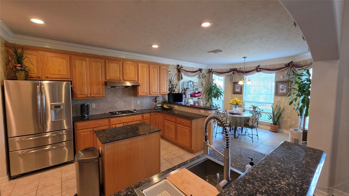
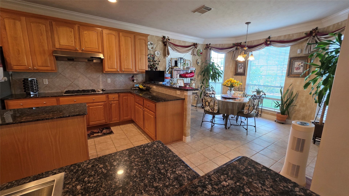
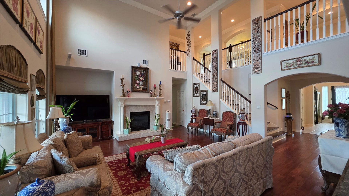
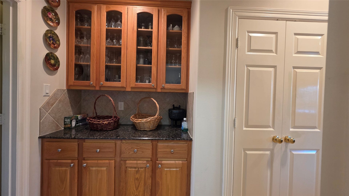
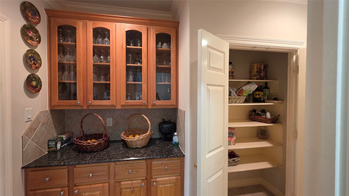
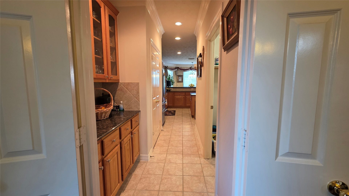
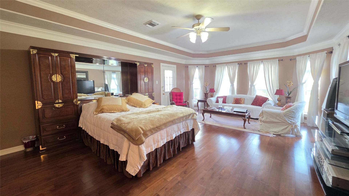
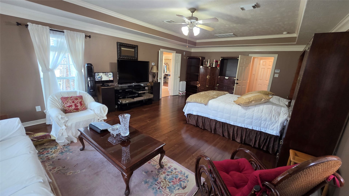
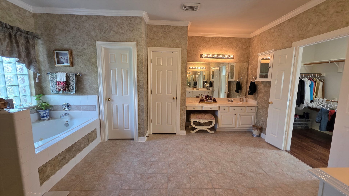
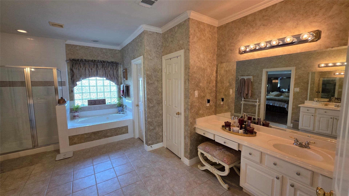
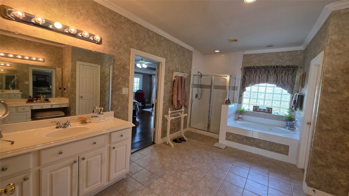
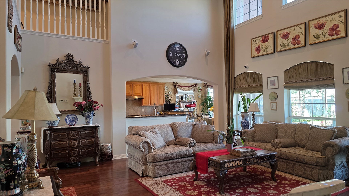
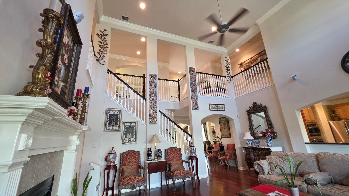
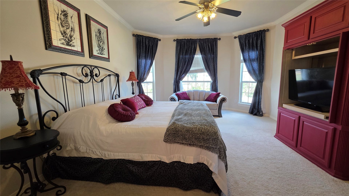
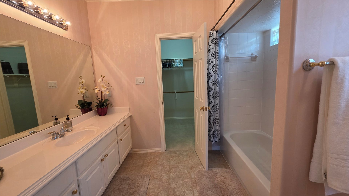
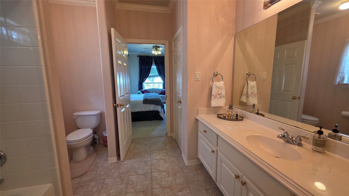
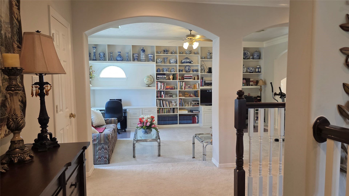
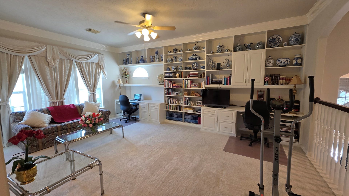
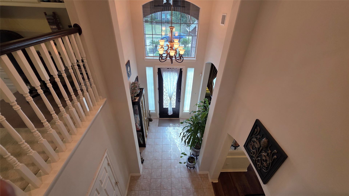
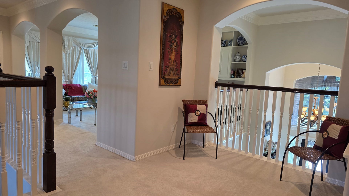
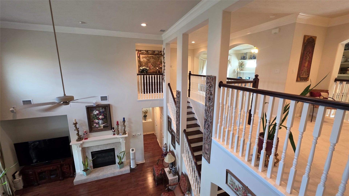
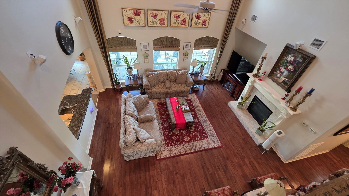
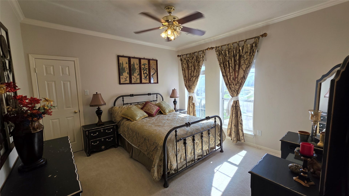
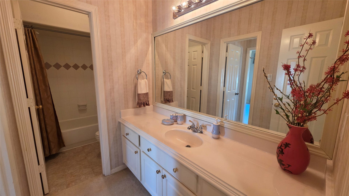
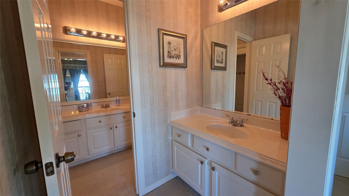
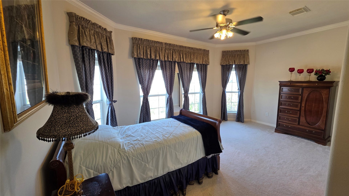
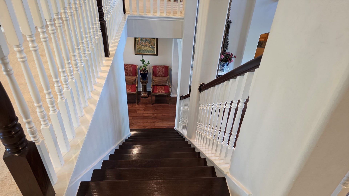
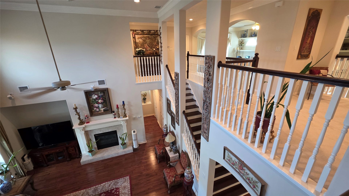
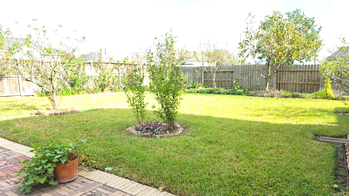
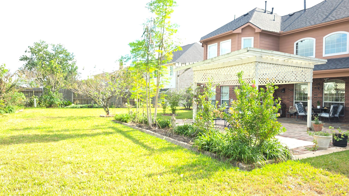
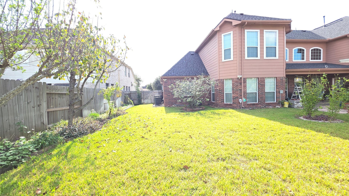
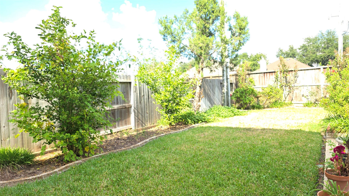
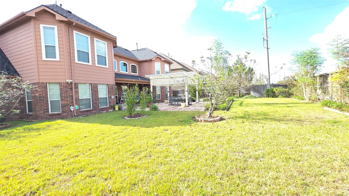
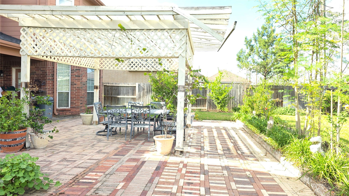
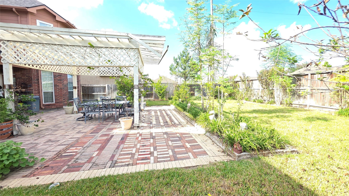
Spacious, Elegant and Charming all apply to this home. Celebrate the holidays in comfort & style. Located in the prestigious, gated enclave of Woodbridge Estates! Built to a high standard of quality, this meticulously maintained 2-story residence spans 4,263 SQFT on a 11,952 SQFT lot on a cul-de-sac street. The home features architectural arched entries, a stunning wood staircase, custom art niches, and crown molding. The expansive floorplan has large, light-filled rooms with warm wood & tile floors. Offering ideal flexibility, the layout includes 4 bedrooms, large walk-in closets & 3 full baths, highlighted by a convenient 2nd mother-in-law suite upstairs. Outside, the massive backyard provides your very own private oasis. Perfectly situated in an established neighborhood close to local Parks, Restaurants, Shopping, the Energy Corridor, Constellation Field, and Sugar Land Airport. Access to Hwy 6 & Westpark Toll ensures an easy commute. A rare gem waiting for you to call it home!
| Listing Id: | 2015496 |
|---|---|
| List Price: | $655,000 |
| Property Type: | Residential |
| Property Sub Type: | Detached |
| Status: | Active |
| Bedrooms Total: | 4 |
| Bathrooms Full: | 3 |
| Bathrooms Half: | 1 |
| Living Area: | 4,263 |
| Association Fee: | $1,447 |
| Tax Annual Amount: | $10,589 |
| Lot Size Acres: | 0.2744 |
| Architectural Style: | Traditional |
| Waterfront?: | No |
| City: | Sugar Land |
| County Or Parish: | Fort Bend |
| Subdivision: | Woodbridge Estates Sec 3 |
| Postal Code: | 77498 |
| Year Built: | 2003 |
| Appliances: | Double Oven, Dishwasher, Gas Cooktop, Disposal, Gas Oven, and Microwave |
| Association Amenities: | ControlledAccess, Gated |
| Association Fee: | $1,447 |
| Association Fee Frequency: | Annually |
| Association Fee Includes: | Other |
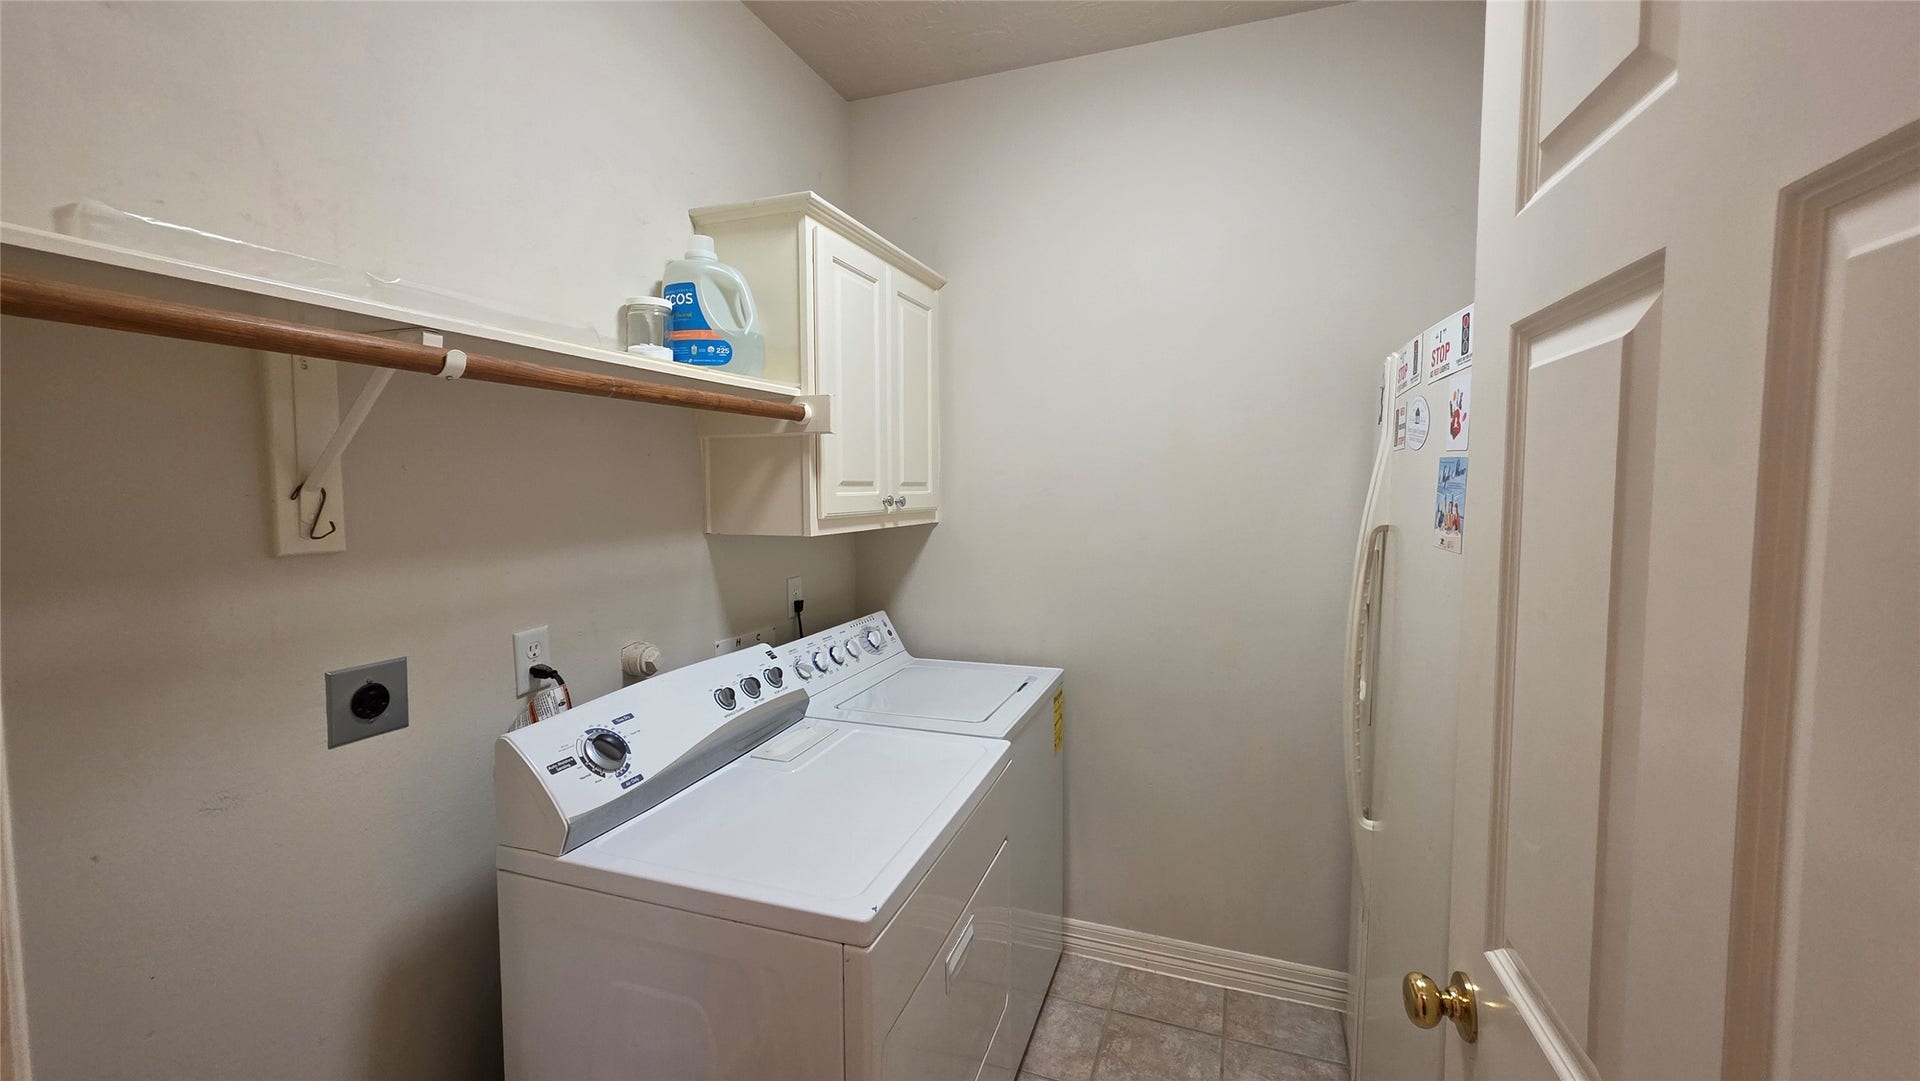
| Room Type: | BreakfastRoomNook, DiningRoom, GameRoom, LivingRoom, Pantry, UtilityRoom, SittingRoom |
| Association Name: | Sterling ASI |
| Association Phone: | 832-678-4500 |
| Association?: | Yes |
| Attached Garage?: | Yes |
| Basement Yn: | No |
| Bathrooms Total Integer: | 4 |
| Building Area Total: | 4,263.0 |
| Community Features: | Curbs |
| Construction Materials: | Brick, CementSiding |
| Cooling: | Central Air and Electric |
| Cooling?: | Yes |
| Directions: | From Hwy 6: West on Woodbridge Dr.; [Gate Entry] Right on Newport Bridge Ln, Right on Beech Fork Ln, Left on Roller Mill Ln, Left on Ashland Bridge. As soon as you turn, the house is on the right. |
| Disclosures: | ExclusionsDisclosure, MunicipalUtilityDistrictDisclosure |
| Elementary School: | DRABEK ELEMENTARY SCHOOL |
| Elementary School District: | 19 - Fort Bend |
| Exclusions: | Sheer Curtains, Drapes/Curtains in Premier & Mother-In-Law Bedrooms |
| Exterior Features: | CoveredPatio, Fence, Patio |
| Fencing: | BackYard |
| Fireplace Features: | Gas, GasLog |
| Fireplaces Total: | 1 |
| Fireplace?: | Yes |
| Flooring: | Carpet, Tile, Wood |
| Foundation Details: | Slab |
| Garage Spaces: | 2.0 |
| Garage?: | Yes |
| Heating: | Central, Gas |
| Heating?: | Yes |
| High School: | KEMPNER HIGH SCHOOL |
| High School District: | 19 - Fort Bend |
| Interior Features: | BreakfastBar, Balcony, ButlersPantry, CrownMolding, DoubleVanity, EntranceFoyer, HighCeilings, KitchenFamilyRoomCombo, MainLevelPrimary, Pantry, SittingAreaInPrimary, ThreeBedroomsUp, WalkInClosets, WindowTreatments, CeilingFans |
| Internet Automated Valuation Display?: | Yes |
| Internet Consumer Comment?: | Yes |
| Laundry Features: | WasherHookup, ElectricDryerHookup, GasDryerHookup |
| Lease Considered?: | No |
| Levels: | Two |
| Listing Agreement: | ExclusiveRightToLease |
| Listing Terms: | Cash, Conventional, FHA, VaLoan |
| Living Area Source: | Appraiser |
| Lot Features: | Subdivision |
| Lot Size Area: | 11,952.0 |
| Lot Size Source: | Appraiser |
| Lot Size Units: | SquareFeet |
| Middle Or Junior School: | SUGAR LAND MIDDLE SCHOOL |
| Middle Or Junior School District: | 19 - Fort Bend |
| MLS Area Major: | 37 |
| MLS Area Minor: | Sugar Land West |
| New Construction?: | No |
| Original List Price: | $655,000 |
| Parcel Number: | 9645-03-001-0070-907 |
| Parking Features: | AdditionalParking, Attached, Driveway, Garage, GarageDoorOpener |
| Parking Total: | 2 |
| Patio And Porch Features: | Covered, Deck, Patio |
| Pool Private?: | No |
| Postal City: | Sugar Land |
| Postal Code Plus4: | 5045 |
| Public Survey Section: | 3 |
| Road Surface Type: | Concrete |
| Roof: | Composition |
| Rooms Total: | 13 |
| Security Features: | SecurityGate, SecuritySystemOwned, ControlledAccess, SmokeDetectors |
| Sewer: | PublicSewer |
| Status: | Active |
| State Or Province: | TX |
| Stories: | 2 |
| Street Number Numeric: | 10,811 |
| Tax Year: | 2026 |
| Universal Property: | US-48157-N-9645030010070907-R-N |
| Water Source: | Public |
| Window Features: | Window Coverings |
| Year Built Source: | PublicRecords |
| Listing Key: | 1194254505 |
| Current Price: | $655,000.00 |
| Country Subdivision: | 48157 |
| Record Signature: | -862,206,080 |
| Universal Parcel Id: | urn:reso:upi:2.0:US:48157:9645-03-001-0070-907 |
Listing Courtesy of: REALM Real Estate Professionals - Sugar Land
Listing Agent: Karen Young
281-207-1844
Mortgage Calculator
The data on this website relating to real estate for sale comes in part from the IDX Program of the Houston Association of REALTORS®.
All information is believed accurate but not guaranteed. The properties displayed may not be all of the properties available through the IDX Program. Any use of this site other than by potential buyers or sellers is strictly prohibited.
© 2026 Houston Association of REALTORS®.
Houston Association of REALTORS® data last updated on November 02, 2026 03:30 AM - ET.
Property Last Updated: November 02, 2026 03:30 AM - ET
