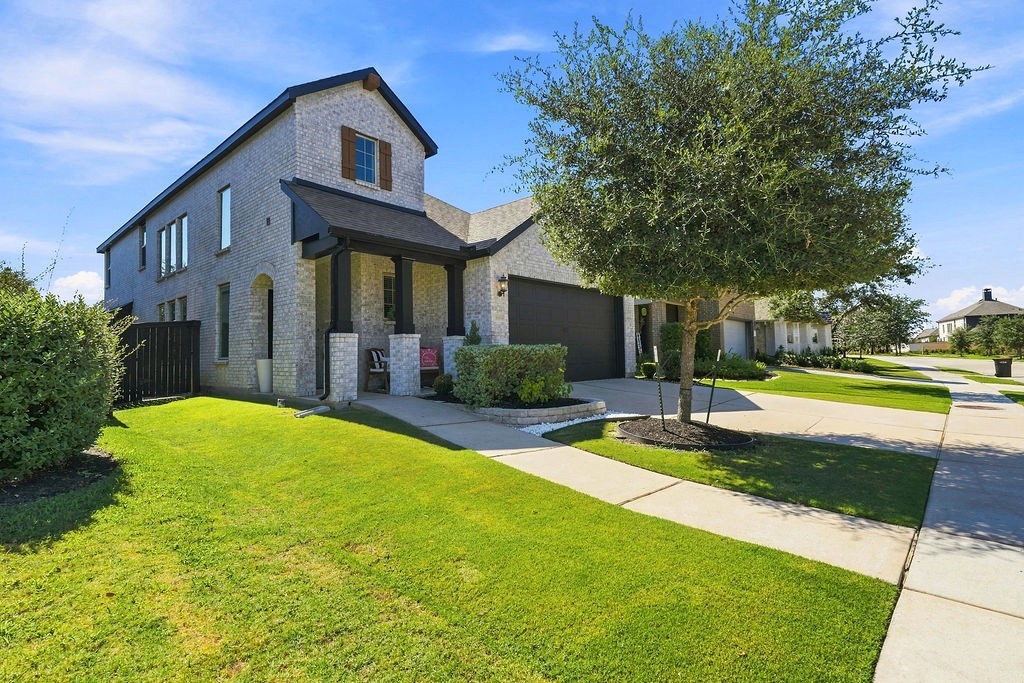
10614 Wagner Street
Iowa Colony, TX 77583
$385,000
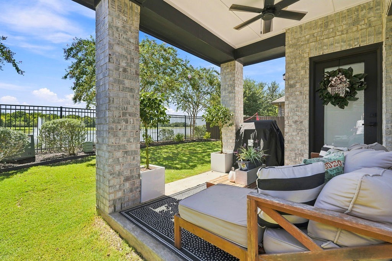
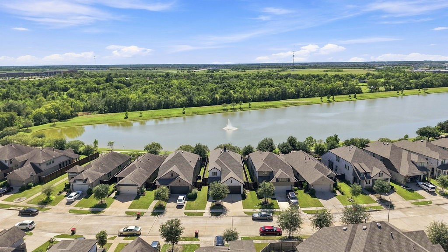
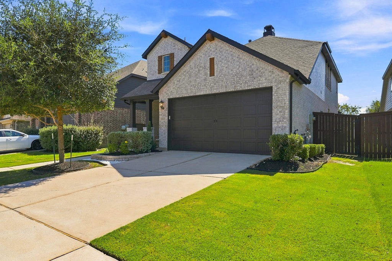
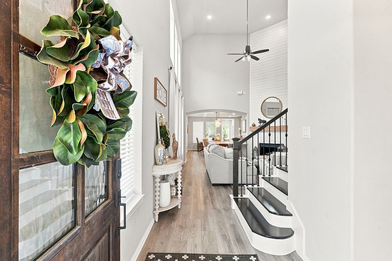
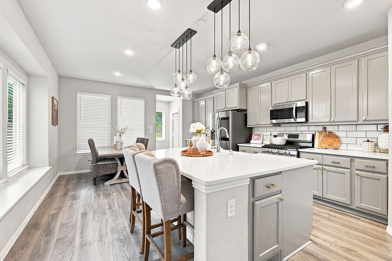
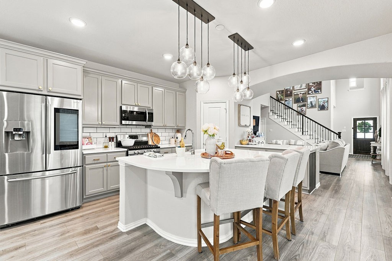
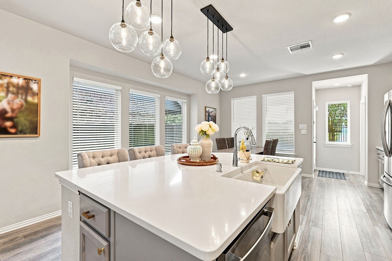
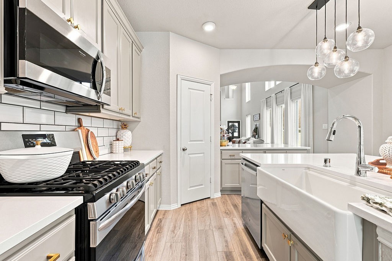
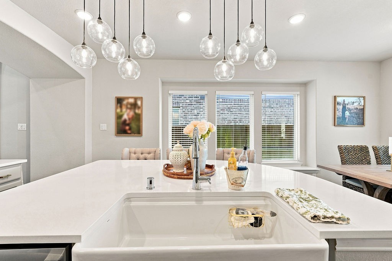
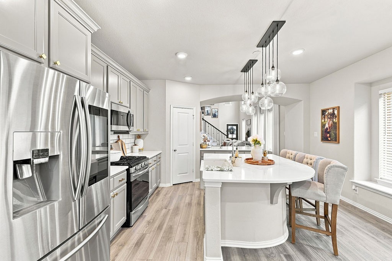
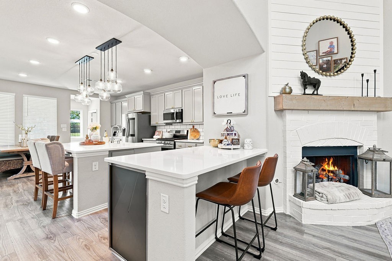
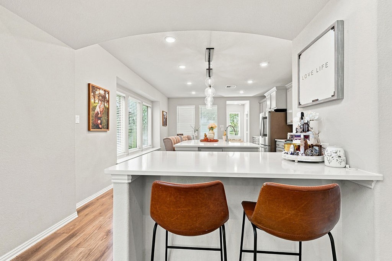
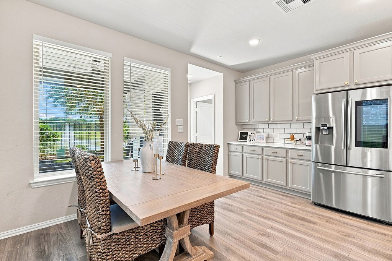
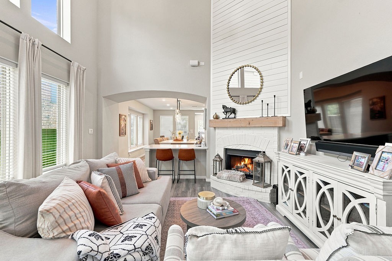
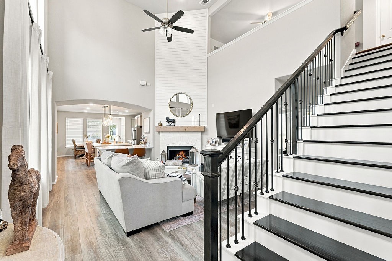
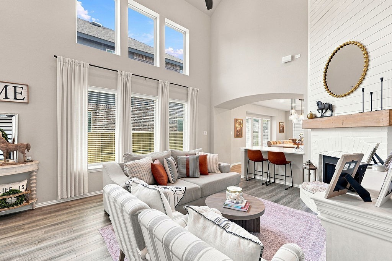
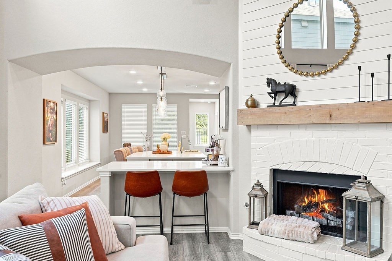
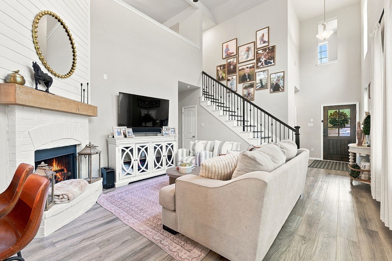
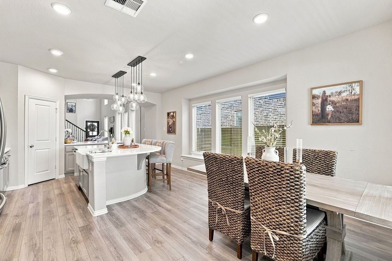
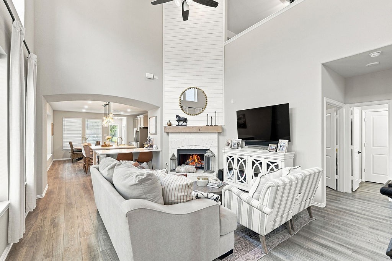
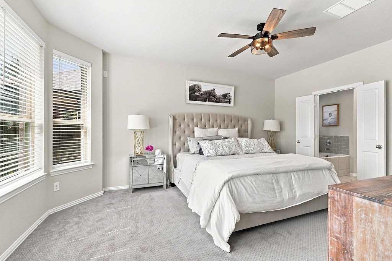
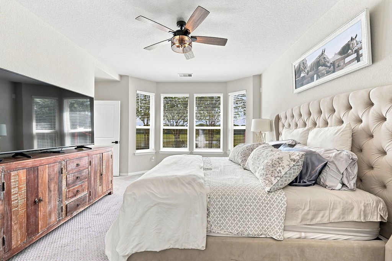
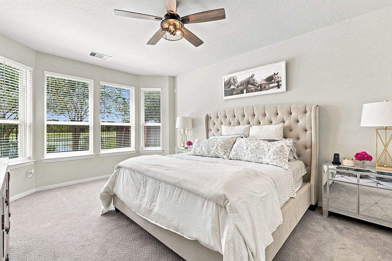
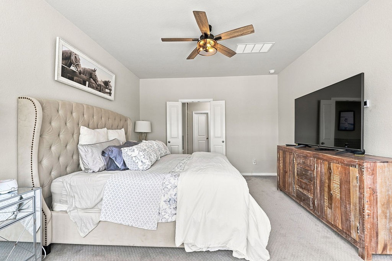
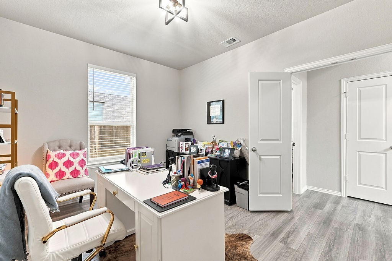
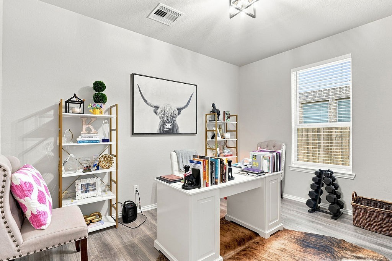
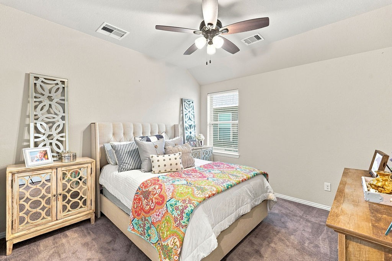
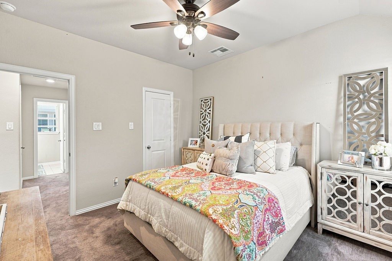
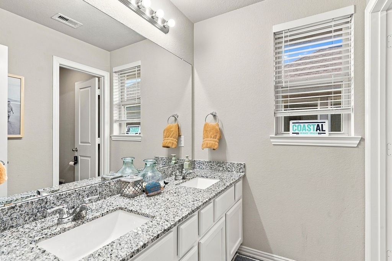
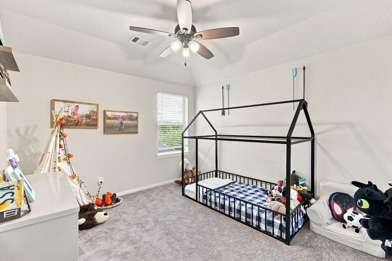
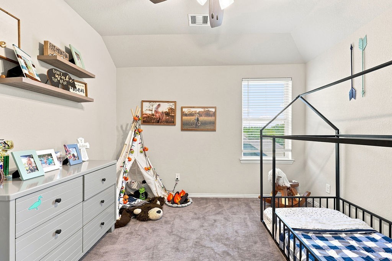
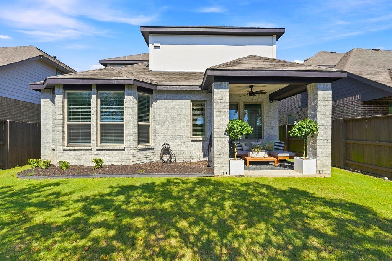
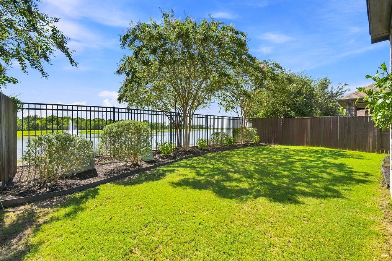
Love Life in this WATERFRONT Home with a Sparkling & Relaxing Fountain Directly Behind Your Home! This Classic Brick Elevation is Filled with Sweetness and has Soaring Ceilings, Rich Wood Flooring, & Classic Brick Fireplace Adorned w/ Shiplap Overmantel that Anchors the Heart of the Home. The Bright Kitchen is Absolutely Made for Gathering with TWO Bars, Upgraded Bubble Glass Pendants, Stylish Gray Subway Tile Backsplash, and Dreamy Farmhouse Sink. Private Study is Tucked in the Perfect Spot w/ Half Bath Adjacent! Upstairs is the
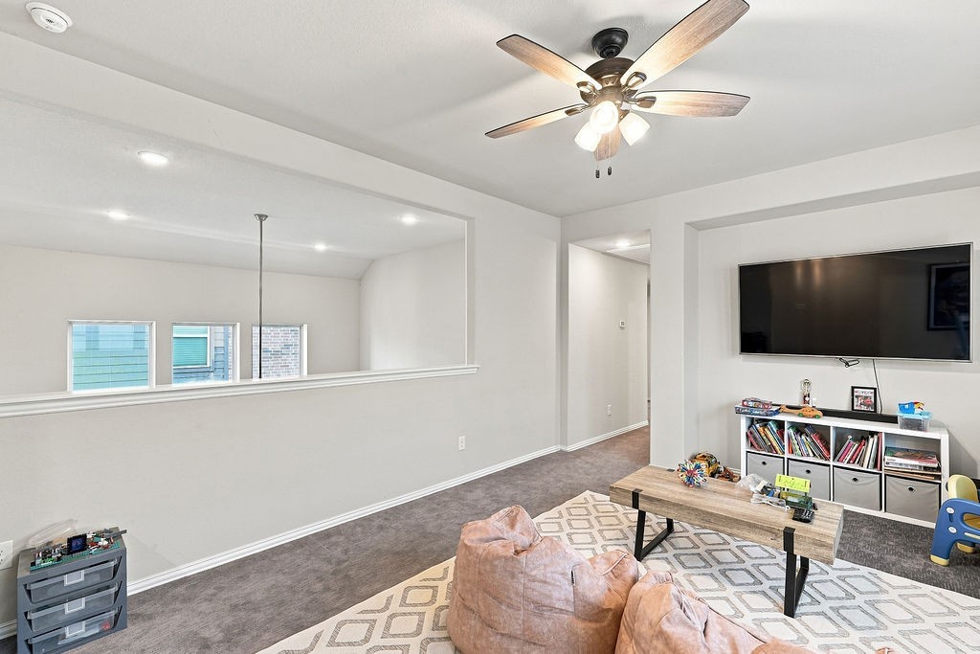
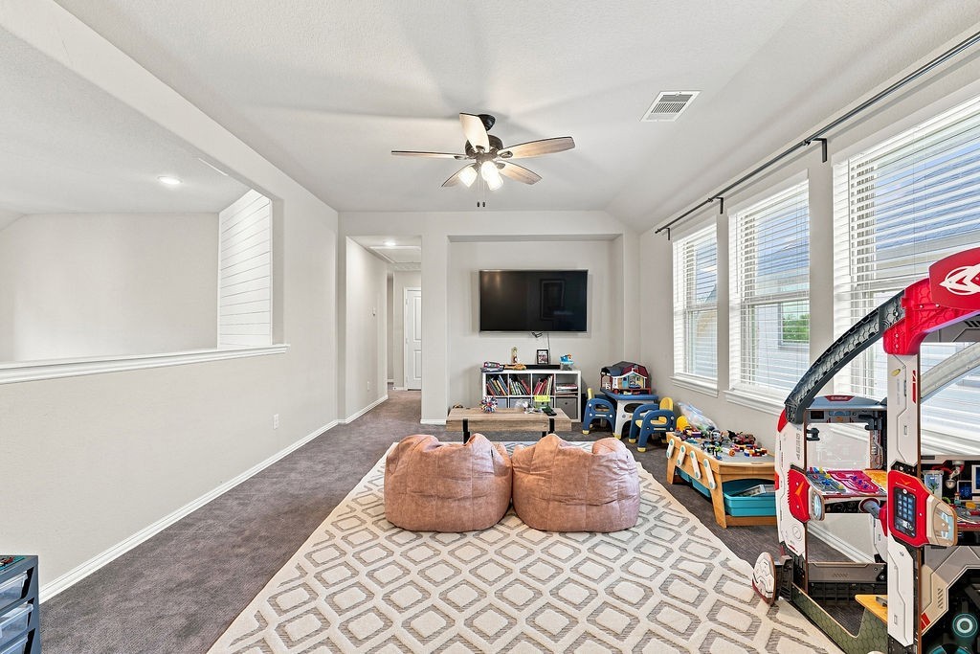
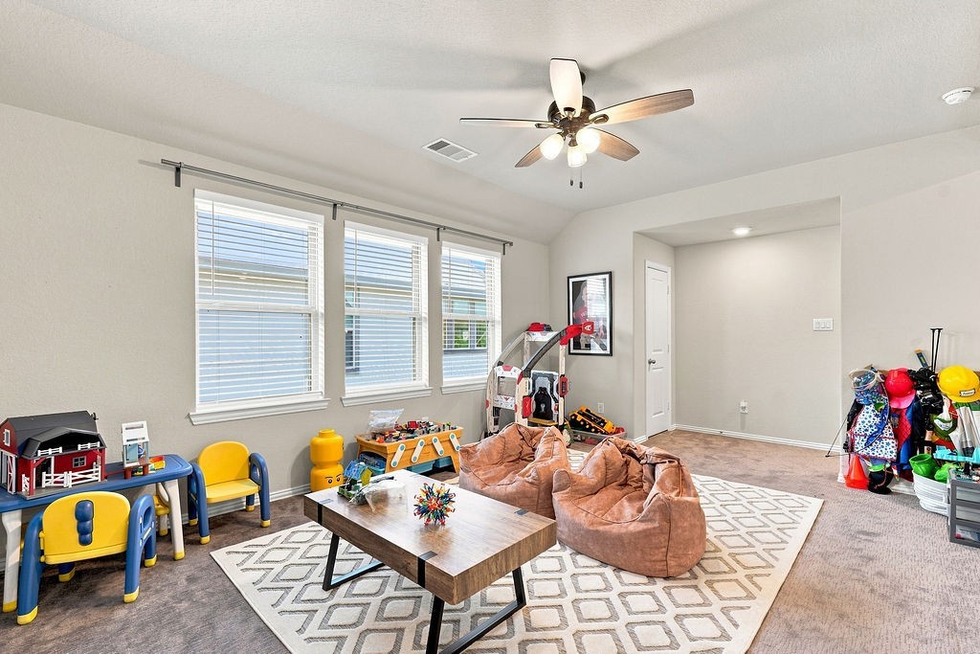
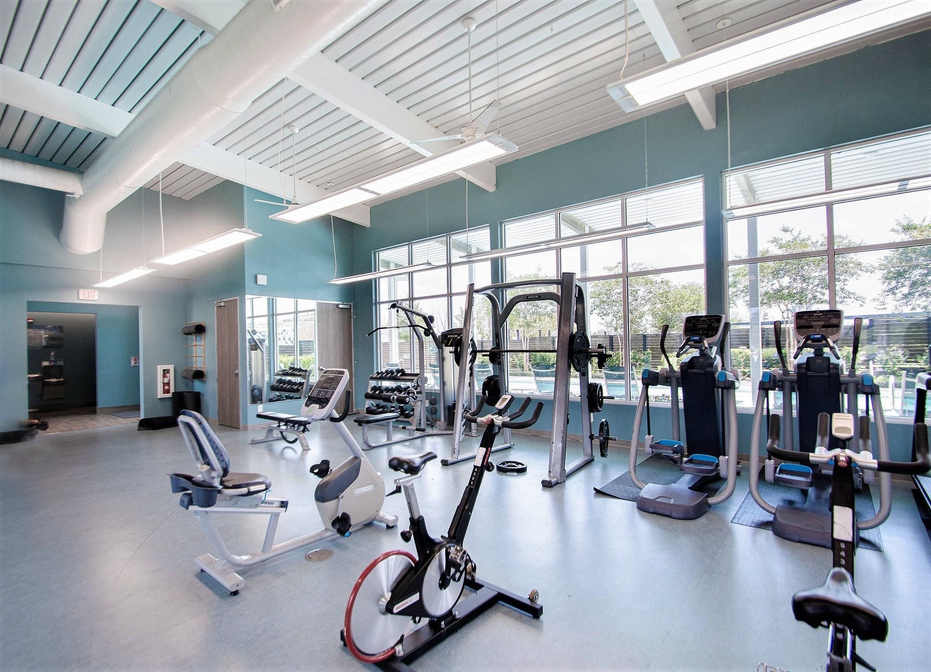
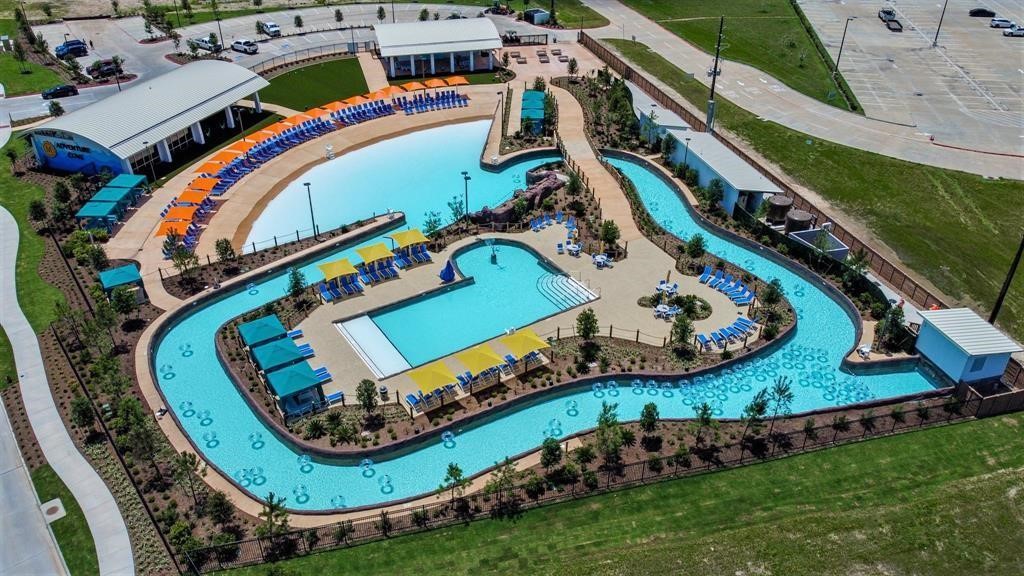
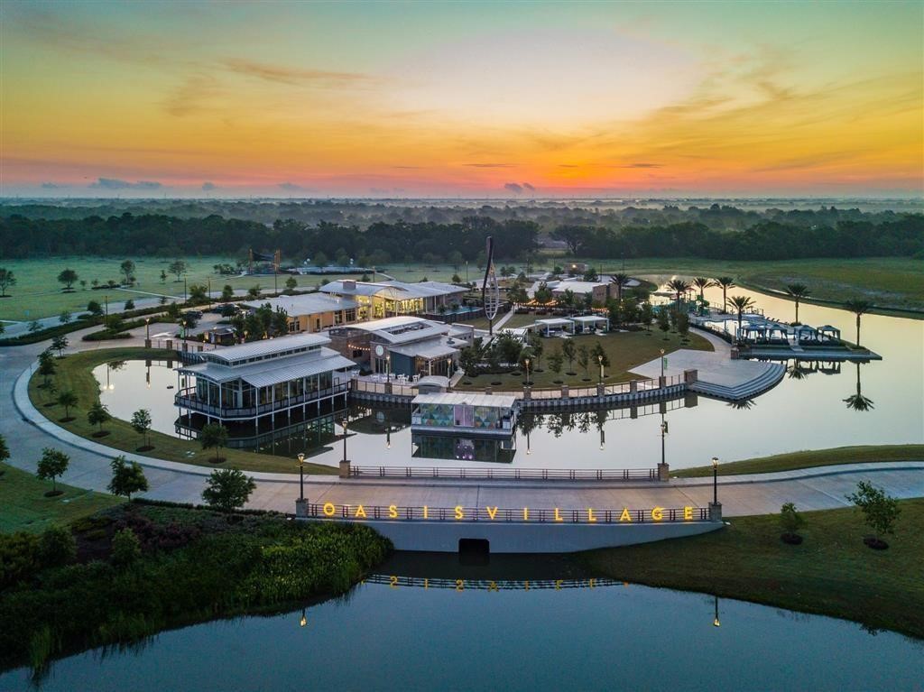
Game/Flex Room and Overlooks the Living Room Below- Connected to the Heart of the Home, and Yet Still Feels Like Your Own Private Retreat! Views You Will Never Get Tired of Coming Home to! To Add to This Incredible Home, You Will Have Access To ALL of the Incredible Amenities Meridiana Has to Offer! Hwy 288 & Hwy 6 are Close-By for EASY Travel to Downtown and the Medical Center! Many Homeowners Commute to Angleton/Lake Jackson as well! Welcome Home!
| Listing Id: | 84833428 |
|---|---|
| List Price: | $385,000 |
| Property Type: | Residential |
| Property Sub Type: | Detached |
| Status: | Active |
| Bedrooms Total: | 3 |
| Bathrooms Full: | 2 |
| Bathrooms Half: | 1 |
| Living Area: | 2,356 |
| Association Fee: | $1,330 |
| Tax Annual Amount: | $13,426 |
| Lot Size Acres: | 0.1154 |
| Architectural Style: | Traditional |
| Waterfront?: | Yes |
| City: | Iowa Colony |
| County Or Parish: | Brazoria |
| Subdivision: | Meridiana Sec 74 |
| Postal Code: | 77583 |
| Year Built: | 2019 |
| Appliances: | Dishwasher, Disposal, Gas Oven, Gas Range, Microwave, and Oven |
| Association Amenities: | BasketballCourt, Clubhouse, SportCourt, DogPark, FitnessCenter, PicnicArea, Playground, Pickleball, Park, Pool, TennisCourts, Trails |
| Association Fee: | $1,330 |
| Association Fee Frequency: | Annually |
| Association Fee Includes: | Clubhouse, Common Areas, Other, and Recreation Facilities |
| Room Type: | DiningRoom, FamilyRoom, GameRoom, Kitchen, LivingRoom, Office, UtilityRoom, HalfBath, SittingRoom |
| Association Name: | Inframark IMS |
| Association Phone: | 281-655-0180 |
| Association?: | Yes |
| Attached Garage?: | Yes |
| Basement Yn: | No |
| Bathrooms Total Integer: | 3 |
| Builder Name: | Highland Homes |
| Building Area Total: | 2,356.0 |
| Community Features: | CommunityPool, MasterPlannedCommunity, Curbs |
| Construction Materials: | Brick, CementSiding, WoodSiding |
| Cooling: | Central Air and Electric |
| Cooling?: | Yes |
| Directions: | From Meridiana Pkwy coming from 288 side: Turn right onto Iowa Colony Blvd, Turn right onto Allegro Dr, Turn left onto Wagner St and home is on the right. |
| Disclosures: | MunicipalUtilityDistrictDisclosure |
| Elementary School: | MERIDIANA ELEMENTARY SCHOOL |
| Elementary School District: | 3 - Alvin |
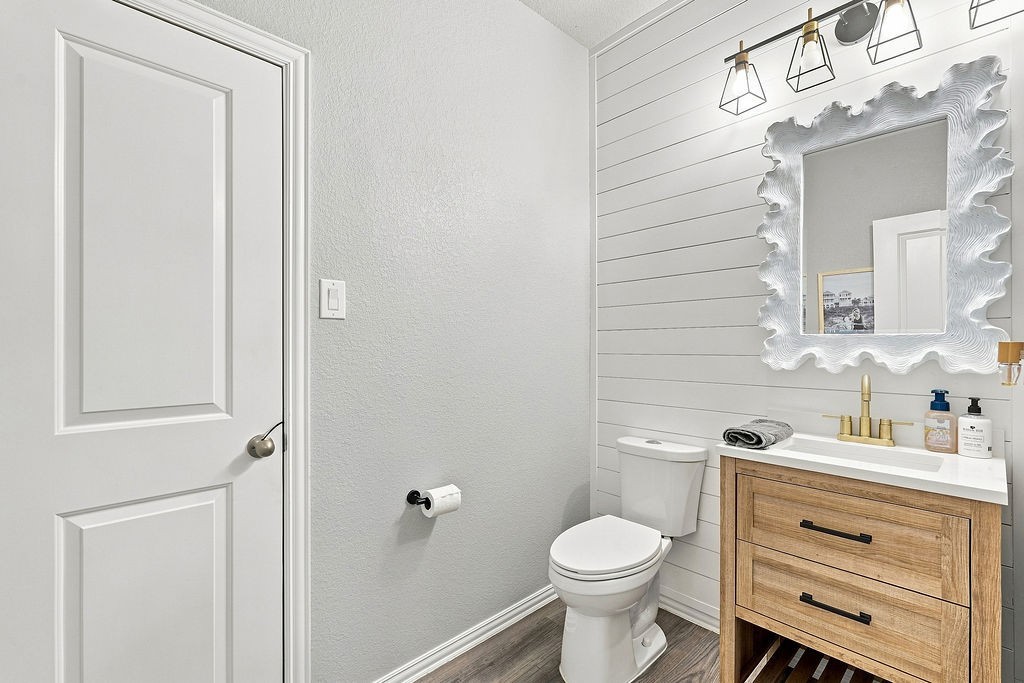
| Exclusions: | Curtains and rods, TVs and brackets throughout home, mirror on wall in half bath |
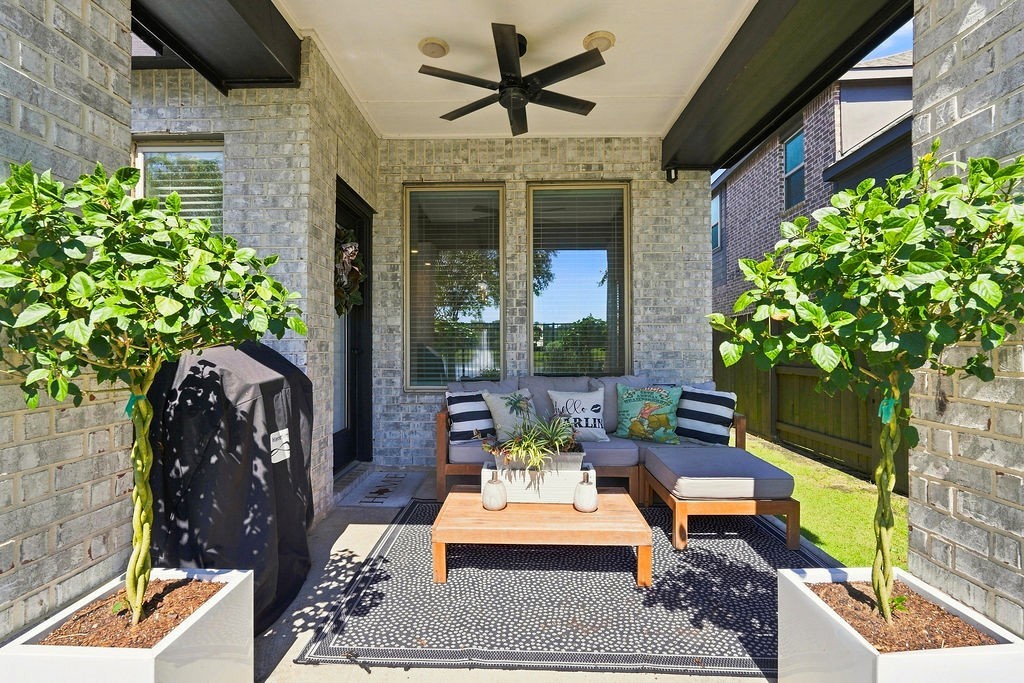
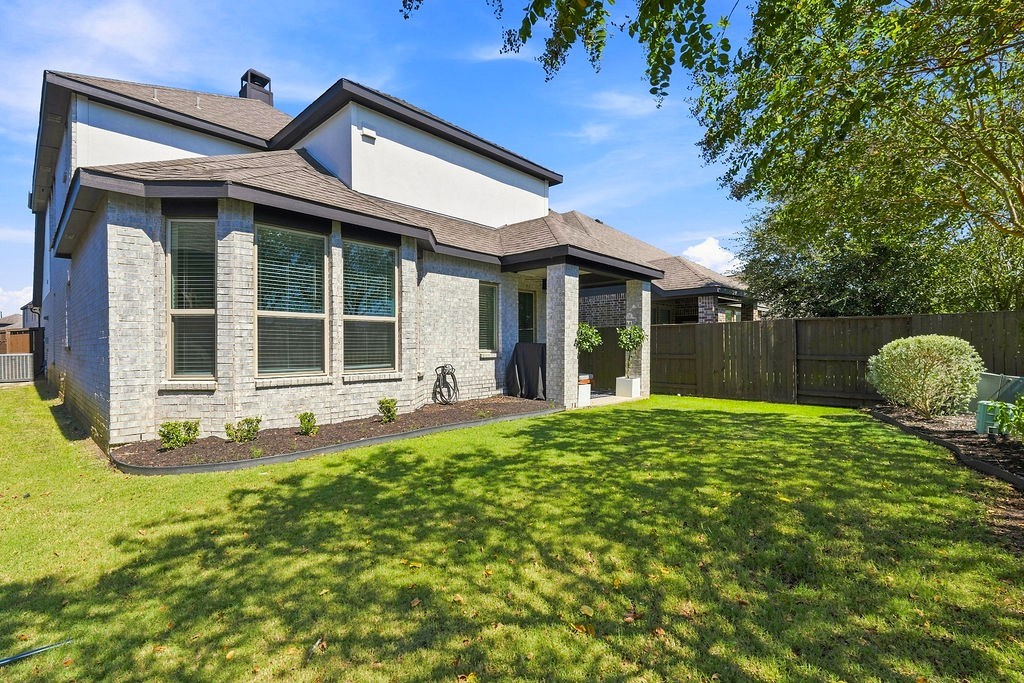
| Exterior Features: | CoveredPatio, FullyFenced, Fence, IrrigationSprinklers, Porch, Patio, PrivateYard, TennisCourts |
| Fencing: | BackYard |
| Fireplace Features: | Gas, GasLog |
| Fireplaces Total: | 1 |
| Fireplace?: | Yes |
| Flooring: | Carpet, Laminate, Tile, Wood |
| Foundation Details: | Slab |
| Garage Spaces: | 2.0 |
| Garage?: | Yes |
| Green Energy Efficient: | Hvac, Thermostat |
| Heating: | Central, Gas |
| Heating?: | Yes |
| High School: | IOWA COLONY HIGH SCHOOL |
| High School District: | 3 - Alvin |
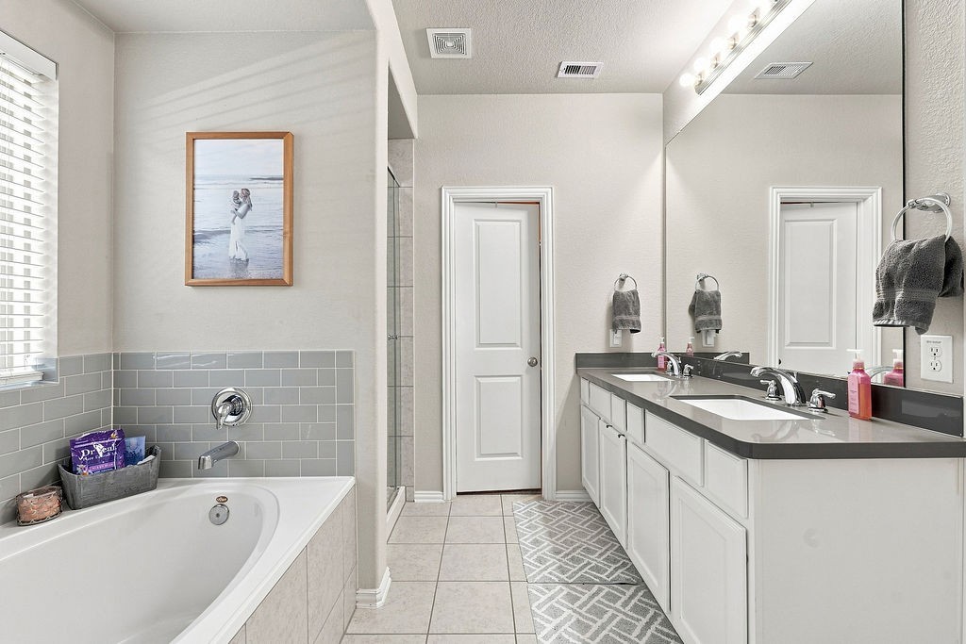
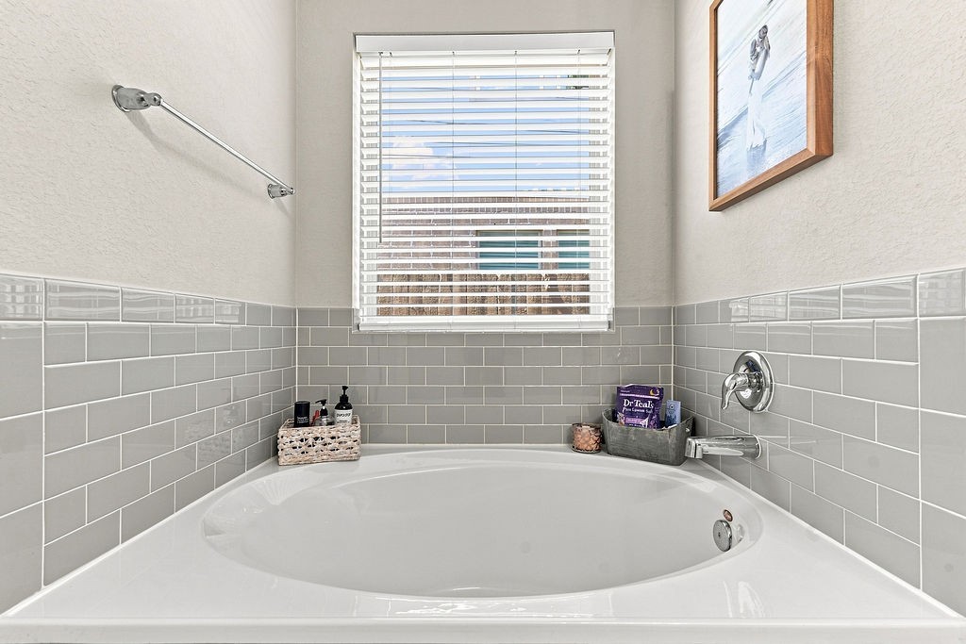
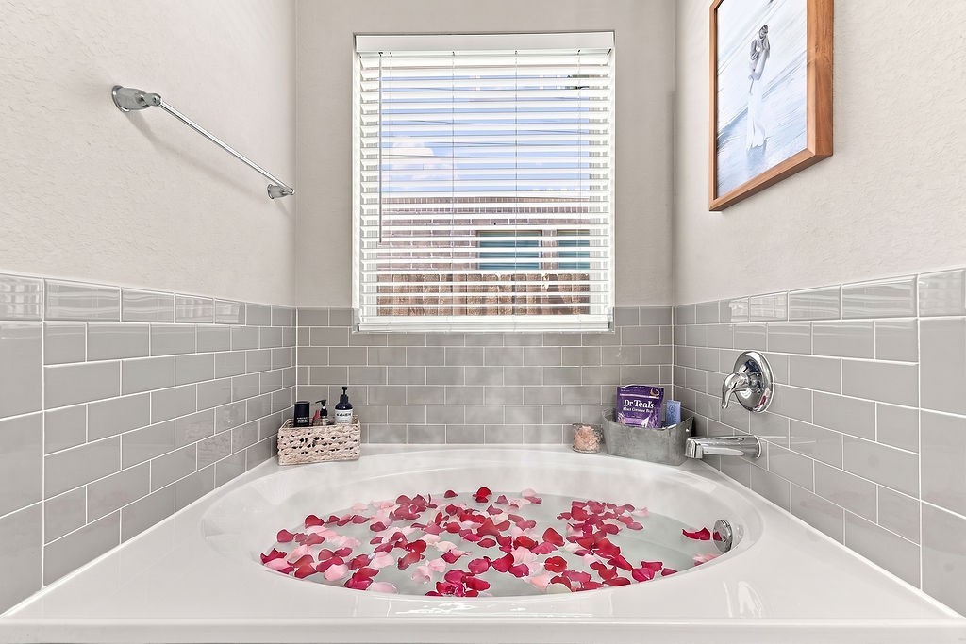
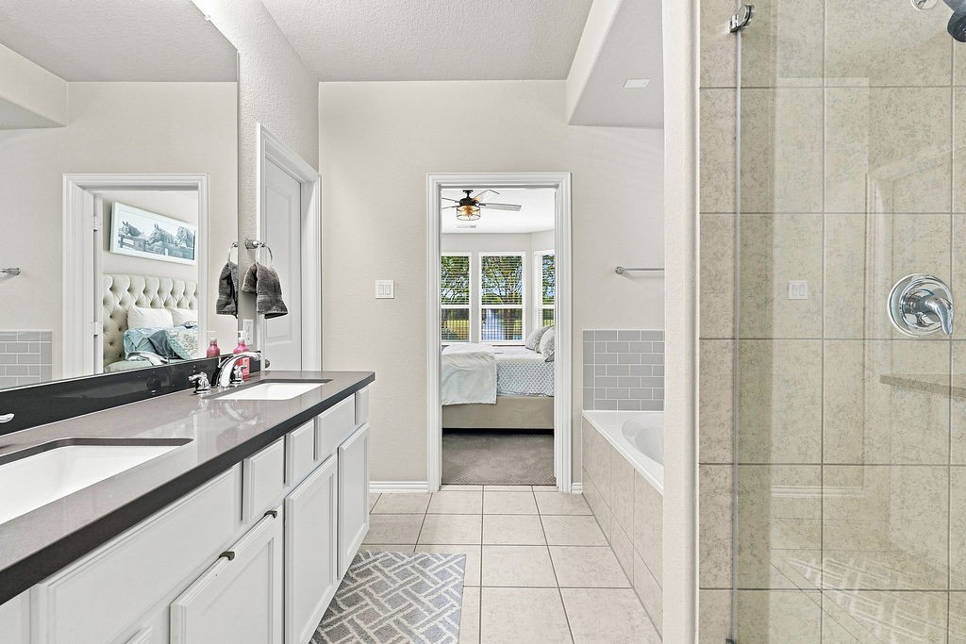
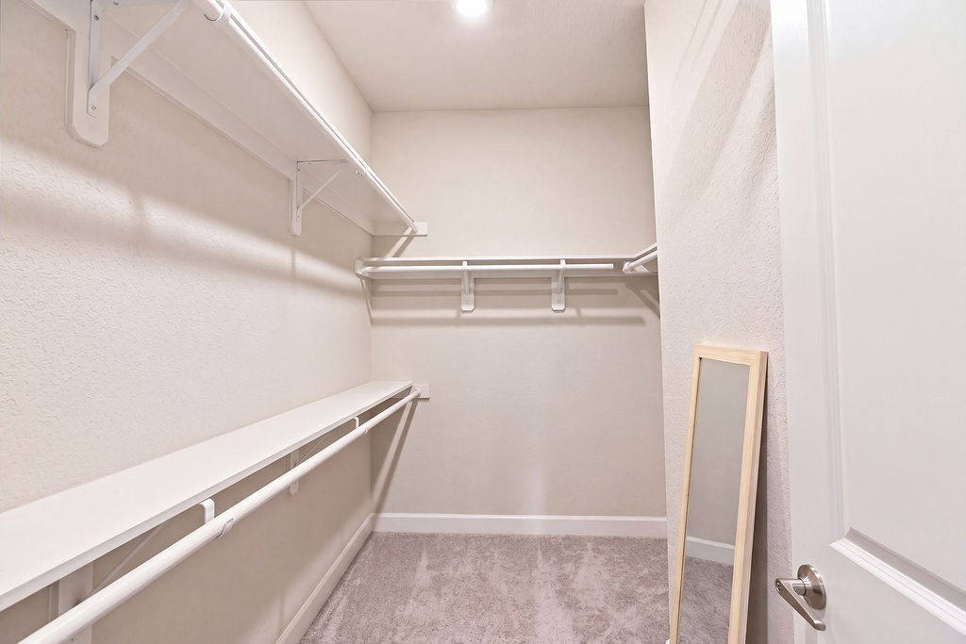
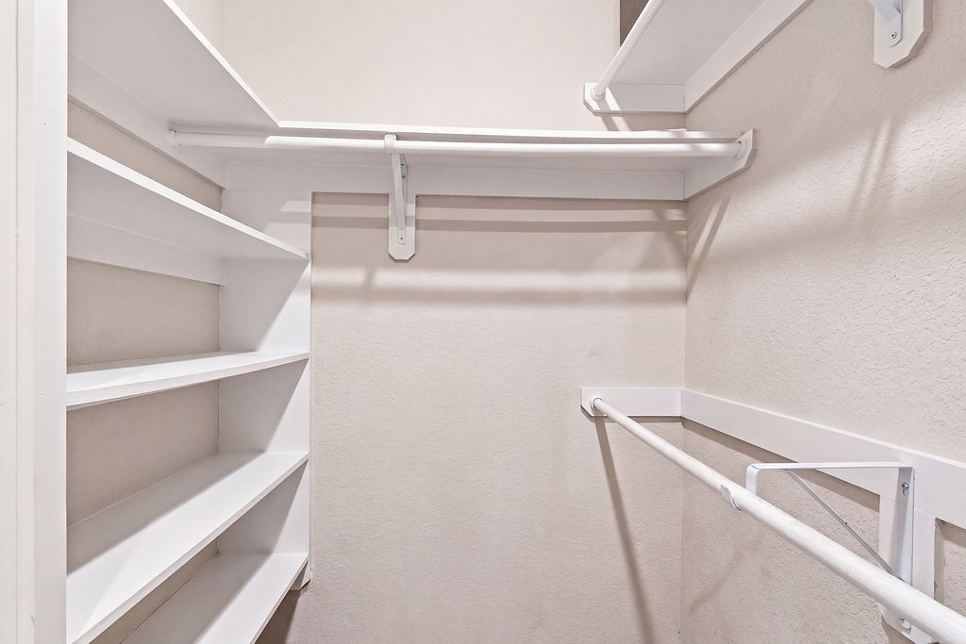
| Interior Features: | BreakfastBar, Balcony, DoubleVanity, EnSuiteBathroom, HighCeilings, KitchenIsland, KitchenFamilyRoomCombo, BathInPrimaryBedroom, MainLevelPrimary, Pantry, SittingAreaInPrimary, SoakingTub, SeparateShower, TwoBedroomsUp, TubShower, WalkInPantry, WalkInClosets, CeilingFans, KitchenDiningCombo, ProgrammableThermostat |
| Internet Automated Valuation Display?: | Yes |
| Internet Consumer Comment?: | Yes |
| Laundry Features: | WasherHookup, ElectricDryerHookup, GasDryerHookup |
| Levels: | Two |
| Listing Agreement: | ExclusiveRightToLease |
| Listing Terms: | Cash, Conventional, FHA, VaLoan |
| Living Area Source: | Appraiser |
| Lot Features: | Subdivision, Views, Waterfront, PondOnLot |
| Lot Size Area: | 5,027.0 |
| Lot Size Source: | Appraiser |
| Lot Size Units: | SquareFeet |
| Middle Or Junior School: | CAFFEY JUNIOR HIGH SCHOOL |
| Middle Or Junior School District: | 3 - Alvin |
| MLS Area Major: | 5 |
| MLS Area Minor: | Manvel/Iowa Colony |
| Original List Price: | $385,000 |
| Ownership: | Full Ownership |
| Parcel Number: | 6574-0742-004 |
| Parking Features: | Attached, Garage, GarageDoorOpener |
| Parking Total: | 2 |
| Patio And Porch Features: | Covered, Deck, Patio, Porch |
| Pool Features: | Association |
| Postal City: | Iowa Colony |
| Postal Code Plus4: | 1338 |
| Public Survey Section: | 74 |
| Road Surface Type: | Concrete |
| Roof: | Composition |
| Rooms Total: | 10 |
| Security Features: | Prewired, SecuritySystemOwned, SmokeDetectors |
| Sewer: | PublicSewer |
| Status: | Active |
| State Or Province: | TX |
| Stories: | 2 |
| Street Number Numeric: | 10,614 |
| Tax Year: | 2025 |
| Universal Property: | US-48039-N-65740742004-R-N |
| View: | Lake, Water |
| View?: | Yes |
| Waterfront Features: | Lake, LakeFront, Waterfront |
| Water Source: | Public |
| Year Built Source: | PublicRecords |
| Listing Key: | 1193647963 |
| Current Price: | $385,000.00 |
| Country Subdivision: | 48039 |
| Record Signature: | -933,198,316 |
| Universal Parcel Id: | urn:reso:upi:2.0:US:48039:6574-0742-004 |
Listing Courtesy of: Keller Williams Preferred
Listing Agent: Andrea Kuvent
832-621-5353
Mortgage Calculator
The data on this website relating to real estate for sale comes in part from the IDX Program of the Houston Association of REALTORS®.
All information is believed accurate but not guaranteed. The properties displayed may not be all of the properties available through the IDX Program. Any use of this site other than by potential buyers or sellers is strictly prohibited.
© 2026 Houston Association of REALTORS®.
Houston Association of REALTORS® data last updated on October 22, 2026 02:23 AM - ET.
Property Last Updated: October 22, 2026 02:23 AM - ET