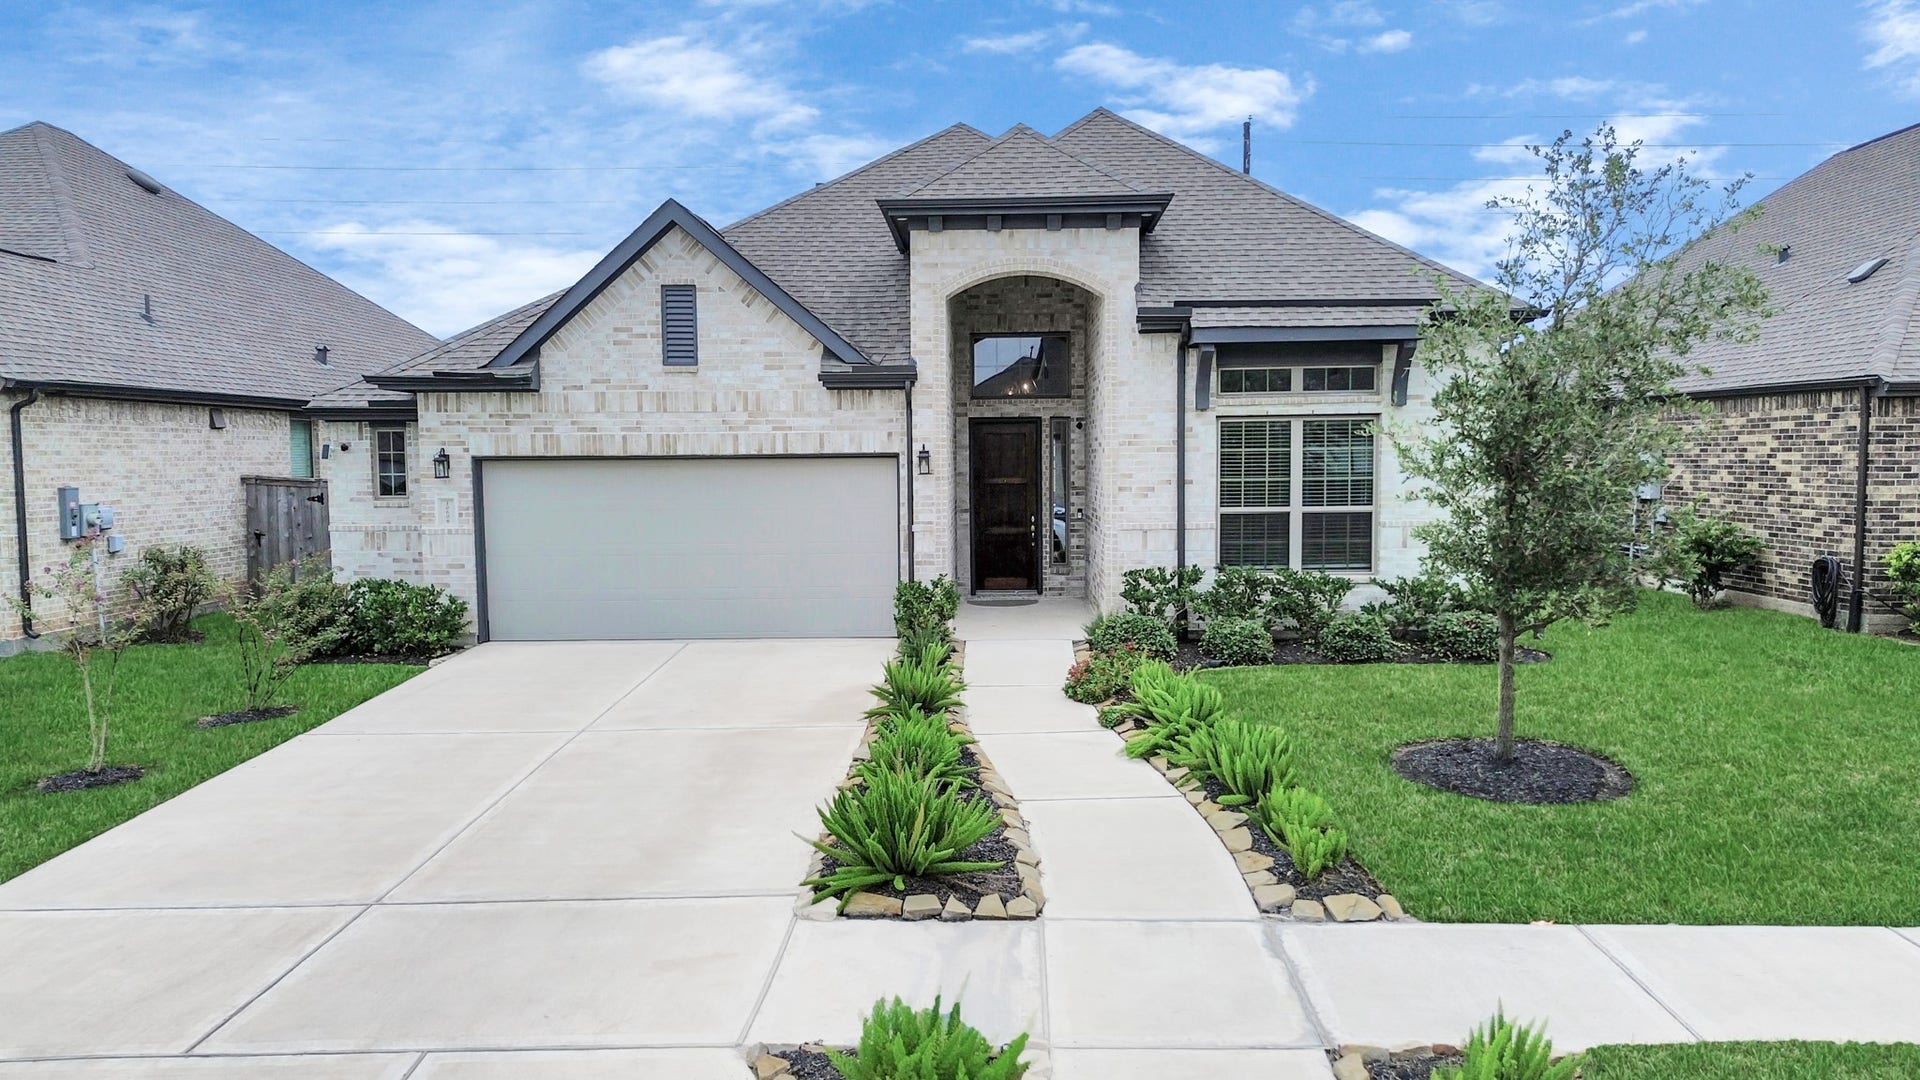
10606 Emory Park
Missouri City, TX 77459
$0 - $10,000
GORGEOUS ONE-STORY home available for LEASE in SIENNA! Walking distance to Sawmill Lake Club, this home has it all-4 bedrooms, 3 bathrooms, a flex room, a 2 car garage and pergola in the backyard. WASHER, DRYER, FRIDGE, BLINDS included. NO BACK NEIGHBORS offer privacy! Stay connected to family and friends in this open-concept floor plan which includes a stunning kitchen-white cabinets, Quartz countertops, gas oven with microwave, and a T shaped breakfast bar for additional seating! Retreat in the spacious primary bedroom w/ an ensuite bathroom that includes dual vanity sinks, a soaking tub and TWO walk-in closets! CUSTOM CLOSETS in the Primary closet & laundry room, UPGRADED CARPET in all bedrooms, stunning light fixtures, a Nest System are recent updates! A pergola off the covered patio will entertain friends and family year-round. Schedule a showing today! Move-in Ready October 2026
| Listing Id: | 44140738 |
|---|---|
| List Price: | $3,200 |
| Close Price: | $3,000 |
| Close Date: | 2026-10-25 |
| Property Type: | Residential Lease |
| Property Sub Type: | Detached |
| Status: | Closed |
| Bedrooms Total: | 4 |
| Bathrooms Full: | 3 |
| Living Area: | 2,574 |
| Lot Size Acres: | 0.173 |
| Architectural Style: | Detached and Traditional |
| Waterfront?: | No |
| City: | Missouri City |
| County Or Parish: | Fort Bend |
| Subdivision: | Sienna Plantation Sec 13a & 13b Pt Rep 3 |
| Postal Code: | 77459 |
| Year Built: | 2021 |
| Appliances: | Dryer, Dishwasher, Electric Oven, Disposal, Gas Range, Microwave, Refrigerator, and Washer |
| Attached Garage?: | Yes |
| Availability Date: | 2026-10-01 |
| Basement Yn: | No |
| Bathrooms Total Integer: | 3 |
| Building Area Total: | 2,574.0 |
| Community Features: | CommunityPool, MasterPlannedCommunity |
| Cooling: | Central Air and Electric |
| Cooling?: | Yes |
| Directions: | Follow directions to Sawmill Lake Club. Turn into Sunny Spg (Stillwater Cove). Left on Lantana Pass and Right on Laurelwood Trl, right on Emory Park. Home is on the immediate left. |
| Disclosures: | None |
| Elementary School: | LEONETTI ELEMENTARY SCHOOL |
| Elementary School District: | 19 - Fort Bend |
| Exterior Features: | Deck, Fence, Patio |
| Fencing: | BackYard |
| Flooring: | Carpet, Plank, Tile, Vinyl |
| Garage Spaces: | 2.0 |
| Garage?: | Yes |
| Heating: | Central, Gas |
| Heating?: | Yes |
| High School: | RIDGE POINT HIGH SCHOOL |
| High School District: | 19 - Fort Bend |
| Interior Features: | QuartzCounters |
| Internet Automated Valuation Display?: | Yes |
| Internet Consumer Comment?: | Yes |
| Laundry Features: | WasherHookup, ElectricDryerHookup |
| Lease Term: | LongTerm |
| Levels: | One |
| Listing Agreement: | ExclusiveRightToLease |
| Living Area Source: | Appraiser |
| Lot Features: | Subdivision |
| Lot Size Area: | 7,535.0 |
| Lot Size Source: | Appraiser |
| Lot Size Units: | SquareFeet |
| Middle Or Junior School: | THORNTON MIDDLE SCHOOL (FORT BEND) |
| Middle Or Junior School District: | 19 - Fort Bend |
| MLS Area Major: | 38 |
| MLS Area Minor: | Sienna Area |
| New Construction?: | No |
| Original List Price: | $3,200 |
| Parcel Number: | 8119-93-003-0120-907 |
| Parking Features: | Attached, Garage |
| Parking Total: | 2 |
| Patio And Porch Features: | Deck, Patio |
| Pending Timestamp: | 2026-10-16 |
| Pets Allowed: | Conditional, PetDeposit |
| Pool Private?: | No |
| Postal City: | Missouri City |
| Postal Code Plus4: | 1893 |
| Property Attached?: | No |
| Road Surface Type: | Asphalt |
| Rooms Total: | 8 |
| Sewer: | PublicSewer |
| Status: | Closed |
| State Or Province: | TX |
| Stories: | 1 |
| Stories Total: | 1 |
| Street Number Numeric: | 10,606 |
| Universal Property: | US-48157-N-8119930030120907-R-N |
| Water Source: | Public |
| Year Built Source: | PublicRecords |
| Listing Key: | 1190389345 |
| Property Sub Type Additional: | Detached, SingleFamilyResidence |
| Current Price: | $3,000.00 |
| Country Subdivision: | 48157 |
| Record Signature: | 726,436,135 |
| Universal Parcel Id: | urn:reso:upi:2.0:US:48157:8119-93-003-0120-907 |
Listing Courtesy of: eXp Realty LLC
Listing Agent: Nina Patel
281-773-5372
The data on this website relating to real estate for sale comes in part from the IDX Program of the Houston Association of REALTORS®.
All information is believed accurate but not guaranteed. The properties displayed may not be all of the properties available through the IDX Program. Any use of this site other than by potential buyers or sellers is strictly prohibited.
© 2026 Houston Association of REALTORS®.
Houston Association of REALTORS® data last updated on October 31, 2026 03:25 AM - ET.
Property Last Updated: October 31, 2026 03:25 AM - ET
