 1 / 31
10603 Buffalo Bend Drive
Houston, TX 77064
$220,000
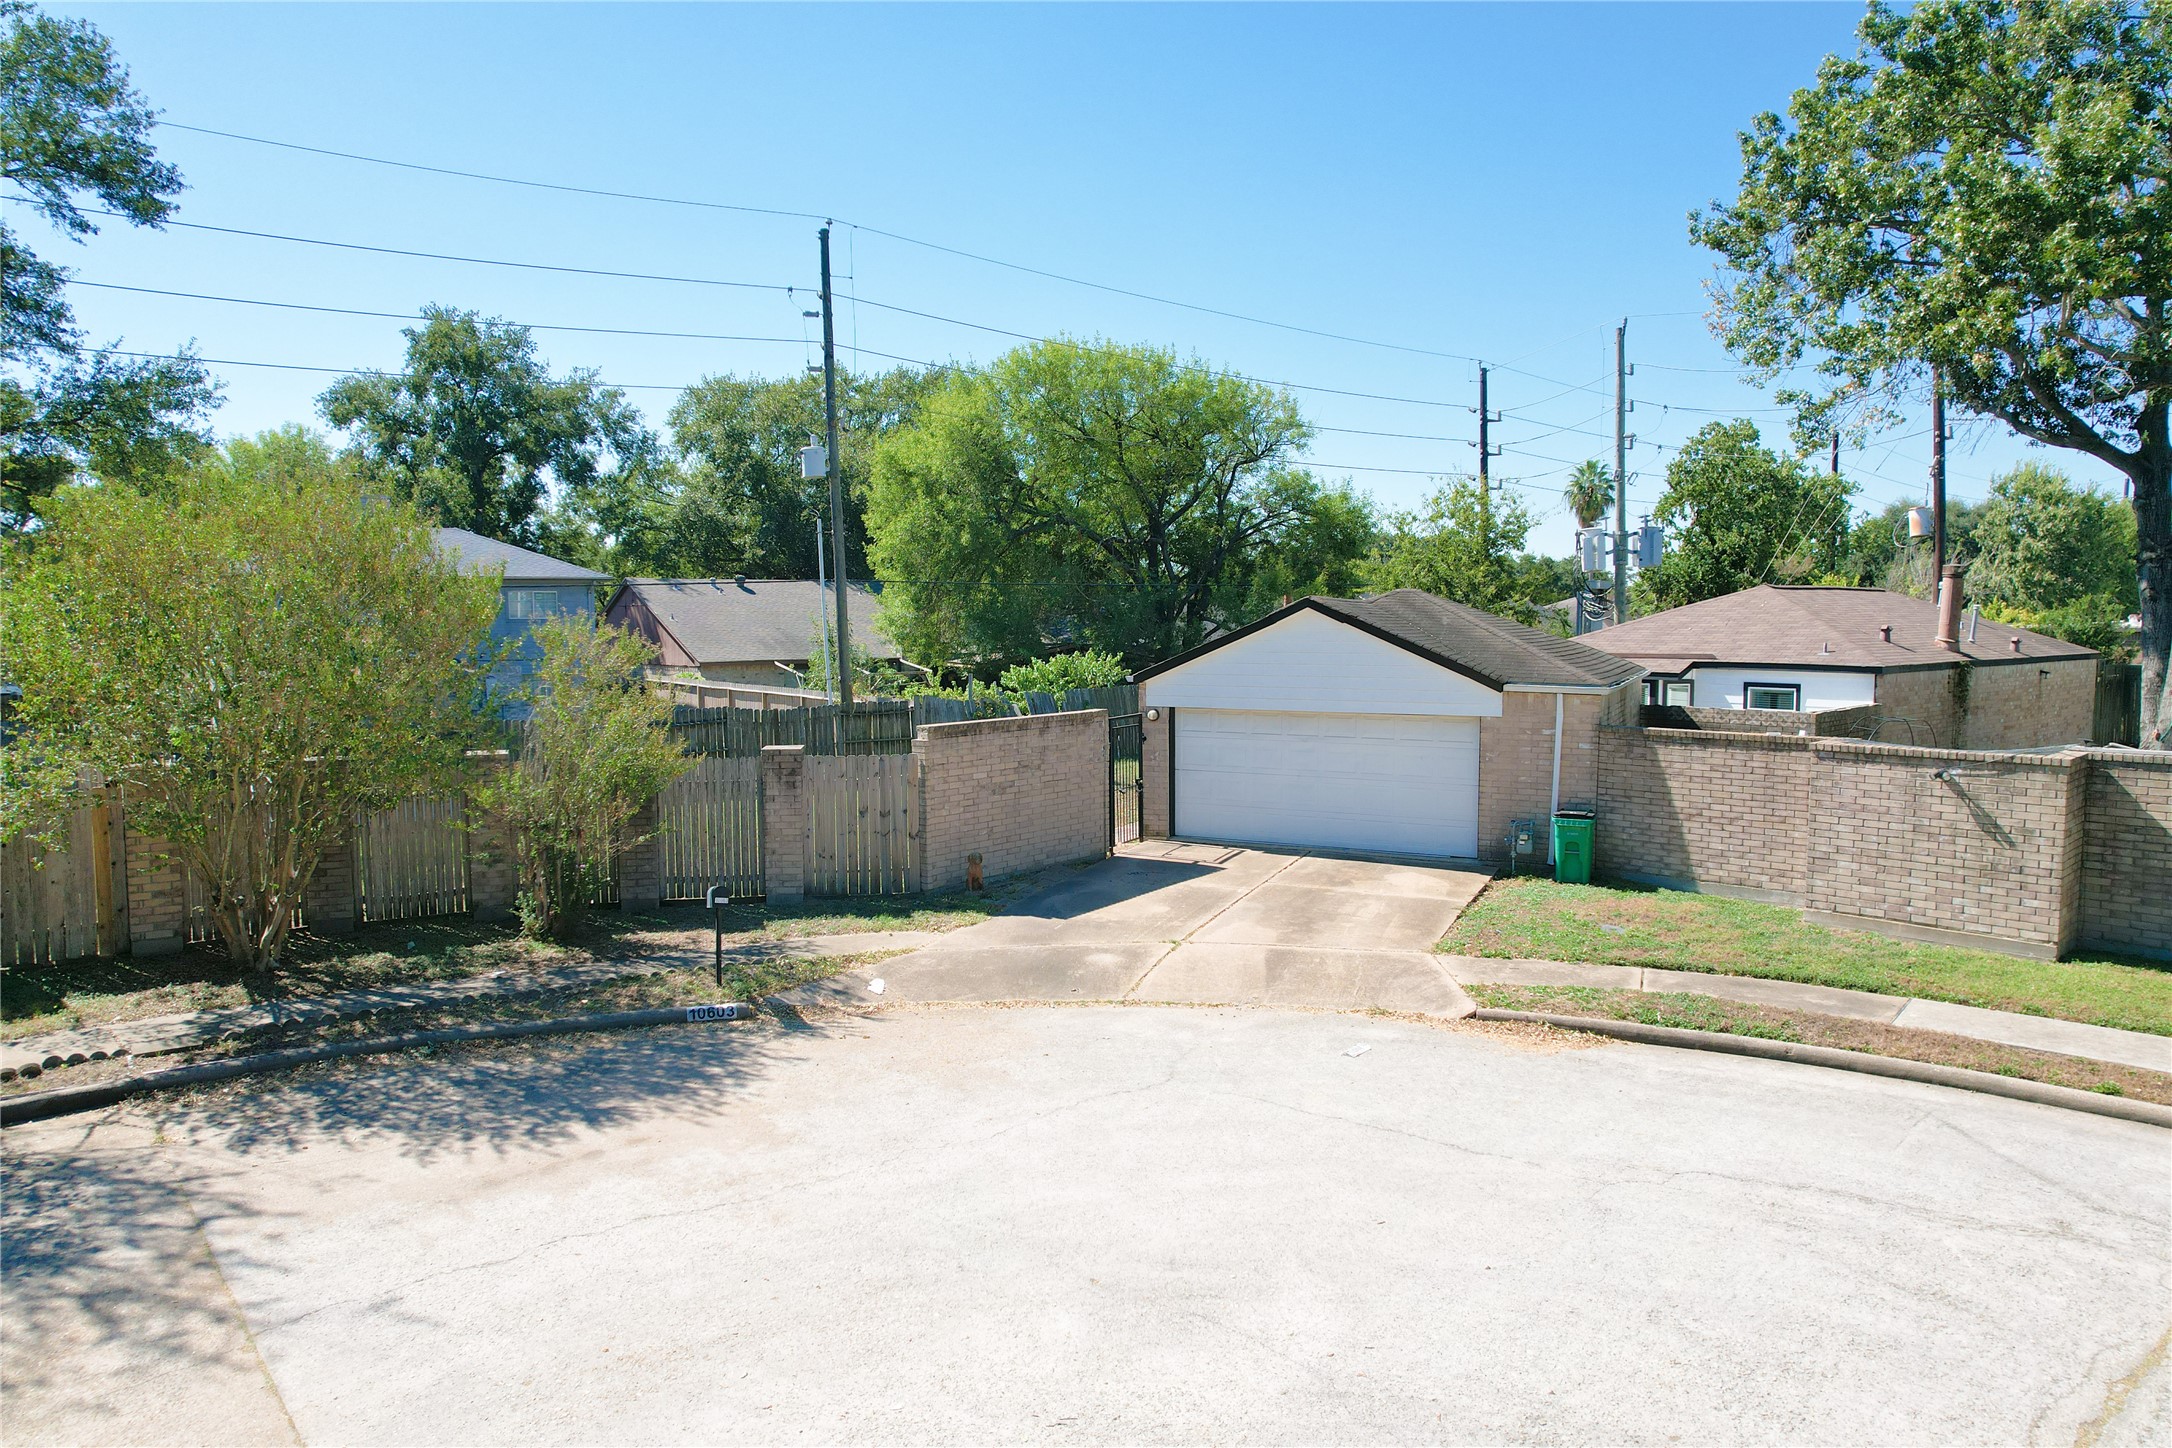
Welcome to 10603 Buffalo Bend Dr, a single-story 3-bedroom, 2-bath home in the established White Oak Bend community. About 1,368 sq ft sits on a generous 7,200 sq ft lot, giving you a big backyard for play, gardening or weekend cookouts. Everything is on one level, which works well for first-time buyers, downsizers and anyone who wants to skip the stairs. Zoned to Cy-Fair ISD: Emmott Elementary, Campbell Middle (about 4 minutes away) and Cypress Ridge High. Jones Road connects you quickly to US-290, Beltway 8 and FM 1960 for easy commutes. Willowbrook Mall, now with Primark and Round1, and the newly renovated Commons at Willowbrook are about 10 minutes away, with Vintage Park dining and Houston Methodist Willowbrook Hospital close by. Low annual HOA dues. A great fit for owner-occupants or investors looking for a single-story home in a steady rental area. Schedule your showing today!
| Listing Id: | 10641122 |
|---|---|
| List Price: | $220,000 |
| Property Type: | Residential |
| Property Sub Type: | Detached |
| Status: | Active |
| Bedrooms Total: | 3 |
| Bathrooms Full: | 2 |
| Living Area: | 1,368 |
| Association Fee: | $300 |
| Tax Annual Amount: | $4,675 |
| Lot Size Acres: | 0.1653 |
| Architectural Style: | Contemporary Modern and Traditional |
| Waterfront?: | No |
| City: | Houston |
| County Or Parish: | Harris |
| Subdivision: | White Oak Bend |
| Postal Code: | 77064 |
| Year Built: | 1981 |
| Appliances: | Electric Cooktop, Electric Oven, Dryer, Refrigerator, and Washer |
| Association Fee: | $300 |
| Association Fee Frequency: | Annually |
| Room Type: | BreakfastRoomNook, LivingRoom, UtilityRoom |
| Association Name: | SCS Management |
| Association Phone: | 281-463-1777 |
| Association?: | Yes |
| Basement Yn: | No |
| Bathrooms Total Integer: | 2 |
| Bedrooms Possible: | 3 |
| Building Area Total: | 1,368.0 |
| Construction Materials: | Brick |
| Cooling: | Central Air and Electric |
| Cooling?: | Yes |
| Directions: | From US-290, exit Jones Rd and go north about 2.5 miles. Turn right on Crescent Moon Dr, then right on Buffalo Bend Dr. |
| Elementary School: | EMMOTT ELEMENTARY SCHOOL |
| Elementary School District: | 13 - Cypress-Fairbanks |
| Fireplaces Total: | 1 |
| Fireplace?: | Yes |
| Flooring: | Carpet, Tile |
| Foundation Details: | Slab |
| Garage Spaces: | 2.0 |
| Garage?: | Yes |
| Heating: | Central, Gas |
| Heating?: | Yes |
| High School: | CYPRESS RIDGE HIGH SCHOOL |
| High School District: | 13 - Cypress-Fairbanks |
| Interior Features: | AllBedroomsDown, EnSuiteBathroom, MainLevelPrimary, Pantry, ShowerOnly, SoakingTub |
| Internet Automated Valuation Display?: | Yes |
| Internet Consumer Comment?: | Yes |
| Laundry Features: | WasherHookup, ElectricDryerHookup, GasDryerHookup |
| Lease Considered?: | Yes |
| Levels: | One |
| Listing Agreement: | ExclusiveRightToLease |
| Living Area Source: | Appraiser |
| Lot Features: | CulDeSac, Subdivision |
| Lot Size Area: | 7,200.0 |
| Lot Size Source: | Appraiser |
| Lot Size Units: | SquareFeet |
| Middle Or Junior School: | CAMPBELL MIDDLE SCHOOL |
| Middle Or Junior School District: | 13 - Cypress-Fairbanks |
| MLS Area Major: | 10 |
| MLS Area Minor: | Willowbrook South |
| Original List Price: | $220,000 |
| Parcel Number: | 114-747-001-0012 |
| Parking Features: | Detached, Garage |
| Parking Total: | 2 |
| Postal City: | Houston |
| Postal Code Plus4: | 4015 |
| Public Survey Section: | 2 |
| Roof: | Composition |
| Rooms Total: | 6 |
| Sewer: | PublicSewer |
| Status: | Active |
| State Or Province: | TX |
| Stories: | 1 |
| Street Number Numeric: | 10,603 |
| Tax Year: | 2026 |
| Universal Property: | US-48201-N-1147470010012-R-N |
| Water Source: | Public |
| Year Built Source: | PublicRecords |
| Listing Key: | 1193837536 |
| Current Price: | $220,000.00 |
| Country Subdivision: | 48201 |
| Record Signature: | -1,736,084,545 |
| Universal Parcel Id: | urn:reso:upi:2.0:US:48201:114-747-001-0012 |
Listing Courtesy of: Seamless Realty
Listing Agent: Chuong C Huynh
832-607-0855
Mortgage Calculator
The data on this website relating to real estate for sale comes in part from the IDX Program of the Houston Association of REALTORS®.
All information is believed accurate but not guaranteed. The properties displayed may not be all of the properties available through the IDX Program. Any use of this site other than by potential buyers or sellers is strictly prohibited.
© 2026 Houston Association of REALTORS®.
Houston Association of REALTORS® data last updated on October 24, 2026 03:25 AM - ET.
Property Last Updated: October 24, 2026 03:25 AM - ET
