10602 Hidden Rock Drive
Missouri City, TX 77459
$420,001 - $482,000
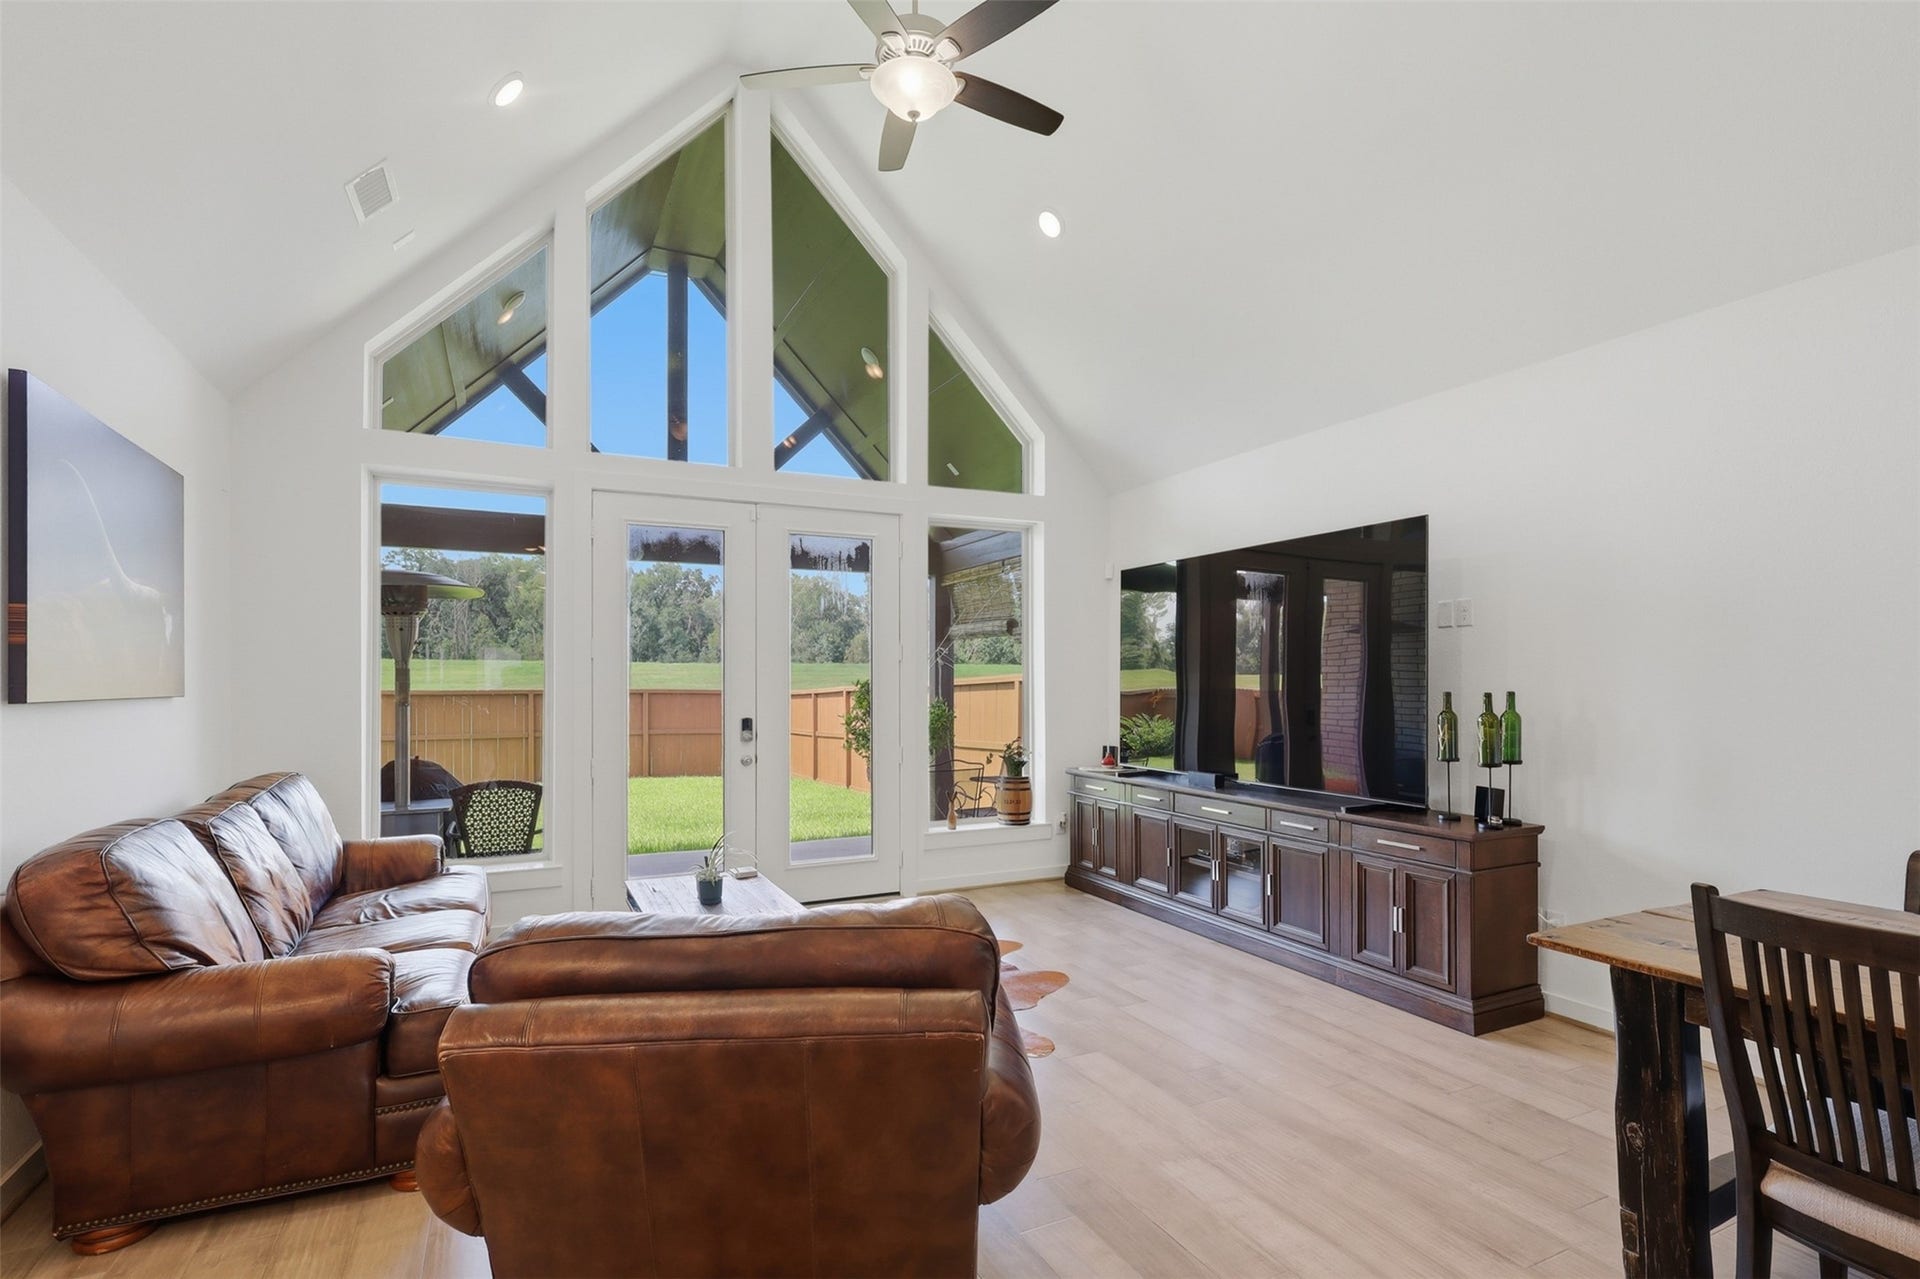
Why can't home be our Sanctuary? It should be. Check out this well-appointed and immaculately-kept property. This 4 bedroom, 3 1/2 bath home is actually a 1.5 story. All bedrooms and full bathrooms are downstairs, with the Game Room and half-bath located upstairs. Owners have installed beautiful engineered hard-wood flooring throughout the downstairs' main living areas, a Tesla charging station in the garage providing opportunity for portable home generator and solar panels. Owners converted the 4th bedroom into an Office by adding custom built-ins and color-drenching the space. And that incredible 'Nature Reserve' view? That's free with purchase, too! Schedule your showing! Come inside and take a few extra moments to sit down, take a breath and imagine how nice it would be to make this home your destination.
| Listing Id: | 56446034 |
|---|---|
| List Price: | $424,999 |
| Close Price: | $435,000 |
| Close Date: | 2026-10-27 |
| Property Type: | Residential |
| Property Sub Type: | Detached |
| Status: | Closed |
| Bedrooms Total: | 4 |
| Bathrooms Full: | 3 |
| Bathrooms Half: | 1 |
| Living Area: | 2,309 |
| Association Fee: | $1,580 |
| Tax Annual Amount: | $12,547 |
| Lot Size Acres: | 0.1505 |
| Architectural Style: | Contemporary Modern |
| Waterfront?: | No |
| City: | Missouri City |
| County Or Parish: | Fort Bend |
| Subdivision: | Sienna Sec 49 |
| Postal Code: | 77459 |
| Year Built: | 2023 |
| Accessibility Features: | AccessibleEntrance |
| Appliances: | Dishwasher, Electric Oven, Gas Cooktop, Disposal, Ice Maker, Microwave, Cooktop, Tankless Water Heater, and Wine Refrigerator |
| Association Amenities: | BasketballCourt, Clubhouse, ControlledAccess, DogPark |
| Association Fee: | $1,580 |
| Association Fee Frequency: | Annually |
| Association Fee Includes: | Clubhouse, Common Areas, and Recreation Facilities |
| Room Type: | LivingRoom, Office, UtilityRoom, HalfBath |
| Association Name: | SPRAI |
| Association Phone: | 281-778-0778 |
| Association?: | Yes |
| Attached Garage?: | Yes |
| Basement Yn: | No |
| Bathrooms Total Integer: | 4 |
| Builder Name: | Newmark |
| Building Area Total: | 2,309.0 |
| Community Features: | CommunityPool, MasterPlannedCommunity, Curbs, Golf, Gutters |
| Construction Materials: | Stucco |
| Cooling: | Central Air, Electric, and Gas |
| Cooling?: | Yes |
| Direction Faces: | North |
| Directions: | From Sienna Parkway, left on Waters Lake Blvd and at the round-about, take second exit (continue straight) to Waters Lake Blvd. Take a Left @ Crescent Spring Drive. Right on Timber Brook Drive. Right on Hidden Rock Drive. House will be on your left. |
| Disclosures: | MunicipalUtilityDistrictDisclosure, Other |
| Elementary School: | LEONETTI ELEMENTARY SCHOOL |
| Elementary School District: | 19 - Fort Bend |
| Exterior Features: | Deck, FullyFenced, Fence, IrrigationSprinklers, Patio, PrivateYard, TennisCourts |
| Fencing: | BackYard |
| Fireplaces Total: | 0 |
| Fireplace?: | No |
| Flooring: | Carpet, EngineeredHardwood, Tile |
| Foundation Details: | Slab |
| Garage Spaces: | 2.0 |
| Garage?: | Yes |
| Green Energy Efficient: | Hvac, Lighting, SolarPanels, WaterHeater, Windows |
| Heating: | Central, Electric |
| Heating?: | Yes |
| High School: | ALMETA CRAWFORD HIGH SCHOOL |
| High School District: | 19 - Fort Bend |
| Interior Features: | AllBedroomsDown, BreakfastBar, CrownMolding, DoubleVanity, JettedTub, KitchenIsland, KitchenFamilyRoomCombo, BathInPrimaryBedroom, PotsAndPanDrawers, PorcelainCounters, SelfClosingCabinetDoors, SelfClosingDrawers, SeparateShower, TubShower, VaultedCeilings, WalkInPantry, WiredForSound, WindowTreatments, CeilingFans, LivingDiningRoom |
| Internet Automated Valuation Display?: | Yes |
| Internet Consumer Comment?: | Yes |
| Laundry Features: | WasherHookup, ElectricDryerHookup |
| Lease Considered?: | No |
| Levels: | Two |
| Listing Agreement: | ExclusiveRightToLease |
| Listing Terms: | Cash, Conventional, FHA, VaLoan |
| Living Area Source: | Builder |
| Lot Features: | NearGolfCourse |
| Lot Size Area: | 6,731.0 |
| Lot Size Source: | Appraiser |
| Lot Size Units: | SquareFeet |
| Middle Or Junior School: | THORNTON MIDDLE SCHOOL (FORT BEND) |
| Middle Or Junior School District: | 19 - Fort Bend |
| MLS Area Major: | 38 |
| MLS Area Minor: | Sienna Area |
| New Construction?: | No |
| Original List Price: | $435,000 |
| Other Equipment: | ReverseOsmosisSystem |
| Ownership: | Full Ownership |
| Parcel Number: | 8118-49-004-0240-907 |
| Parking Features: | Attached, Garage, GarageDoorOpener |
| Parking Total: | 2 |
| Patio And Porch Features: | Deck, Patio |
| Pending Timestamp: | 2026-10-02 |
| Pool Private?: | No |
| Postal City: | Missouri City |
| Postal Code Plus4: | 5495 |
| Public Survey Section: | 49 |
| Road Surface Type: | Concrete |
| Roof: | Composition |
| Rooms Total: | 8 |
| Security Features: | SecuritySystemOwned, SmokeDetectors |
| Sewer: | PublicSewer |
| Status: | Closed |
| State Or Province: | TX |
| Stories: | 2 |
| Street Number Numeric: | 10,602 |
| Tax Year: | 2025 |
| Universal Property: | US-48157-N-8118490040240907-R-N |
| Water Source: | Public |
| Window Features: | Low Emissivity Windows and Window Coverings |
| Year Built Source: | Builder |
| Listing Key: | 1175964168 |
| Current Price: | $435,000.00 |
| Green Building Verification Type: | EnvironmentsForLiving, EnergyStarCertifiedHomes, HersIndexScore |
| Country Subdivision: | 48157 |
| Record Signature: | -1,154,104,573 |
| Universal Parcel Id: | urn:reso:upi:2.0:US:48157:8118-49-004-0240-907 |
Listing Courtesy of: CB&A, Realtors-Katy
Listing Agent: David M Weaver
832-888-9740
Mortgage Calculator
The data on this website relating to real estate for sale comes in part from the IDX Program of the Houston Association of REALTORS®.
All information is believed accurate but not guaranteed. The properties displayed may not be all of the properties available through the IDX Program. Any use of this site other than by potential buyers or sellers is strictly prohibited.
© 2026 Houston Association of REALTORS®.
Houston Association of REALTORS® data last updated on October 29, 2026 03:07 AM - ET.
Property Last Updated: October 29, 2026 03:07 AM - ET
