106 Alma Street
Houston, TX 77009
$750,000
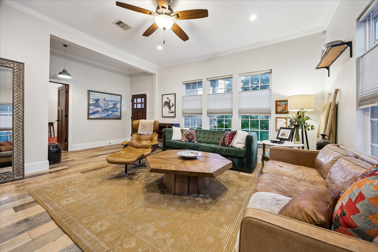
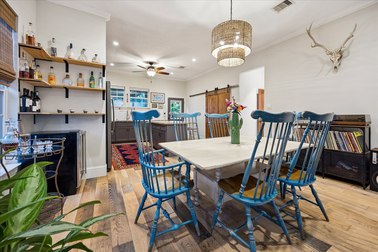
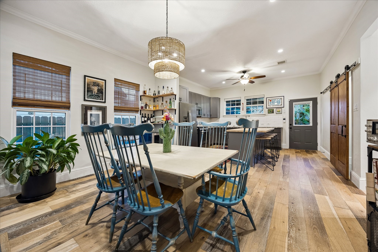
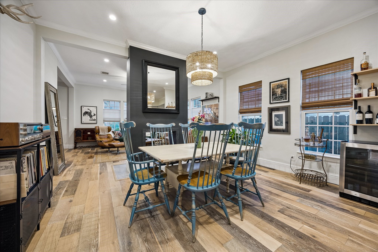
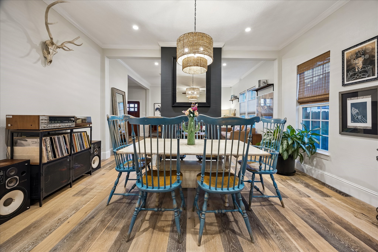
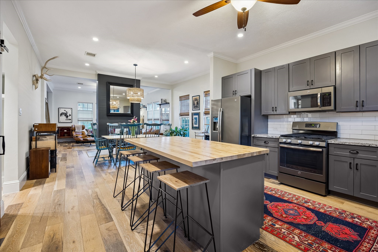
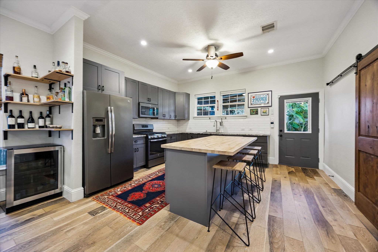
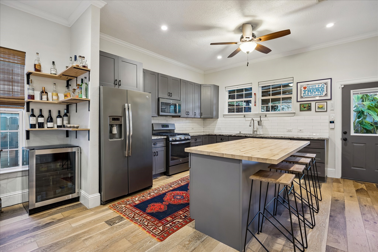
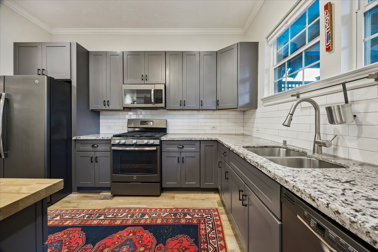
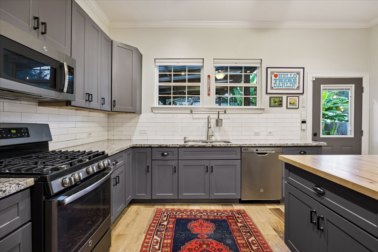
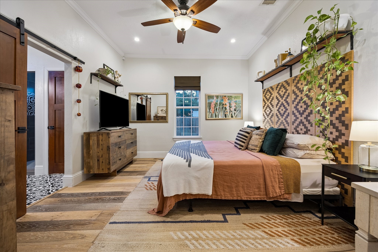
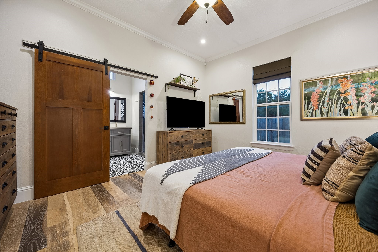
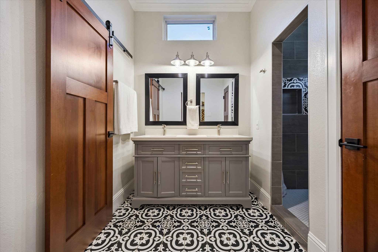
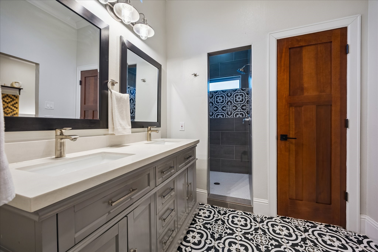
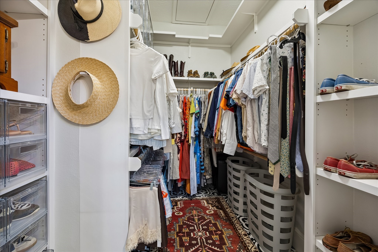
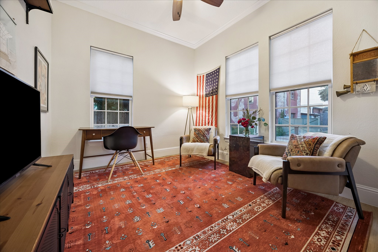
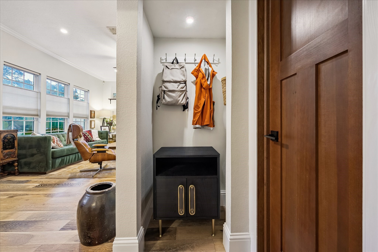
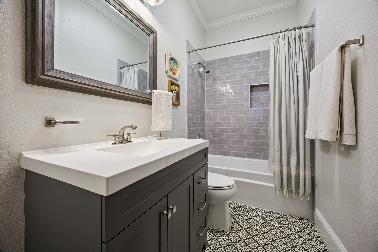
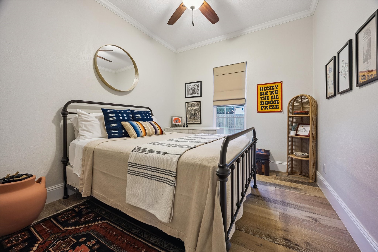
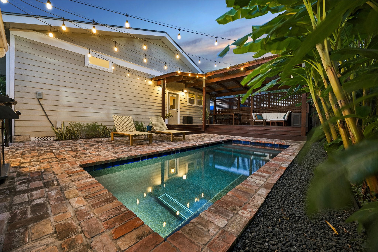
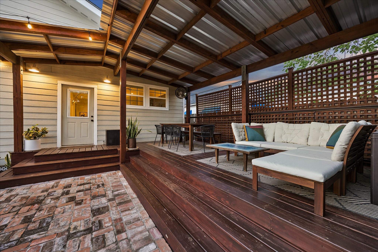
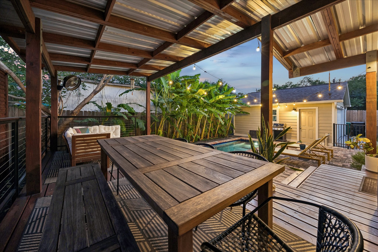
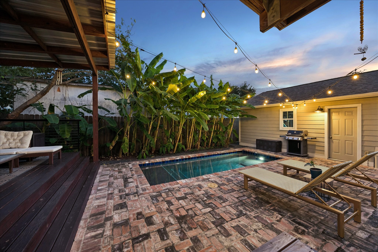
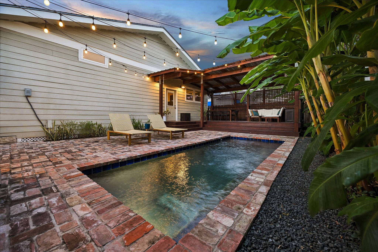
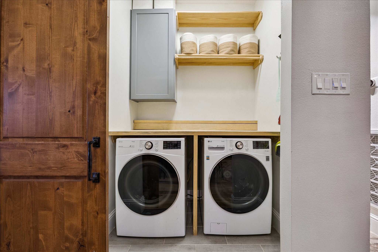
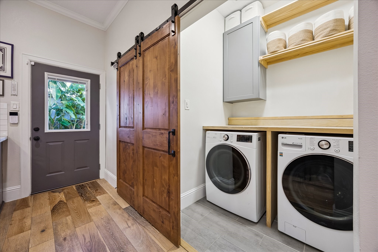
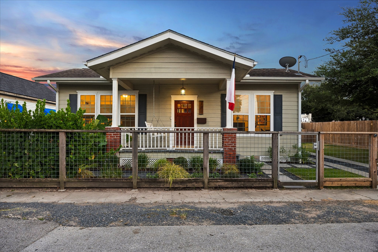
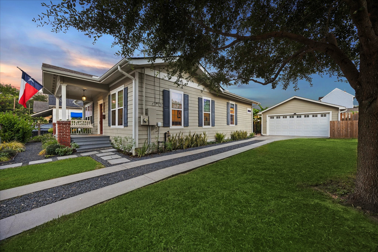
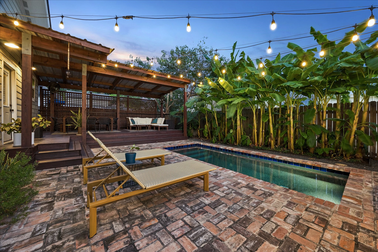
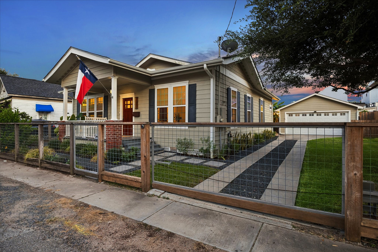
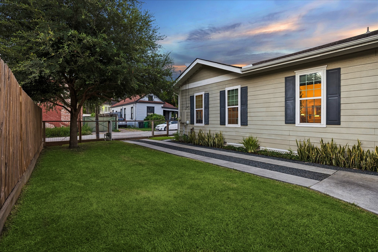
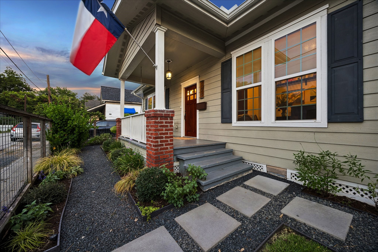
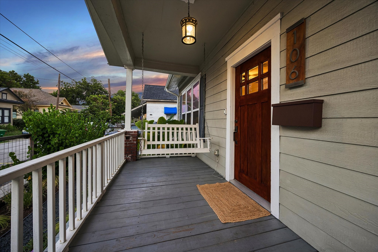
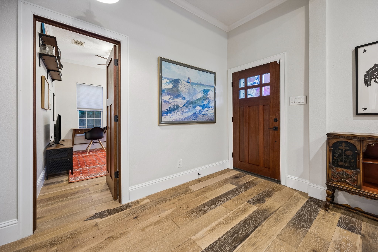
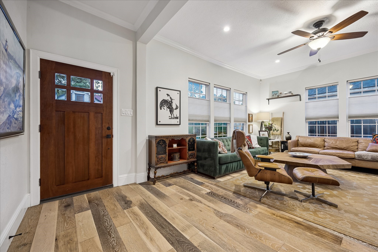
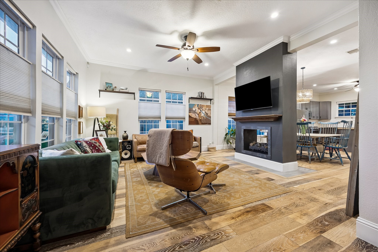
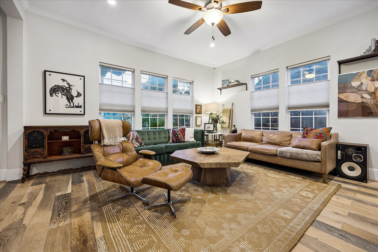
Welcome to this updated 1920s bungalow that blends historic charm with modern functionality. This turnkey 3-bedroom, 2-bath home has been thoughtfully renovated while preserving the character that makes it so special. The iconic front porch and swing welcome you into a warm living room anchored by a double-sided fireplace that opens to the formal dining room. The kitchen is designed for gathering with a butcher block island, ample counter space, and a conveniently located utility room. The spacious primary suite is a rare find, featuring a large walk-in closet, dual vanities, and freestanding shower. Two additional guest bedrooms with good closet space. Outside, enjoy a newly installed pool, covered deck, and tropical banana trees that create a private backyard oasis. A detached 2-car garage, automatic gate, and fully fenced yard add convenience. In the heart of Woodland Heights and zoned to Travis, you'll love the walkability to coffee shops, restaurants, parks, shopping, and more.
| Listing Id: | 29641011 |
|---|---|
| List Price: | $750,000 |
| Property Type: | Residential |
| Property Sub Type: | Detached |
| Status: | Active |
| Bedrooms Total: | 3 |
| Bathrooms Full: | 2 |
| Living Area: | 1,517 |
| Tax Annual Amount: | $15,228 |
| Lot Size Acres: | 0.1222 |
| Architectural Style: | Craftsman and Traditional |
| Waterfront?: | No |
| City: | Houston |
| County Or Parish: | Harris |
| Subdivision: | Grota Home |
| Postal Code: | 77009 |
| Year Built: | 1920 |
| Appliances: | Dishwasher, Free Standing Range, Disposal, Gas Oven, Microwave, and Energy Star Qualified Appliances |
| Room Type: | DiningRoom, Kitchen, LivingRoom, UtilityRoom |
| Attached Garage?: | No |
| Basement Yn: | No |
| Bathrooms Total Integer: | 2 |
| Building Area Total: | 1,517.0 |
| Construction Materials: | Brick, CementSiding, WoodSiding |
| Cooling: | Central Air and Electric |
| Cooling?: | Yes |
| Direction Faces: | North |
| Directions: | Head south on I-45 S; Take exit 49B toward N Main St/Houston Ave; Merge onto N Fwy Service Rd; Continue onto Houston Ave; Pass by McDonald's (on the right). Continue straight to stay on Houston Ave. Turn left onto Alma St. Home will be on the right. |
| Elementary School: | TRAVIS ELEMENTARY SCHOOL (HOUSTON) |
| Elementary School District: | 27 - Houston |
| Exterior Features: | Deck, FullyFenced, Fence, Porch, Patio, PrivateYard |
| Fencing: | BackYard |
| Fireplace Features: | GasLog |
| Fireplaces Total: | 1 |
| Fireplace?: | Yes |
| Flooring: | Plank, Tile, Vinyl |
| Foundation Details: | PillarPostPier |
| Garage Spaces: | 2.0 |
| Garage?: | Yes |
| Green Energy Efficient: | Appliances, ExposureShade, Hvac, Lighting, Thermostat, Windows |
| Heating: | Central, Gas |
| Heating?: | Yes |
| High School: | HEIGHTS HIGH SCHOOL |
| High School District: | 27 - Houston |
| Interior Features: | BreakfastBar, CrownMolding, DoubleVanity, EnSuiteBathroom, HighCeilings, KitchenIsland, KitchenFamilyRoomCombo, MainLevelPrimary, Pantry, ShowerOnly, TubShower, WalkInClosets, WindowTreatments, CeilingFans, KitchenDiningCombo, LivingDiningRoom, ProgrammableThermostat |
| Internet Automated Valuation Display?: | Yes |
| Internet Consumer Comment?: | Yes |
| Laundry Features: | WasherHookup, ElectricDryerHookup, GasDryerHookup |
| Lease Considered?: | No |
| Levels: | One |
| Listing Agreement: | ExclusiveRightToLease |
| Listing Terms: | Cash, Conventional, FHA |
| Living Area Source: | Appraiser |
| Lot Features: | Other, SideYard |
| Lot Size Area: | 5,322.0 |
| Lot Size Source: | Appraiser |
| Lot Size Units: | SquareFeet |
| Middle Or Junior School: | HOGG MIDDLE SCHOOL (HOUSTON) |
| Middle Or Junior School District: | 27 - Houston |
| MLS Area Major: | 9 |
| MLS Area Minor: | Heights/Greater Heights |
| New Construction?: | No |
| Original List Price: | $750,000 |
| Parcel Number: | 015-215-003-0002 |
| Parking Features: | Driveway, Detached, ElectricGate, Garage, GarageDoorOpener |
| Parking Total: | 2 |
| Patio And Porch Features: | Deck, Patio, Porch |
| Pool Features: | Heated, InGround |
| Pool Private?: | Yes |
| Postal City: | Houston |
| Postal Code Plus4: | 6731 |
| Public Survey Section: | 0 |
| Road Surface Type: | Concrete |
| Roof: | Composition |
| Rooms Total: | 5 |
| Security Features: | SmokeDetectors |
| Sewer: | PublicSewer |
| Status: | Active |
| State Or Province: | TX |
| Stories: | 1 |
| Street Number Numeric: | 106 |
| Tax Year: | 2025 |
| Universal Property: | US-48201-N-0152150030002-R-N |
| Water Source: | Public |
| Window Features: | Low Emissivity Windows and Window Coverings |
| Year Built Source: | PublicRecords |
| Listing Key: | 1194087437 |
| Current Price: | $750,000.00 |
| Country Subdivision: | 48201 |
| Record Signature: | 442,199,492 |
| Universal Parcel Id: | urn:reso:upi:2.0:US:48201:015-215-003-0002 |
Listing Courtesy of: Better Homes and Gardens Real Estate Gary Greene - The Woodlands
Listing Agent: Rachel M Bain
469-667-9500
Mortgage Calculator
The data on this website relating to real estate for sale comes in part from the IDX Program of the Houston Association of REALTORS®.
All information is believed accurate but not guaranteed. The properties displayed may not be all of the properties available through the IDX Program. Any use of this site other than by potential buyers or sellers is strictly prohibited.
© 2026 Houston Association of REALTORS®.
Houston Association of REALTORS® data last updated on October 30, 2026 05:12 AM - ET.
Property Last Updated: October 30, 2026 05:12 AM - ET