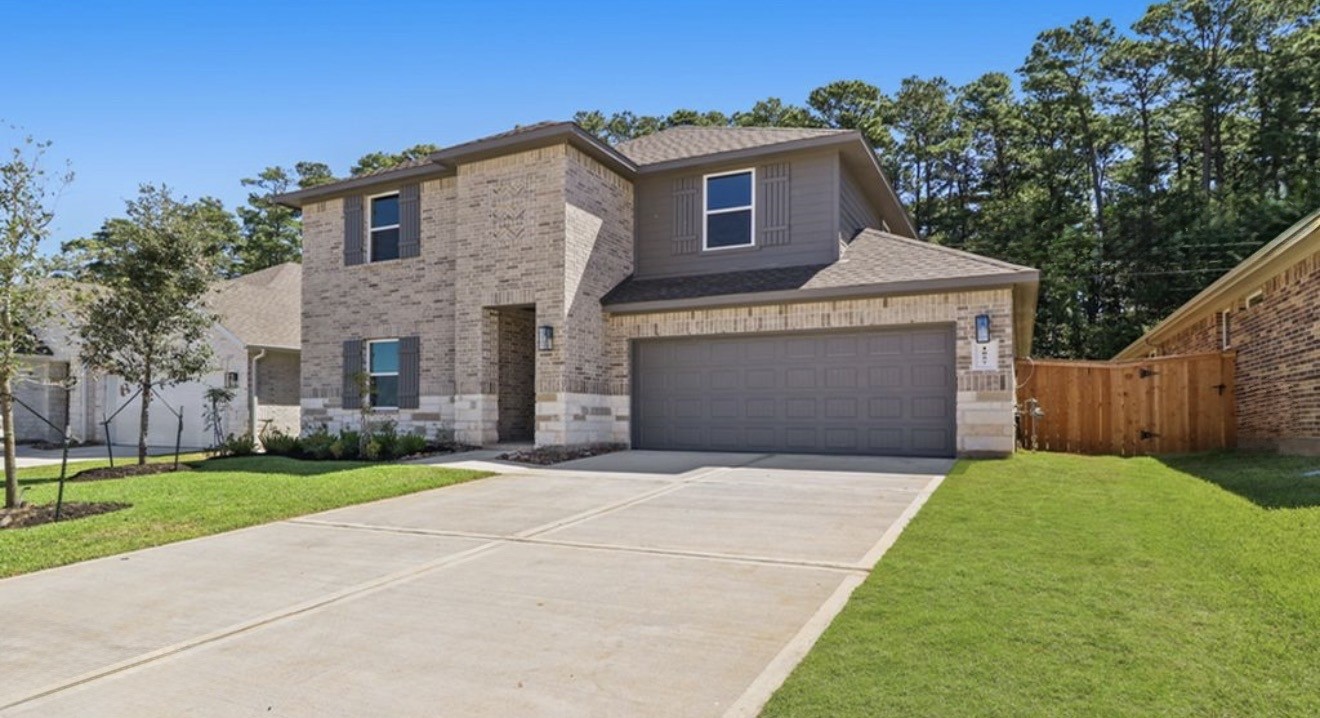
 1 / 34
1057 Dancing Feather Street
Montgomery, TX 77316
$299,900
Beautiful, move-in ready 5 bed 3 bath home with NO rear neighbors that backs to a peaceful greenspace. This 2,759 sq. ft. open concept layout features soaring two-story vaulted ceilings in the living room with plenty of natural light, open to a bright white kitchen with granite counters, island, pantry, soft-close cabinets, under-cabinet lighting, and gas range, plus an oversized first-floor primary suite. A second bedroom and full bath downstairs work perfectly as a home office or guest suite. Upstairs offers a large open flex space (ideal game room, media room, or play room) with 3 more bedrooms and a full bath. Enjoy a fenced backyard, covered patio, and 2-car garage in a community with pickleball, splash pad, playground, pavilion, and walking trails. Minutes to the new H-E-B, downtown Montgomery, and Lake Conroe; convenient to Woodforest and The Woodlands. Zoned to Top Rated Montgomery ISD. Priced to sell.
| Listing Id: | 3492626 |
|---|---|
| List Price: | $299,900 |
| Property Type: | Residential |
| Property Sub Type: | Detached |
| Status: | Active |
| Bedrooms Total: | 5 |
| Bathrooms Full: | 3 |
| Living Area: | 2,759 |
| Association Fee: | $900 |
| Lot Size Acres: | 0.144 |
| Architectural Style: | Traditional |
| Waterfront?: | No |
| City: | Montgomery |
| County Or Parish: | Montgomery |
| Subdivision: | Fairwater |
| Postal Code: | 77316 |
| Year Built: | 2023 |
| Appliances: | Dishwasher, Disposal, Gas Oven, Gas Range, Microwave, Energy Star Qualified Appliances, and Tankless Water Heater |
| Association Amenities: | SportCourt, PicnicArea, Playground, Pickleball, Park, Trails |
| Association Fee: | $900 |
| Association Fee Frequency: | Annually |
| Association Fee Includes: | Common Areas, Other, and Recreation Facilities |
| Room Type: | EntryFoyer, FamilyRoom, GameRoom, Kitchen, Loft, LivingRoom, Office, SittingRoom |
| Association Name: | Vision Communities Mgmt |
| Association Phone: | 972-612-2303 |
| Association?: | Yes |
| Attached Garage?: | Yes |
| Basement Yn: | No |
| Bathrooms Total Integer: | 3 |
| Builder Name: | DR Horton |
| Building Area Total: | 2,759.0 |
| Construction Materials: | Brick, CementSiding, Stone |
| Cooling: | Central Air, Electric, and Attic Fan |
| Cooling?: | Yes |
| Direction Faces: | West |
| Directions: | From HWY 105 W take a left onto FM2854. Left onto Fairwater Pkwy Pl. Right onto Purple Orchid St. Left on Happy Valley St. Right onto Dancing Feather. Home is on the LEFT. |
| Disclosures: | MunicipalUtilityDistrictDisclosure, OwnerIsListingAgent |
| Elementary School: | CREEKSIDE ELEMENTARY (MONTGOMERY) |
| Elementary School District: | 37 - Montgomery |
| Exterior Features: | CoveredPatio, Fence, IrrigationSprinklers, Patio, PrivateYard |
| Fencing: | BackYard |
| Flooring: | Carpet, Plank, Vinyl |
| Foundation Details: | Slab |
| Garage Spaces: | 2.0 |
| Garage?: | Yes |
| Green Energy Efficient: | RadiantAtticBarrier, Appliances, Hvac, Insulation, Thermostat, WaterHeater, Windows |
| Heating: | Central, Gas |
| Heating?: | Yes |
| High School: | LAKE CREEK HIGH SCHOOL |
| High School District: | 37 - Montgomery |
| Interior Features: | BreakfastBar, BedroomOnMainLevel, DoubleVanity, EnSuiteBathroom, FullBathOnMainLevel, GraniteCounters, KitchenIsland, KitchenFamilyRoomCombo, MainLevelPrimary, PotsAndPanDrawers, Pantry, SelfClosingCabinetDoors, SittingAreaInPrimary, SelfClosingDrawers, SoakingTub, SeparateShower, TwoBedroomsDown, TubShower, ThreeBedroomsUp, WalkInClosets, CeilingFans |
| Internet Automated Valuation Display?: | Yes |
| Internet Consumer Comment?: | Yes |
| Laundry Features: | WasherHookup, ElectricDryerHookup |
| Lease Considered?: | No |
| Levels: | Two |
| Listing Agreement: | ExclusiveRightToLease |
| Listing Terms: | Cash, Conventional, FHA, InvestorFinancing, VaLoan |
| Living Area Source: | Appraiser |
| Lot Features: | Subdivision |
| Lot Size Area: | 6,284.0 |
| Lot Size Source: | Survey |
| Lot Size Units: | SquareFeet |
| Middle Or Junior School: | OAK HILL JUNIOR HIGH SCHOOL |
| Middle Or Junior School District: | 37 - Montgomery |
| MLS Area Major: | 39 |
| MLS Area Minor: | Lake Conroe Area |
| New Construction?: | No |
| Original List Price: | $299,900 |
| Other Equipment: | ReverseOsmosisSystem |
| Parcel Number: | 529220 |
| Parking Features: | Attached, Driveway, Garage |
| Parking Total: | 2 |
| Patio And Porch Features: | Covered, Deck, Patio |
| Pool Private?: | No |
| Postal City: | Montgomery |
| Public Survey Section: | 10 |
| Road Surface Type: | Asphalt |
| Roof: | Composition |
| Rooms Total: | 8 |
| Security Features: | SecuritySystemOwned |
| Sewer: | PublicSewer |
| Status: | Active |
| State Or Province: | TX |
| Stories: | 2 |
| Street Number Numeric: | 1,057 |
| Universal Property: | US-48339-N-529220-R-N |
| Water Source: | Public |
| Window Features: | Low Emissivity Windows |
| Year Built Source: | Appraiser |
| Listing Key: | 1193990333 |
| Current Price: | $299,900.00 |
| Green Building Verification Type: | EnergyStarCertifiedHomes |
| Country Subdivision: | 48339 |
| Record Signature: | -11,633,575 |
| Universal Parcel Id: | urn:reso:upi:2.0:US:48339:529220 |
Listing Courtesy of: Pinnacle Realty Advisors
Listing Agent: Prescott Van Buskirk
346-413-3124
Mortgage Calculator
The data on this website relating to real estate for sale comes in part from the IDX Program of the Houston Association of REALTORS®.
All information is believed accurate but not guaranteed. The properties displayed may not be all of the properties available through the IDX Program. Any use of this site other than by potential buyers or sellers is strictly prohibited.
© 2026 Houston Association of REALTORS®.
Houston Association of REALTORS® data last updated on October 28, 2026 03:20 AM - ET.
Property Last Updated: October 28, 2026 03:20 AM - ET
