10536 Hammerly Boulevard
Houston, TX 77043
$200,000
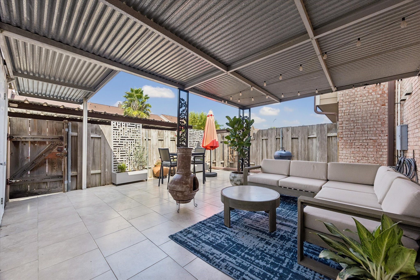
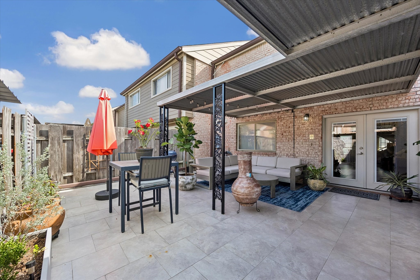
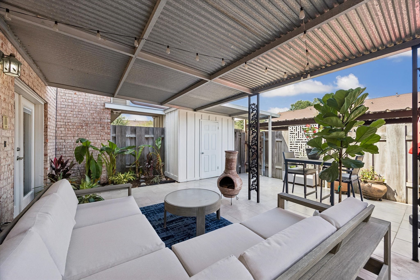
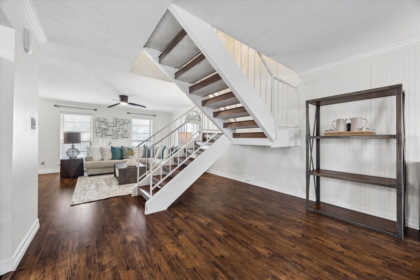
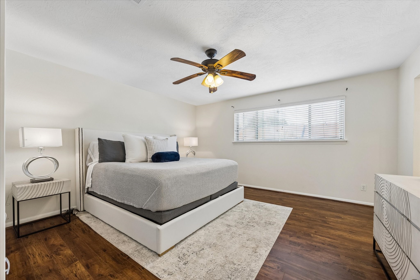
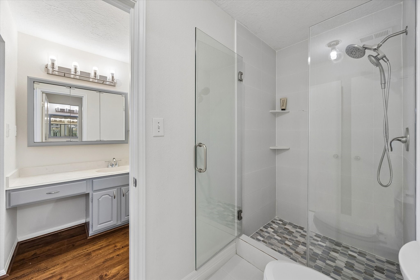
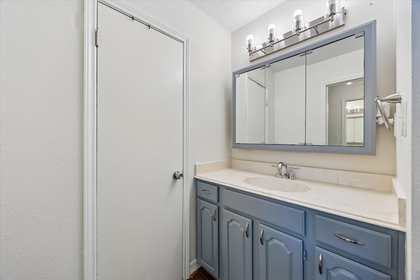
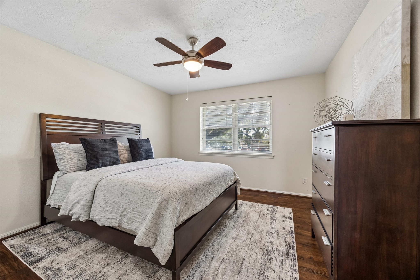
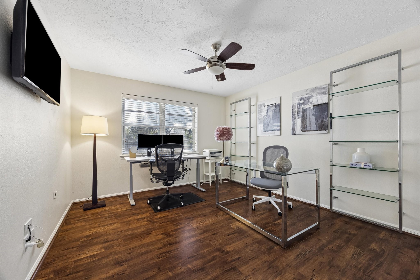
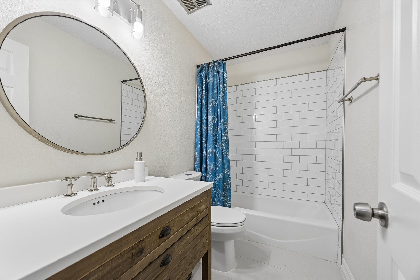
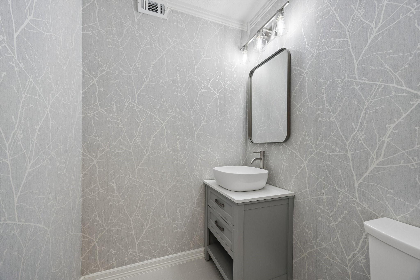
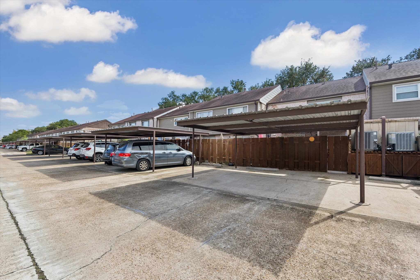
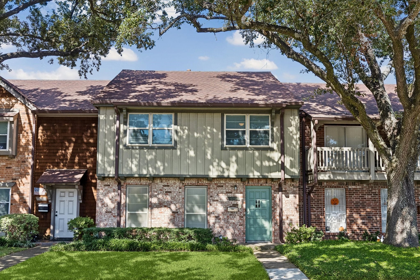
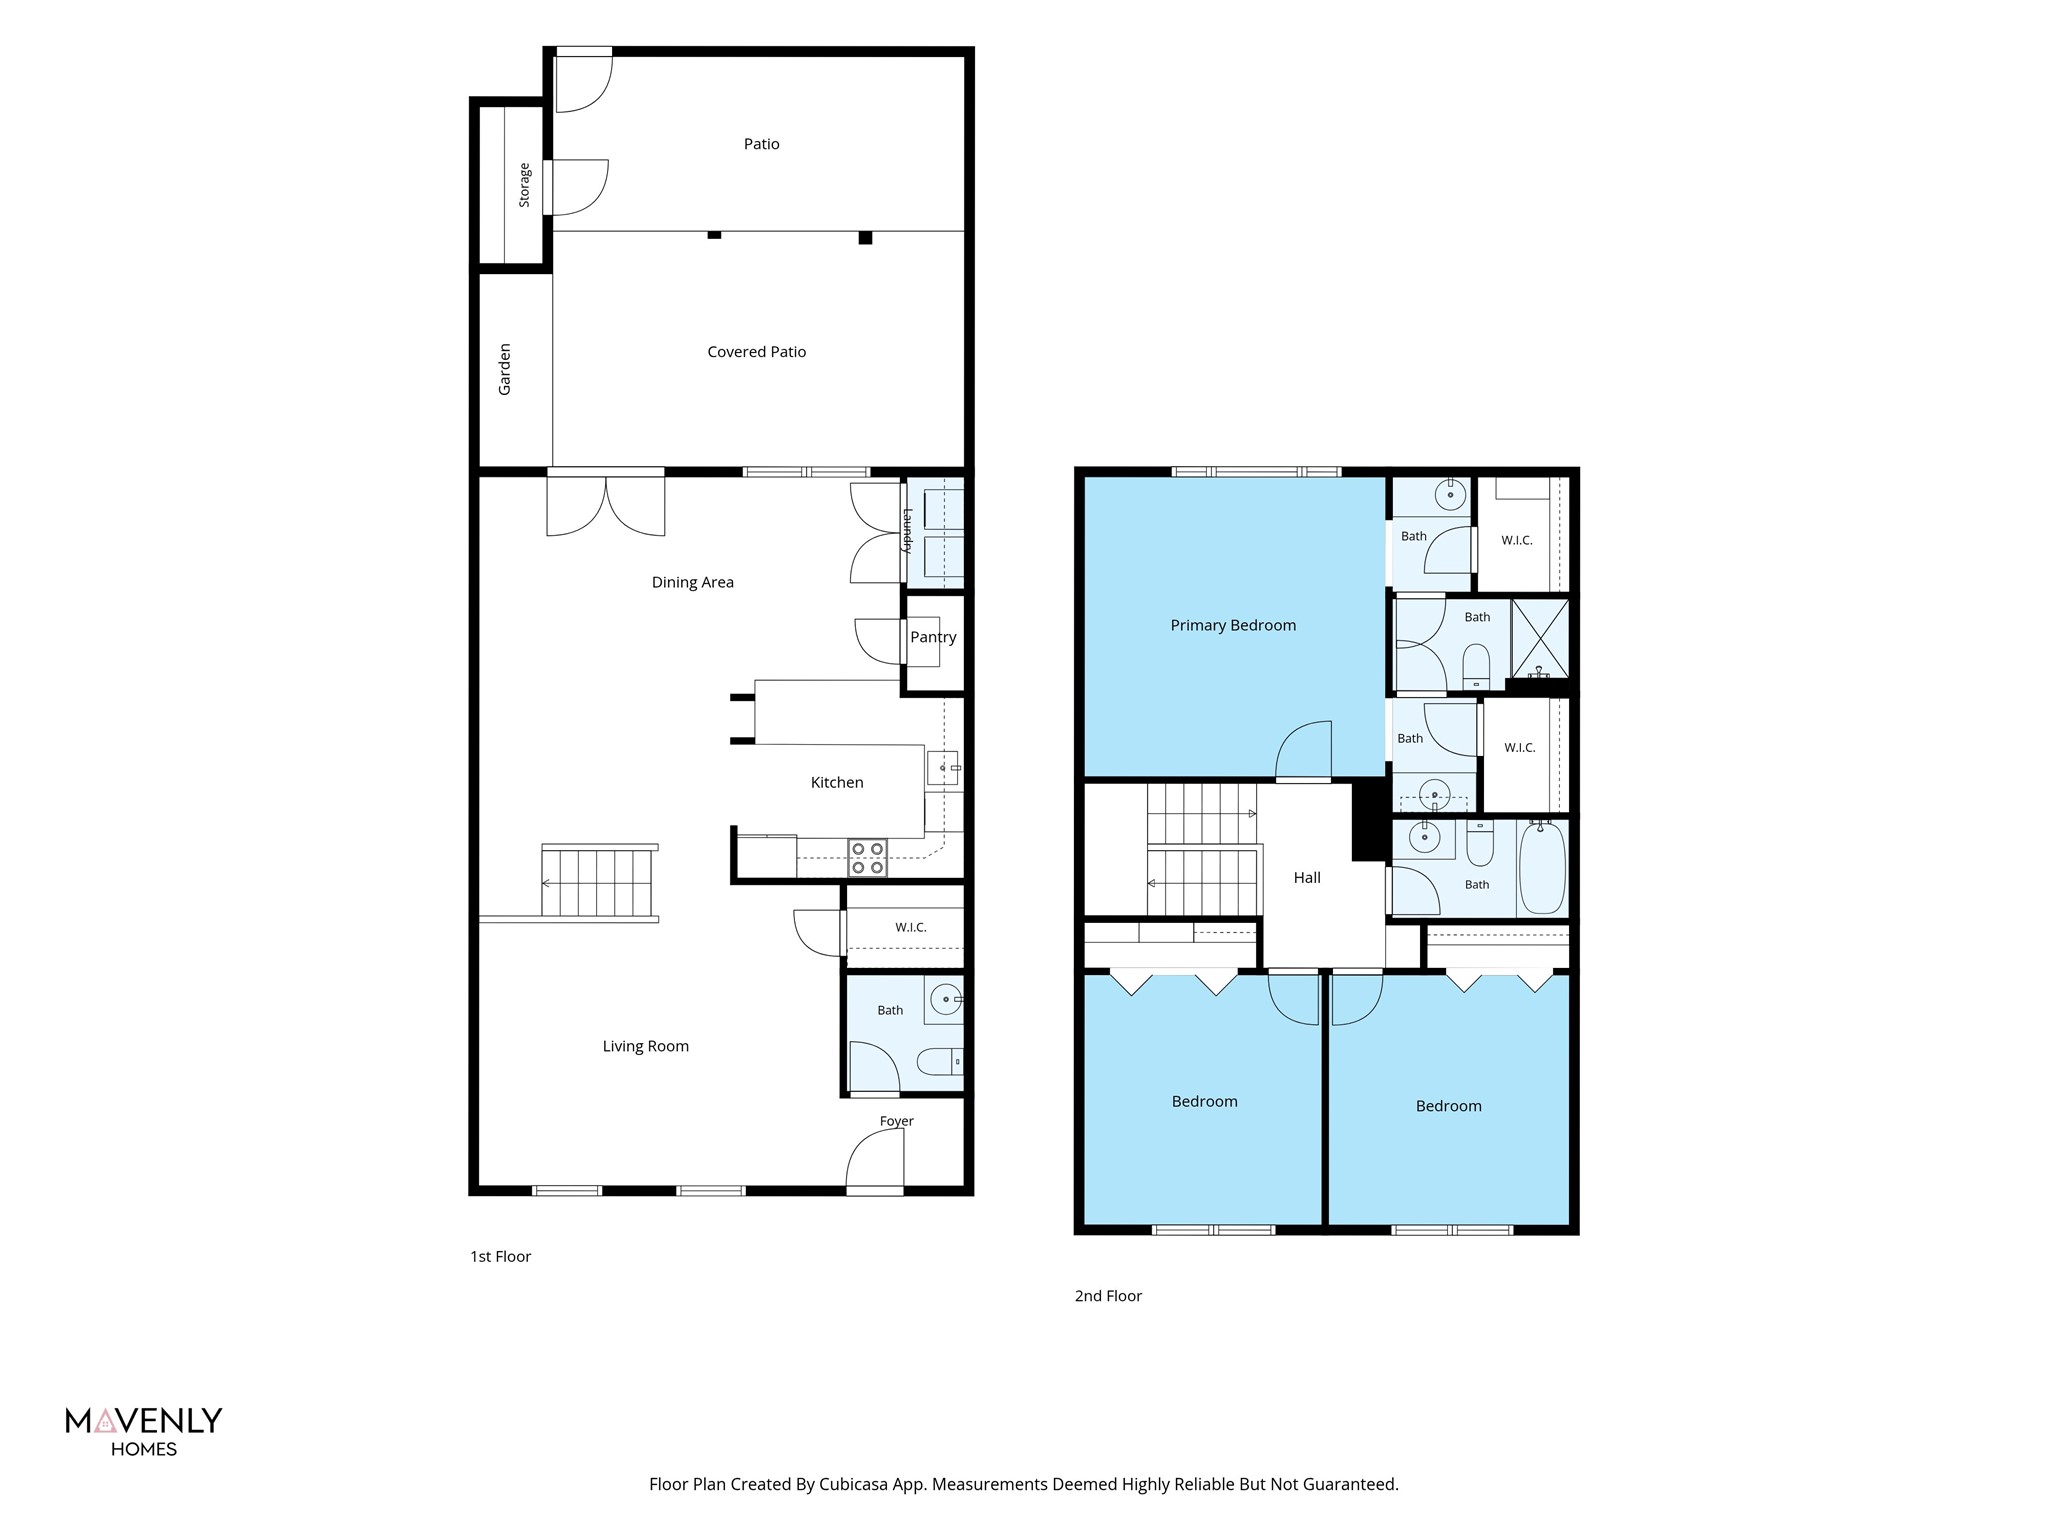
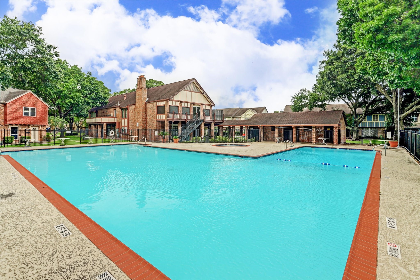
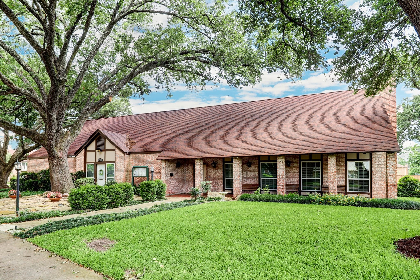
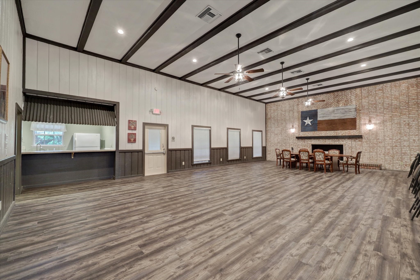
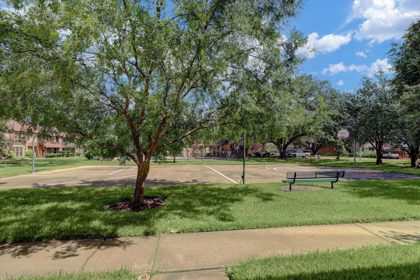
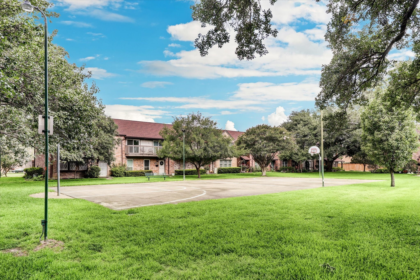
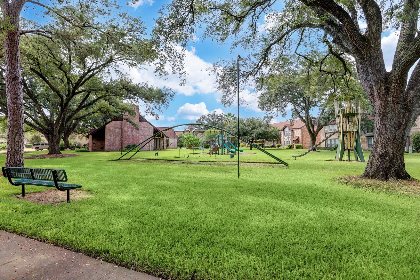
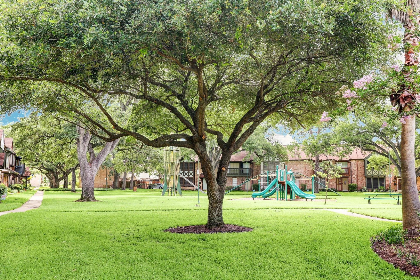
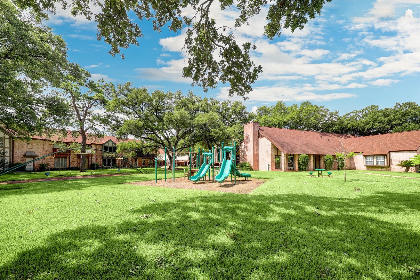
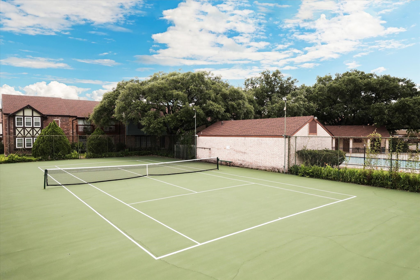
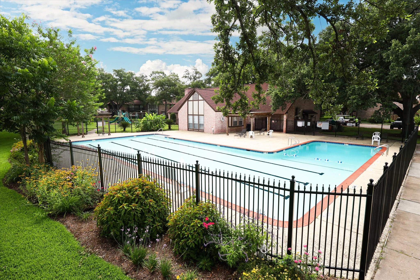
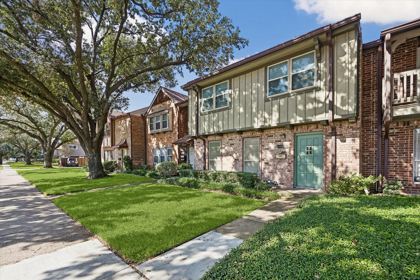
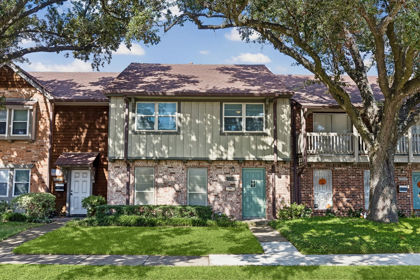
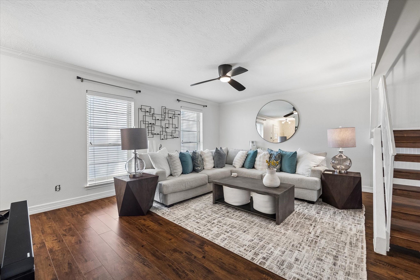
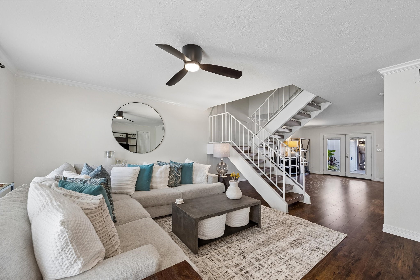
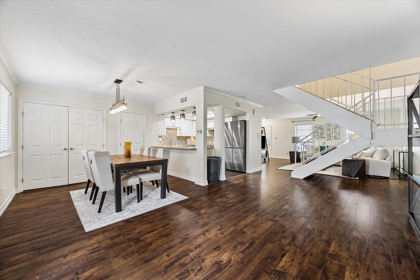
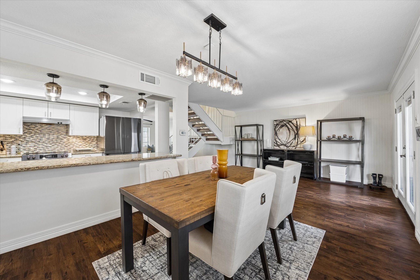
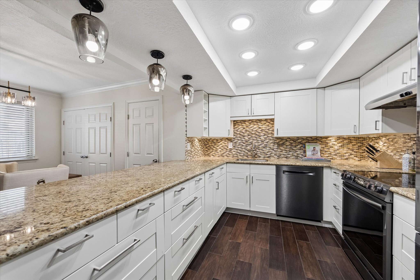
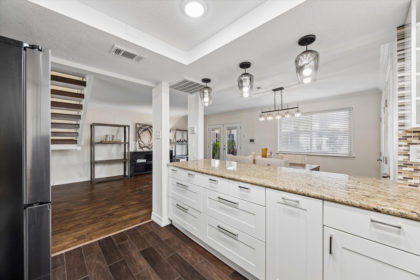
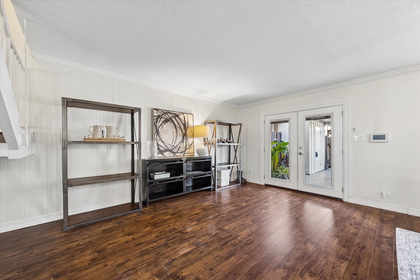
Welcome to 10536 Hammerly Boulevard in Victorian Village, an established townhome community in Houston’s Spring Branch area. Framed by mature trees, this inviting home features wood-look flooring, neutral finishes, and connected living and dining spaces designed for comfortable everyday living. The kitchen offers white cabinetry, generous counter space, a mosaic backsplash, and a wide peninsula that makes serving and entertaining easy. A dedicated home office provides room to work or pursue hobbies. French doors open to a spacious fenced patio with a covered lounge area, room for outdoor dining, and planting beds—an inviting retreat for morning coffee or evenings with friends. Covered rear parking adds everyday convenience. Enjoy nearby Agnes Moffitt Park, shopping and dining at Memorial City and CITYCENTRE, plus convenient access to Beltway 8 and I-10. The community includes two pools, tennis courts with pickleball lines, a basketball court, club house and many green park-like area.
| Listing Id: | 33431168 |
|---|---|
| List Price: | $200,000 |
| Property Type: | Residential |
| Property Sub Type: | Townhouse |
| Status: | Active |
| Bedrooms Total: | 3 |
| Bathrooms Full: | 2 |
| Bathrooms Half: | 1 |
| Living Area: | 1,864 |
| Association Fee: | $389 |
| Tax Annual Amount: | $4,784 |
| Architectural Style: | Traditional |
| Waterfront?: | No |
| City: | Houston |
| County Or Parish: | Harris |
| Subdivision: | Victorian Village Apts Sec 03 |
| Postal Code: | 77043 |
| Year Built: | 1970 |
| Appliances: | Dryer, Dishwasher, Electric Oven, Electric Range, Disposal, Microwave, Oven, and Washer |
| Association Amenities: | BasketballCourt, Clubhouse, SportCourt, MaintenanceGrounds, MeetingBanquetPartyRoom, PartyRoom, Playground, Pickleball, Pool, Security, TennisCourts, Trash |
| Association Fee: | $389 |
| Association Fee Frequency: | Monthly |
| Association Fee Includes: | Clubhouse, Common Areas, Maintenance Grounds, Recreation Facilities, and Trash |
| Room Type: | EntryFoyer, Kitchen, LivingRoom, UtilityRoom, HalfBath |
| Association Name: | The Management Trust |
| Basement Yn: | No |
| Bathrooms Total Integer: | 3 |
| Bedrooms Possible: | 3 |
| Building Area Total: | 1,864.0 |
| Carport Spaces: | 2.0 |
| Carport?: | Yes |
| Community Features: | CommunityPool |
| Construction Materials: | Brick, CementSiding |
| Cooling: | Central Air, Electric, and Attic Fan |
| Cooling?: | Yes |
| Direction Faces: | South |
| Directions: | From Beltway 8, exit Hammerly, east on Hammerly. Please park in the assigned parking space. |
| Elementary School: | WESTWOOD ELEMENTARY SCHOOL (SPRING BRANCH) |
| Elementary School District: | 49 - Spring Branch |
| Exterior Features: | Deck, Fence, Patio |
| Flooring: | Tile, Wood |
| Foundation Details: | Slab |
| Green Energy Efficient: | Thermostat |
| Green Indoor Air Quality: | Ventilation |
| Heating: | Central, Electric |
| Heating?: | Yes |
| High School: | SPRING WOODS HIGH SCHOOL |
| High School District: | 49 - Spring Branch |
| Interior Features: | AllBedroomsUp, BreakfastBar, CrownMolding, GraniteCounters, BathInPrimaryBedroom, Pantry, UpperLevelPrimary, WalkInClosets, CeilingFans, KitchenDiningCombo, LivingDiningRoom, ProgrammableThermostat |
| Internet Automated Valuation Display?: | Yes |
| Internet Consumer Comment?: | Yes |
| Laundry Features: | LaundryInUtilityRoom |
| Lease Considered?: | No |
| Levels: | Two |
| Listing Agreement: | ExclusiveRightToLease |
| Listing Terms: | Cash, Conventional, FHA, VaLoan |
| Living Area Source: | Appraiser |
| Lot Size Area: | 2,007.0 |
| Lot Size Source: | Appraiser |
| Lot Size Units: | SquareFeet |
| Middle Or Junior School: | SPRING OAKS MIDDLE SCHOOL |
| Middle Or Junior School District: | 49 - Spring Branch |
| MLS Area Major: | 24 |
| MLS Area Minor: | Spring Branch |
| New Construction?: | No |
| Original List Price: | $200,000 |
| Parcel Number: | 102-074-000-0333 |
| Parking Features: | AttachedCarport, Assigned, DetachedCarport |
| Patio And Porch Features: | Deck, Patio |
| Pool Features: | Association |
| Pool Private?: | No |
| Postal City: | Houston |
| Postal Code Plus4: | 2504 |
| Public Survey Section: | 3 |
| Roof: | Composition |
| Rooms Total: | 3 |
| Security Features: | SecuritySystemOwned, SmokeDetectors |
| Sewer: | PublicSewer |
| Status: | Active |
| State Or Province: | TX |
| Stories: | 2 |
| Stories Total: | 2 |
| Street Number Numeric: | 10,536 |
| Tax Year: | 2026 |
| Universal Property: | US-48201-N-1020740000333-R-N |
| Water Source: | Public |
| Year Built Source: | PublicRecords |
| Listing Key: | 1195158360 |
| Property Sub Type Additional: | Townhouse |
| Current Price: | $200,000.00 |
| Country Subdivision: | 48201 |
| Record Signature: | 282,530,442 |
| Universal Parcel Id: | urn:reso:upi:2.0:US:48201:102-074-000-0333 |
Listing Courtesy of: Mavenly Homes
Listing Agent: Diana D Dao
281-839-9335
Mortgage Calculator
The data on this website relating to real estate for sale comes in part from the IDX Program of the Houston Association of REALTORS®.
All information is believed accurate but not guaranteed. The properties displayed may not be all of the properties available through the IDX Program. Any use of this site other than by potential buyers or sellers is strictly prohibited.
© 2026 Houston Association of REALTORS®.
Houston Association of REALTORS® data last updated on November 14, 2026 01:07 AM - ET.
Property Last Updated: November 14, 2026 01:07 AM - ET