10518 Ginger Glen
Missouri City, TX 77459
$550,000
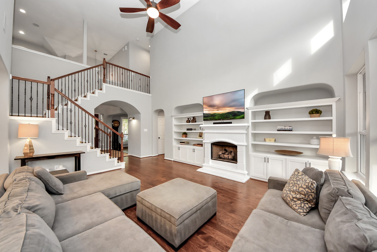
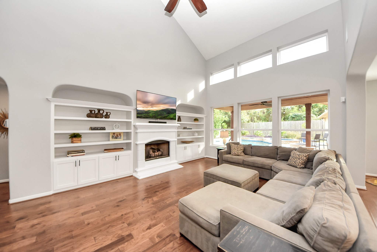
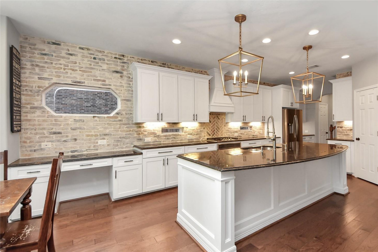
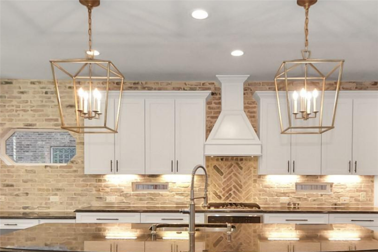
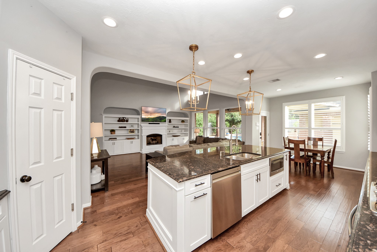
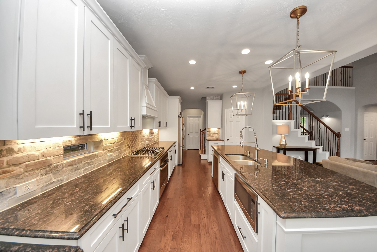
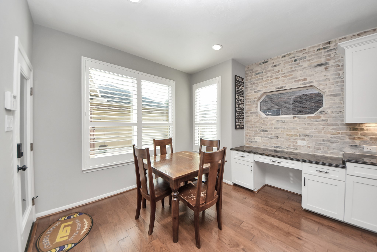
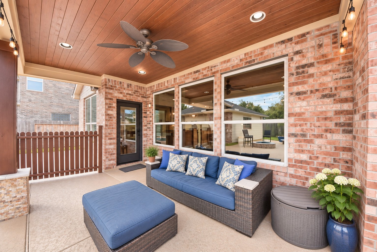
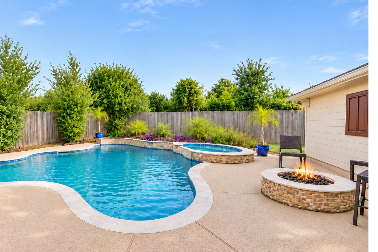
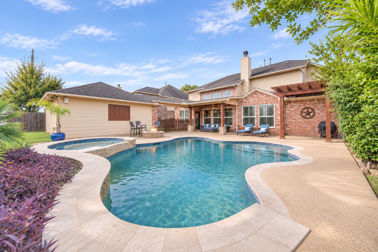
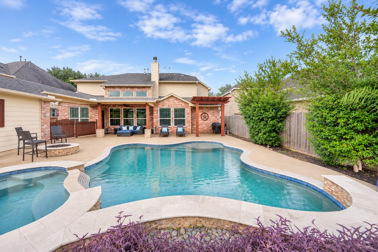
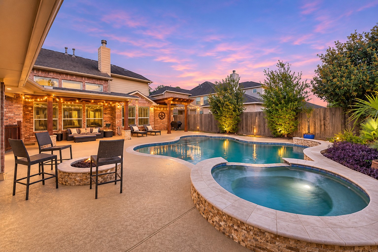
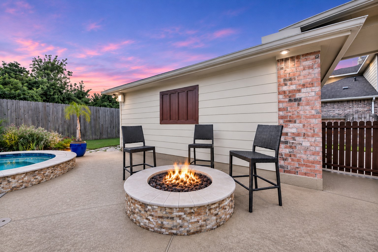
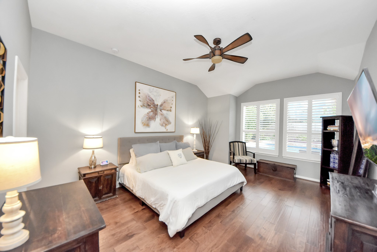
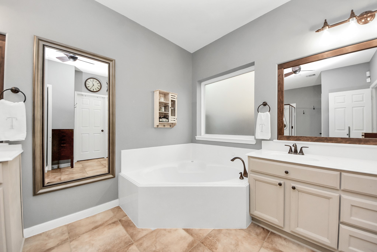
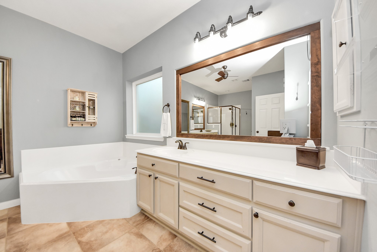
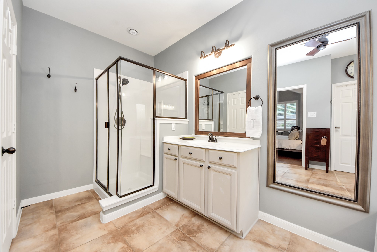
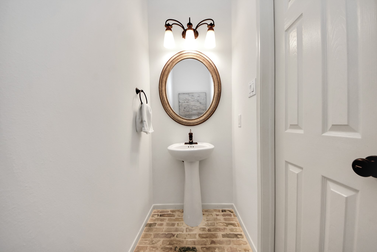
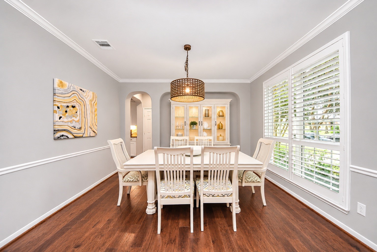
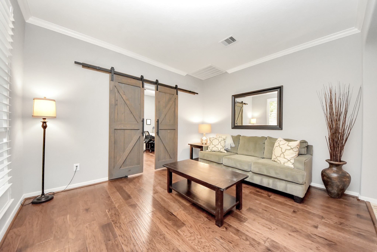
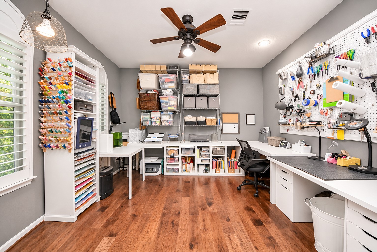
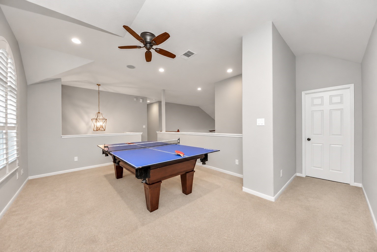
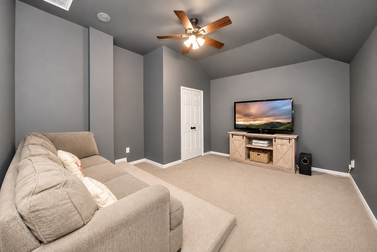
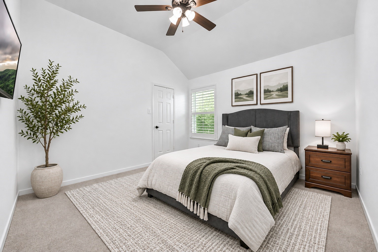
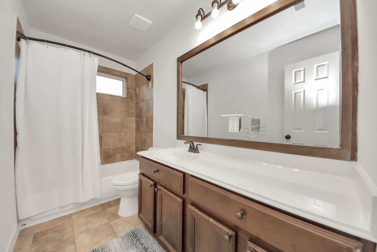
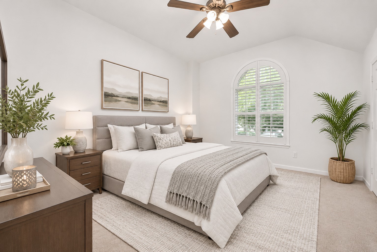
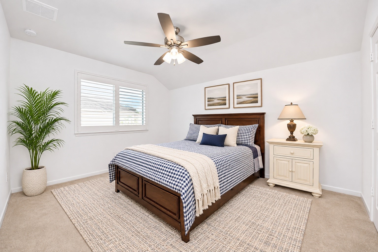
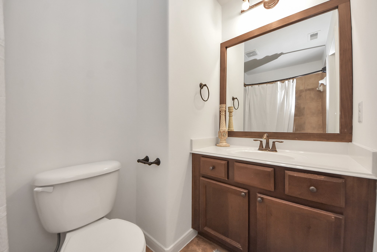
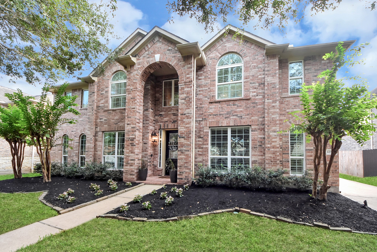
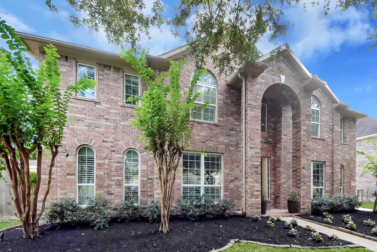
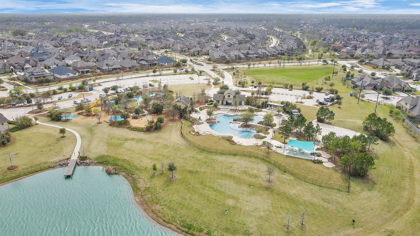
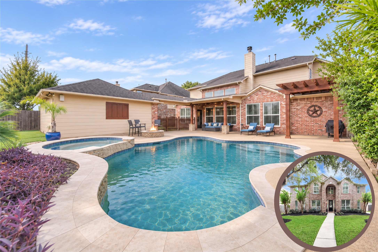
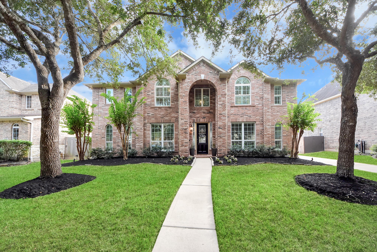
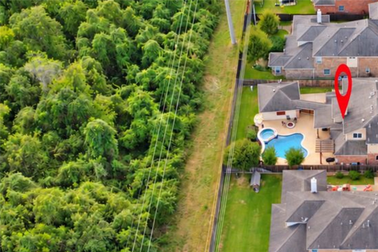
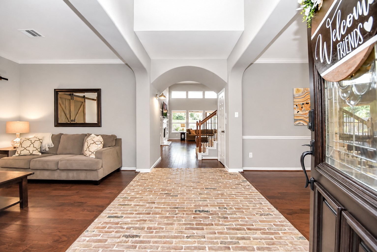
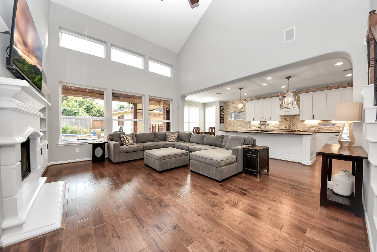
Looking for a home that blends ESTABLISHED NEIGHBORHOOD CHARM with the exceptional Sienna lifestyle? WELCOME HOME! This two-story home offers character, privacy, and spaces designed for family connection, featuring 4 bedrooms, 3.5 baths, formal living & dining rooms, & a flex space currently used as a hobby room. ENGINEERED WOOD FLOORS DOWNSTAIRS, PLANTATION SHUTTERS, & EXPOSED BRICK INLAYS add warmth and character throughout. The open-concept kitchen features peekaboo windows that bring in natural light and flows seamlessly into the living area, keeping everyone connected. DUAL STAIRCASES lead upstairs to a game & media rooms, & three spacious bedrooms, one featuring an ensuite bathroom. Make lasting memories in the resort-style backyard w/ a HEATED POOL, SPA, AND FIRE PIT all overlooking a peaceful NATURE RESERVE WITH NO REAR NEIGHBORS offering privacy. Within walking distance of Brushy Lake Fitness Center & park & Zoned to RPHS. See improvements list. Schedule your showing today!
| Listing Id: | 95294026 |
|---|---|
| List Price: | $550,000 |
| Property Type: | Residential |
| Property Sub Type: | Detached |
| Status: | Active |
| Bedrooms Total: | 4 |
| Bathrooms Full: | 3 |
| Bathrooms Half: | 1 |
| Living Area: | 3,410 |
| Association Fee: | $1,580 |
| Tax Annual Amount: | $11,121 |
| Lot Size Acres: | 0.2089 |
| Architectural Style: | Traditional |
| Waterfront?: | No |
| City: | Missouri City |
| County Or Parish: | Fort Bend |
| Subdivision: | Sienna Village Of Shipman's Landing |
| Postal Code: | 77459 |
| Year Built: | 2010 |
| Appliances: | Dishwasher, Disposal, Gas Oven, Gas Range, and Microwave |
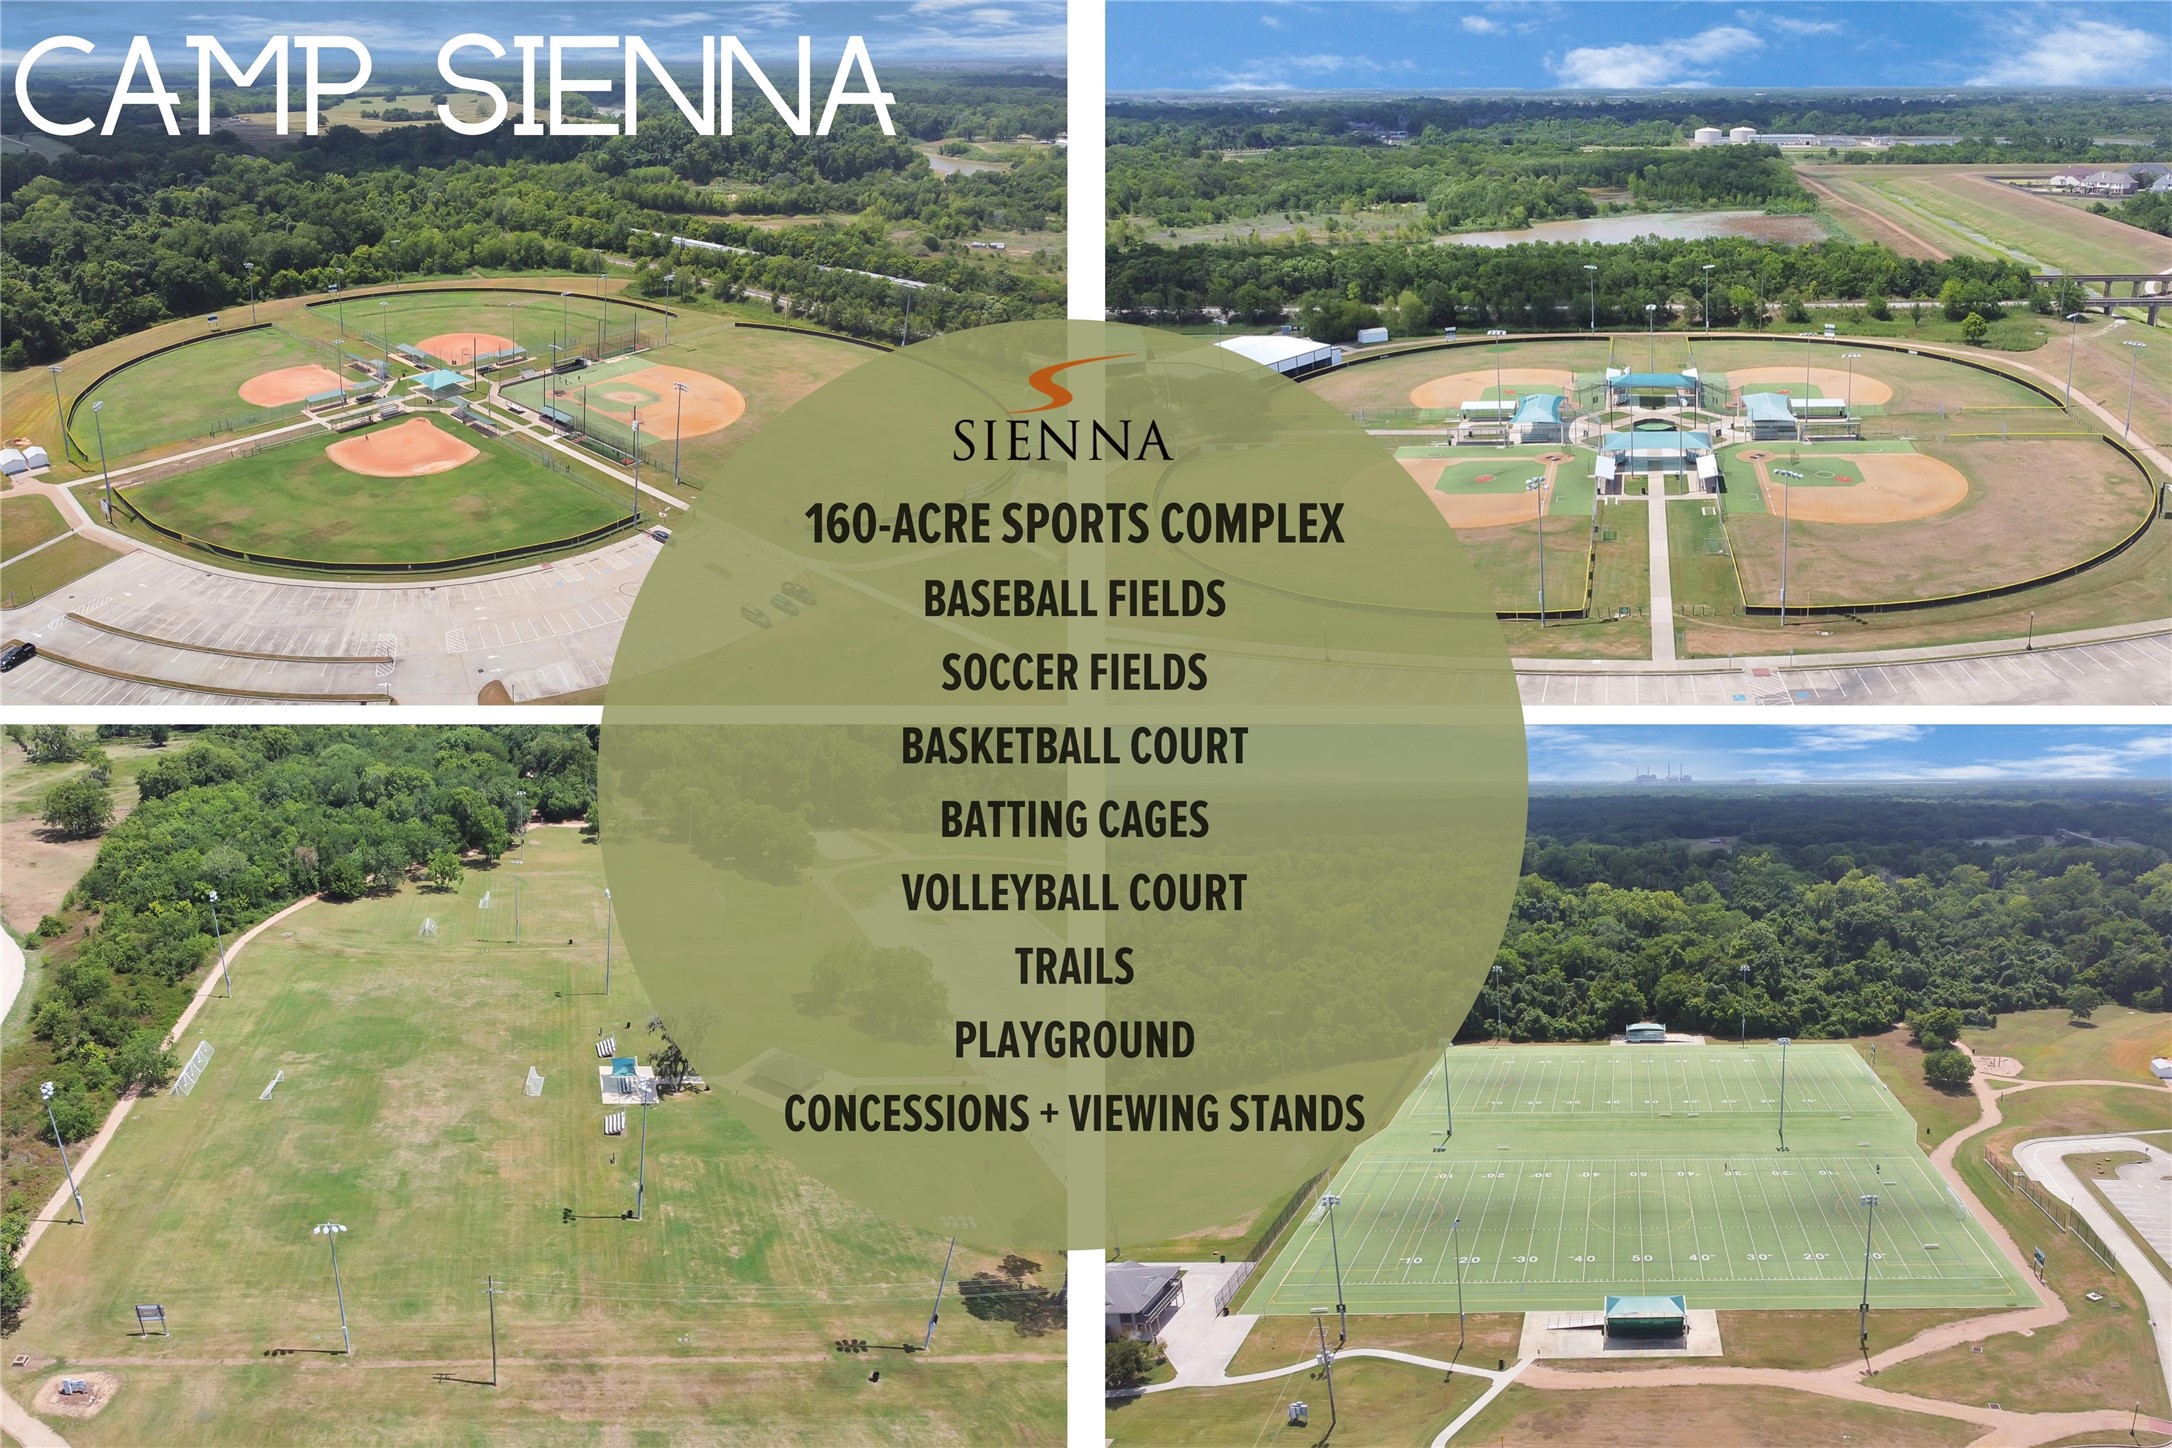
| Association Amenities: | BasketballCourt, Clubhouse, SportCourt, DogPark, FitnessCenter, GolfCourse, MeetingBanquetPartyRoom, PartyRoom, PicnicArea, Playground, Pickleball, Park, Pool, TennisCourts, Trails |
| Association Fee: | $1,580 |
| Association Fee Frequency: | Annually |
| Association Fee Includes: | Clubhouse, Common Areas, and Recreation Facilities |
| Room Type: | BreakfastRoomNook, DiningRoom, FamilyRoom, GameRoom, Kitchen, LivingRoom, MediaRoom, Pantry, UtilityRoom, HalfBath, SittingRoom |
| Association Name: | Sienna Residential Association |
| Association Phone: | 281-778-0778 |
| Association?: | Yes |
| Basement Yn: | No |
| Bathrooms Total Integer: | 4 |
| Builder Name: | Meritage Homes |
| Building Area Total: | 3,410.0 |
| Community Features: | CommunityPool, MasterPlannedCommunity, Curbs, Golf, Gutters |
| Construction Materials: | Brick, CementSiding |
| Cooling: | Central Air and Electric |
| Cooling?: | Yes |
| Direction Faces: | East |
| Directions: | From Sienna Pkwy, Left on Sienna Trace, Left on Shipman's Landing, Right on Brushy Lake Dr, Turn into Ginger Glen |
| Disclosures: | MunicipalUtilityDistrictDisclosure |
| Elementary School: | SCANLAN OAKS ELEMENTARY SCHOOL |
| Elementary School District: | 19 - Fort Bend |
| Exterior Features: | CoveredPatio, Deck, FullyFenced, HotTubSpa, IrrigationSprinklers, Patio, TennisCourts |
| Fireplace Features: | GasLog, Outside |
| Fireplaces Total: | 1 |
| Fireplace?: | Yes |
| Flooring: | Carpet, EngineeredHardwood, Tile |
| Foundation Details: | Slab |
| Green Energy Efficient: | Hvac, Windows |
| Heating: | Central, Gas, Zoned |
| Heating?: | Yes |
| High School: | RIDGE POINT HIGH SCHOOL |
| High School District: | 19 - Fort Bend |
| Interior Features: | BreakfastBar, CrownMolding, DoubleVanity, EntranceFoyer, GraniteCounters, HighCeilings, HotTubSpa, KitchenIsland, KitchenFamilyRoomCombo, BathInPrimaryBedroom, MainLevelPrimary, MultipleStaircases, PotsAndPanDrawers, Pantry, SittingAreaInPrimary, SoakingTub, SeparateShower, TubShower, WalkInPantry, WalkInClosets, WindowTreatments |
| Internet Automated Valuation Display?: | Yes |
| Internet Consumer Comment?: | Yes |
| Laundry Features: | WasherHookup, ElectricDryerHookup, GasDryerHookup |
| Lease Considered?: | No |
| Levels: | Two |
| Listing Agreement: | ExclusiveRightToLease |
| Listing Terms: | Cash, Conventional, FHA, InvestorFinancing, VaLoan |
| Living Area Source: | Appraiser |
| Lot Features: | NearGolfCourse, Greenbelt, Subdivision, Wooded, BacksToGreenbeltPark, PondOnLot, SideYard |
| Lot Size Area: | 9,100.0 |
| Lot Size Source: | Appraiser |
| Lot Size Units: | SquareFeet |
| Middle Or Junior School: | THORNTON MIDDLE SCHOOL (FORT BEND) |
| Middle Or Junior School District: | 19 - Fort Bend |
| MLS Area Major: | 38 |
| MLS Area Minor: | Sienna Area |
| New Construction?: | No |
| Original List Price: | $550,000 |
| Parcel Number: | 8133-19-003-0050-907 |
| Patio And Porch Features: | Covered, Deck, Patio |
| Pool Features: | Gunite, Association |
| Pool Private?: | Yes |
| Postal City: | Missouri City |
| Postal Code Plus4: | 6790 |
| Public Survey Section: | 19 |
| Road Surface Type: | Asphalt, Paved |
| Roof: | Composition |
| Rooms Total: | 8 |
| Sewer: | PublicSewer |
| Spa Features: | HotTub |
| Spa?: | Yes |
| Status: | Active |
| State Or Province: | TX |
| Stories: | 2 |
| Street Number Numeric: | 10,518 |
| Tax Year: | 2026 |
| Universal Property: | US-48157-N-8133190030050907-R-N |
| Water Source: | Public |
| Window Features: | Low Emissivity Windows and Window Coverings |
| Year Built Source: | PublicRecords |
| Listing Key: | 1194347439 |
| Current Price: | $550,000.00 |
| Country Subdivision: | 48157 |
| Record Signature: | 1,378,203,902 |
| Universal Parcel Id: | urn:reso:upi:2.0:US:48157:8133-19-003-0050-907 |
Listing Courtesy of: eXp Realty LLC
Listing Agent: Nina Patel
281-773-5372
Mortgage Calculator
The data on this website relating to real estate for sale comes in part from the IDX Program of the Houston Association of REALTORS®.
All information is believed accurate but not guaranteed. The properties displayed may not be all of the properties available through the IDX Program. Any use of this site other than by potential buyers or sellers is strictly prohibited.
© 2026 Houston Association of REALTORS®.
Houston Association of REALTORS® data last updated on November 03, 2026 04:53 AM - ET.
Property Last Updated: November 03, 2026 04:53 AM - ET