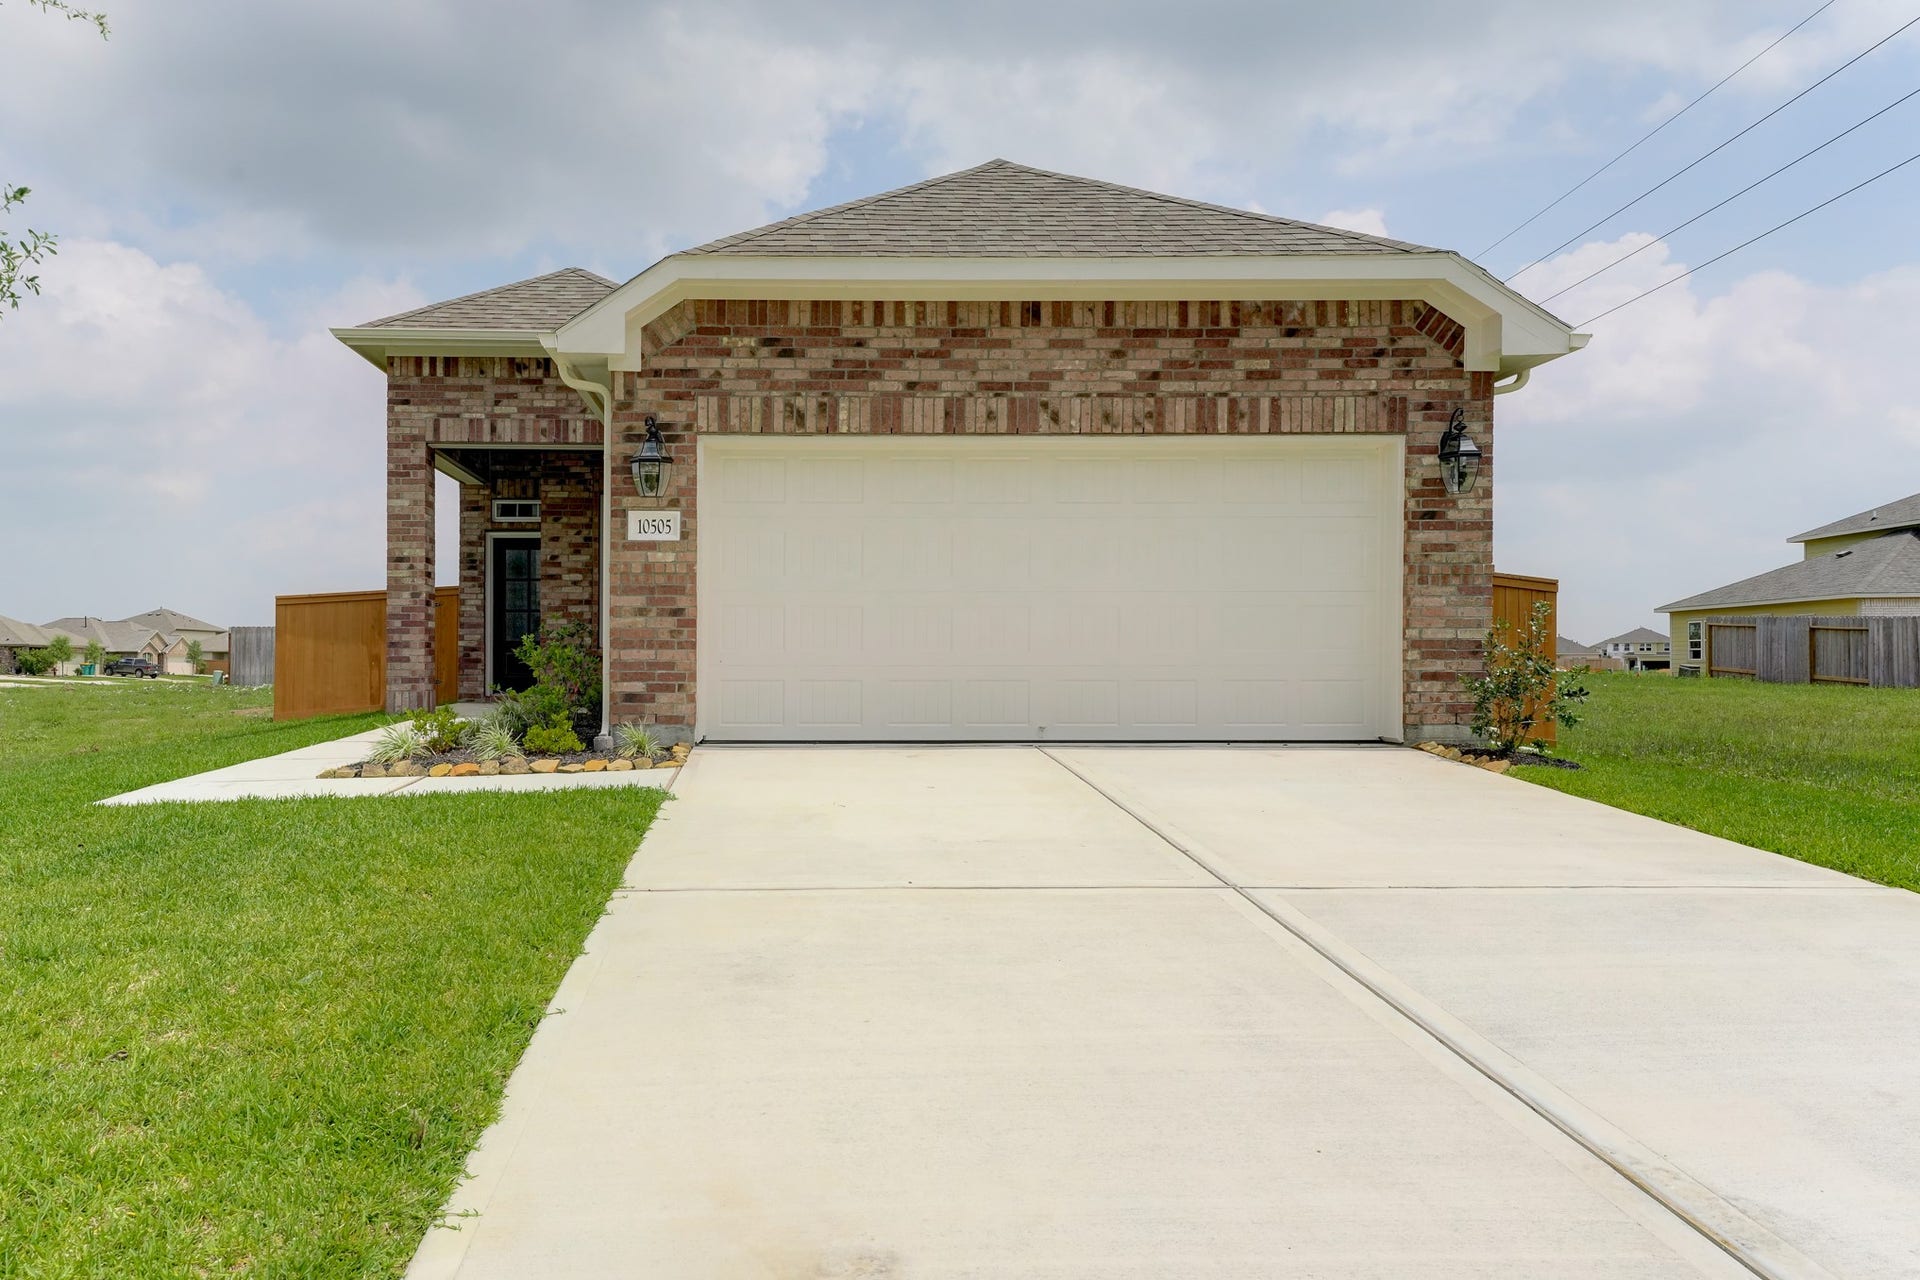
10505 Stone Peak Drive
Rosharon, TX 77583
$0 - $10,000
Master-planned Sierra Vista! This beautiful & functional one-story, 4 BEDROOM, 2 bath boasts numerous design elements & upgrades including HIGH CEILINGS, TILE FLOORS & GAS RANGE in the kitchen. The OPEN CONCEPT plan offers a modern neutral color palette & an ISLAND KITCHEN with counter-height BAR SEATING, ample cabinet space & gorgeous STONE COUNTERTOPS with tile floors that flow into a sunny breakfast room & spacious living room. CARPET IN THE BEDROOMS ONLY! Primary suite features HIGH CEILINGS, 2 sinks at the vanity & tiled WALK-IN SHOWER. Smart layout offers a Laundry/Mud room & more living space on the COVERED BACK PATIO plus FENCED BACKYARD. Other efficient features include TANKLESS GAS WATER HEATER, PEX hot & cold water lines, & DOUBLE PANE LOW E WINDOWS. Residents enjoy master-planned community amenities, nearby shopping/dining & commuter access to downtown via the Hwy 288 corridor. Students attend Alvin ISD schools.
| Listing Id: | 32329130 |
|---|---|
| List Price: | $2,050 |
| Close Price: | $2,050 |
| Close Date: | 2026-11-08 |
| Property Type: | Residential Lease |
| Property Sub Type: | Detached |
| Status: | Closed |
| Bedrooms Total: | 4 |
| Bathrooms Full: | 2 |
| Living Area: | 1,725 |
| Architectural Style: | Detached |
| Waterfront?: | No |
| City: | Rosharon |
| County Or Parish: | Brazoria |
| Subdivision: | Sierra Vista West |
| Postal Code: | 77583 |
| Year Built: | 2022 |
| Appliances: | Dishwasher, Gas Oven, Gas Range, and Microwave |
| Room Type: | UtilityRoom |
| Association Name: | All Star Properties |
| Attached Garage?: | Yes |
| Availability Date: | 2026-07-16 |
| Basement Yn: | No |
| Bathrooms Total Integer: | 2 |
| Building Area Total: | 1,725.0 |
| Community Features: | MasterPlannedCommunity, Curbs |
| Cooling: | Central Air and Electric |
| Cooling?: | Yes |
| Directions: | Hwy 288 South; Exit Co Rd 56, West on Co Rd 56; Right on Crystal View Dr; Right at the roundabout on Red Hills Dr; Left on Stone Peak Dr. |
| Disclosures: | None |
| Elementary School: | NICHOLS MOCK ELEMENTARY |
| Elementary School District: | 3 - Alvin |
| Exterior Features: | Deck, Fence, Patio |
| Fencing: | BackYard |
| Flooring: | Carpet, Tile |
| Garage Spaces: | 2.0 |
| Garage?: | Yes |
| Green Energy Efficient: | Windows |
| Heating: | Central, Electric |
| Heating?: | Yes |
| High School: | IOWA COLONY HIGH SCHOOL |
| High School District: | 3 - Alvin |
| Interior Features: | AllBedroomsDown, BreakfastBar, DoubleVanity, EnSuiteBathroom, HighCeilings, KitchenIsland, KitchenFamilyRoomCombo, MainLevelPrimary, Pantry |
| Internet Automated Valuation Display?: | Yes |
| Internet Consumer Comment?: | Yes |
| Laundry Features: | WasherHookup, ElectricDryerHookup |
| Lease Term: | TwelveMonths |
| Levels: | One |
| Listing Agreement: | ExclusiveRightToLease |
| Living Area Source: | Builder |
| Lot Features: | Subdivision |
| Lot Size Units: | SquareFeet |
| Middle Or Junior School: | IOWA COLONY JUNIOR HIGH |
| Middle Or Junior School District: | 3 - Alvin |
| MLS Area Major: | 5 |
| MLS Area Minor: | Manvel/Iowa Colony |
| New Construction?: | No |
| Original List Price: | $2,250 |
| Parcel Number: | 7577-3001-009 |
| Parking Features: | Attached, Garage |
| Parking Total: | 2 |
| Patio And Porch Features: | Deck, Patio |
| Pending Timestamp: | 2026-11-08 |
| Pets Allowed: | Conditional, PetDeposit |
| Pool Private?: | No |
| Postal City: | Rosharon |
| Property Attached?: | No |
| Public Survey Section: | 3 |
| Road Surface Type: | Concrete |
| Rooms Total: | 4 |
| Sewer: | PublicSewer |
| Status: | Closed |
| State Or Province: | TX |
| Stories: | 1 |
| Stories Total: | 1 |
| Street Number Numeric: | 10,505 |
| Universal Property: | US-48039-N-75773001009-R-N |
| Water Source: | Public |
| Window Features: | Low Emissivity Windows |
| Year Built Source: | Builder |
| Listing Key: | 1177174925 |
| Property Sub Type Additional: | Detached, SingleFamilyResidence |
| Current Price: | $2,050.00 |
| Country Subdivision: | 48039 |
| Pets Comments: | PetDepositDescription:Pet may be accepted case by case with refundable pet deposit |
| Record Signature: | -103,293,095 |
| Universal Parcel Id: | urn:reso:upi:2.0:US:48039:7577-3001-009 |
Listing Courtesy of: All Star Properties
Listing Agent: Robert J Gulitti
281-370-8800
The data on this website relating to real estate for sale comes in part from the IDX Program of the Houston Association of REALTORS®.
All information is believed accurate but not guaranteed. The properties displayed may not be all of the properties available through the IDX Program. Any use of this site other than by potential buyers or sellers is strictly prohibited.
© 2026 Houston Association of REALTORS®.
Houston Association of REALTORS® data last updated on November 09, 2026 12:57 AM - ET.
Property Last Updated: November 09, 2026 12:57 AM - ET
