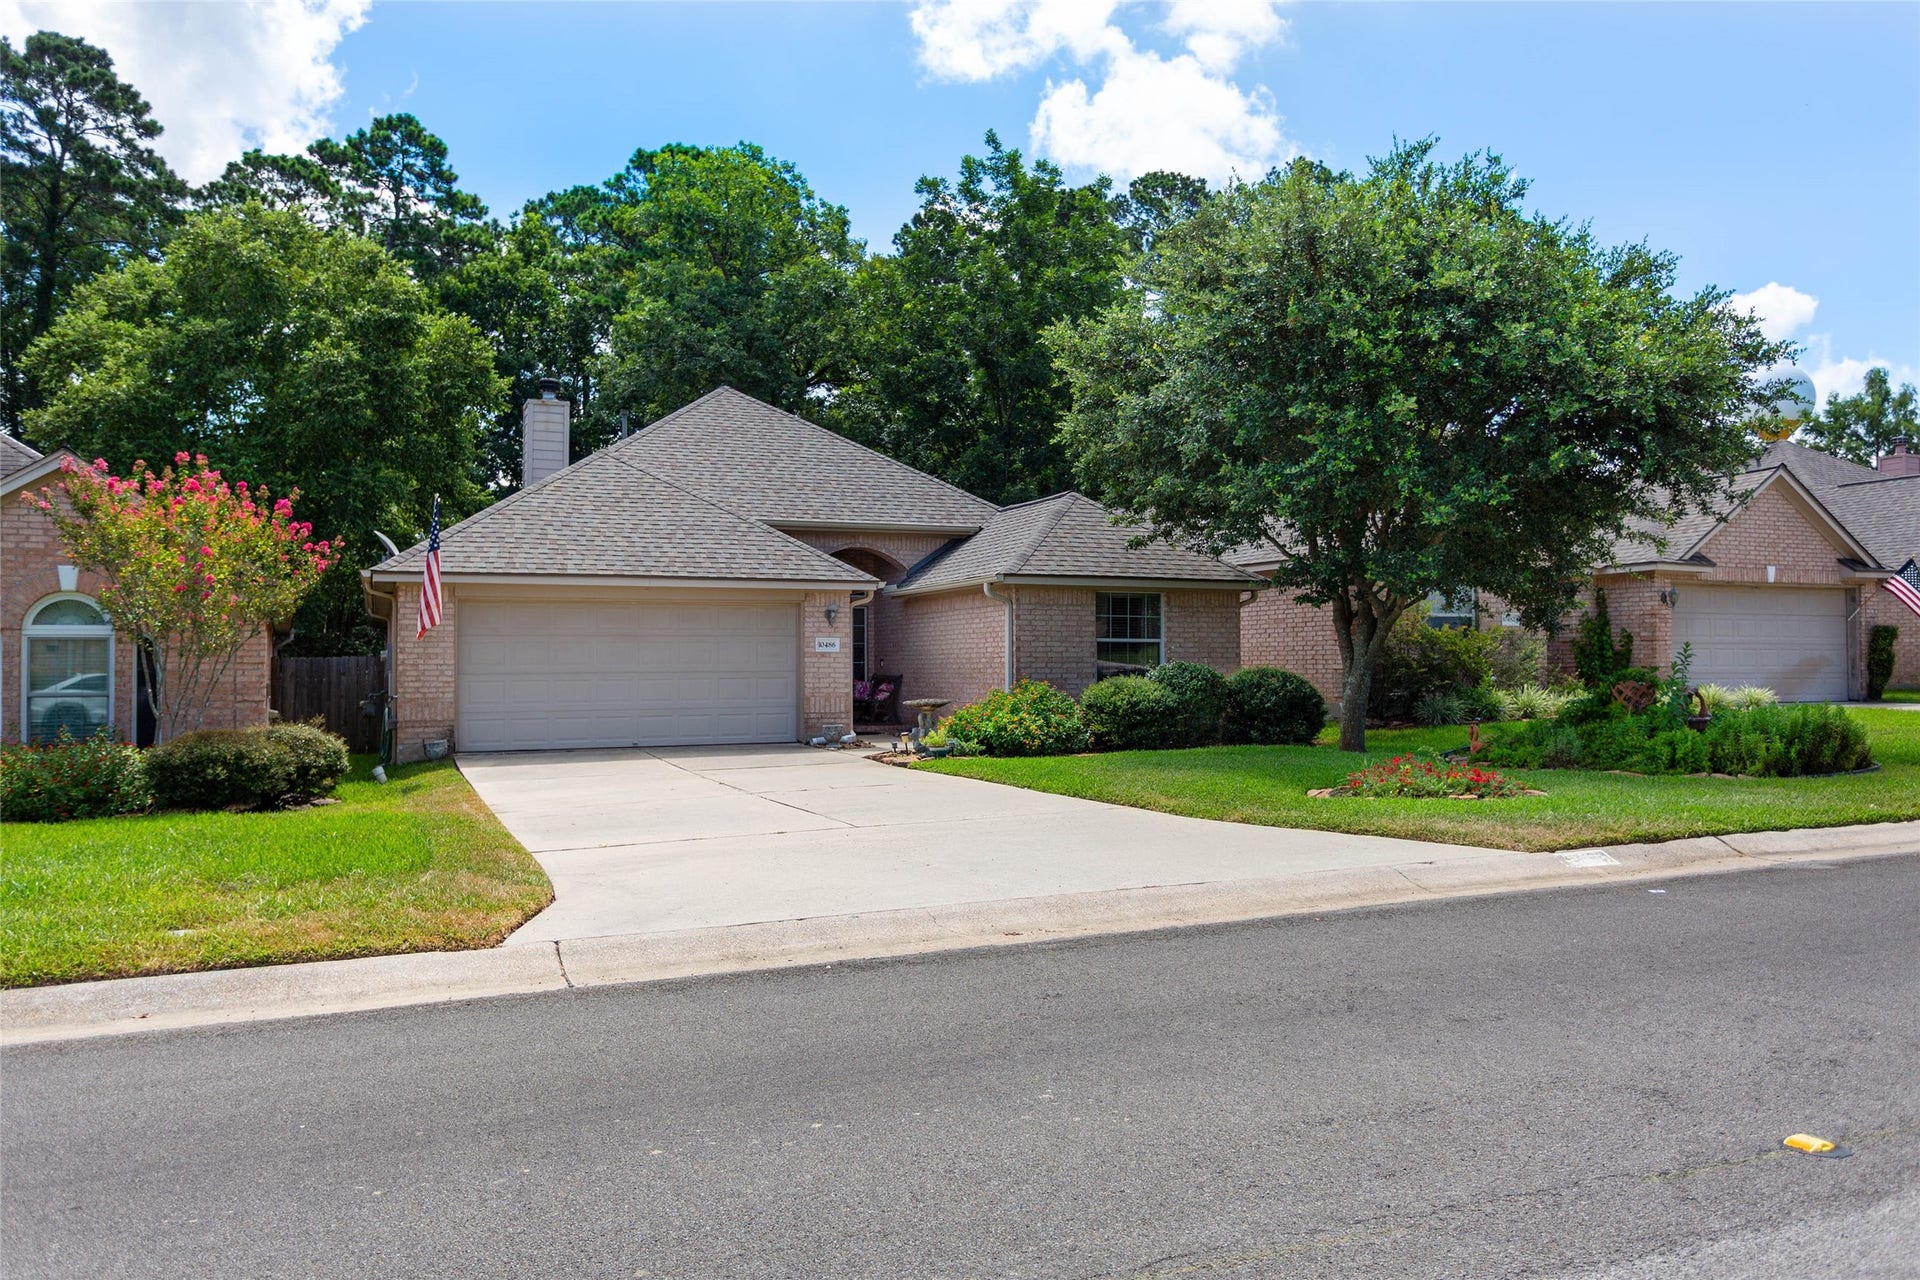
10486 Parkside Drive
Willis, TX 77318
$285,001 - $325,000
Welcome to this beautifully maintained one story home in the Parkside of Panorama. Offering 3 bedrooms, 2baths, and 1775 square feet of living space. The updated kitchen opens the living room and breakfast area, while wood floors, high ceilings and fireplace add warmth and character. A cute sunroom leads to the deck and backyard where you’ll find mature trees and lush landscaping. It’s a perfect place to relax alone or for entertaining. Other features include a split floor plan, dining room, primary en suite w soaking tub and separate shower, 2 car attached garage w additional work/storage space , and utility room in house. The sellers are including washer, dryer, and refrigerator as well. It truly is turnkey ready, and has no HOA fees. Come out and take a look at this one. You can enjoy comfortable, spacious living plus the pool, club and golf at Panorama. located near schools ( Willis ISD) and minutes from shopping and dining.
| Listing Id: | 68586737 |
|---|---|
| List Price: | $289,000 |
| Close Price: | $285,000 |
| Close Date: | 2026-10-19 |
| Property Type: | Residential |
| Property Sub Type: | Detached |
| Status: | Closed |
| Bedrooms Total: | 3 |
| Bathrooms Full: | 2 |
| Living Area: | 1,775 |
| Tax Annual Amount: | $6,514 |
| Lot Size Acres: | 0.2028 |
| Architectural Style: | Traditional |
| Waterfront?: | No |
| City: | Willis |
| County Or Parish: | Montgomery |
| Subdivision: | Parkside Of Panorama 01 |
| Postal Code: | 77318 |
| Year Built: | 2005 |
| Appliances: | Dishwasher, Electric Oven, Disposal, Gas Range, Microwave, Dryer, Refrigerator, and Washer |
| Room Type: | BreakfastRoomNook, LivingRoom, Sunroom, UtilityRoom |
| Attached Garage?: | Yes |
| Basement Yn: | No |
| Bathrooms Total Integer: | 2 |
| Bedrooms Possible: | 3 |
| Building Area Total: | 1,775.0 |
| Construction Materials: | Brick, CementSiding |
| Cooling: | Central Air and Electric |
| Cooling?: | Yes |
| Direction Faces: | West |
| Directions: | I-45 N to west on FM 830, turn right onto Parkside Dr, Home is on right |
| Elementary School: | W. LLOYD MEADOR ELEMENTARY SCHOOL |
| Elementary School District: | 56 - Willis |
| Exterior Features: | Deck, Fence, Patio |
| Fencing: | BackYard |
| Fireplaces Total: | 1 |
| Fireplace?: | Yes |
| Flooring: | Wood |
| Foundation Details: | Slab |
| Garage Spaces: | 2.0 |
| Garage?: | Yes |
| Heating: | Central, Gas |
| Heating?: | Yes |
| High School: | WILLIS HIGH SCHOOL |
| High School District: | 56 - Willis |
| Interior Features: | AllBedroomsDown, BreakfastBar, KitchenFamilyRoomCombo, Pantry, SoakingTub, SeparateShower, WalkInPantry |
| Internet Automated Valuation Display?: | Yes |
| Internet Consumer Comment?: | Yes |
| Levels: | One |
| Listing Agreement: | ExclusiveRightToLease |
| Living Area Source: | Appraiser |
| Lot Features: | Cleared, Subdivision |
| Lot Size Area: | 8,834.0 |
| Lot Size Source: | Appraiser |
| Lot Size Units: | SquareFeet |
| Middle Or Junior School: | ROBERT P. BRABHAM MIDDLE SCHOOL |
| Middle Or Junior School District: | 56 - Willis |
| MLS Area Major: | 39 |
| MLS Area Minor: | Lake Conroe Area |
| Original List Price: | $299,000 |
| Ownership: | Full Ownership |
| Parcel Number: | 288561 |
| Parking Features: | Attached, Garage |
| Parking Total: | 2 |
| Patio And Porch Features: | Deck, Patio |
| Pending Timestamp: | 2026-09-26 |
| Postal City: | Willis |
| Postal Code Plus4: | 5683 |
| Public Survey Section: | 1 |
| Roof: | Composition |
| Rooms Total: | 7 |
| Sewer: | PublicSewer |
| Status: | Closed |
| State Or Province: | TX |
| Stories: | 1 |
| Street Number Numeric: | 10,486 |
| Tax Year: | 2025 |
| Universal Property: | US-48339-N-288561-R-N |
| Water Source: | Public |
| Year Built Source: | PublicRecords |
| Listing Key: | 1176654469 |
| Current Price: | $285,000.00 |
| Country Subdivision: | 48339 |
| Record Signature: | 1,818,282,134 |
| Universal Parcel Id: | urn:reso:upi:2.0:US:48339:288561 |
Listing Courtesy of: Maple and Stone Real Estate
Listing Agent: Holly Budde
713-254-9013
Mortgage Calculator
The data on this website relating to real estate for sale comes in part from the IDX Program of the Houston Association of REALTORS®.
All information is believed accurate but not guaranteed. The properties displayed may not be all of the properties available through the IDX Program. Any use of this site other than by potential buyers or sellers is strictly prohibited.
© 2026 Houston Association of REALTORS®.
Houston Association of REALTORS® data last updated on October 22, 2026 02:39 AM - ET.
Property Last Updated: October 22, 2026 02:39 AM - ET
