1046 W 26th Street
Houston, TX 77008
$565,000
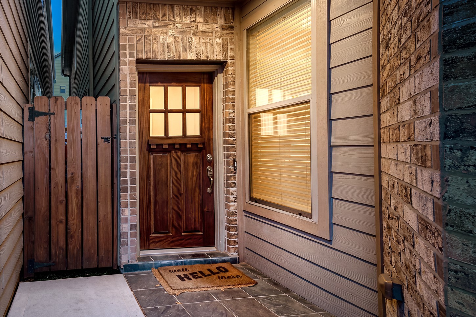
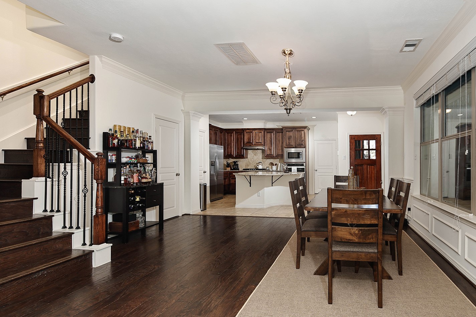
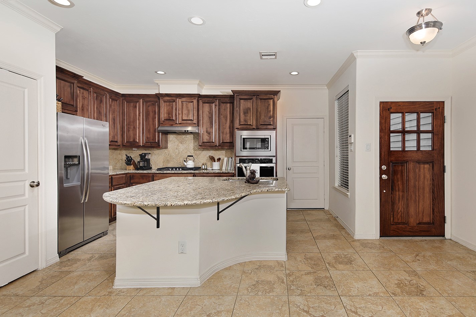
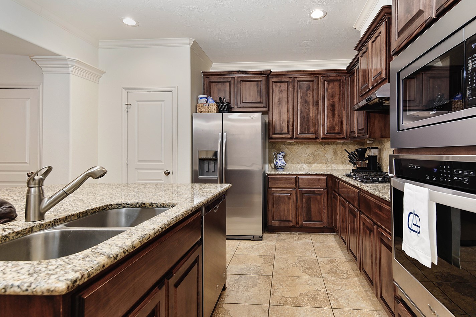
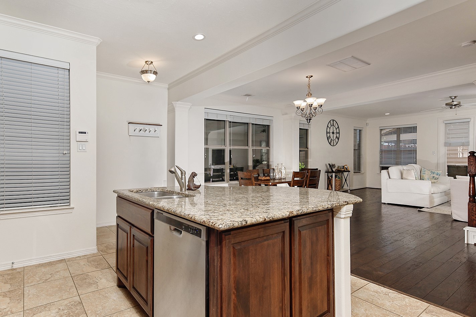
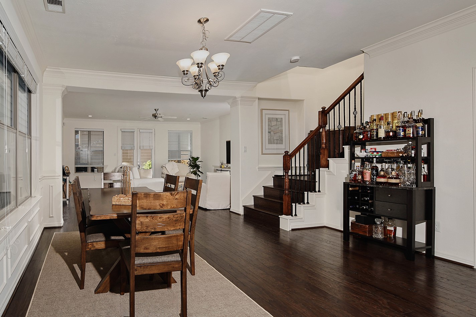
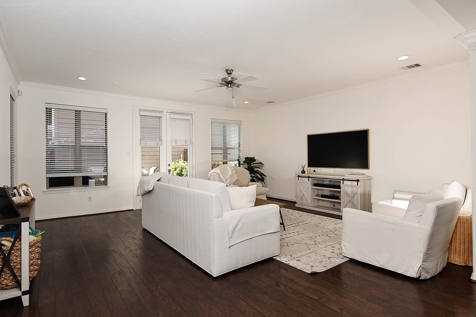
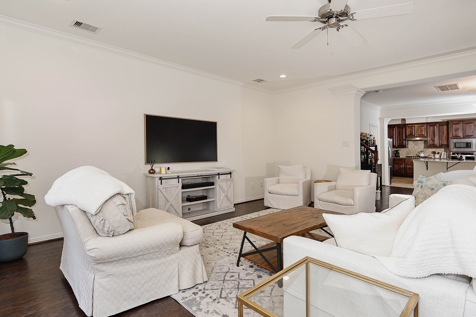
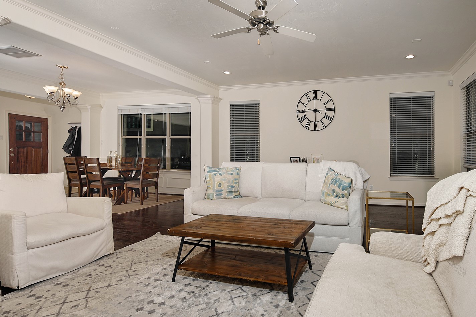
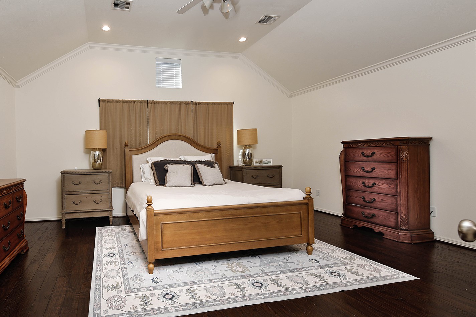
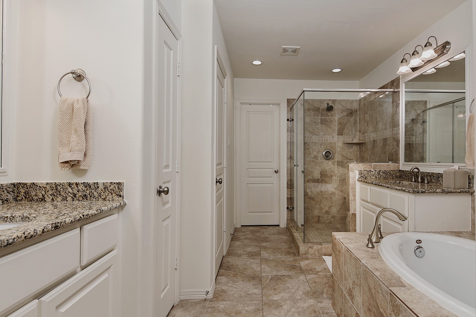
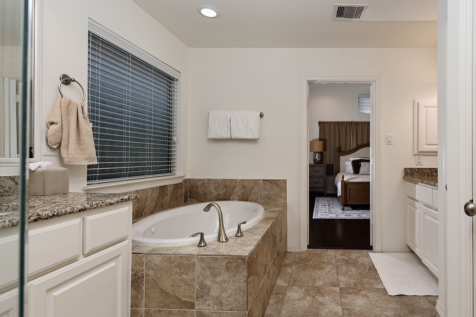
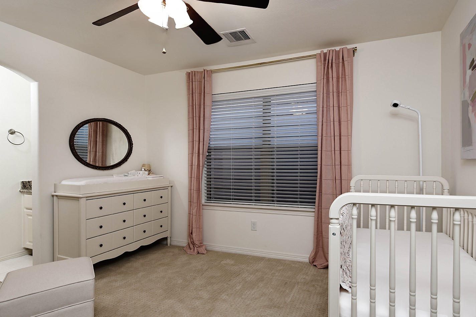
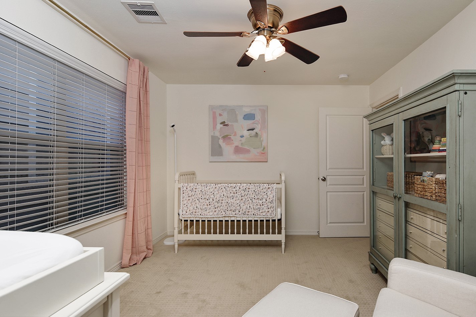
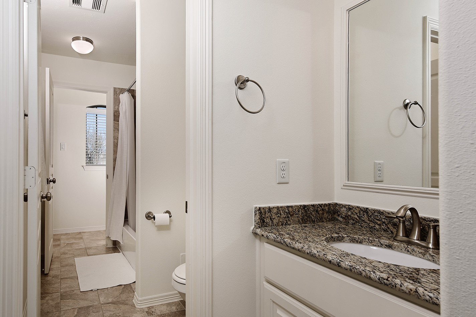
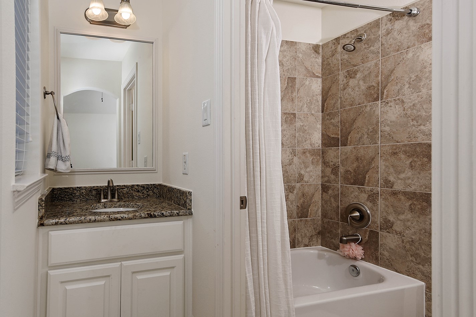
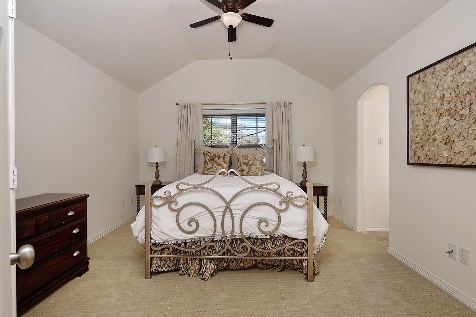
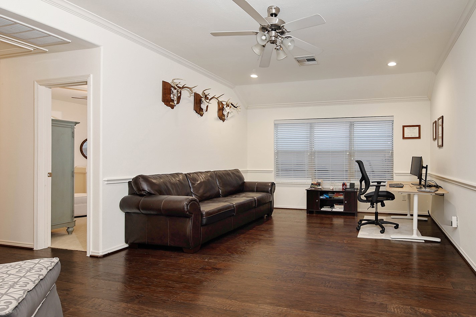
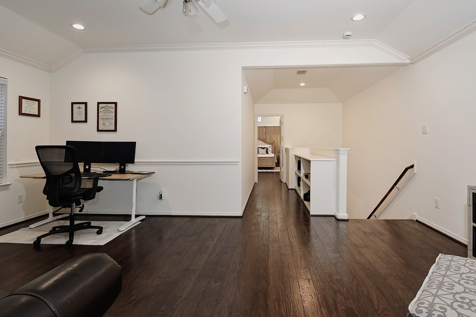
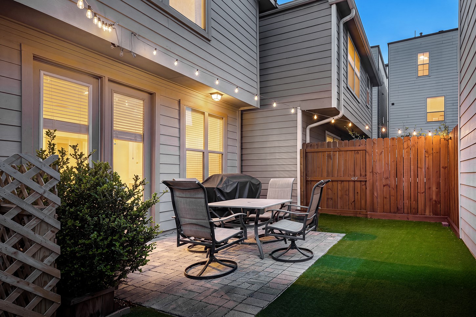
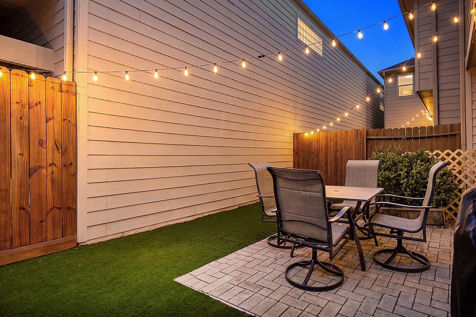
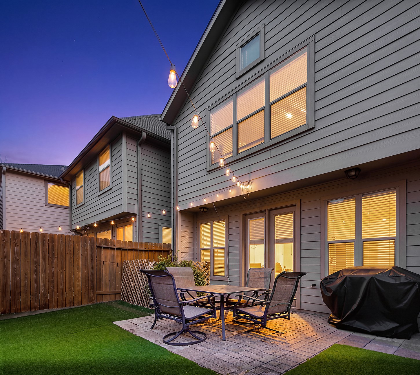
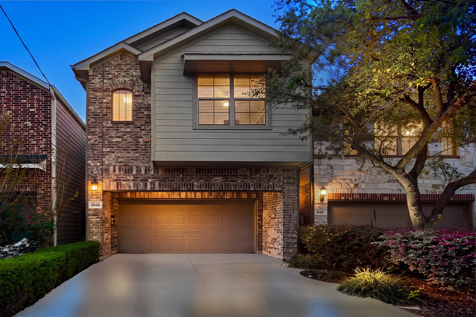
Located near the many attractions of Shady Acres and the Heights, this two-story residence offers an array of modern conveniences that buyers will enjoy. A private driveway and ample street parking for guests bring ease to day-to-day living. Inside, high ceilings and engineered wood floors complement clearly defined spaces where the kitchen, dining, and family room flow with ease. The kitchen features granite countertops, a large island, stainless steel appliances, a gas cooktop, and ample storage. Upstairs, an oversized flex space creates functional separation between the primary suite and two secondary bedrooms joined by a Jack-and-Jill bath. The spacious primary suite features vaulted ceilings and a well-appointed bath with a generous shower, garden tub, separate vanities, and walk-in closet. The private, turfed backyard offers a shaded, low-maintenance setting for everyday enjoyment. Recent improvements include HVAC, interior paint, and a garage door motor, all completed in 2025.
| Listing Id: | 65883006 |
|---|---|
| List Price: | $565,000 |
| Property Type: | Residential |
| Property Sub Type: | Detached |
| Status: | Active |
| Bedrooms Total: | 3 |
| Bathrooms Full: | 2 |
| Bathrooms Half: | 1 |
| Living Area: | 2,538 |
| Tax Annual Amount: | $10,715 |
| Lot Size Acres: | 0.0542 |
| Architectural Style: | Craftsman and Traditional |
| Waterfront?: | No |
| City: | Houston |
| County Or Parish: | Harris |
| Subdivision: | Shady Acres Pointe Sec 02 |
| Postal Code: | 77008 |
| Year Built: | 2012 |
| Appliances: | Dishwasher, Electric Oven, Gas Cooktop, Disposal, Microwave, and Energy Star Qualified Appliances |
| Room Type: | FamilyRoom, GameRoom, LivingRoom, UtilityRoom, HalfBath |
| Attached Garage?: | Yes |
| Basement Yn: | No |
| Bathrooms Total Integer: | 3 |
| Building Area Total: | 2,538.0 |
| Community Features: | Curbs, Gutters |
| Construction Materials: | Brick, CementSiding |
| Cooling: | Central Air and Electric |
| Cooling?: | Yes |
| Direction Faces: | North |
| Directions: | From 610 West Loop: Exit Shepherd - Head south on Shepherd - Turn Right on 26th St - The home will be on the Left mid-way down the street. |
| Disclosures: | ExclusionsDisclosure |
| Elementary School: | SINCLAIR ELEMENTARY SCHOOL (HOUSTON) |
| Elementary School District: | 27 - Houston |
| Exclusions: | SEE EXCLUSIONS LIST ATTACHED |
| Exterior Features: | Deck, FullyFenced, Fence, Patio, PrivateYard |
| Fencing: | BackYard |
| Flooring: | Carpet, EngineeredHardwood, Tile |
| Foundation Details: | Slab |
| Garage Spaces: | 2.0 |
| Garage?: | Yes |
| Green Energy Efficient: | Appliances, Hvac, Other, Thermostat |
| Heating: | Central, Gas |
| Heating?: | Yes |
| High School: | WALTRIP HIGH SCHOOL |
| High School District: | 27 - Houston |
| Interior Features: | AllBedroomsUp, BreakfastBar, DoubleVanity, GraniteCounters, HighCeilings, KitchenIsland, KitchenFamilyRoomCombo, BathInPrimaryBedroom, Pantry, SoakingTub, SeparateShower, TubShower, UpperLevelPrimary, WalkInClosets, WindowTreatments, CeilingFans, LivingDiningRoom, ProgrammableThermostat |
| Internet Automated Valuation Display?: | Yes |
| Internet Consumer Comment?: | Yes |
| Laundry Features: | WasherHookup, ElectricDryerHookup, GasDryerHookup |
| Lease Considered?: | No |
| Levels: | Two |
| Listing Agreement: | ExclusiveRightToLease |
| Listing Terms: | Cash, Conventional, FHA, VaLoan |
| Living Area Source: | Appraiser |
| Lot Features: | Subdivision |
| Lot Size Area: | 2,360.0 |
| Lot Size Source: | Appraiser |
| Lot Size Units: | SquareFeet |
| Middle Or Junior School: | HAMILTON MIDDLE SCHOOL (HOUSTON) |
| Middle Or Junior School District: | 27 - Houston |
| MLS Area Major: | 9 |
| MLS Area Minor: | Heights/Greater Heights |
| New Construction?: | No |
| Original List Price: | $565,000 |
| Ownership: | Full Ownership |
| Parcel Number: | 133-156-001-0006 |
| Parking Features: | Attached, Garage, GarageDoorOpener |
| Parking Total: | 2 |
| Patio And Porch Features: | Deck, Patio |
| Pool Private?: | No |
| Postal City: | Houston |
| Postal Code Plus4: | 1748 |
| Public Survey Section: | 02 |
| Road Surface Type: | Concrete |
| Roof: | Composition |
| Rooms Total: | 7 |
| Security Features: | SmokeDetectors |
| Sewer: | PublicSewer |
| Status: | Active |
| State Or Province: | TX |
| Stories: | 2 |
| Street Number Numeric: | 1,046 |
| Tax Year: | 2025 |
| Universal Property: | US-48201-N-1331560010006-R-N |
| Water Source: | Public |
| Window Features: | Window Coverings |
| Year Built Source: | PublicRecords |
| Listing Key: | 1194036718 |
| Current Price: | $565,000.00 |
| Green Building Verification Type: | EnergyStarCertifiedHomes |
| Country Subdivision: | 48201 |
| Record Signature: | -908,889,209 |
| Universal Parcel Id: | urn:reso:upi:2.0:US:48201:133-156-001-0006 |
Listing Courtesy of: eXp Realty LLC
Listing Agent: Michael G Seder
832-381-8424
Mortgage Calculator
The data on this website relating to real estate for sale comes in part from the IDX Program of the Houston Association of REALTORS®.
All information is believed accurate but not guaranteed. The properties displayed may not be all of the properties available through the IDX Program. Any use of this site other than by potential buyers or sellers is strictly prohibited.
© 2026 Houston Association of REALTORS®.
Houston Association of REALTORS® data last updated on October 29, 2026 04:01 AM - ET.
Property Last Updated: October 29, 2026 04:01 AM - ET