 1 / 21
10426 Royal Oaks Drive
Houston, TX 77016
$299,990
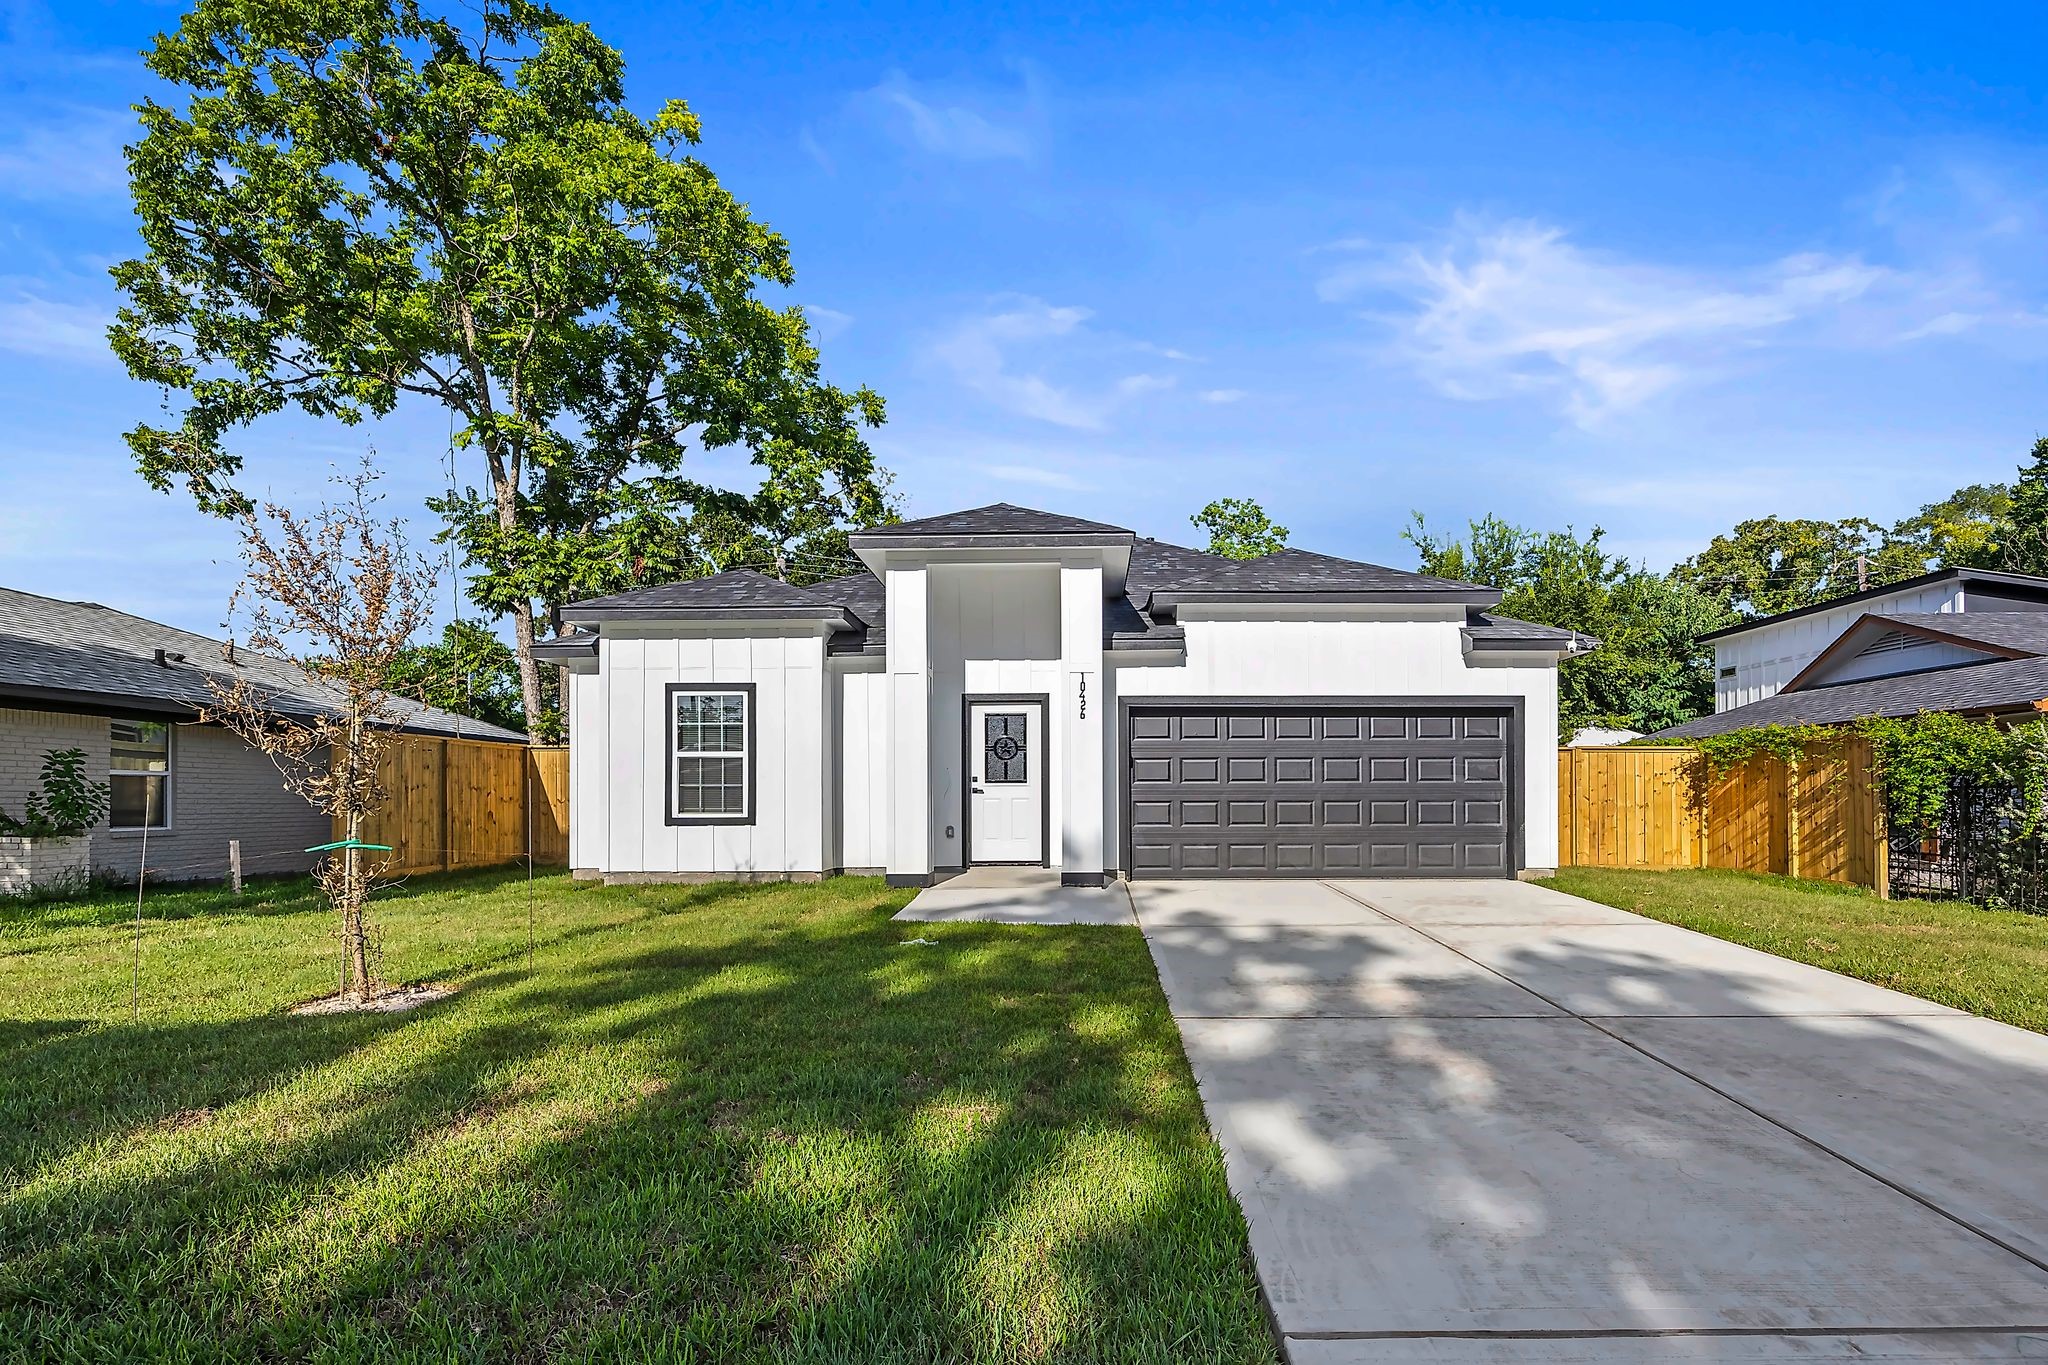
New construction, ready now. Three bedrooms, 2 baths, 1,629 sq ft in Mount Houston's established residential area. Open floor plan designed for first-time buyers who want move-in confidence without compromise. The foyer opens to a dining area that flows into a family room with 10-foot ceilings and natural light. The kitchen is centered around an island with pantry storage, range, and space for a full suite of appliances. Quartz countertops and clean cabinetry throughout. Master bedroom stretches with a walk-in closet and ensuite bathroom featuring dual vanity and shower. Two secondary bedrooms are well-proportioned with a shared full bath. Laundry room integrated into the floor plan. Covered front and back porches. Two-car garage. Everything is finished to spec with no surprises. Located minutes from Beltway 8 and US-59 for easy commuting to the Medical Center, Downtown, and major employment corridors. Practical neighborhood with parks, shopping, and schools nearby. Welcome Home!
| Listing Id: | 17881139 |
|---|---|
| List Price: | $299,990 |
| Property Type: | Residential |
| Property Sub Type: | Detached |
| Status: | Active |
| Bedrooms Total: | 3 |
| Bathrooms Full: | 2 |
| Living Area: | 1,629 |
| Tax Annual Amount: | $1,021 |
| Lot Size Acres: | 0.168 |
| Architectural Style: | Farmhouse |
| Waterfront?: | No |
| City: | Houston |
| County Or Parish: | Harris |
| Subdivision: | Fontaine Place Sec 6 |
| Postal Code: | 77016 |
| Year Built: | 2026 |
| Appliances: | Dishwasher, Gas Range, and Microwave |
| Attached Garage?: | Yes |
| Basement Yn: | No |
| Bathrooms Total Integer: | 2 |
| Builder Name: | Crystal Homes Investment LLC |
| Building Area Total: | 1,629.0 |
| Construction Materials: | CementSiding |
| Cooling: | Central Air and Gas |
| Cooling?: | Yes |
| Directions: | From Downtown Houston: Head north on US-59 (Southeast Freeway turning into the Eastex Freeway). Continue north on US-59 past the Loop. Take the exit toward Little York Road. Turn right on Little York Road, then right on Homestead Road, then right on Calgary Road, and left onto Royal Oaks Drive. The home will be on the left. |
| Disclosures: | None |
| Elementary School: | SHADYDALE ELEMENTARY |
| Elementary School District: | 27 - Houston |
| Exterior Features: | Fence |
| Fencing: | BackYard |
| Foundation Details: | Slab |
| Garage Spaces: | 2.0 |
| Garage?: | Yes |
| Green Energy Efficient: | Insulation |
| Heating: | Central, Gas |
| Heating?: | Yes |
| High School: | NORTH FOREST HIGH SCHOOL |
| High School District: | 27 - Houston |
| Interior Features: | HighCeilings, CeilingFans |
| Internet Automated Valuation Display?: | Yes |
| Internet Consumer Comment?: | Yes |
| Laundry Features: | WasherHookup, ElectricDryerHookup |
| Levels: | One |
| Listing Agreement: | ExclusiveRightToLease |
| Listing Terms: | Cash, Conventional, FHA, VaLoan |
| Living Area Source: | Builder |
| Lot Features: | Subdivision |
| Lot Size Area: | 7,320.0 |
| Lot Size Source: | Appraiser |
| Lot Size Units: | SquareFeet |
| Middle Or Junior School: | FOREST BROOK MIDDLE SCHOOL |
| Middle Or Junior School District: | 27 - Houston |
| MLS Area Major: | 2 |
| MLS Area Minor: | Northside |
| New Construction?: | Yes |
| Original List Price: | $299,990 |
| Parcel Number: | 085-176-000-0857 |
| Parking Features: | Attached, Garage |
| Parking Total: | 2 |
| Postal City: | Houston |
| Property Condition: | NewConstruction |
| Public Survey Section: | 6 |
| Roof: | Composition |
| Rooms Total: | 3 |
| Sewer: | PublicSewer |
| Status: | Active |
| State Or Province: | TX |
| Stories: | 1 |
| Street Number Numeric: | 10,426 |
| Tax Year: | 2025 |
| Universal Property: | US-48201-N-0851760000857-R-N |
| Water Source: | Public |
| Year Built Source: | Builder |
| Listing Key: | 1193385570 |
| Current Price: | $299,990.00 |
| Country Subdivision: | 48201 |
| Record Signature: | -176,740,960 |
| Universal Parcel Id: | urn:reso:upi:2.0:US:48201:085-176-000-0857 |
Listing Courtesy of: JLA Realty
Listing Agent: Ivan A Parada Alvarez
346-234-2854
Mortgage Calculator
The data on this website relating to real estate for sale comes in part from the IDX Program of the Houston Association of REALTORS®.
All information is believed accurate but not guaranteed. The properties displayed may not be all of the properties available through the IDX Program. Any use of this site other than by potential buyers or sellers is strictly prohibited.
© 2026 Houston Association of REALTORS®.
Houston Association of REALTORS® data last updated on October 19, 2026 04:31 AM - ET.
Property Last Updated: October 19, 2026 04:31 AM - ET
