10415 Huntington Way Drive
Houston, TX 77099
$279,000
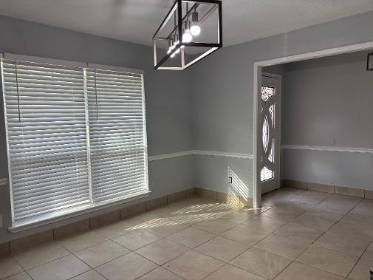
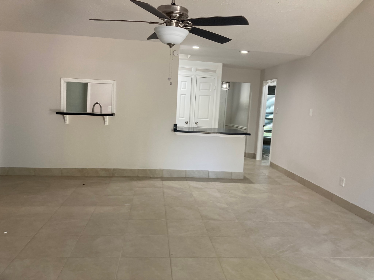
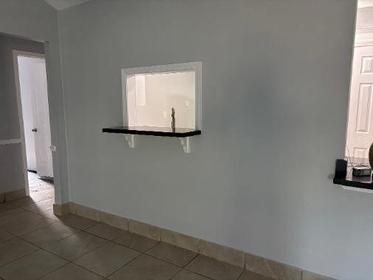
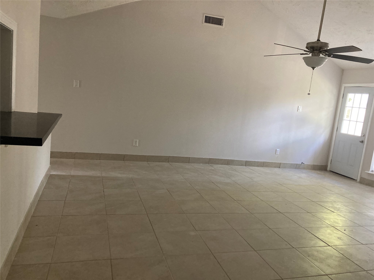
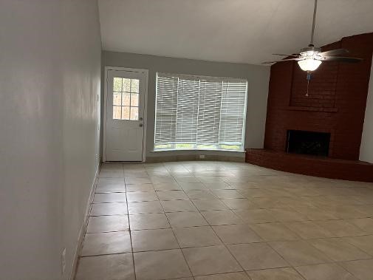
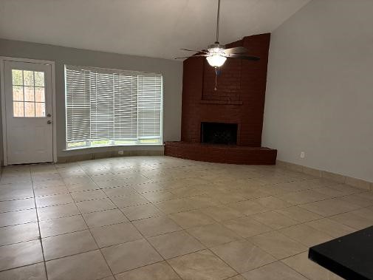
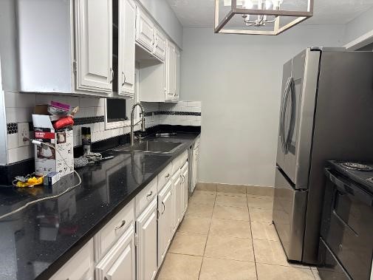
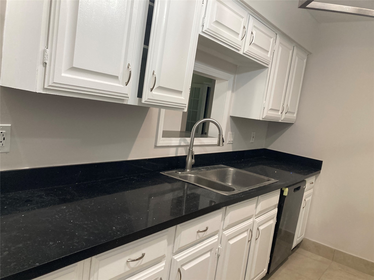
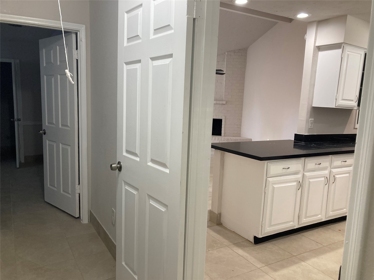
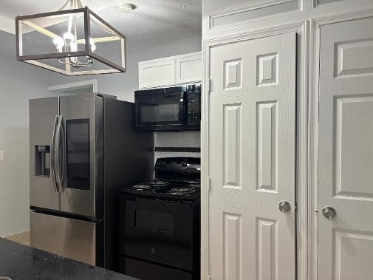
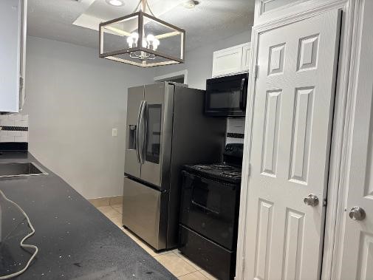
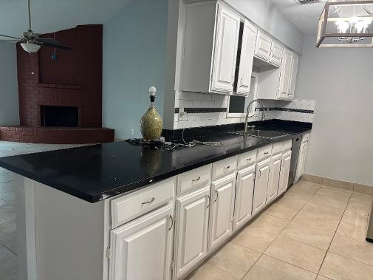
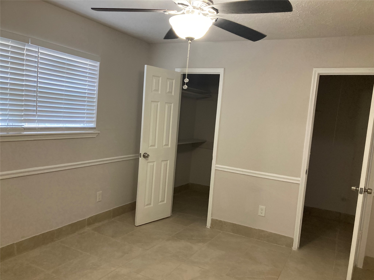
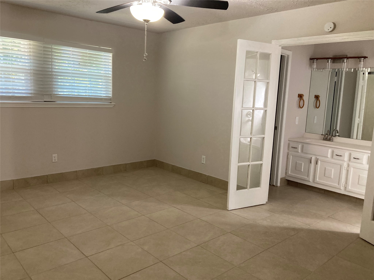
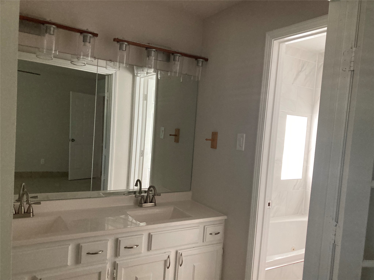
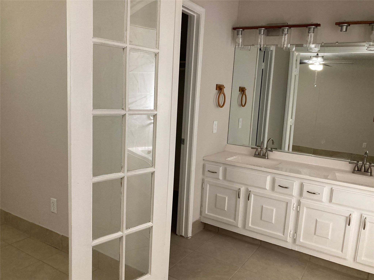
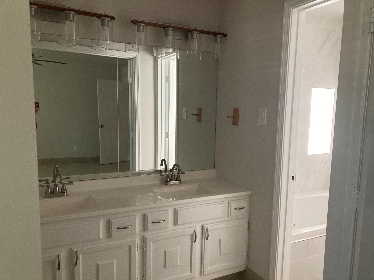
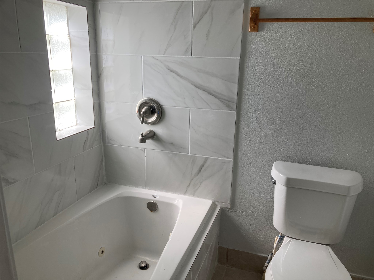
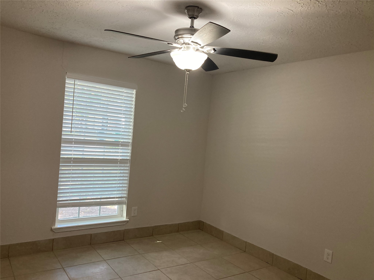
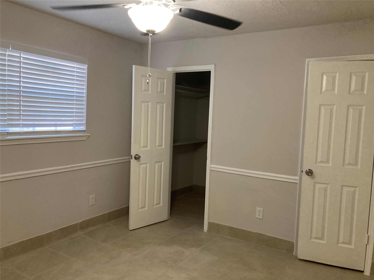
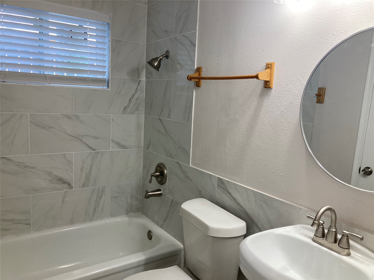
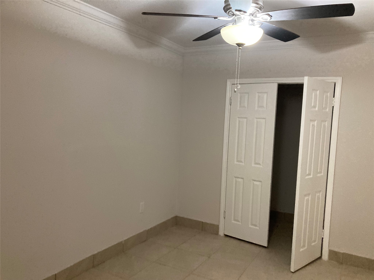
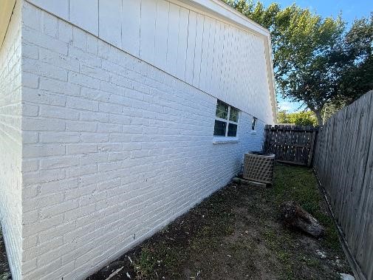
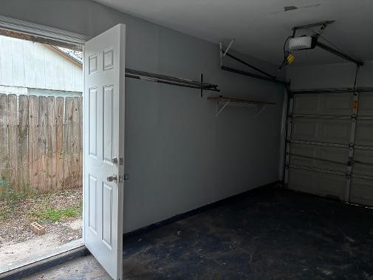
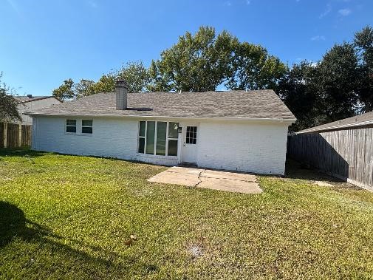
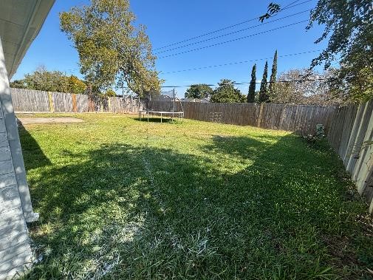
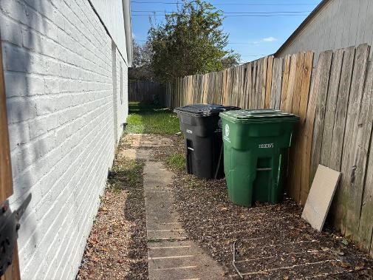
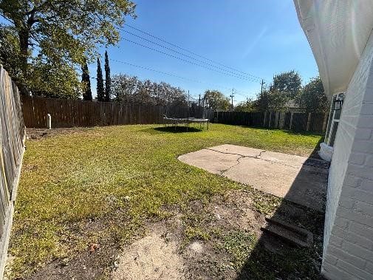
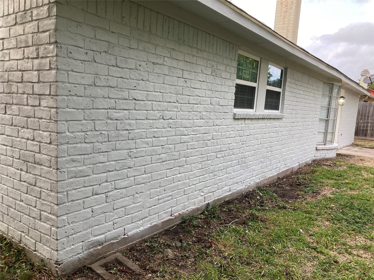
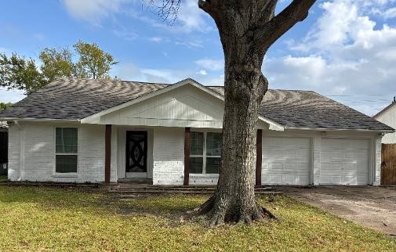
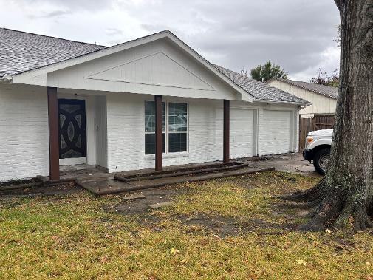
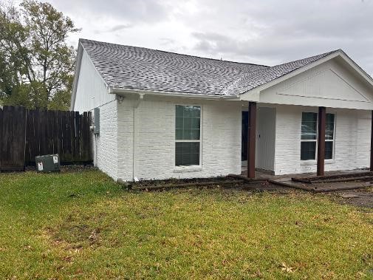
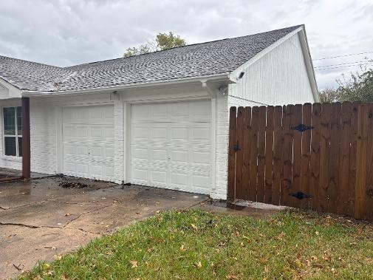
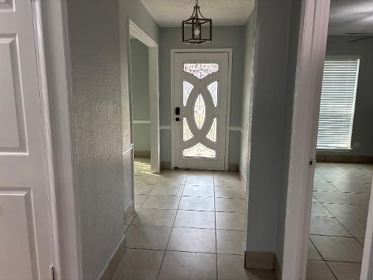
Wonderfully recently renovations loving and spacious 1 story home offer 4 bedrooms with 2 bathrooms with large family room sit on the large lot with no back neighbor, all bricks. Less than 2 years old replace many to list: roof, double-pane windows, all PEX plumbing pipes, tiles flooring, fresh paint and doors, 2 " wood blinds, kitchen and bath with granite counters top, all gas stove, Electric and plumbing fixtures, water heater, no carpet anywhere with large back yard, Great location -in the heart of an established, quiet neighborhood, close to all major highways, schools, parks, shopping, near by walking trails, shopping and delicious dining. Just 25 minutes to the Medical Center, few minutes to International District / Asian Town. Never flooded.
| Listing Id: | 4302336 |
|---|---|
| List Price: | $279,000 |
| Property Type: | Residential |
| Property Sub Type: | Detached |
| Status: | Active |
| Bedrooms Total: | 4 |
| Bathrooms Full: | 2 |
| Living Area: | 1,975 |
| Association Fee: | $177 |
| Tax Annual Amount: | $4,873 |
| Lot Size Acres: | 0.1716 |
| Architectural Style: | Contemporary Modern |
| Waterfront?: | No |
| City: | Houston |
| County Or Parish: | Harris |
| Subdivision: | Huntington Village Sec 01 |
| Postal Code: | 77099 |
| Year Built: | 1973 |
| Appliances: | Dishwasher, Electric Oven, Free Standing Range, Disposal, Microwave, Oven, and Refrigerator |
| Association Amenities: | Guard |
| Association Fee: | $177 |
| Association Fee Frequency: | Annually |
| Room Type: | Den, DiningRoom, FamilyRoom, Kitchen, LivingRoom, UtilityRoom |
| Association Name: | Randall Management |
| Association Phone: | 713-728-1126 |
| Association?: | Yes |
| Attached Garage?: | Yes |
| Basement Yn: | No |
| Bathrooms Total Integer: | 2 |
| Bedrooms Possible: | 4 |
| Building Area Total: | 1,975.0 |
| Community Features: | CommunityPool |
| Construction Materials: | Brick, CementSiding |
| Cooling: | Central Air, Electric, and Zoned |
| Cooling?: | Yes |
| Directions: | From 59 South, take exit on W Airport Blvd, turn right on W Airport Blvd, turn right on Dairy Ashford Dr, turn left on Huntington Way Dr, house is on the LEFT. |
| Disclosures: | OwnerIsListingAgent |
| Elementary School: | KENNEDY ELEMENTARY SCHOOL (ALIEF) |
| Elementary School District: | 2 - Alief |
| Exclusions: | None |
| Exterior Features: | FullyFenced, Fence, Porch, PrivateYard |
| Fencing: | BackYard |
| Fireplace Features: | GasLog |
| Fireplaces Total: | 1 |
| Fireplace?: | Yes |
| Flooring: | EngineeredHardwood, Tile |
| Foundation Details: | PillarPostPier, Slab |
| Garage Spaces: | 1.0 |
| Garage?: | Yes |
| Green Indoor Air Quality: | Ventilation |
| Heating: | Central, Gas, Zoned |
| Heating?: | Yes |
| High School: | AISD DRAW |
| High School District: | 2 - Alief |
| Interior Features: | AllBedroomsDown, BreakfastBar, CrownMolding, DoubleVanity, EntranceFoyer, GraniteCounters, HighCeilings, JettedTub, KitchenFamilyRoomCombo, MainLevelPrimary, PotsAndPanDrawers, Pantry, SoakingTub, TwoBedroomsDown, TubShower, Vanity, WalkInClosets, WindowTreatments, CeilingFans, KitchenDiningCombo |
| Internet Automated Valuation Display?: | Yes |
| Internet Consumer Comment?: | Yes |
| Laundry Features: | WasherHookup, ElectricDryerHookup, GasDryerHookup |
| Lease Considered?: | No |
| Levels: | One |
| Listing Agreement: | ExclusiveAgency |
| Listing Terms: | Cash, Conventional, InvestorFinancing |
| Living Area Source: | Appraiser |
| Lot Features: | Subdivision, SideYard |
| Lot Size Area: | 7,475.0 |
| Lot Size Source: | Appraiser |
| Lot Size Units: | SquareFeet |
| Middle Or Junior School: | HOLUB MIDDLE SCHOOL |
| Middle Or Junior School District: | 2 - Alief |
| MLS Area Major: | 28 |
| MLS Area Minor: | Stafford Area |
| New Construction?: | No |
| Original List Price: | $279,000 |
| Ownership: | Full Ownership |
| Parcel Number: | 104-376-000-0040 |
| Parking Features: | Attached, Driveway, Garage, GarageDoorOpener, WorkshopInGarage |
| Parking Total: | 1 |
| Patio And Porch Features: | Porch |
| Pool Private?: | No |
| Postal City: | Houston |
| Postal Code Plus4: | 3139 |
| Public Survey Section: | 1 |
| Road Surface Type: | Concrete |
| Roof: | Composition |
| Rooms Total: | 7 |
| Sewer: | PublicSewer |
| Status: | Active |
| State Or Province: | TX |
| Stories: | 1 |
| Street Number Numeric: | 10,415 |
| Tax Year: | 2022 |
| Universal Property: | US-48201-N-1043760000040-R-N |
| Water Source: | Public |
| Window Features: | Window Coverings |
| Year Built Source: | PublicRecords |
| Listing Key: | 1194337055 |
| Current Price: | $279,000.00 |
| Country Subdivision: | 48201 |
| Record Signature: | -98,999,772 |
| Universal Parcel Id: | urn:reso:upi:2.0:US:48201:104-376-000-0040 |
Listing Courtesy of: Lone Star Realty
Listing Agent: Kim Nguyen
832-867-7310
Mortgage Calculator
The data on this website relating to real estate for sale comes in part from the IDX Program of the Houston Association of REALTORS®.
All information is believed accurate but not guaranteed. The properties displayed may not be all of the properties available through the IDX Program. Any use of this site other than by potential buyers or sellers is strictly prohibited.
© 2026 Houston Association of REALTORS®.
Houston Association of REALTORS® data last updated on November 08, 2026 03:00 AM - ET.
Property Last Updated: November 08, 2026 03:00 AM - ET