10407 Cromdale Manor Court
Spring, TX 77379
$715,000
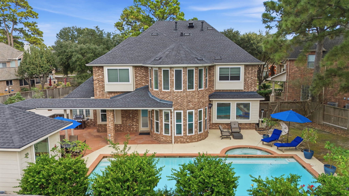
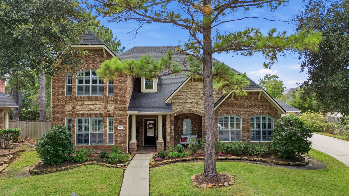
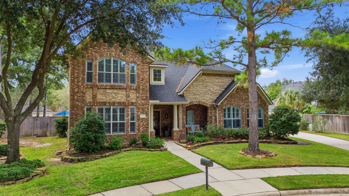
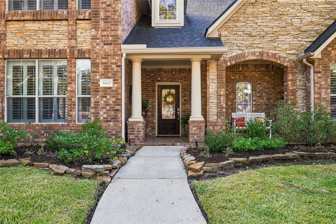
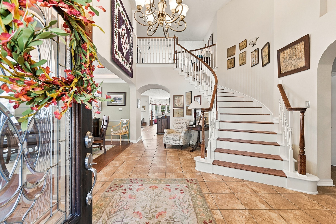
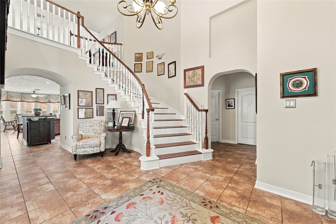
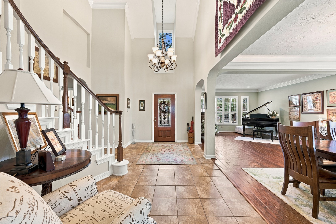
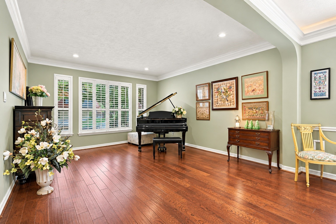
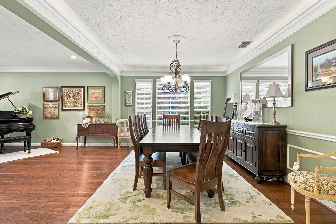
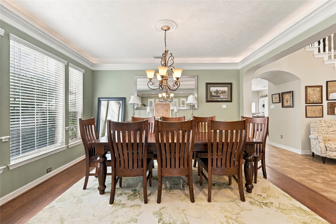
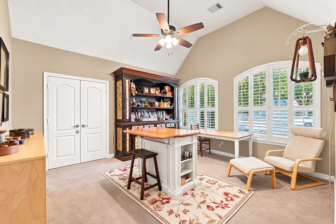
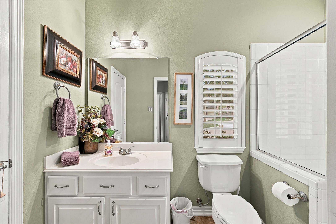
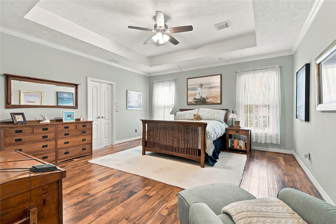
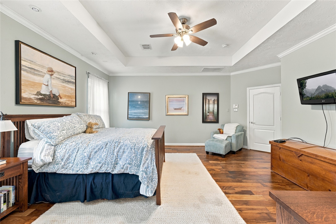
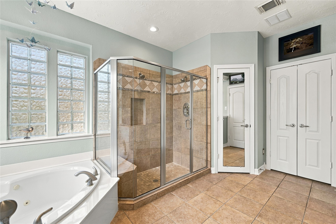
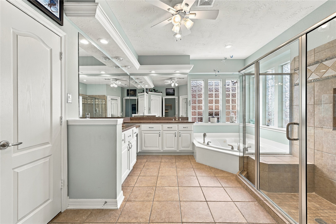
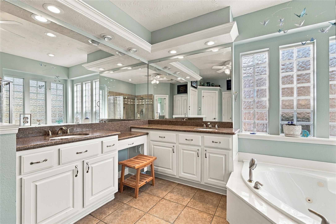
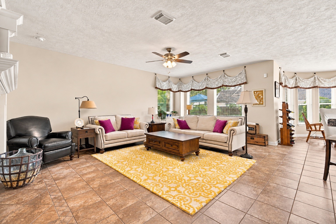
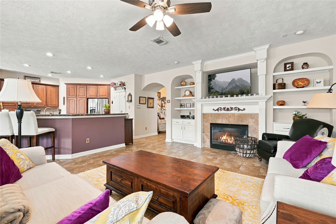
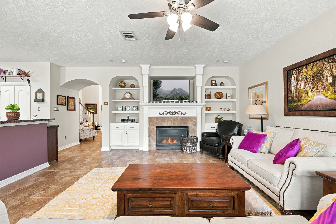
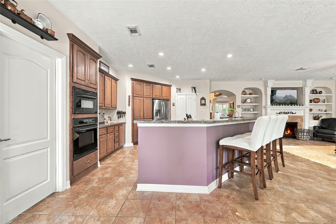
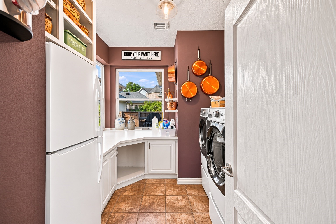
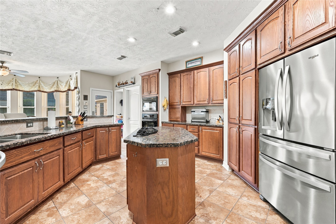
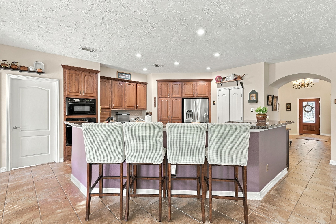
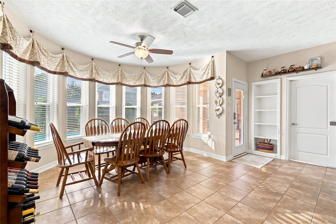
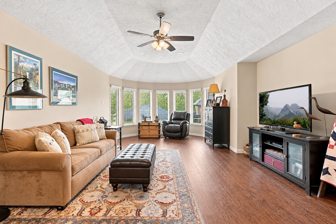
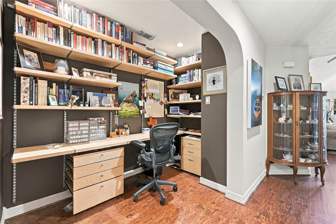
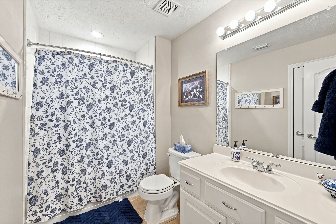
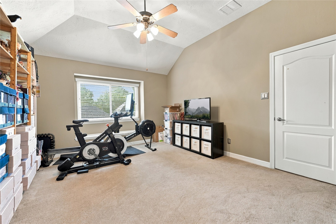
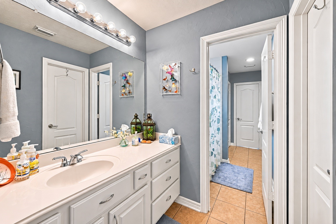
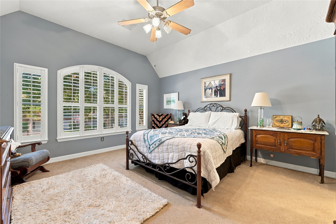
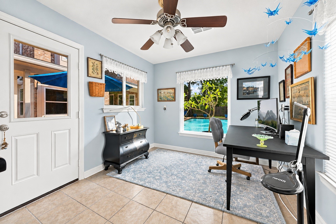
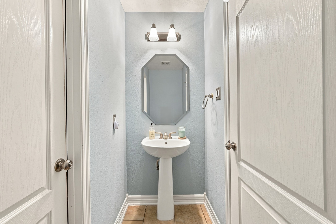
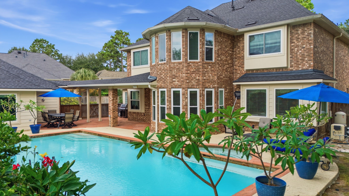
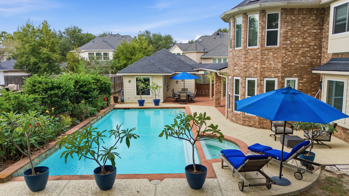
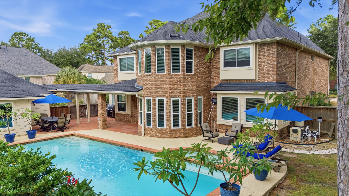
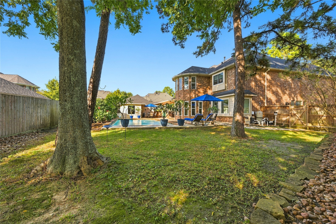
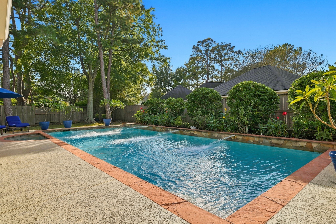
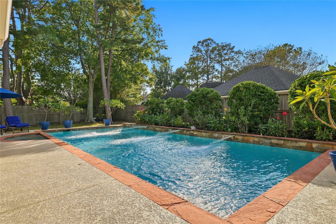
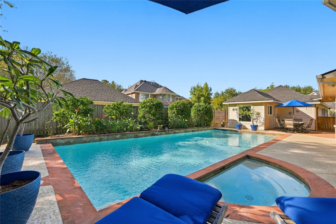
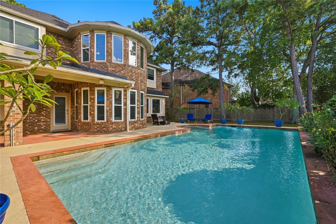
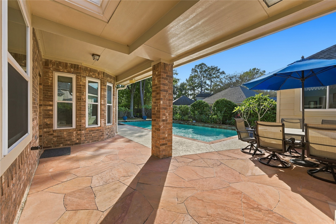
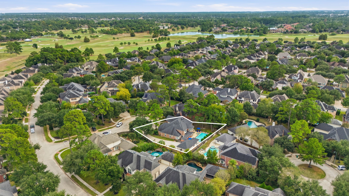
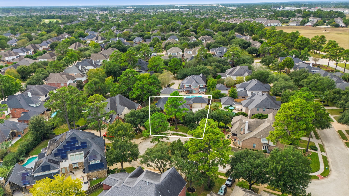
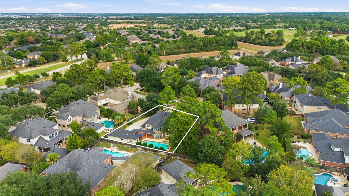
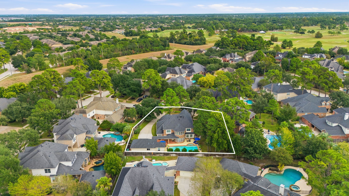
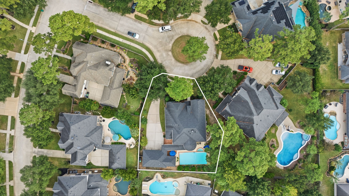
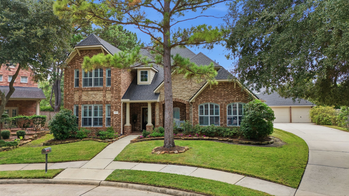
Terrific two-story brick and stone home situated on a quiet cul-de-sac with an oversized lot! Hard-to-find floor plan featuring two bedrooms on the main level, each with an attached full bath. Numerous big-ticket improvements have already been completed, including roof replaced in 2021, windows upgraded in 2019, both A/C systems replaced in 2017, water heaters replaced in 2026 and pool heater replaced in 2025. Additional updates include a remodeled laundry room, hardwood flooring added to the primary bedroom, and LVP flooring on the stairs and in the upstairs game room. All appliances convey, including two refrigerators purchased in 2023. Finished space attached to the garage has also been remodeled, offering additional flexibility. The backyard is made for entertaining with a deep lap pool, hot tub and plenty of green space to enjoy. An exceptional combination of space, updates and a versatile floor plan!
| Listing Id: | 12654815 |
|---|---|
| List Price: | $715,000 |
| Property Type: | Residential |
| Property Sub Type: | Detached |
| Status: | Active |
| Bedrooms Total: | 5 |
| Bathrooms Full: | 4 |
| Bathrooms Half: | 1 |
| Living Area: | 4,427 |
| Association Fee: | $1,272 |
| Lot Size Acres: | 0.3072 |
| Architectural Style: | Traditional |
| Waterfront?: | No |
| City: | Spring |
| County Or Parish: | Harris |
| Subdivision: | Gleannloch Farms Sec 29 |
| Postal Code: | 77379 |
| Year Built: | 2004 |
| Association Fee: | $1,272 |
| Association Fee Frequency: | Annually |
| Association Name: | FSR |
| Association Phone: | 281-225-8015 |
| Association?: | Yes |
| Attached Garage?: | No |
| Basement Yn: | No |
| Bathrooms Total Integer: | 5 |
| Building Area Total: | 4,427.0 |
| Community Features: | MasterPlannedCommunity, Golf |
| Construction Materials: | Brick, Stone |
| Cooling: | Central Air and Electric |
| Cooling?: | Yes |
| Directions: | 99 to Champion Forest to Northpointe turnn left to Meirwoods turn left to Cromdale Manor turn right |
| Disclosures: | MunicipalUtilityDistrictDisclosure |
| Door Features: | InsulatedDoors |
| Elementary School: | HASSLER ELEMENTARY SCHOOL |
| Elementary School District: | 32 - Klein |
| Fireplaces Total: | 1 |
| Fireplace?: | Yes |
| Foundation Details: | Slab |
| Garage Spaces: | 3.0 |
| Garage?: | Yes |
| Green Energy Efficient: | Doors, Thermostat |
| Green Indoor Air Quality: | Ventilation |
| Heating: | Central, Gas |
| Heating?: | Yes |
| High School: | KLEIN CAIN HIGH SCHOOL |
| High School District: | 32 - Klein |
| Interior Features: | GraniteCounters, CeilingFans, ProgrammableThermostat |
| Internet Automated Valuation Display?: | Yes |
| Internet Consumer Comment?: | Yes |
| Lease Considered?: | No |
| Levels: | Two |
| Listing Agreement: | ExclusiveRightToLease |
| Living Area Source: | Appraiser |
| Lot Features: | CulDeSac, NearGolfCourse |
| Lot Size Area: | 13,383.0 |
| Lot Size Source: | Appraiser |
| Lot Size Units: | SquareFeet |
| Middle Or Junior School: | DOERRE INTERMEDIATE SCHOOL |
| Middle Or Junior School District: | 32 - Klein |
| MLS Area Major: | 14 |
| MLS Area Minor: | Spring/Klein/Tomball |
| New Construction?: | No |
| Original List Price: | $715,000 |
| Parcel Number: | 123-873-003-0011 |
| Parking Features: | Detached, Garage, GarageDoorOpener |
| Parking Total: | 3 |
| Pool Features: | Gunite |
| Pool Private?: | Yes |
| Postal City: | Spring |
| Postal Code Plus4: | 8438 |
| Public Survey Section: | 29 |
| Roof: | Composition |
| Rooms Total: | 12 |
| Sewer: | PublicSewer |
| Status: | Active |
| State Or Province: | TX |
| Stories: | 2 |
| Street Number Numeric: | 10,407 |
| Tax Year: | 2026 |
| Universal Property: | US-48201-N-1238730030011-R-N |
| Water Source: | Public |
| Year Built Source: | PublicRecords |
| Listing Key: | 1193838614 |
| Current Price: | $715,000.00 |
| Country Subdivision: | 48201 |
| Record Signature: | -1,530,916,503 |
| Universal Parcel Id: | urn:reso:upi:2.0:US:48201:123-873-003-0011 |
Listing Courtesy of: Compass RE Texas, LLC - The Woodlands
Listing Agent: Susan M Matson
713-702-9623
Mortgage Calculator
The data on this website relating to real estate for sale comes in part from the IDX Program of the Houston Association of REALTORS®.
All information is believed accurate but not guaranteed. The properties displayed may not be all of the properties available through the IDX Program. Any use of this site other than by potential buyers or sellers is strictly prohibited.
© 2026 Houston Association of REALTORS®.
Houston Association of REALTORS® data last updated on November 08, 2026 02:55 AM - ET.
Property Last Updated: November 08, 2026 02:55 AM - ET