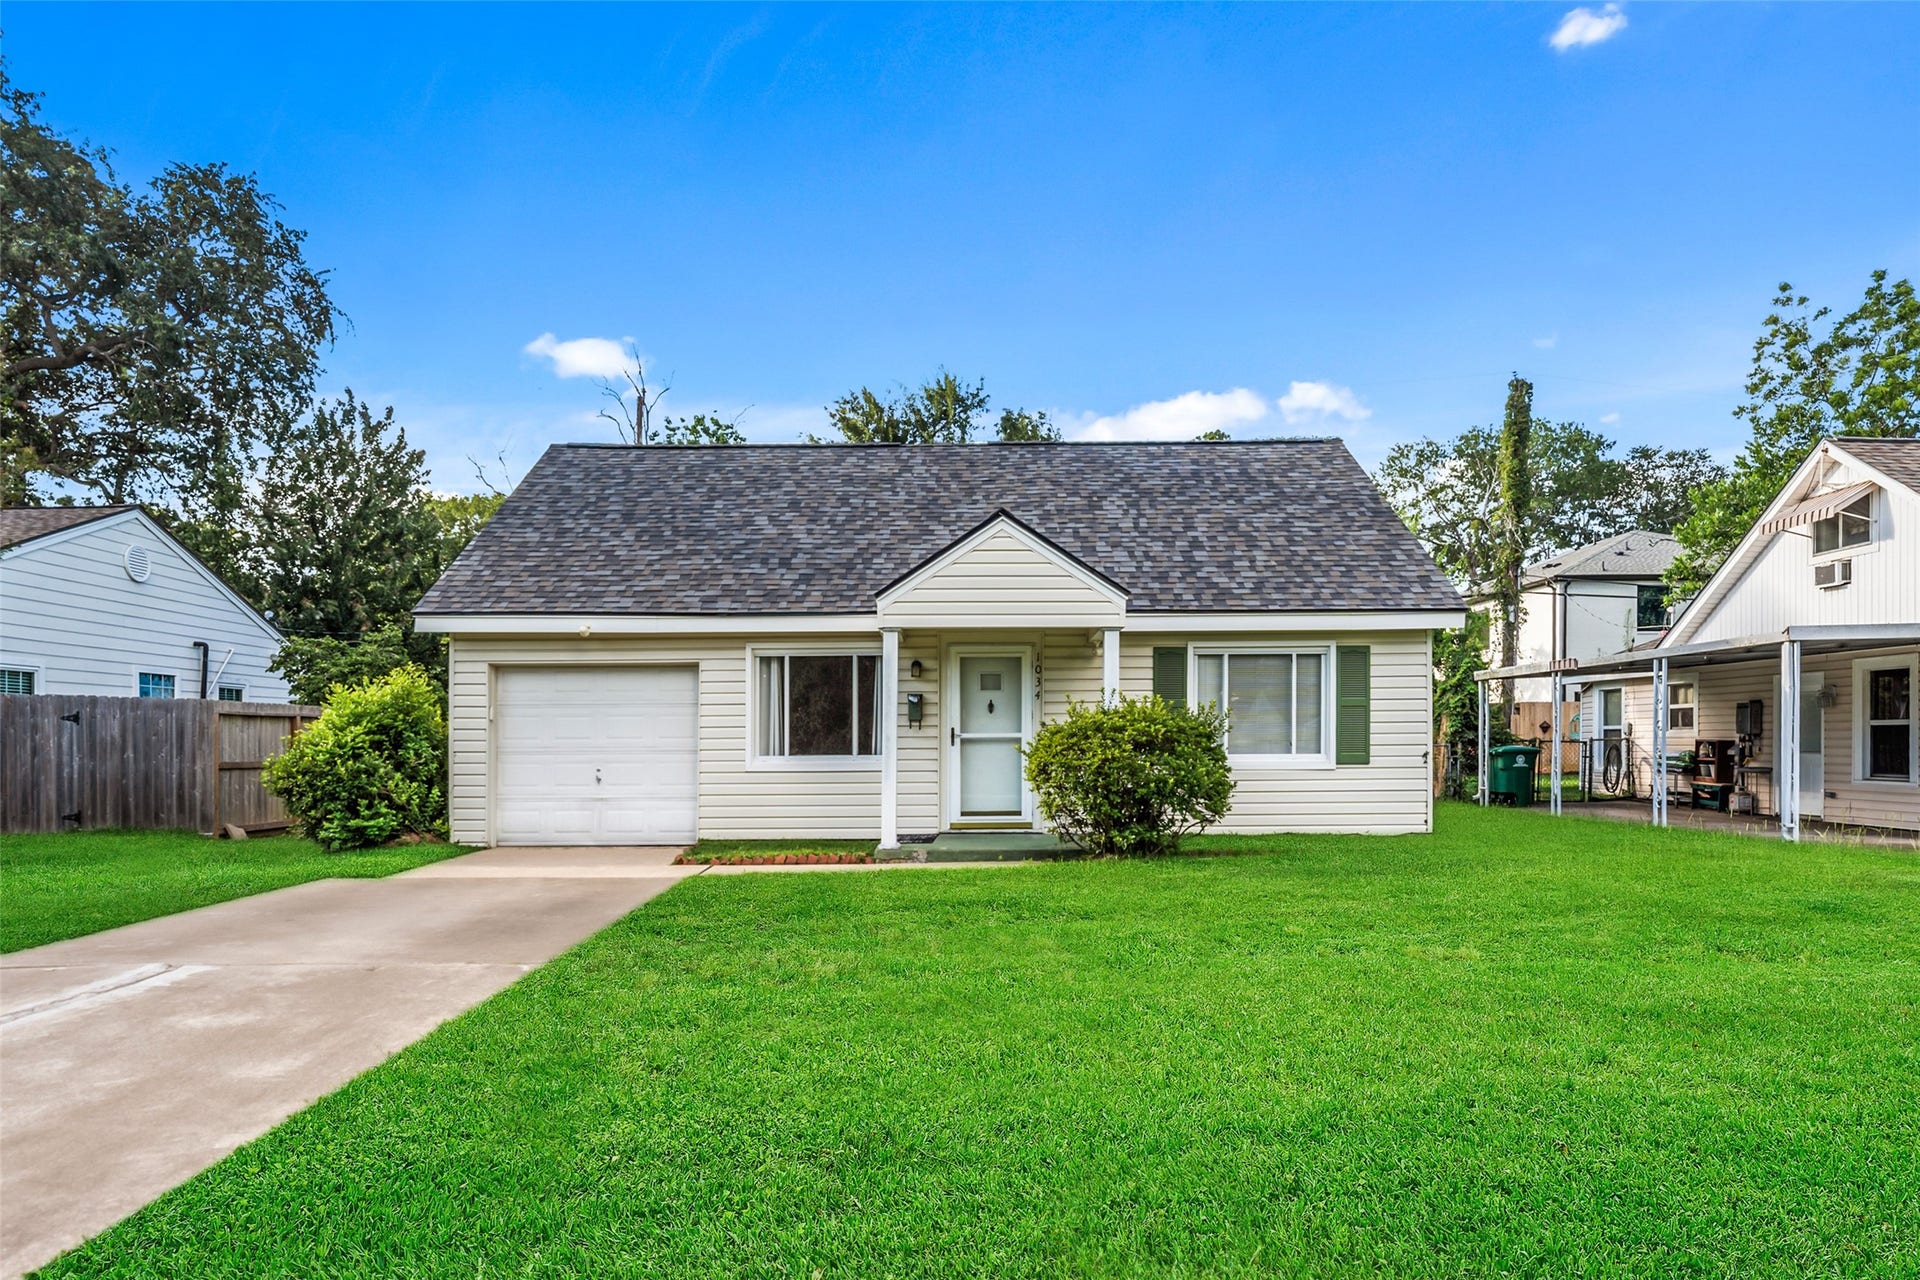
1034 Lamonte Lane
Houston, TX 77018
$482,001 - $552,000
Step into the timeless charm of Garden Oaks with this inviting bungalow set on a spacious lot beneath a canopy of mature trees. 2" oak flooring adds warmth and character throughout the living room, dining room, and bedrooms, while 8' ceilings enhance the home's classic appeal. The floor plan features a formal living room, a separate dining room, and a comfortable family room overlooking the backyard. Large windows bring in abundant natural light, creating welcoming spaces for everyday living and entertaining. Outside, the expansive backyard offers plenty of room for gardening, pets, play, or future outdoor enhancements. A newer roof adds peace of mind, and the sought-after Garden Oaks location provides convenient access to shopping, dining, parks, and major commuter routes. Schedule your showing TODAY!
| Listing Id: | 28228237 |
|---|---|
| List Price: | $495,000 |
| Close Price: | $380,000 |
| Close Date: | 2026-10-19 |
| Property Type: | Residential |
| Property Sub Type: | Detached |
| Status: | Closed |
| Bedrooms Total: | 2 |
| Bathrooms Full: | 1 |
| Living Area: | 1,277 |
| Tax Annual Amount: | $10,624 |
| Lot Size Acres: | 0.1625 |
| Architectural Style: | Traditional |
| Waterfront?: | No |
| City: | Houston |
| County Or Parish: | Harris |
| Subdivision: | Garden Oaks |
| Postal Code: | 77018 |
| Year Built: | 1946 |
| Appliances: | Dishwasher, Disposal, Gas Oven, and Gas Range |
| Room Type: | BreakfastRoomNook, FamilyRoom, LivingRoom, UtilityRoom |
| Attached Garage?: | Yes |
| Basement Yn: | No |
| Bathrooms Total Integer: | 1 |
| Building Area Total: | 1,277.0 |
| Buyer Team Key Numeric: | 13,444 |
| Construction Materials: | WoodSiding |
| Cooling: | Central Air and Electric |
| Cooling?: | Yes |
| Direction Faces: | South |
| Directions: | From I-610 N, take the Ella Blvd exit and travel north on Ella Blvd. Turn right on W 43rd St, then right on Alba Rd. Turn right on Lamonte Ln and continue to 1034 Lamonte Ln, which will be on the left. |
| Elementary School: | GARDEN OAKS ELEMENTARY SCHOOL |
| Elementary School District: | 27 - Houston |
| Exterior Features: | Deck, Fence, Patio, PrivateYard |
| Fencing: | BackYard |
| Flooring: | Tile, Wood |
| Foundation Details: | Slab |
| Garage Spaces: | 1.0 |
| Garage?: | Yes |
| Heating: | Central, Electric |
| Heating?: | Yes |
| High School: | WALTRIP HIGH SCHOOL |
| High School District: | 27 - Houston |
| Interior Features: | AllBedroomsDown, LaminateCounters, MainLevelPrimary, SplitBedrooms, TubShower, CeilingFans |
| Internet Automated Valuation Display?: | Yes |
| Internet Consumer Comment?: | Yes |
| Laundry Features: | WasherHookup, ElectricDryerHookup |
| Levels: | One |
| Listing Agreement: | ExclusiveRightToLease |
| Listing Terms: | Cash, Conventional, FHA, VaLoan |
| Living Area Source: | Appraiser |
| Lot Features: | Subdivision |
| Lot Size Area: | 7,080.0 |
| Lot Size Source: | Appraiser |
| Lot Size Units: | SquareFeet |
| Middle Or Junior School: | BLACK MIDDLE SCHOOL |
| Middle Or Junior School District: | 27 - Houston |
| MLS Area Major: | 9 |
| MLS Area Minor: | Garden Oaks |
| Original List Price: | $495,000 |
| Parcel Number: | 066-046-054-0009 |
| Parking Features: | Attached, Driveway, Garage, GarageDoorOpener |
| Parking Total: | 1 |
| Patio And Porch Features: | Deck, Patio |
| Pending Timestamp: | 2026-10-09 |
| Postal City: | Houston |
| Postal Code Plus4: | 4319 |
| Public Survey Section: | 05 |
| Roof: | Composition |
| Rooms Total: | 6 |
| Security Features: | SmokeDetectors |
| Sewer: | PublicSewer |
| Status: | Closed |
| State Or Province: | TX |
| Stories: | 1 |
| Street Number Numeric: | 1,034 |
| Tax Year: | 2025 |
| Universal Property: | US-48201-N-0660460540009-R-N |
| Water Source: | Public |
| Year Built Source: | PublicRecords |
| Listing Key: | 1184334934 |
| Current Price: | $380,000.00 |
| Country Subdivision: | 48201 |
| Record Signature: | 827,020,941 |
| Universal Parcel Id: | urn:reso:upi:2.0:US:48201:066-046-054-0009 |
Listing Courtesy of: Connect Realty.com
Listing Agent: Ryan A Kutter
832-588-1006
Mortgage Calculator
The data on this website relating to real estate for sale comes in part from the IDX Program of the Houston Association of REALTORS®.
All information is believed accurate but not guaranteed. The properties displayed may not be all of the properties available through the IDX Program. Any use of this site other than by potential buyers or sellers is strictly prohibited.
© 2026 Houston Association of REALTORS®.
Houston Association of REALTORS® data last updated on October 20, 2026 06:37 AM - ET.
Property Last Updated: October 20, 2026 06:37 AM - ET
