10334 Sageglow Drive
Houston, TX 77089
$275,000
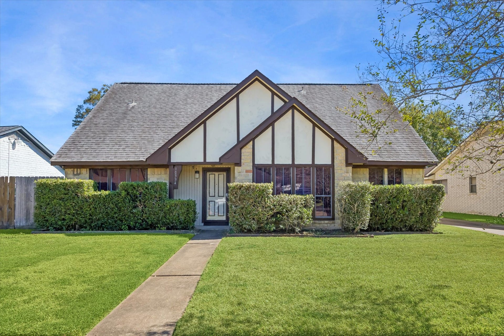
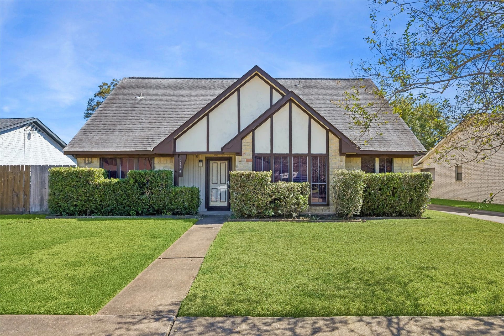
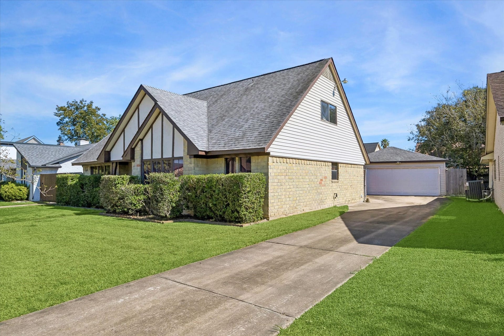
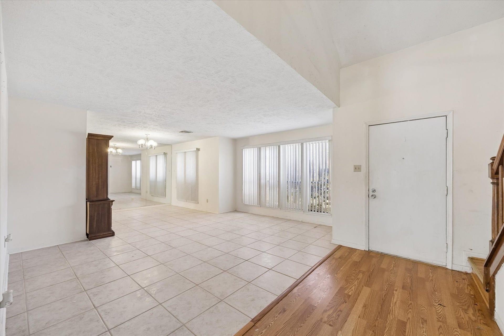
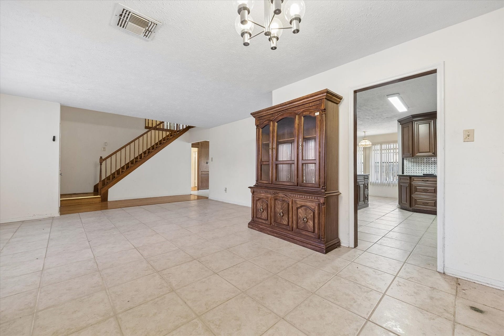
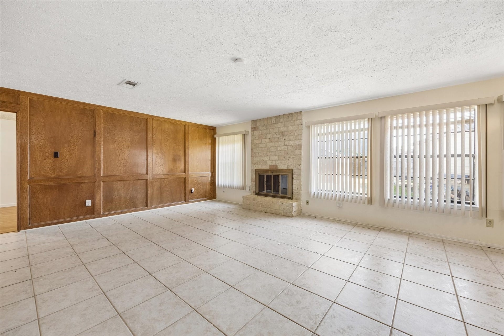
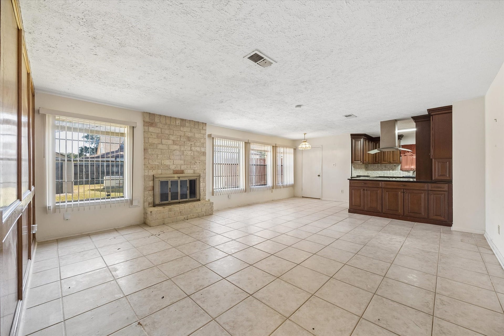
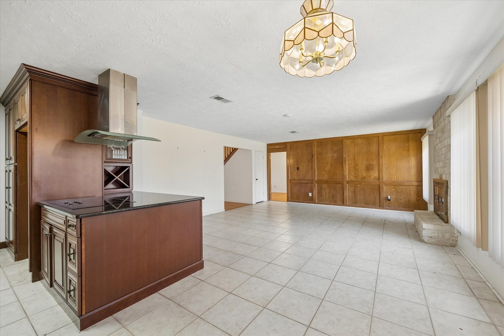
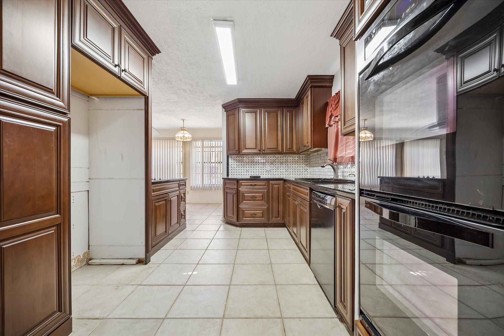
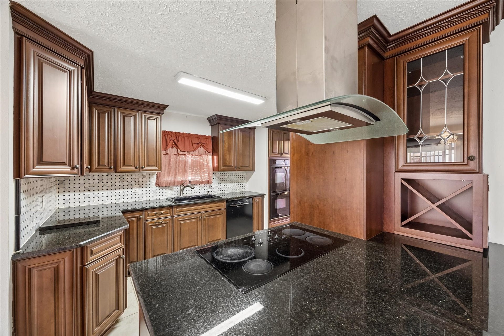
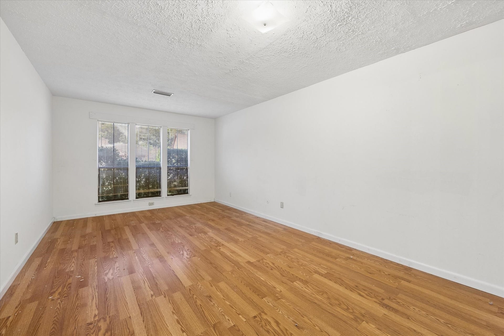
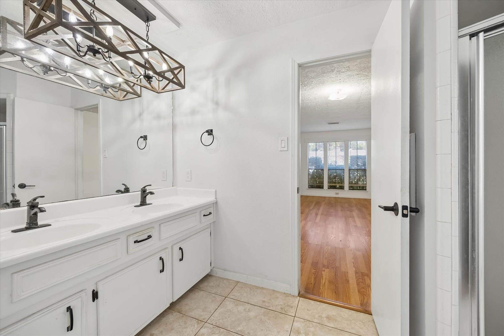
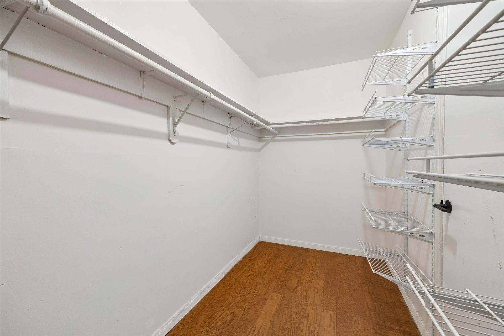
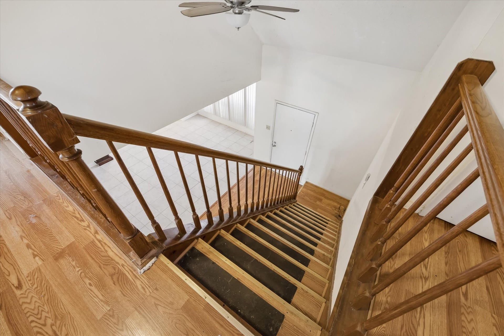
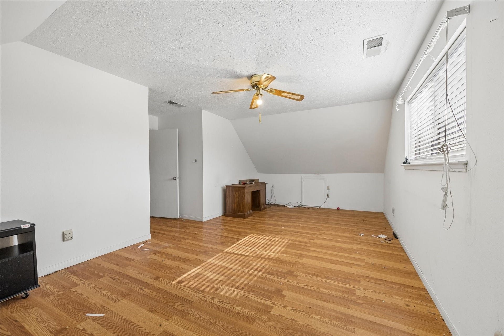
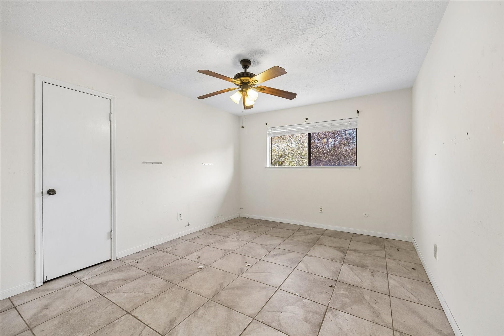
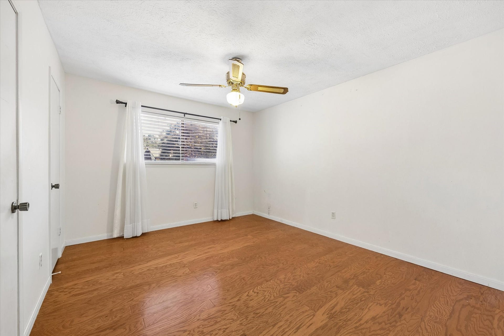
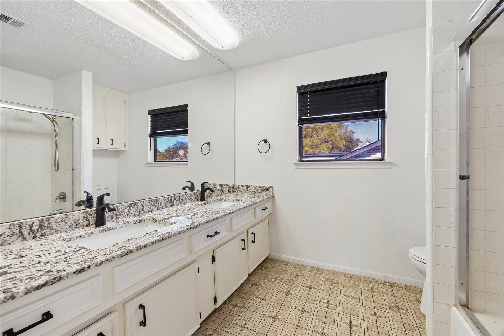
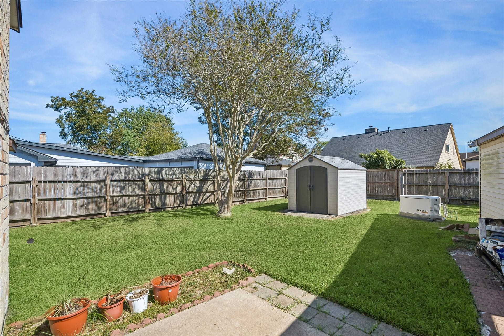
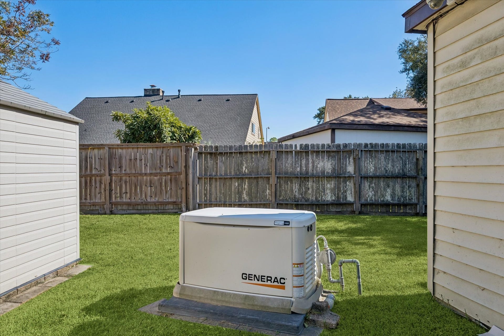
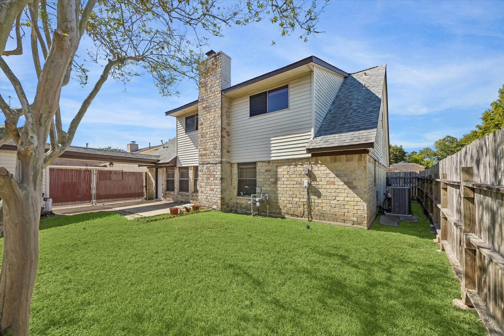
Welcome to 10334 Sageglow Dr. located in the highly desirable and established neighborhood of Sageglen. This spacious 2 story home offers 2632 square feet of living space on a generous 7605 square foot lot. This 4 bedroom home provides space for everyone including open living areas, cozy fireplace, detached garage, an expansive backyard and even an entire home generator in the event of a power outage. This home is located in a high demand area with strong rental and resale demand, close to key Houston hubs and top rated Clear Creek ISD schools. Perfect for buyers looking to build instant equity or investors seeking their next project. Sold AS-IS.
| Listing Id: | 63882738 |
|---|---|
| List Price: | $275,000 |
| Property Type: | Residential |
| Property Sub Type: | Detached |
| Status: | Active |
| Bedrooms Total: | 4 |
| Bathrooms Full: | 2 |
| Living Area: | 2,632 |
| Association Fee: | $350 |
| Tax Annual Amount: | $5,623 |
| Lot Size Acres: | 0.1746 |
| Architectural Style: | Traditional |
| Waterfront?: | No |
| City: | Houston |
| County Or Parish: | Harris |
| Subdivision: | Sageglen Sec 02 |
| Postal Code: | 77089 |
| Year Built: | 1977 |
| Association Fee: | $350 |
| Association Fee Frequency: | Annually |
| Association Fee Includes: | Recreation Facilities |
| Association Name: | Sageglen |
| Association Phone: | 281-481-2160 |
| Association?: | Yes |
| Attached Garage?: | No |
| Basement Yn: | No |
| Bathrooms Total Integer: | 2 |
| Building Area Total: | 2,632.0 |
| Construction Materials: | Brick, CementSiding, WoodSiding |
| Cooling: | Central Air and Electric |
| Cooling?: | Yes |
| Directions: | From Sam Houston Tollway exit Hughes Rd and take left. At Sagecanyon Dr. take a left and then a Left of Sageglen and the home will be on the right hand side. |
| Disclosures: | None |
| Elementary School: | WEBER ELEMENTARY |
| Elementary School District: | 9 - Clear Creek |
| Fireplaces Total: | 1 |
| Fireplace?: | Yes |
| Foundation Details: | Slab |
| Garage Spaces: | 2.0 |
| Garage?: | Yes |
| Heating: | Central, Gas |
| Heating?: | Yes |
| High School: | CLEAR BROOK HIGH SCHOOL |
| High School District: | 9 - Clear Creek |
| Internet Automated Valuation Display?: | Yes |
| Internet Consumer Comment?: | Yes |
| Lease Considered?: | No |
| Levels: | OneAndOneHalf |
| Listing Agreement: | ExclusiveRightToLease |
| Living Area Source: | Appraiser |
| Lot Features: | Other |
| Lot Size Area: | 7,605.0 |
| Lot Size Source: | Appraiser |
| Lot Size Units: | SquareFeet |
| Middle Or Junior School: | WESTBROOK INTERMEDIATE SCHOOL |
| Middle Or Junior School District: | 9 - Clear Creek |
| MLS Area Major: | 3 |
| MLS Area Minor: | Southbelt/Ellington |
| New Construction?: | No |
| Original List Price: | $275,000 |
| Parcel Number: | 110-655-000-0016 |
| Parking Features: | Detached, Garage |
| Parking Total: | 2 |
| Pool Private?: | No |
| Postal City: | Houston |
| Postal Code Plus4: | 4426 |
| Public Survey Section: | 02 |
| Roof: | Composition |
| Rooms Total: | 4 |
| Sewer: | PublicSewer |
| Status: | Active |
| State Or Province: | TX |
| Street Number Numeric: | 10,334 |
| Tax Year: | 2026 |
| Universal Property: | US-48201-N-1106550000016-R-N |
| Year Built Source: | PublicRecords |
| Listing Key: | 1193983749 |
| Current Price: | $275,000.00 |
| Country Subdivision: | 48201 |
| Record Signature: | -11,367,164 |
| Universal Parcel Id: | urn:reso:upi:2.0:US:48201:110-655-000-0016 |
Listing Courtesy of: Keller Williams Memorial
Listing Agent: David Gibbs
210-687-5515
Mortgage Calculator
The data on this website relating to real estate for sale comes in part from the IDX Program of the Houston Association of REALTORS®.
All information is believed accurate but not guaranteed. The properties displayed may not be all of the properties available through the IDX Program. Any use of this site other than by potential buyers or sellers is strictly prohibited.
© 2026 Houston Association of REALTORS®.
Houston Association of REALTORS® data last updated on October 28, 2026 03:26 AM - ET.
Property Last Updated: October 28, 2026 03:26 AM - ET
